
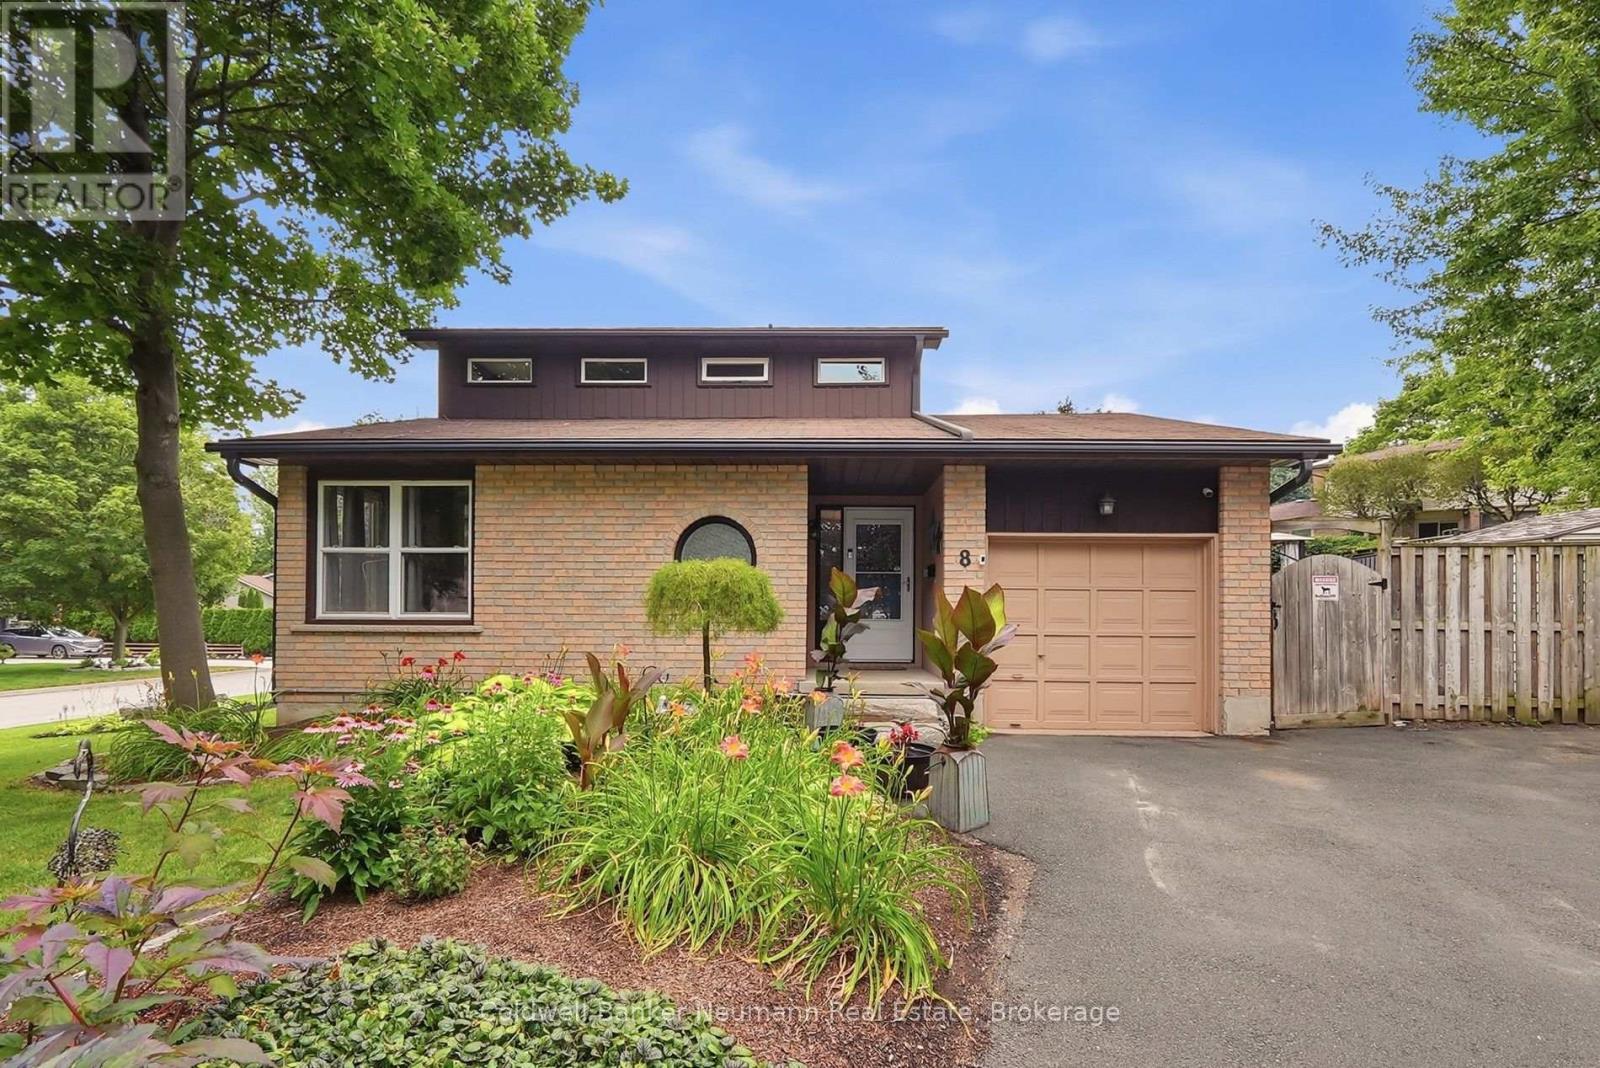
8 Pickwick Place Guelph (Willow West/sugarbush/west Acres), Ontario N1H 7V8


$885,000
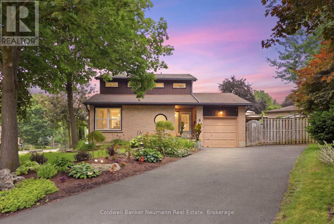
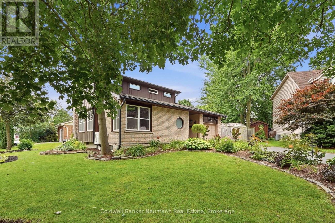
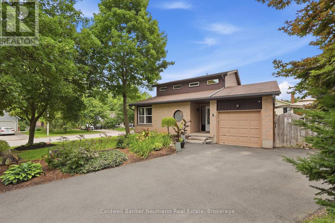
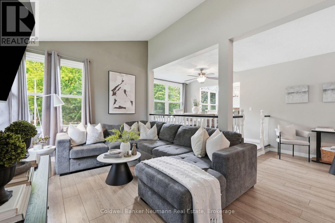
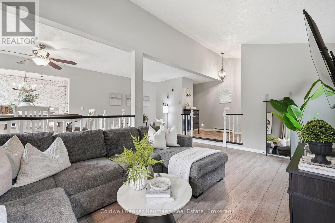
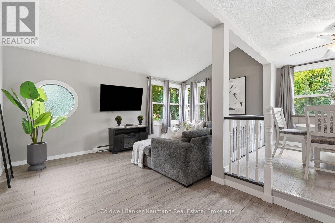
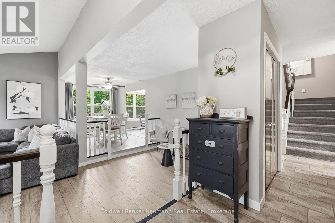
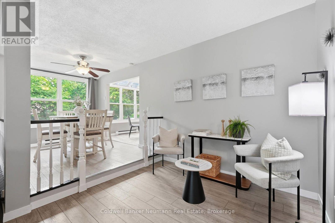
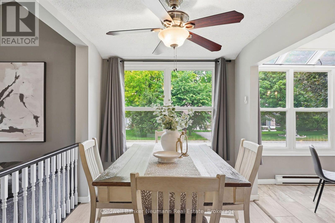
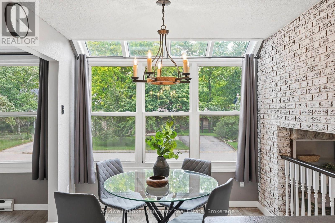
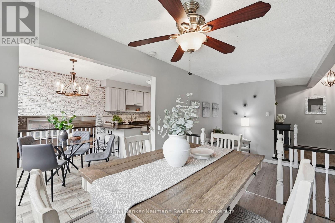
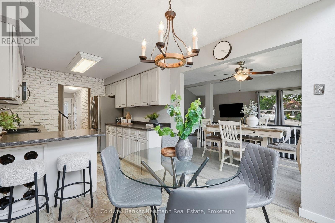
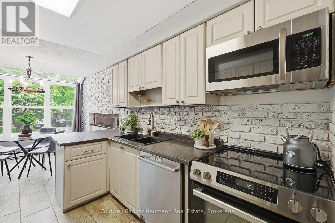
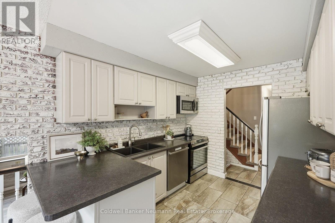
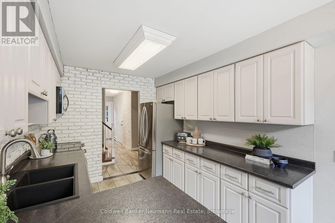
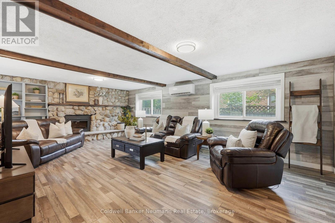
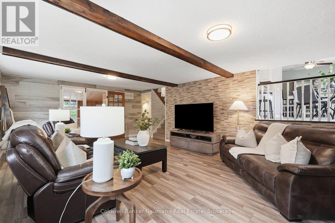
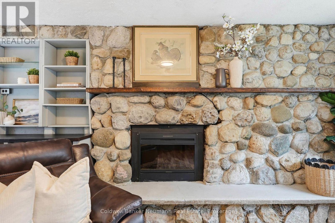
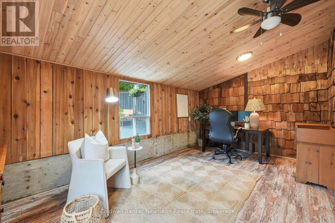
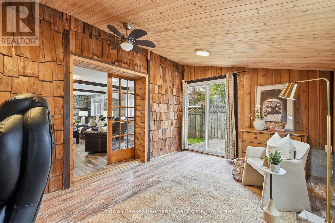
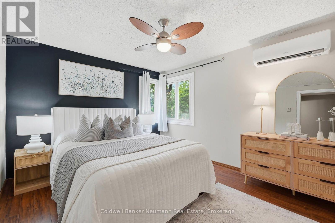
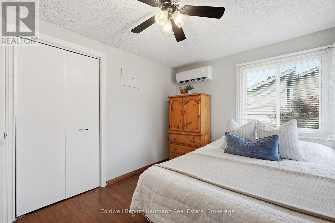
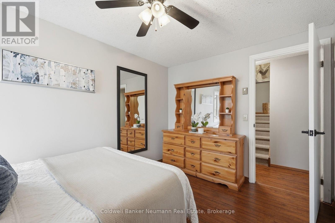
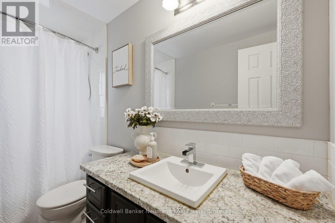
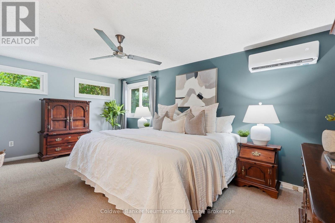
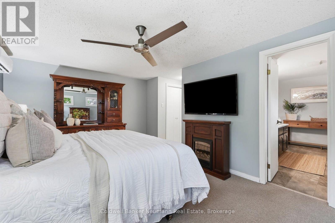
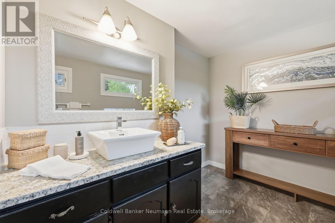
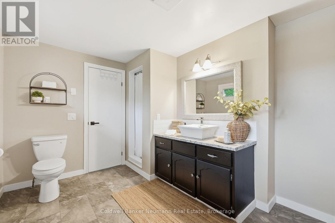
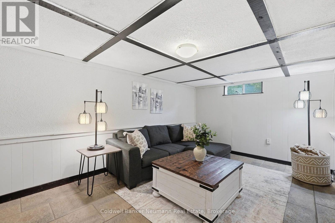
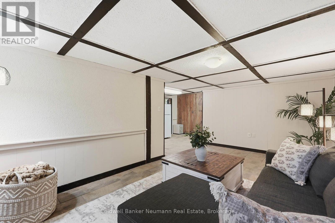
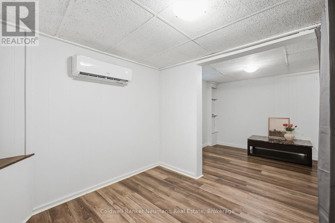
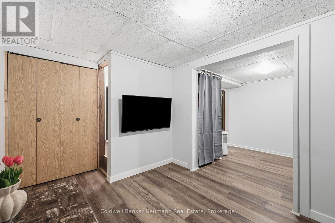
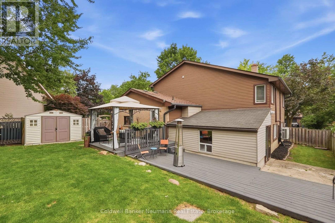
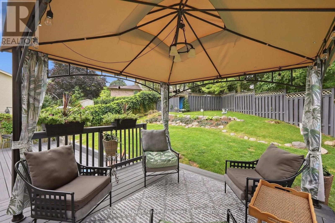
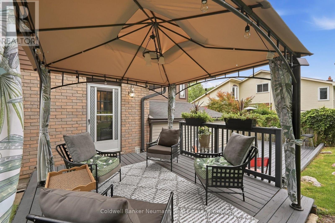
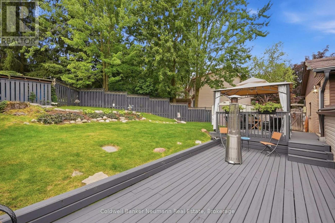
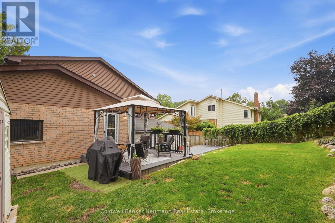
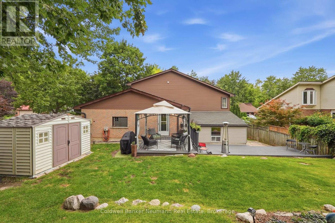
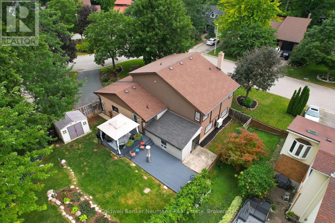
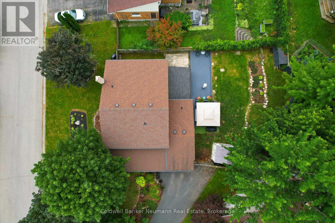
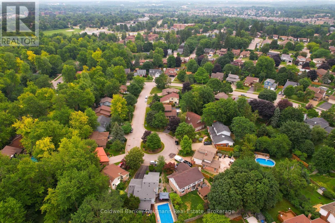
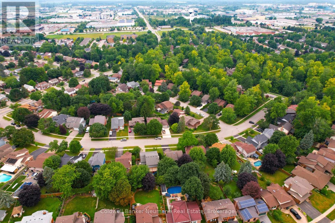
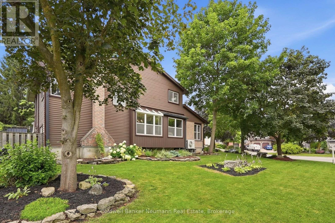
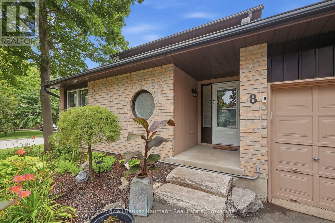
Space to grow, room to gather, and a neighbourhood that feels like home. Tucked away on a quiet cul-de-sac in Guelph's West End, this inviting home offers a combination of space, privacy, and everyday convenience that's hard to find. It's the kind of street where neighbours wave, children play, and families settle in for years. Set on a generous lot, the yard offers plenty of room for summer barbecues, birthday celebrations, or simply enjoying a quiet morning coffee. Inside, four bedrooms, four bathrooms, and multiple living spaces give everyone room to come together, along with a place of their own to unwind. A vaulted ceiling brings an airy sense of openness to the living room, while oversized windows fill the kitchen with beautiful natural light. The charming family room and separate den add warmth and character, with a welcoming, country-inspired feel that makes it easy to settle in. Adding to the home's comfort is a brand-new heat pump system that efficiently heats and cools the entire home, with individual zone controls that let you tailor temperatures in different areas to suit your needs through every season. Upstairs, the spacious primary suite is tucked away for added privacy, complete with double closets and a generous ensuite. Beyond the front door, parks, walking trails, and highly regarded schools make this established neighbourhood a wonderful place to put down roots. Grocery stores, restaurants, shopping, and daily essentials are just minutes away, with convenient highway access for commuters. From the generous yard to the inviting spaces throughout, this is a home with room for everyday life and all the moments worth celebrating. Some houses are simply places to live. This is a place to belong. (id:43681)
房源概要
| MLS® Number | X13740096 |
| 房源类型 | 民宅 |
| 社区名字 | Willow West/Sugarbush/West Acres |
| 附近的便利设施 | 公园, 公共交通 |
| 设备类型 | 热水器, Water Softener |
| 特征 | Cul-de-sac |
| 总车位 | 6 |
| 租赁设备类型 | 热水器, Water Softener |
| 结构 | Deck, 棚 |
详 情
| 浴室 | 4 |
| 地上卧房 | 3 |
| 地下卧室 | 1 |
| 总卧房 | 4 |
| Age | 31 To 50 Years |
| 公寓设施 | Fireplace(s) |
| 家电类 | Water Heater, Water Softener, 洗碗机, 烘干机, 微波炉, 炉子, 洗衣机, 冰箱 |
| 地下室进展 | 已装修 |
| 地下室类型 | 全完工 |
| 施工种类 | 独立屋 |
| Construction Style Split Level | Backsplit |
| 外墙 | 砖 |
| 壁炉 | 有 |
| Fireplace Total | 1 |
| 地基类型 | 混凝土浇筑 |
| 客人卫生间(不包含洗浴) | 1 |
| 供暖方式 | Other |
| 供暖类型 | Heat Pump |
| 内部尺寸 | 2000 - 2500 Sqft |
| 类型 | 独立屋 |
| 设备间 | 市政供水 |
车 位
| 附加车库 | |
| Garage |
土地
| 英亩数 | 无 |
| 围栏类型 | Fenced Yard |
| 土地便利设施 | 公园, 公共交通 |
| Landscape Features | Landscaped |
| 污水道 | Sanitary Sewer |
| 土地深度 | 105 Ft |
| 土地宽度 | 128 Ft ,10 In |
| 不规则大小 | 128.9 X 10⁵ Ft |
房 间
| 楼 层 | 类 型 | 长 度 | 宽 度 | 面 积 |
|---|---|---|---|---|
| 二楼 | 卧室 | 2.71 m | 3.68 m | 2.71 m x 3.68 m |
| 二楼 | 卧室 | 3.88 m | 3.09 m | 3.88 m x 3.09 m |
| 二楼 | 浴室 | 2.81 m | 1.52 m | 2.81 m x 1.52 m |
| 三楼 | 卧室 | 3.39 m | 5.39 m | 3.39 m x 5.39 m |
| 三楼 | 浴室 | 3.91 m | 2.76 m | 3.91 m x 2.76 m |
| 地下室 | 娱乐,游戏房 | 5.39 m | 3.29 m | 5.39 m x 3.29 m |
| 地下室 | 衣帽间 | 3.05 m | 2.49 m | 3.05 m x 2.49 m |
| 地下室 | 卧室 | 3.76 m | 2.64 m | 3.76 m x 2.64 m |
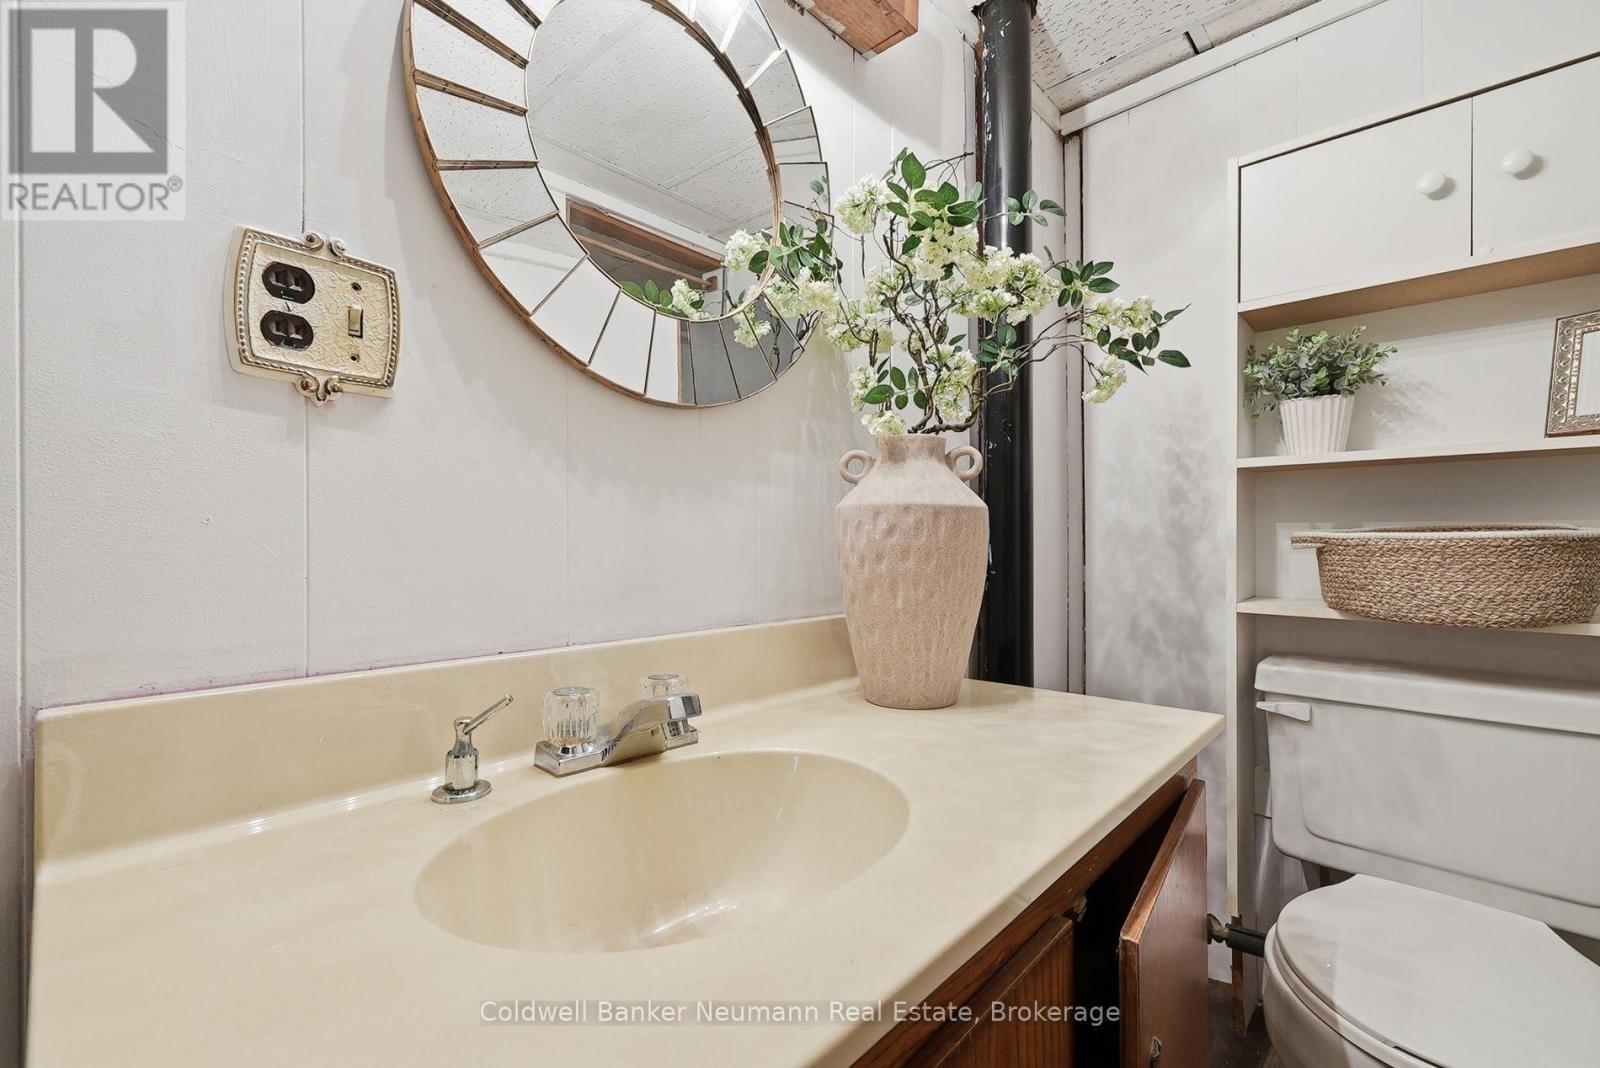
| 地下室 | 浴室 | 1.92 m | 1.98 m | 1.92 m x 1.98 m |
| 地下室 | 洗衣房 | 3.12 m | 1.59 m | 3.12 m x 1.59 m |
| 地下室 | 其它 | 3.85 m | 3.79 m | 3.85 m x 3.79 m |
| Lower Level | 家庭房 | 7.23 m | 4.52 m | 7.23 m x 4.52 m |
| Lower Level | 衣帽间 | 3.11 m | 5.11 m | 3.11 m x 5.11 m |
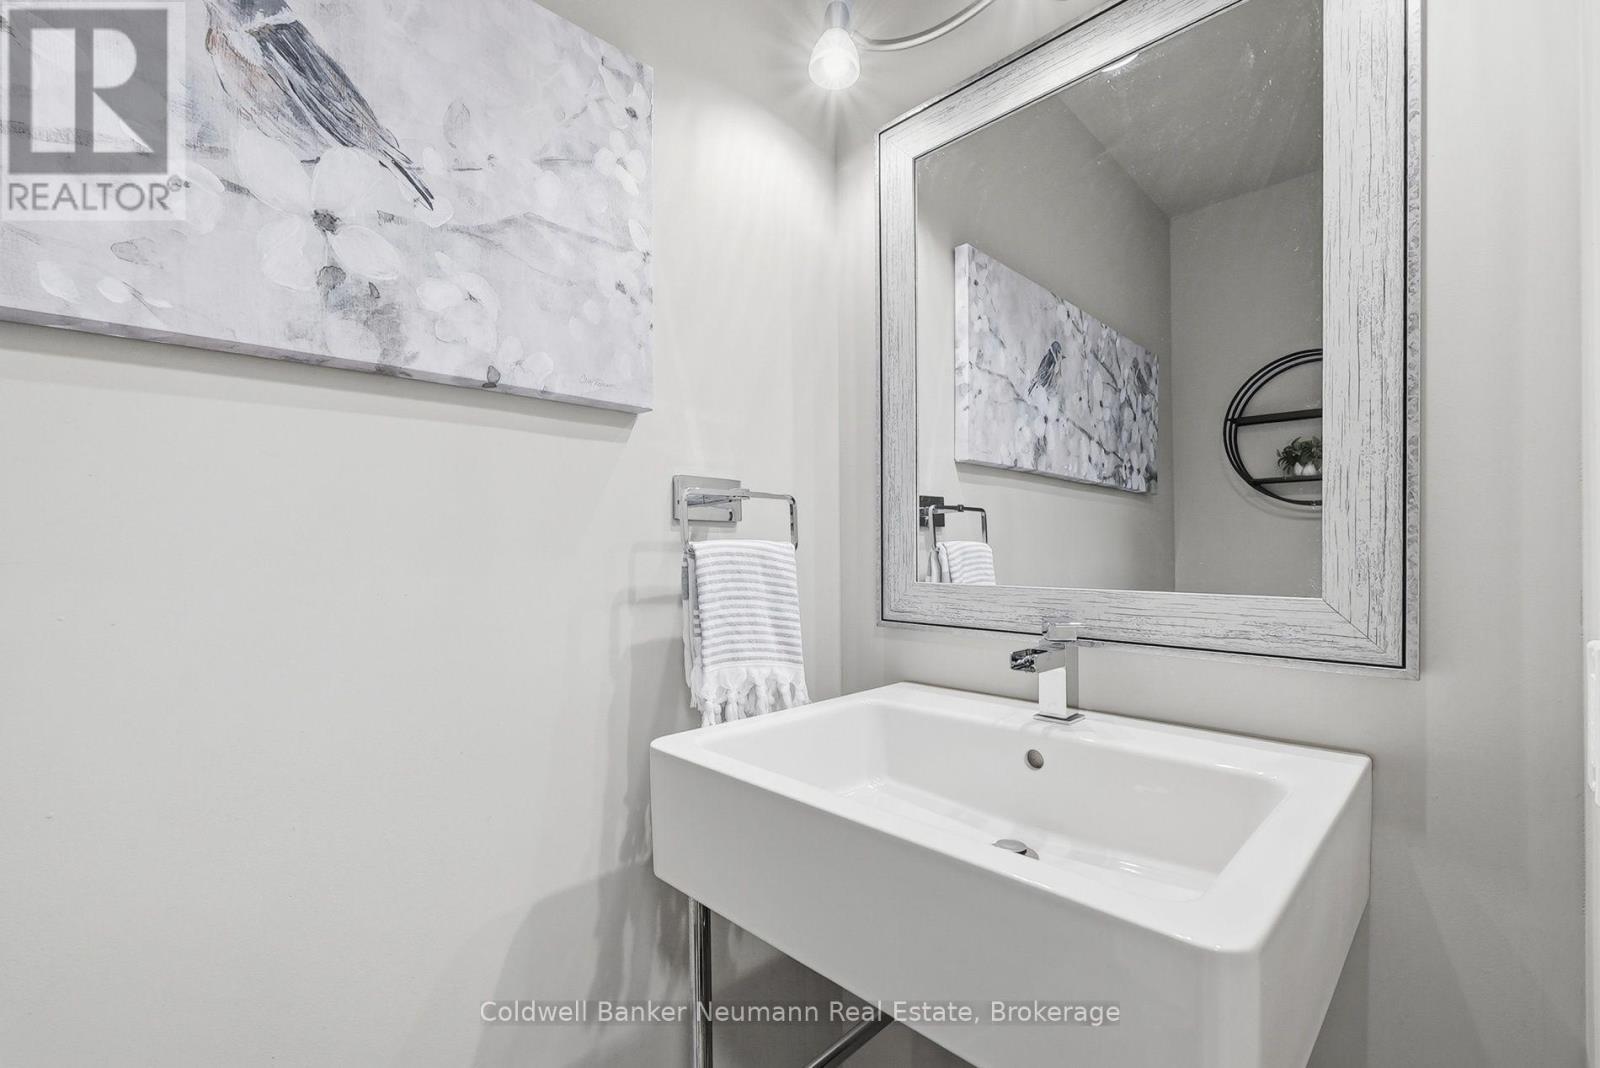
| 一楼 | 浴室 | 1.94 m | 0.89 m | 1.94 m x 0.89 m |
| 一楼 | 客厅 | 5.5 m | 5.84 m | 5.5 m x 5.84 m |
| 一楼 | 餐厅 | 3.47 m | 2.46 m | 3.47 m x 2.46 m |
| 一楼 | Eating Area | 2.71 m | 2.72 m | 2.71 m x 2.72 m |
| 一楼 | 厨房 | 3.15 m | 2.71 m | 3.15 m x 2.71 m |

The trademarks REALTOR®, REALTORS®, and the REALTOR® logo are controlled by The Canadian Real Estate Association (CREA) and identify real estate professionals who are members of CREA. The trademarks MLS®, Multiple Listing Service® and the associated logos are owned by The Canadian Real Estate Association (CREA) and identify the quality of services provided by real estate professionals who are members of CREA. The trademark DDF® is owned by The Canadian Real Estate Association (CREA) and identifies CREA's Data Distribution Facility (DDF®)
Muskoka Haliburton Orillia – The Lakelands Association of REALTORS®
Coldwell Banker Neumann Real Estate
September 03 2026 10:59:26
