
108 Beech Street Collingwood, Ontario L9Y 2T3


$1,199,900
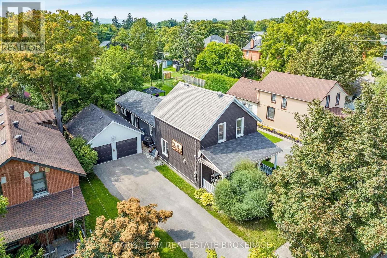
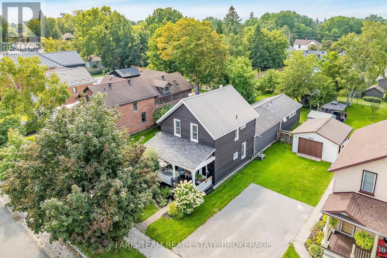
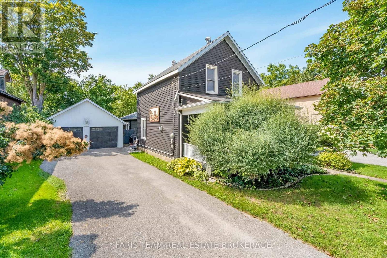
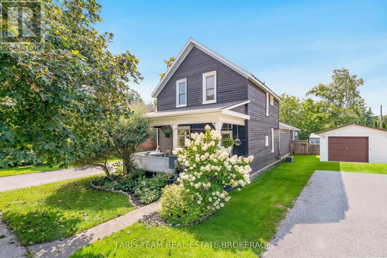
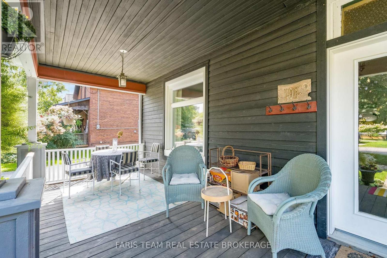
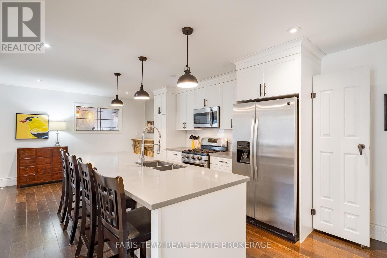
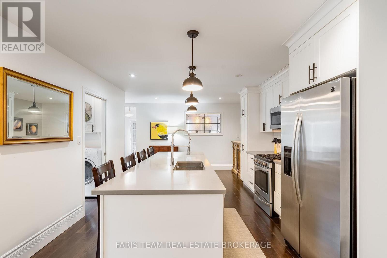
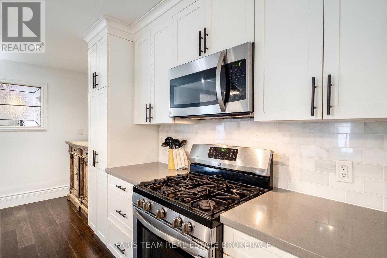
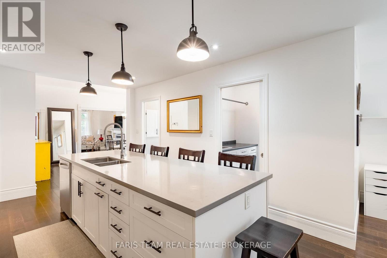
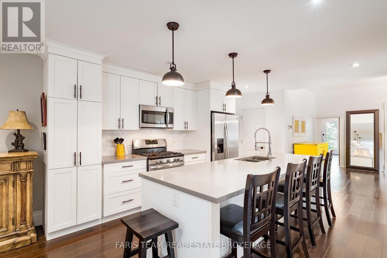
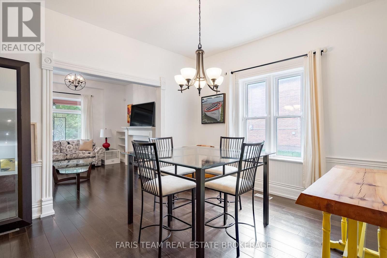
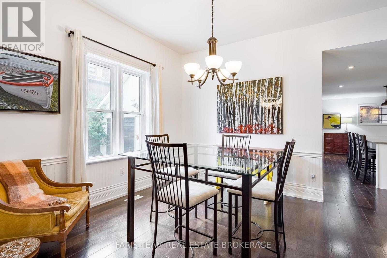
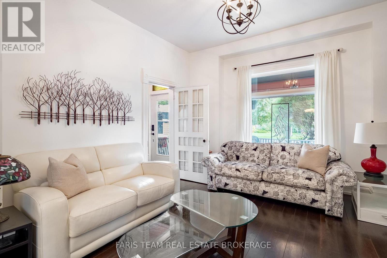
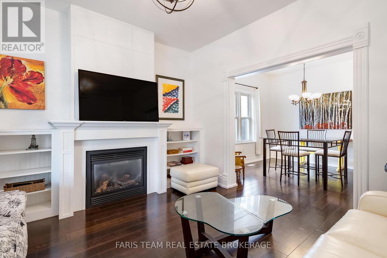
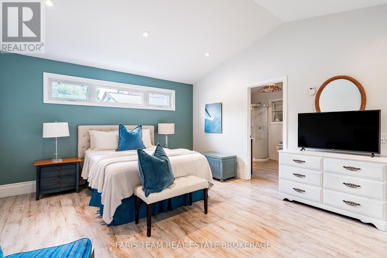
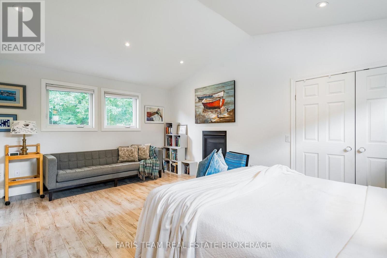
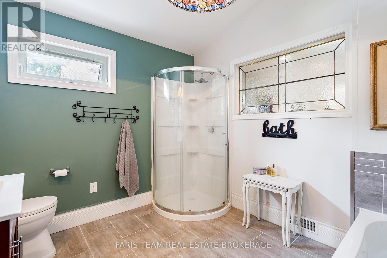
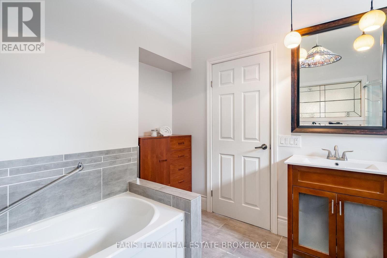
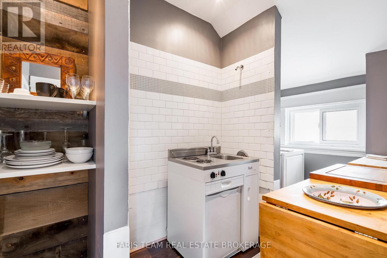
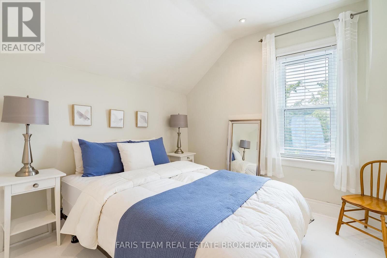
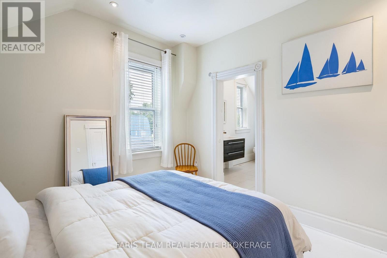
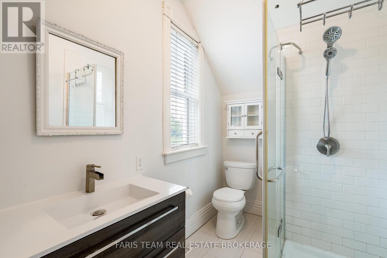
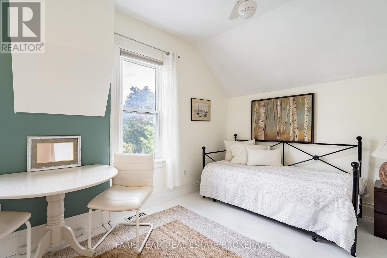
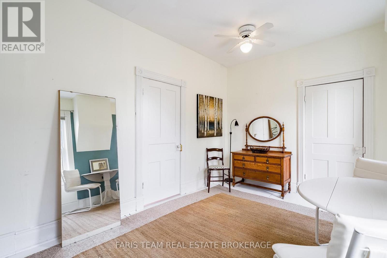
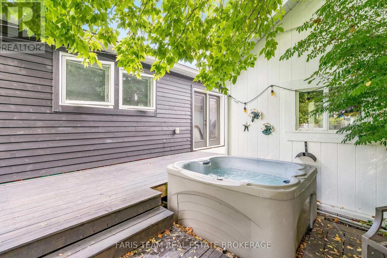
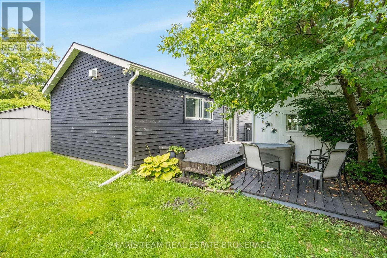
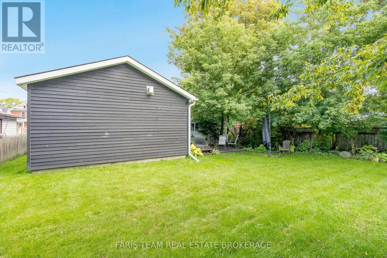
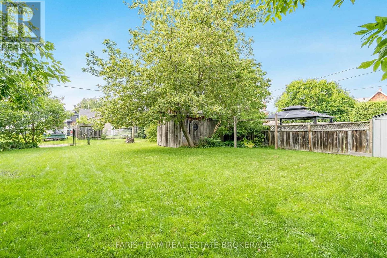
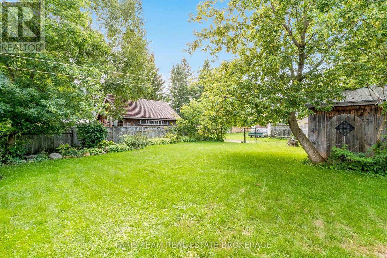
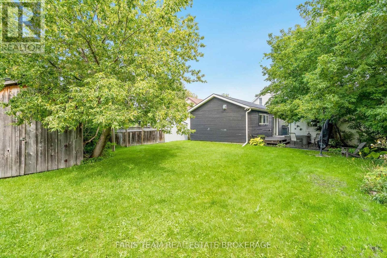
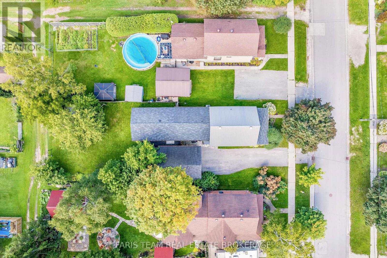
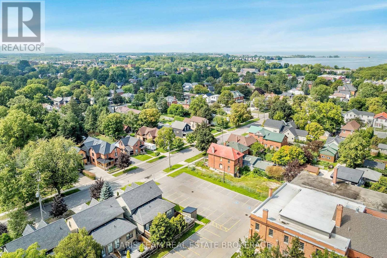
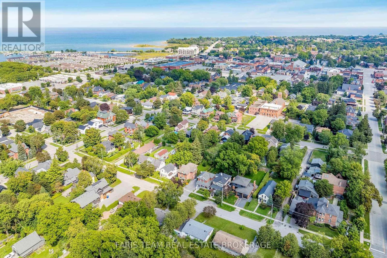
Top 5 Reasons You Will Love This Home: 1) Rich with history and character, this charming 1880s century home beautifully presents its original trim and timeless details with thoughtful modern updates, including an approximately 650 square foot addition, a newer kitchen, updated main level flooring, and a cozy gas fireplace 2) Thoughtfully designed for added comfort and flexibility, the spacious addition introduces a main level primary bedroom complete with a private ensuite, providing the convenience of single-level living within a traditional two-storey home 3) Ideally positioned close to downtown Collingwood, enjoy convenient access to an abundance of local shops, restaurants, cafés, entertainment, and everyday amenities, while embracing everything this vibrant four-season community has to offer 4) Discover even more versatility on the upper level with a separate kitchenette, creating excellent potential for an in-law suite, extended family, or a multi-generational living arrangement 5) Set on an expansive lot with plenty of space to enjoy outdoors, the property is complemented by a large covered front porch, spacious deck, relaxing hot tub, and detached double-car garage, providing an exceptional combination of outdoor living, parking, and storage. 2,191 fin.sq.ft. (id:43681)
房源概要
| MLS® Number | S13740322 |
| 房源类型 | 民宅 |
| 社区名字 | Collingwood |
| 总车位 | 6 |
| 结构 | Porch, Deck |
详 情
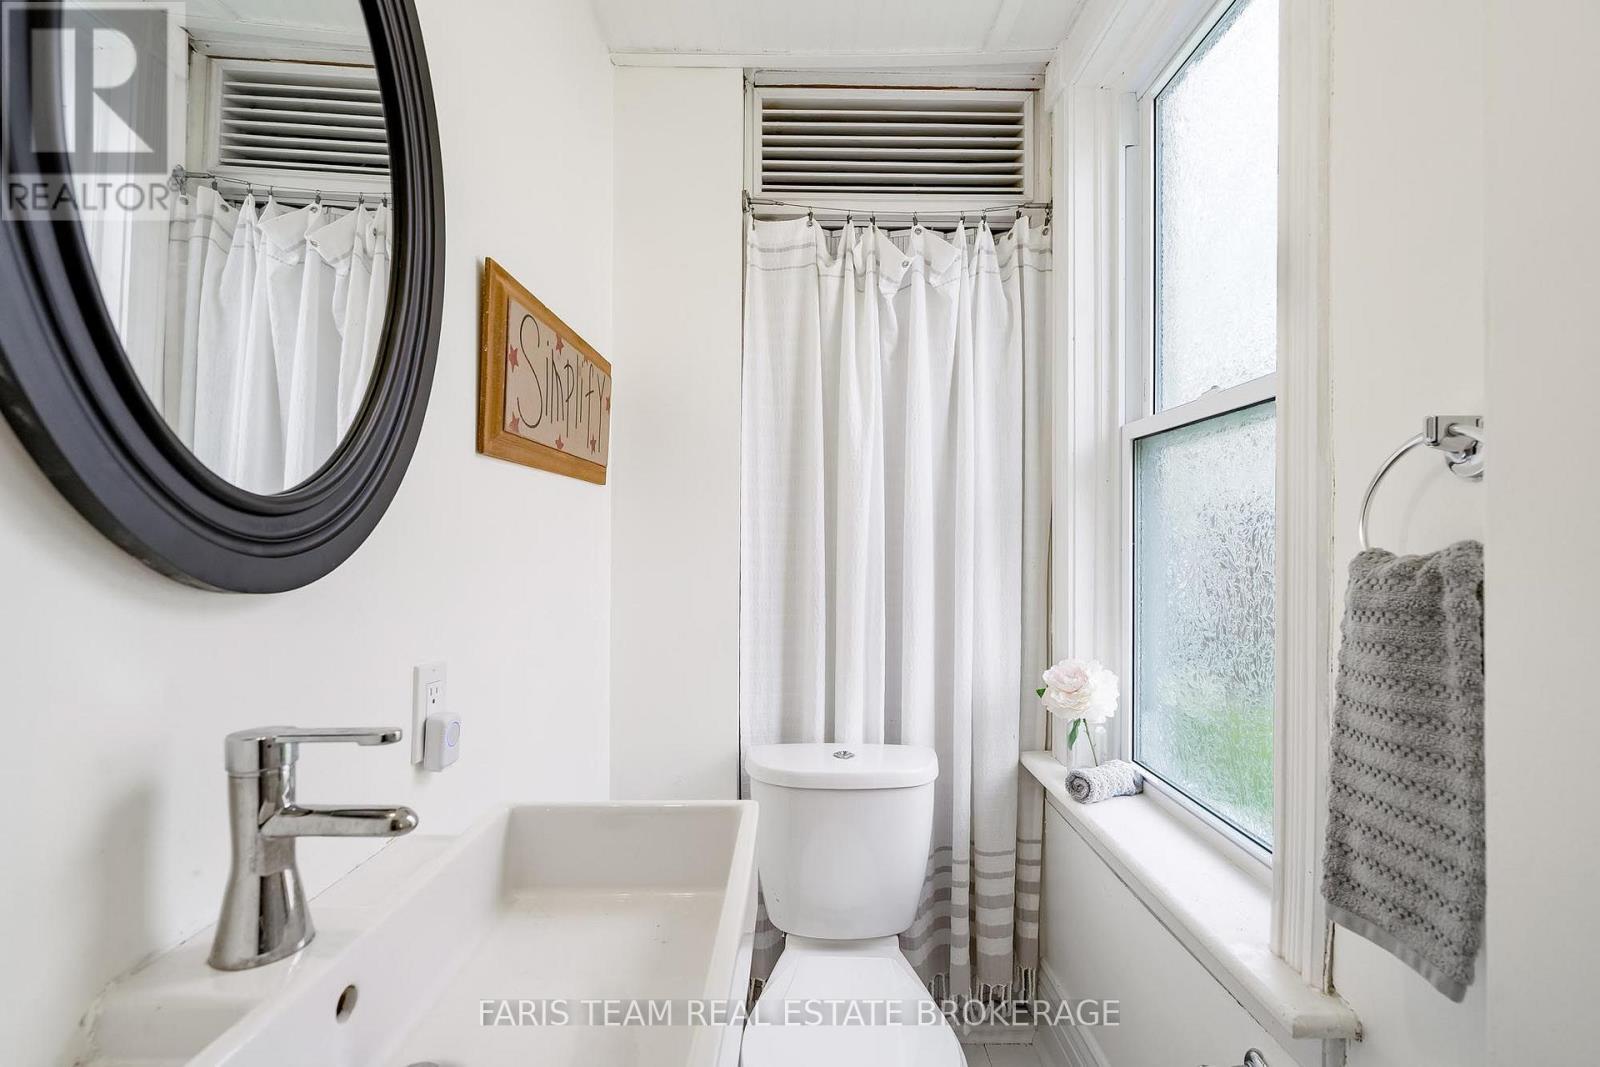
| 浴室 | 3 |
| 地上卧房 | 3 |
| 总卧房 | 3 |
| Age | 100+ Years |
| 公寓设施 | Fireplace(s) |
| 家电类 | Hot Tub, Water Heater - Tankless, 洗碗机, 烘干机, 炉子, Water Heater, 洗衣机, 冰箱 |
| 地下室类型 | Crawl Space |
| 施工种类 | 独立屋 |
| 空调 | 中央空调 |
| 外墙 | 木头 |
| 壁炉 | 有 |
| Fireplace Total | 1 |
| Flooring Type | Hardwood, Ceramic |
| 地基类型 | 混凝土 |
| 客人卫生间(不包含洗浴) | 1 |
| 供暖方式 | 天然气 |
| 供暖类型 | 压力热风 |
| 储存空间 | 2 |
| 内部尺寸 | 2000 - 2500 Sqft |
| 类型 | 独立屋 |
| 设备间 | 市政供水 |
车 位
| Detached Garage | |
| Garage |
土地
| 英亩数 | 无 |
| 污水道 | Sanitary Sewer |
| 土地深度 | 159 Ft ,7 In |
| 土地宽度 | 55 Ft ,1 In |
| 不规则大小 | 55.1 X 159.6 Ft |
| 规划描述 | R2 |
房 间
| 楼 层 | 类 型 | 长 度 | 宽 度 | 面 积 |
|---|---|---|---|---|
| 一楼 | 厨房 | 6.62 m | 3.72 m | 6.62 m x 3.72 m |
| 一楼 | 餐厅 | 5.03 m | 3.59 m | 5.03 m x 3.59 m |
| 一楼 | 客厅 | 4.05 m | 4.01 m | 4.05 m x 4.01 m |
| 一楼 | 衣帽间 | 1.92 m | 1.75 m | 1.92 m x 1.75 m |
| 一楼 | 主卧 | 5.45 m | 4.09 m | 5.45 m x 4.09 m |
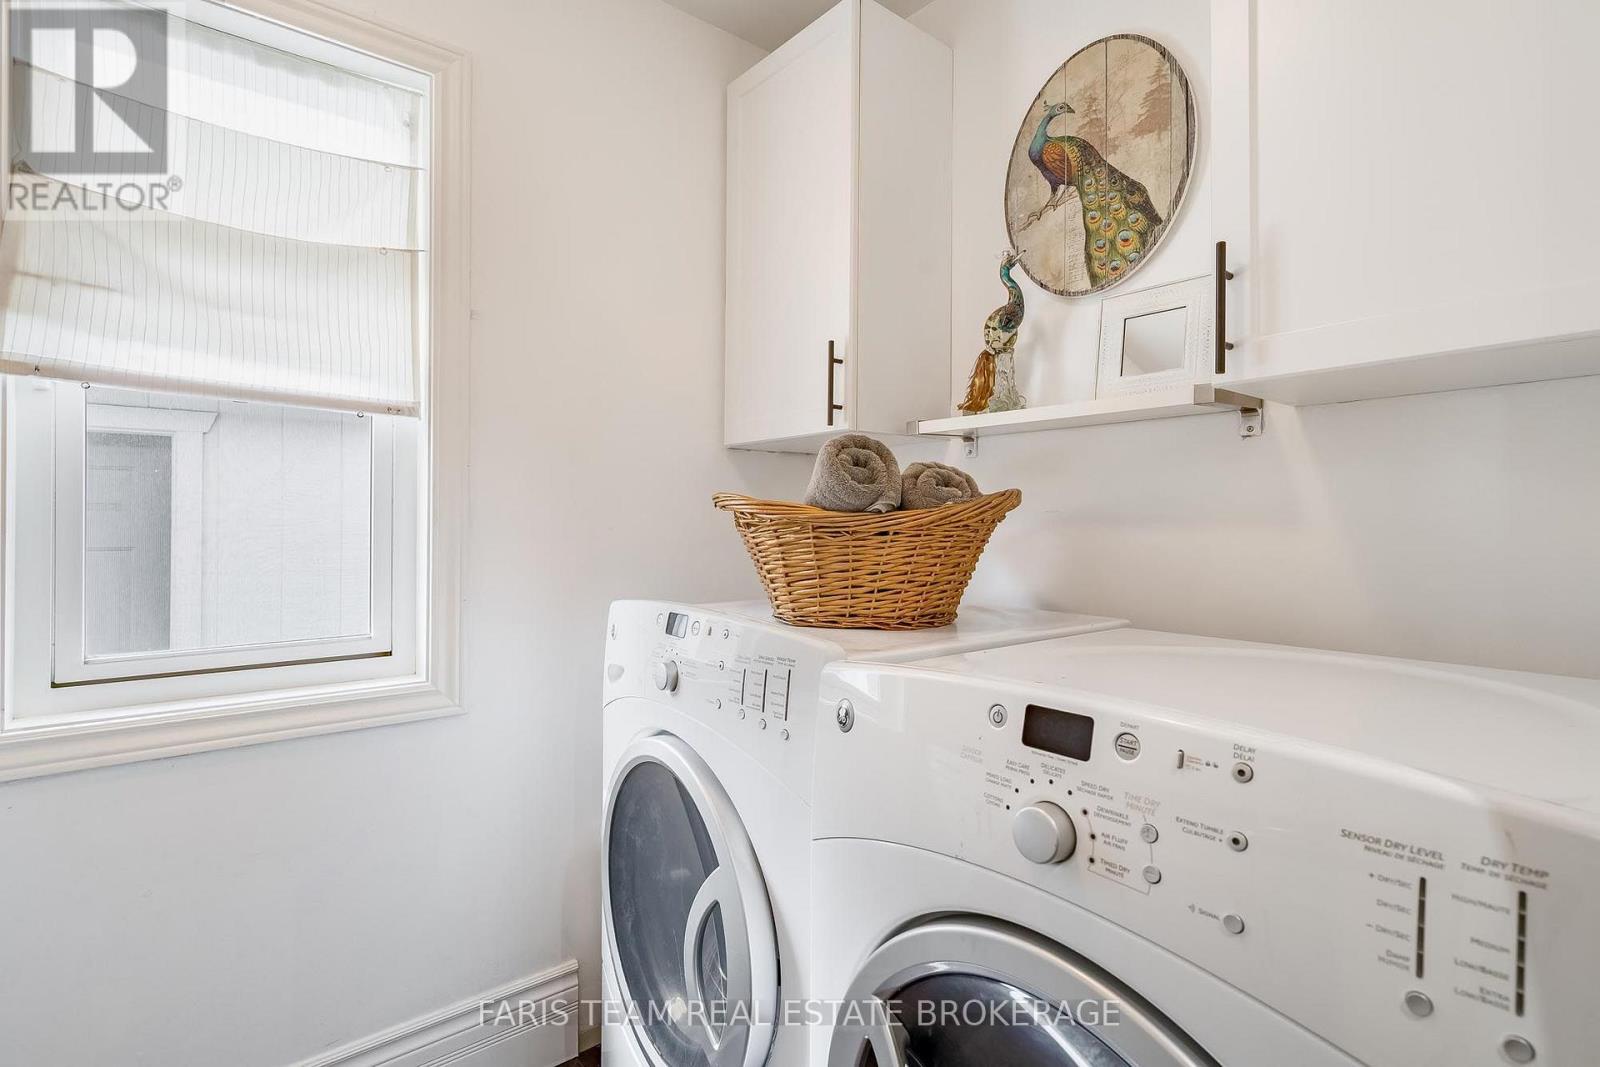
| 一楼 | 洗衣房 | 2.38 m | 1.66 m | 2.38 m x 1.66 m |
| Upper Level | 其它 | 3.09 m | 1.75 m | 3.09 m x 1.75 m |
| Upper Level | 卧室 | 5.24 m | 2.88 m | 5.24 m x 2.88 m |
| Upper Level | 卧室 | 3.58 m | 3.08 m | 3.58 m x 3.08 m |
https://www.realtor.ca/real-estate/30229491/108-beech-street-collingwood-collingwood

The trademarks REALTOR®, REALTORS®, and the REALTOR® logo are controlled by The Canadian Real Estate Association (CREA) and identify real estate professionals who are members of CREA. The trademarks MLS®, Multiple Listing Service® and the associated logos are owned by The Canadian Real Estate Association (CREA) and identify the quality of services provided by real estate professionals who are members of CREA. The trademark DDF® is owned by The Canadian Real Estate Association (CREA) and identifies CREA's Data Distribution Facility (DDF®)
Toronto Real Estate Board
Faris Team Real Estate Brokerage
September 13 2026 04:30:49
