
53 Royal Beech Drive Wasaga Beach, Ontario L9Z 1H3


$729,000
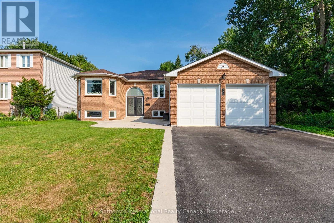
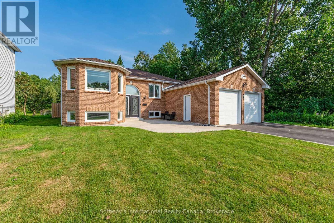
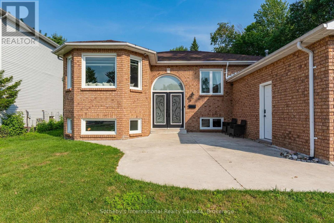
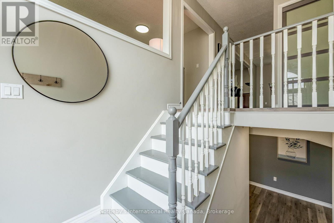
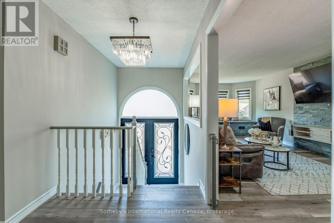
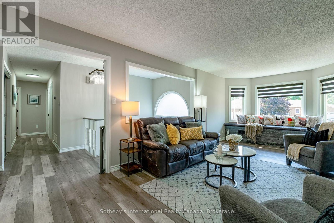
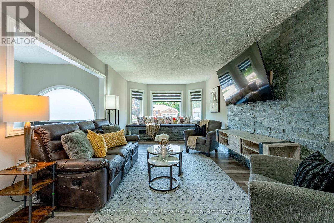
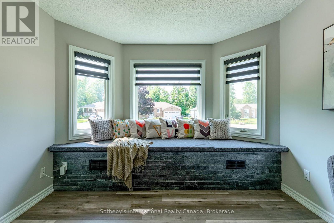
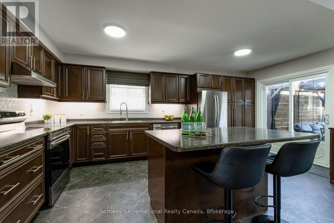
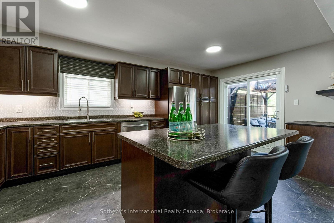
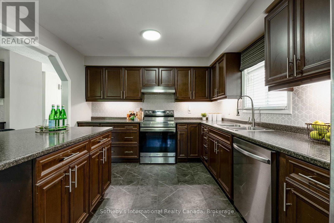
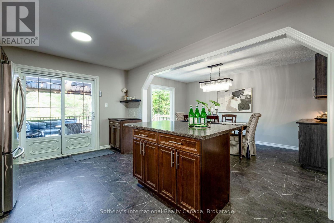
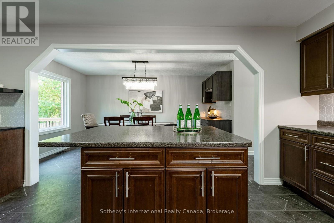
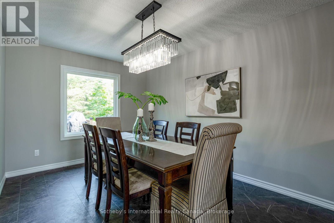
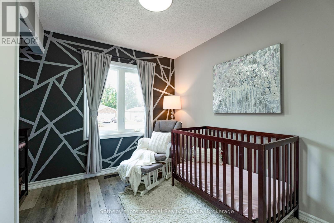
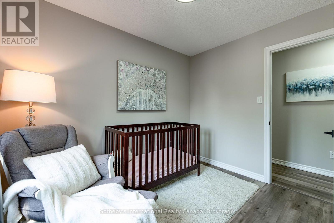
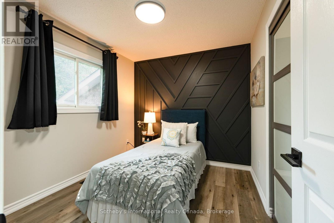
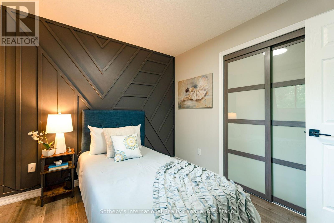
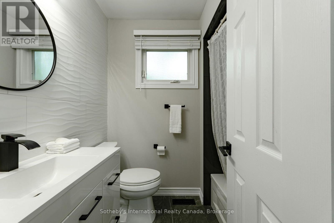
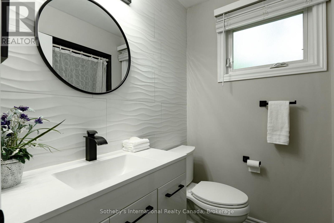
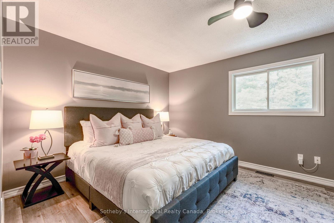
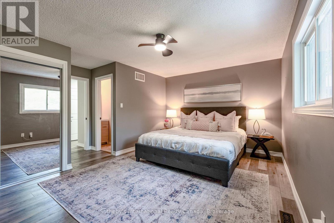
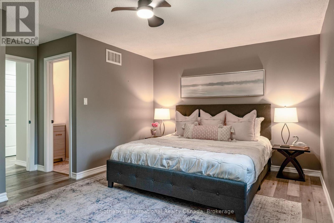
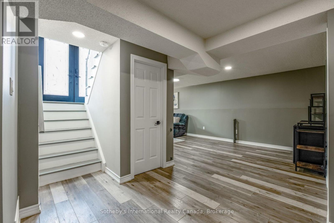
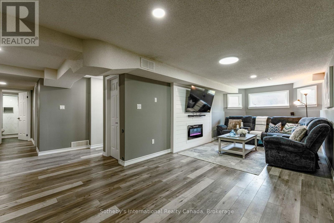
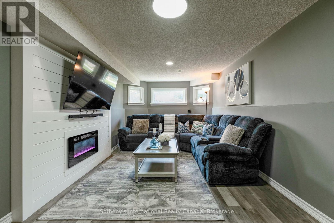
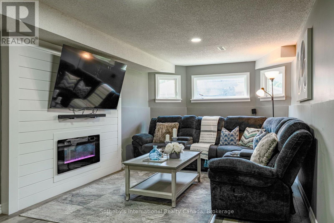
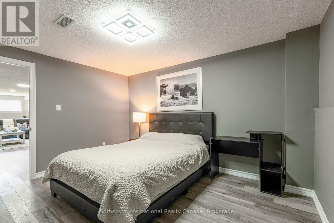
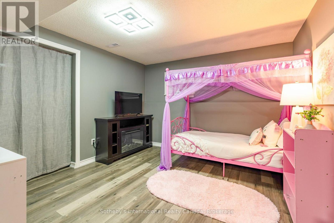
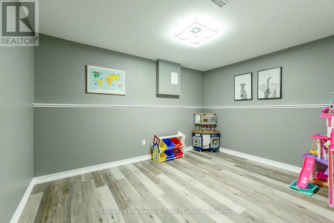
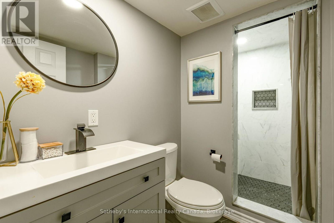
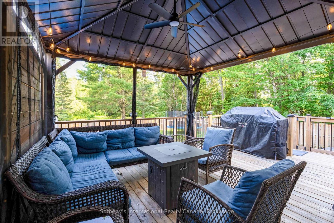
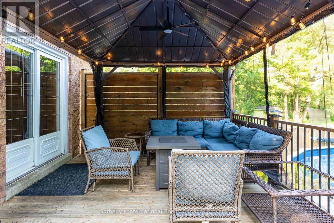
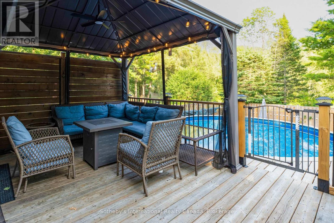
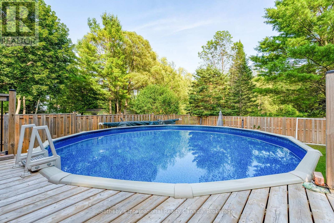
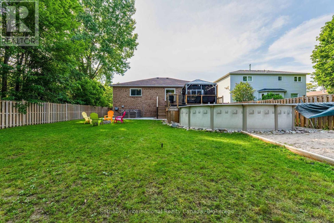
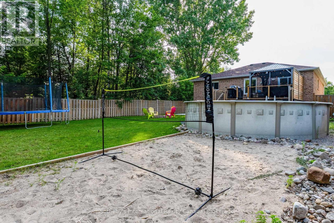
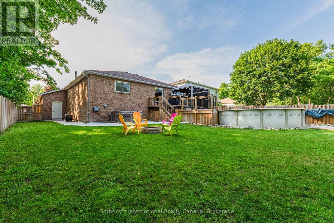
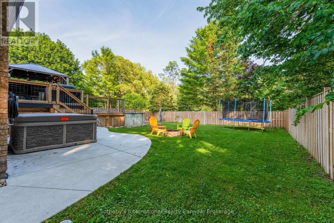
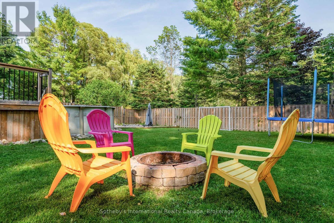
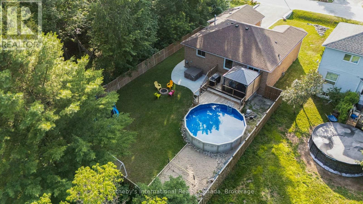
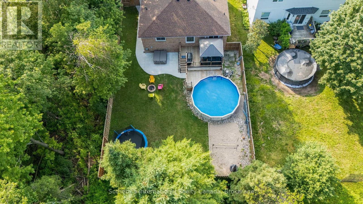
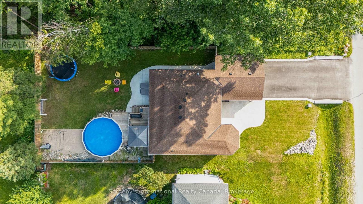
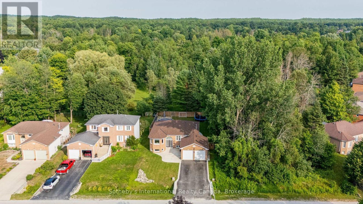
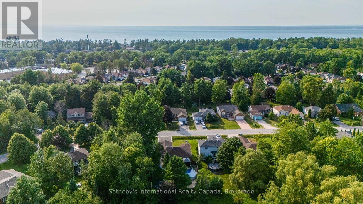
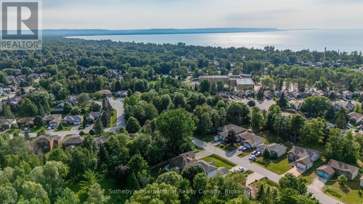
Set on a mature 61' x 148' lot backing onto protected wooded greenspace, 53 Royal Beech Drive offers something increasingly hard to find in Wasaga Beach-nearly 3,000 sq. ft. of finished living space, privacy and room to grow, all in an established neighbourhood. This well-maintained all-brick home offers a spacious and versatile layout designed for everyday living and entertaining. The bright main level features generous principal rooms with an inviting flow through the living, dining and kitchen areas, along with comfortable bedrooms and plenty of natural light. The fully finished lower level adds exceptional flexibility with two separate bedrooms plus a dedicated office, creating ideal space for a growing family, overnight guests, those working from home or multi-generational living. A generous family/recreation area provides even more room to relax and unwind. Outside, the deep backyard is a standout feature. Mature trees, established landscaping and protected greenspace beyond the property create a private setting with no homes directly behind-an ideal backdrop for summer entertaining, children, pets, or simply enjoying a quieter connection to nature. With nearly 3,000 sq. ft. of finished living space, a generous lot and parking for up to six vehicles, this home delivers an impressive amount of space both inside and out. Conveniently located close to Wasaga Beach amenities, shopping, schools, trails and the waterfront, with Collingwood and Blue Mountain within easy reach. If space, privacy and value are high on your wish list, 53 Royal Beech Drive deserves a closer look. (id:43681)
房源概要
| MLS® Number | S13740538 |
| 房源类型 | 民宅 |
| 社区名字 | Wasaga Beach |
| 附近的便利设施 | 学校, Beach |
| 社区特征 | 社区活动中心 |
| 设备类型 | 热水器 |
| 特征 | 树木繁茂的地区, Backs On Greenbelt, Flat Site, Dry, 无地毯 |
| 总车位 | 6 |
| 泳池类型 | Above Ground Pool |
| 租赁设备类型 | 热水器 |
| 结构 | Deck, Porch |
详 情
| 浴室 | 3 |
| 地上卧房 | 3 |
| 地下卧室 | 2 |
| 总卧房 | 5 |
| Age | 31 To 50 Years |
| 公寓设施 | Fireplace(s) |
| 家电类 | Garage Door Opener Remote(s), Water Meter, 洗碗机, 烘干机, 炉子, 洗衣机, 窗帘, 冰箱 |
| 建筑风格 | Raised Bungalow |
| 地下室进展 | 已装修 |
| 地下室类型 | 全完工 |
| 施工种类 | 独立屋 |
| 空调 | 中央空调 |
| 外墙 | 砖 |
| 壁炉 | 有 |
| Fireplace Total | 1 |
| 壁炉类型 | Insert |
| Flooring Type | Tile, Laminate |
| 地基类型 | 混凝土浇筑 |
| 供暖方式 | 天然气 |
| 供暖类型 | 压力热风 |
| 储存空间 | 1 |
| 内部尺寸 | 1100 - 1500 Sqft |
| 类型 | 独立屋 |
| 设备间 | 市政供水 |
车 位
| 附加车库 | |
| Garage |
土地
| 英亩数 | 无 |
| 围栏类型 | Fenced Yard |
| 土地便利设施 | 学校, Beach |
| Landscape Features | Lawn Sprinkler, Landscaped |
| 污水道 | Sanitary Sewer |
| 土地深度 | 147 Ft ,8 In |
| 土地宽度 | 61 Ft |
| 不规则大小 | 61 X 147.7 Ft |
| 规划描述 | R1 |
房 间
| 楼 层 | 类 型 | 长 度 | 宽 度 | 面 积 |
|---|---|---|---|---|
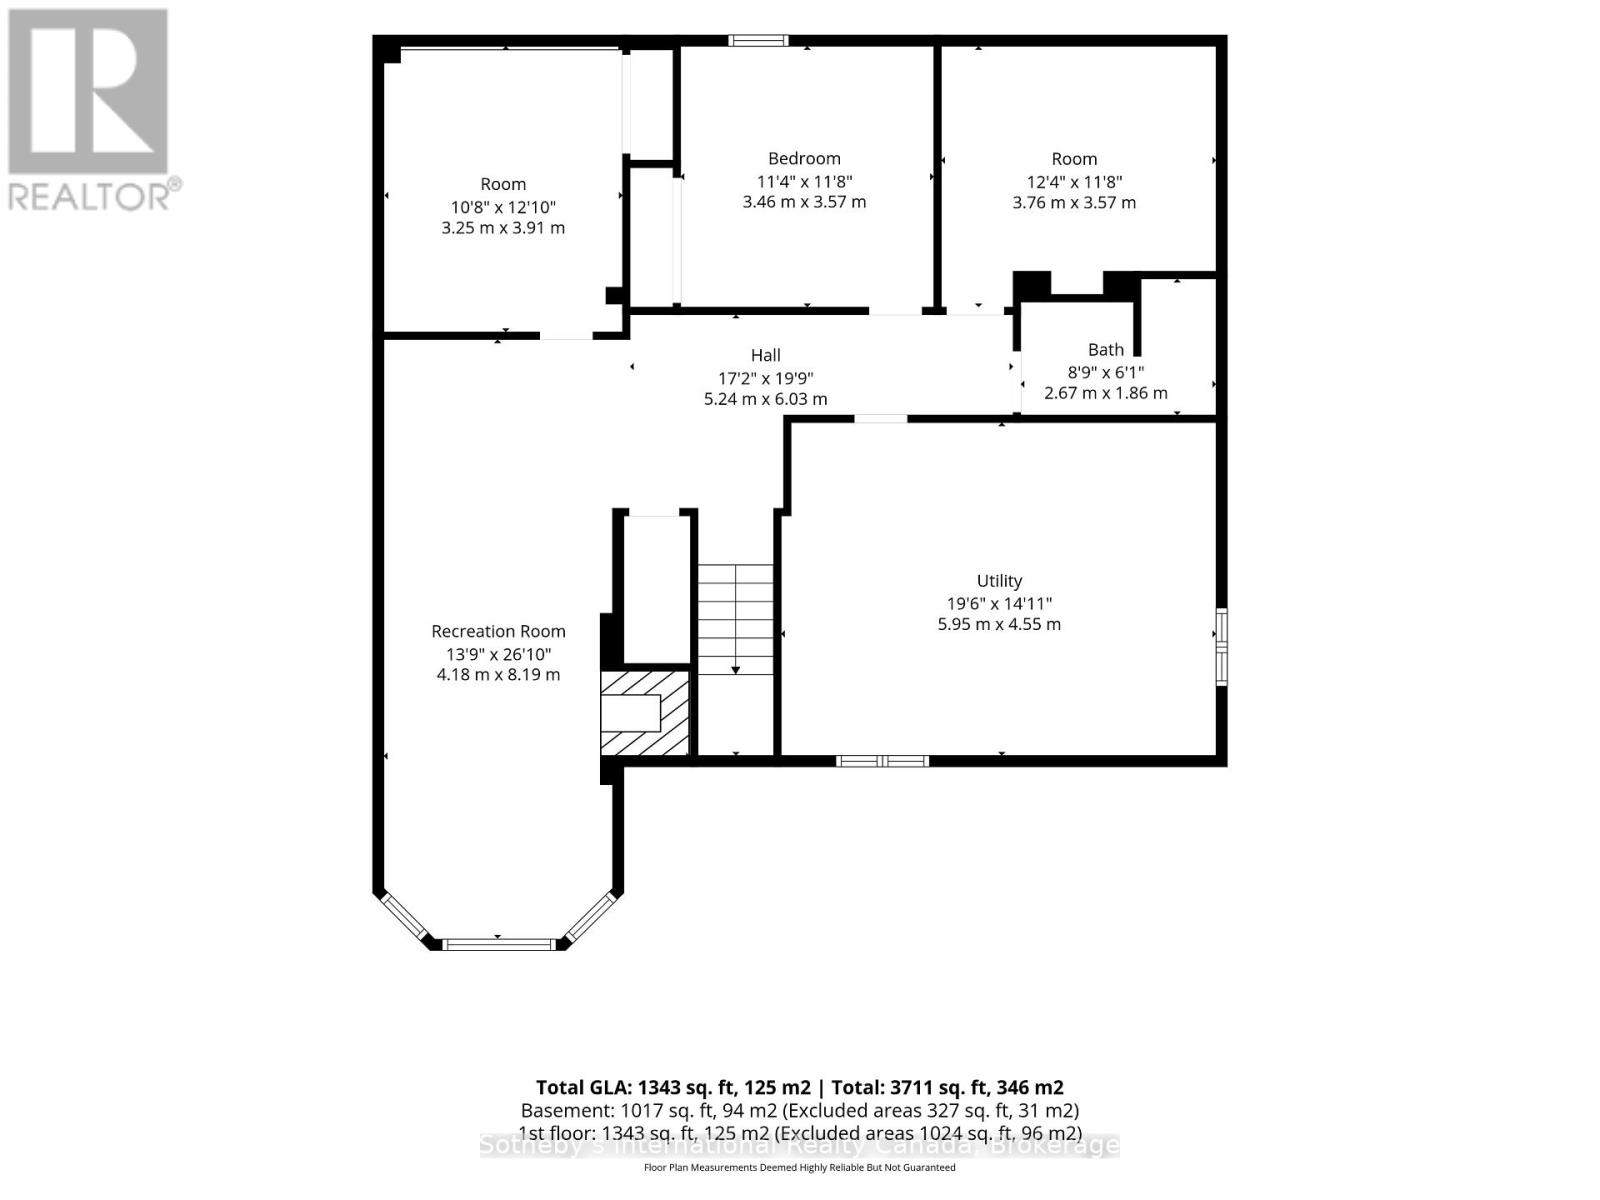
| Lower Level | Office | 3.25 m | 3.91 m | 3.25 m x 3.91 m |
| Lower Level | 设备间 | 5.95 m | 4.55 m | 5.95 m x 4.55 m |
| Lower Level | 浴室 | 2.67 m | 1.86 m | 2.67 m x 1.86 m |
| Lower Level | 家庭房 | 8.19 m | 4.18 m | 8.19 m x 4.18 m |
| Lower Level | Bedroom 4 | 3.46 m | 3.57 m | 3.46 m x 3.57 m |
| Lower Level | Bedroom 5 | 3.76 m | 3.57 m | 3.76 m x 3.57 m |
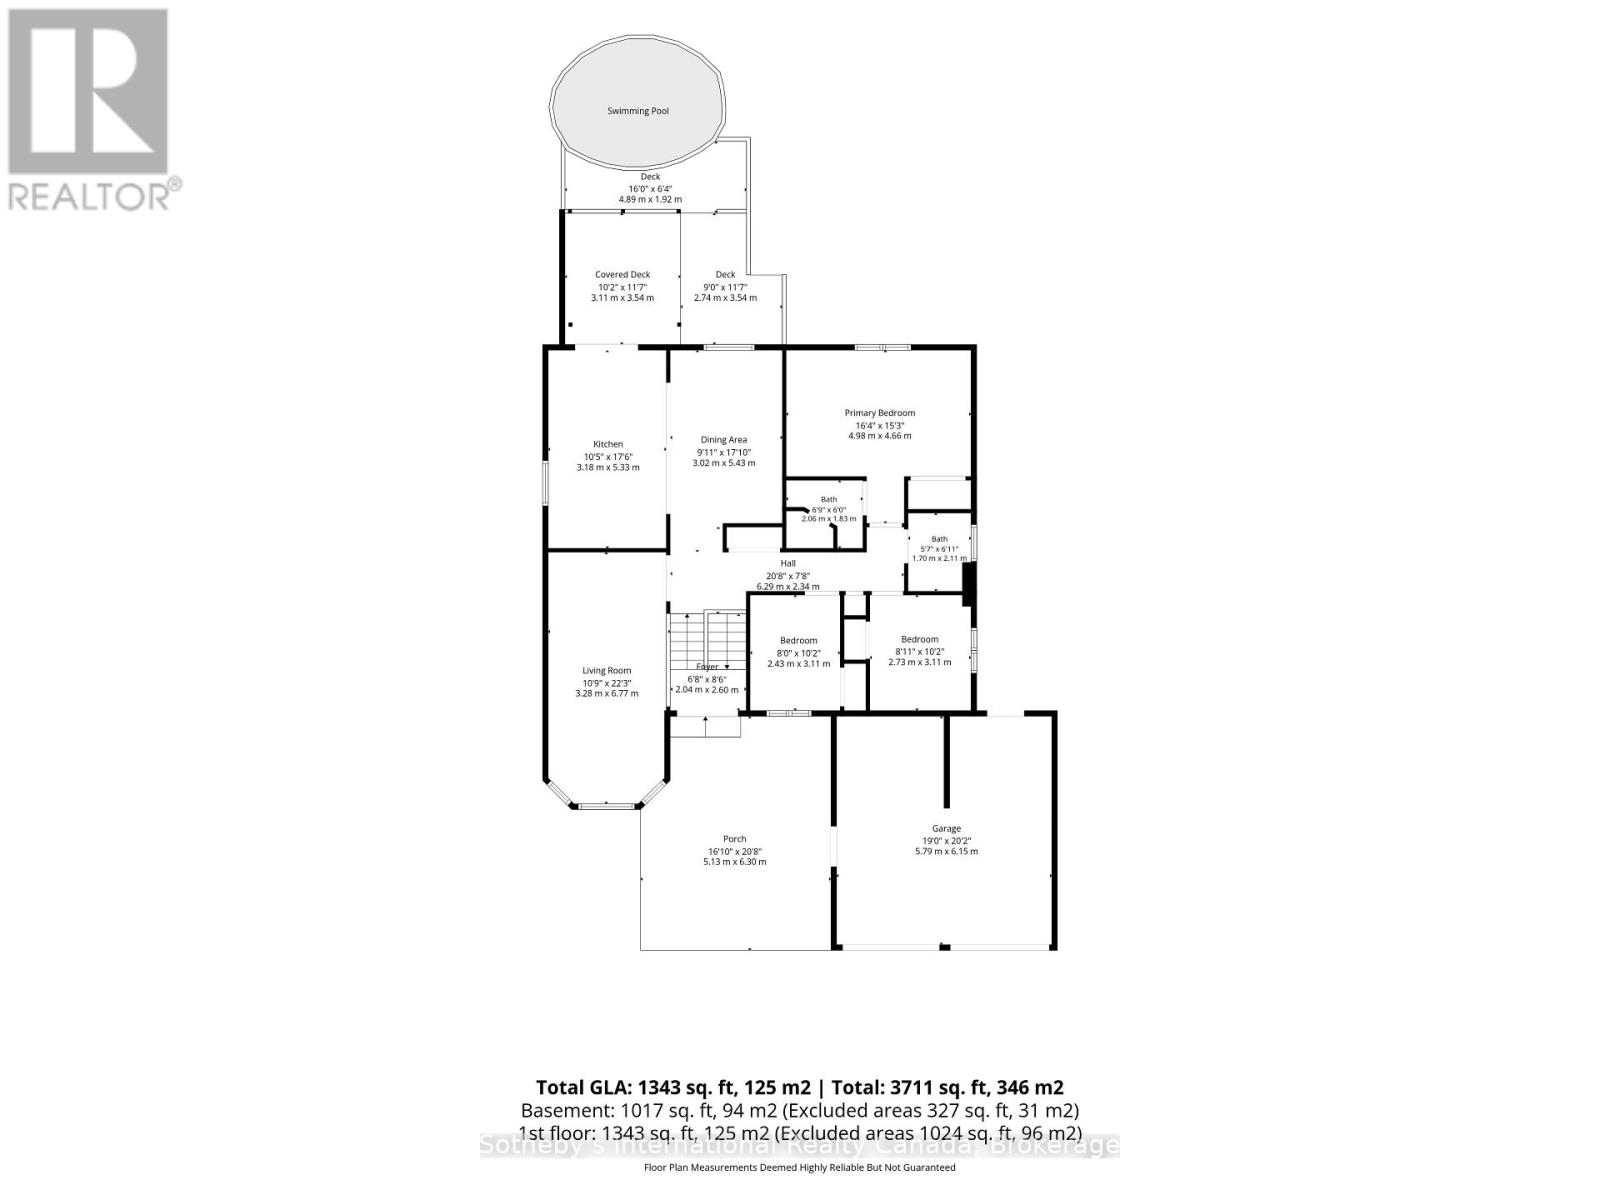
| 一楼 | 门厅 | 2.04 m | 2.6 m | 2.04 m x 2.6 m |
| 一楼 | 浴室 | 2.06 m | 1.83 m | 2.06 m x 1.83 m |
| 一楼 | 浴室 | 1.7 m | 2.11 m | 1.7 m x 2.11 m |
| 一楼 | 客厅 | 6.77 m | 328 m | 6.77 m x 328 m |
| 一楼 | 厨房 | 5.33 m | 3.18 m | 5.33 m x 3.18 m |
| 一楼 | 餐厅 | 5.43 m | 3.02 m | 5.43 m x 3.02 m |
| 一楼 | 主卧 | 4.98 m | 4.66 m | 4.98 m x 4.66 m |
| 一楼 | 第二卧房 | 2.73 m | 3.11 m | 2.73 m x 3.11 m |
| 一楼 | 第三卧房 | 2.43 m | 3.11 m | 2.43 m x 3.11 m |
设备间
| 有线电视 | 可用 |
| 配电箱 | 已安装 |
| 污水道 | 已安装 |
https://www.realtor.ca/real-estate/30229686/53-royal-beech-drive-wasaga-beach-wasaga-beach

The trademarks REALTOR®, REALTORS®, and the REALTOR® logo are controlled by The Canadian Real Estate Association (CREA) and identify real estate professionals who are members of CREA. The trademarks MLS®, Multiple Listing Service® and the associated logos are owned by The Canadian Real Estate Association (CREA) and identify the quality of services provided by real estate professionals who are members of CREA. The trademark DDF® is owned by The Canadian Real Estate Association (CREA) and identifies CREA's Data Distribution Facility (DDF®)
Muskoka Haliburton Orillia – The Lakelands Association of REALTORS®
Sotheby's International Realty Canada
September 21 2026 04:27:32
