
110 Oakes Crescent Guelph (Grange Road), Ontario N1E 0J5


$899,900
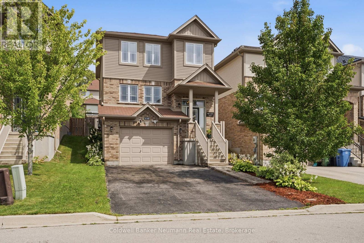
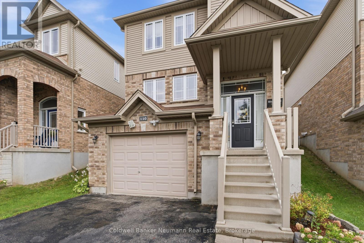
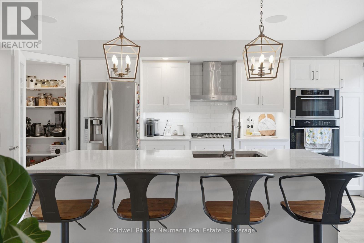
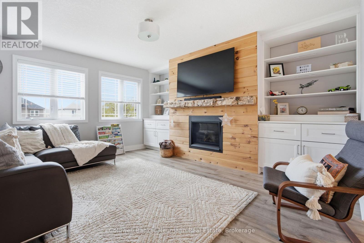
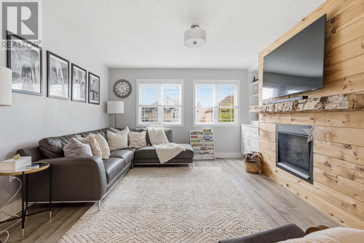
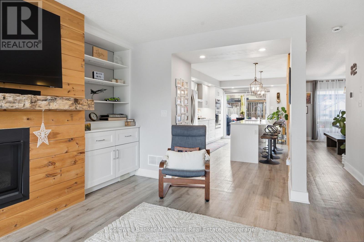
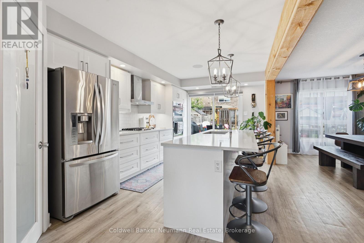
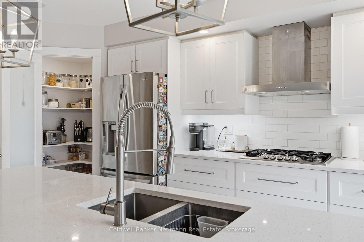
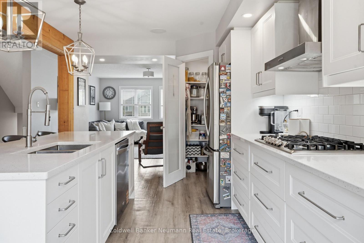
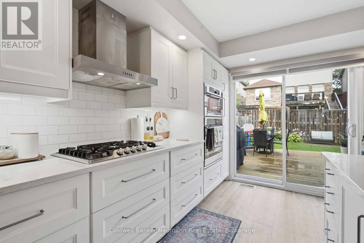
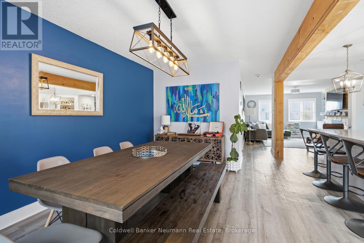
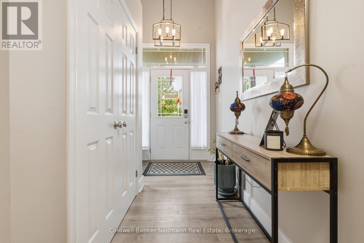
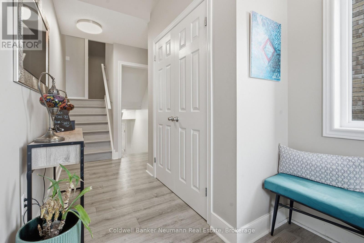
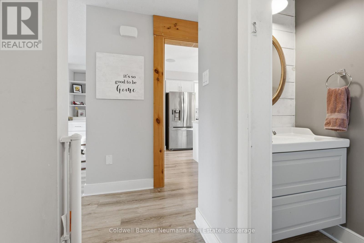
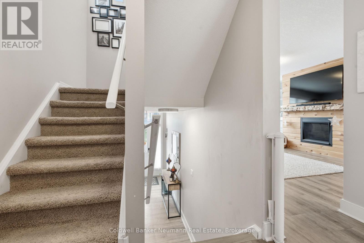
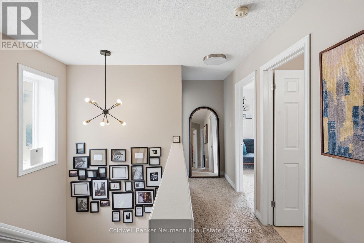
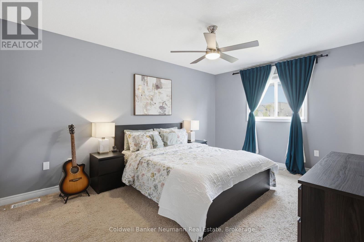
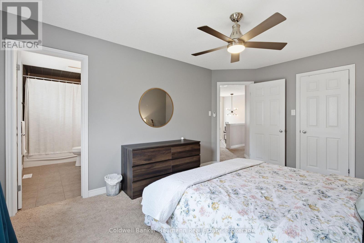
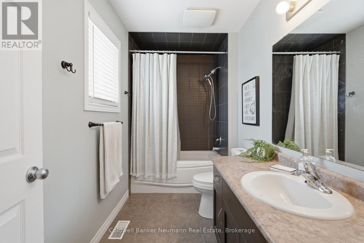
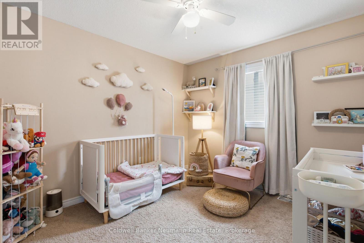
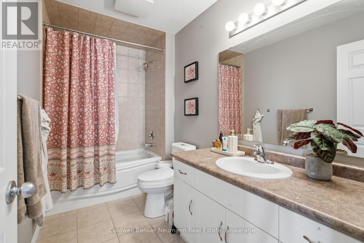
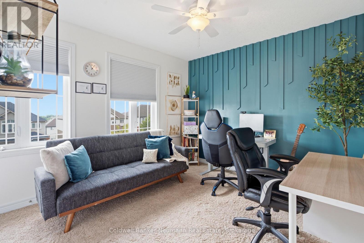
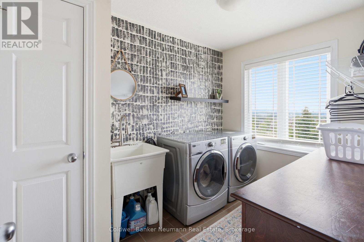
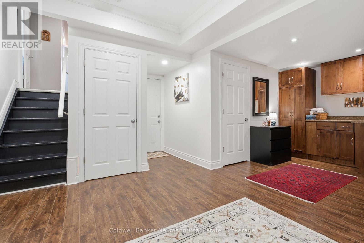
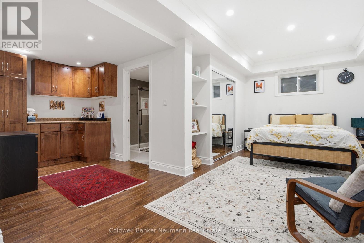
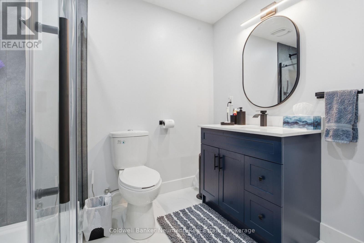
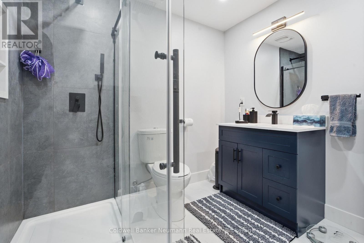
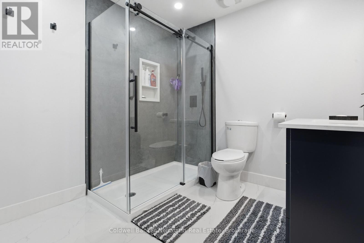
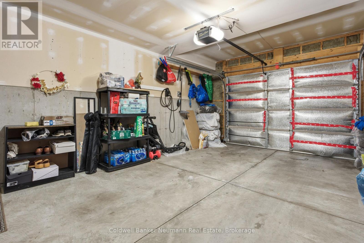
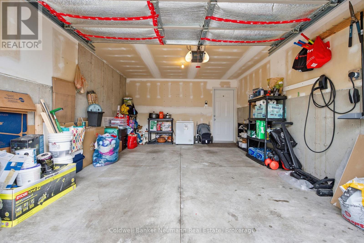
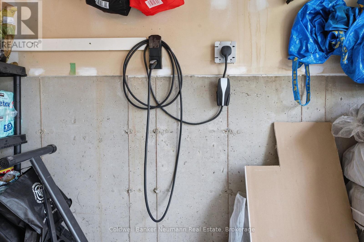
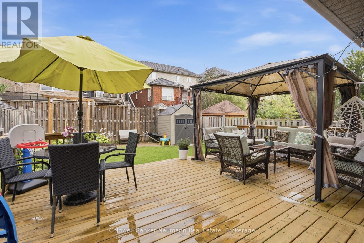
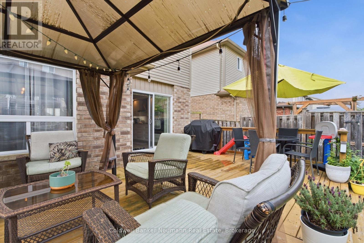
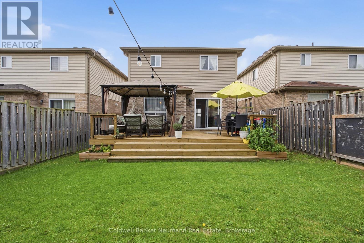
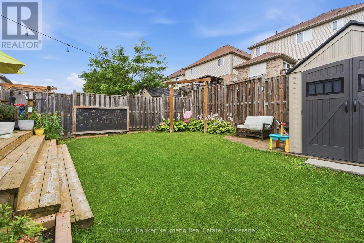
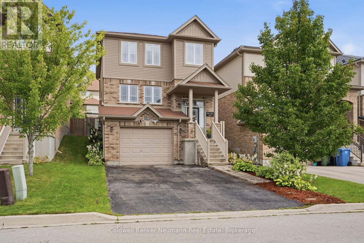
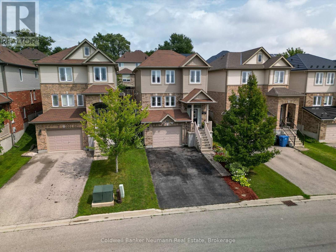
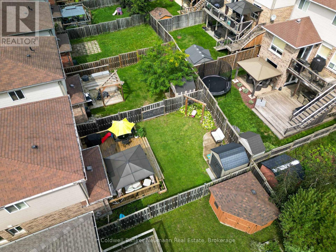
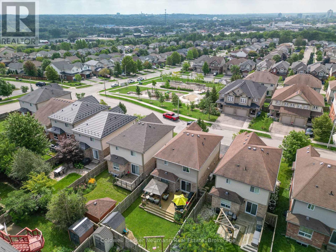
Welcome to 110 Oakes Crescent, a beautifully updated, move-in-ready home offering style, space and flexibility in Guelph's sought-after East End. Perfectly positioned directly across from Cedarvale Park and just steps from William C. Winegard Public School, this is a location made for family living. The heart of the home is the bright, open-concept main floor, extensively renovated in 2019 and designed for both everyday life and entertaining. The impressive kitchen features quartz countertops, premium stainless steel appliances, a large island and a custom walk-in pantry, all flowing seamlessly into the dining and living areas. A gas fireplace with custom built-ins and wood mantel adds warmth and character, while in-ceiling speakers complete the space. Upstairs, you'll find three generous bedrooms, including a spacious primary with walk-in closet and ensuite privilege, along with the convenience of upper-level laundry. Downstairs adds another level of versatility. A separate entrance from the garage, additional bedroom, living space and recently added ground-level bathroom create excellent potential for an in-law setup, extended family, older children, guests or a private home office. Outside, the fully fenced backyard is ready to enjoy with an exceptionally large deck spanning the width of the home, a curved concrete patio and plenty of room to entertain, relax or let the kids play. Thoughtfully updated, meticulously maintained and even equipped with a Stage 2 EV charger, 110 Oakes Crescent offers the space your family needs today with the flexibility to grow into tomorrow. Across from the park, steps to school and surrounded by everything Guelph's East End has to offer, this is one you'll want to see for yourself. (id:43681)
Open House
现在这个房屋大家可以去Open House参观了!
12:00 pm
结束于:2:00 pm
房源概要
| MLS® Number | X13740416 |
| 房源类型 | 民宅 |
| 社区名字 | Grange Road |
| 附近的便利设施 | 礼拜场所, 学校 |
| 社区特征 | School Bus, 社区活动中心 |
| 特征 | Gazebo |
| 总车位 | 5 |
| 结构 | 棚 |
详 情
| 浴室 | 4 |
| 地上卧房 | 3 |
| 地下卧室 | 1 |
| 总卧房 | 4 |
| Age | 6 To 15 Years |
| 公寓设施 | Fireplace(s) |
| 家电类 | Water Heater, Water Meter, Blinds, Cooktop, 烘干机, 微波炉, 烤箱, 洗衣机, Water Softener, 窗帘, 冰箱 |
| 地下室进展 | 已装修 |
| 地下室类型 | N/a (finished) |
| 施工种类 | 独立屋 |
| 空调 | 中央空调 |
| 外墙 | 砖, 乙烯基壁板 |
| Fire Protection | Smoke Detectors |
| 壁炉 | 有 |
| Fireplace Total | 1 |
| Flooring Type | Laminate, Tile, Vinyl, Carpeted |
| 地基类型 | 混凝土 |
| 客人卫生间(不包含洗浴) | 1 |
| 供暖方式 | 天然气 |
| 供暖类型 | 压力热风 |
| 储存空间 | 2 |
| 内部尺寸 | 1500 - 2000 Sqft |
| 类型 | 独立屋 |
| 设备间 | 市政供水 |
车 位
| 附加车库 | |
| Garage |
土地
| 英亩数 | 无 |
| 围栏类型 | Fully Fenced |
| 土地便利设施 | 宗教场所, 学校 |
| 污水道 | Sanitary Sewer |
| 土地深度 | 104 Ft |
| 土地宽度 | 32 Ft |
| 不规则大小 | 32 X 104 Ft |
| 规划描述 | A |
房 间
| 楼 层 | 类 型 | 长 度 | 宽 度 | 面 积 |
|---|---|---|---|---|
| 二楼 | 洗衣房 | 3.13 m | 2.19 m | 3.13 m x 2.19 m |
| 二楼 | 主卧 | 4.42 m | 3.3 m | 4.42 m x 3.3 m |
| 二楼 | 浴室 | 1.6 m | 3.19 m | 1.6 m x 3.19 m |
| 二楼 | 第二卧房 | 2.92 m | 3.32 m | 2.92 m x 3.32 m |
| 二楼 | 第三卧房 | 3.06 m | 3.51 m | 3.06 m x 3.51 m |
| 二楼 | 浴室 | 1.65 m | 3.21 m | 1.65 m x 3.21 m |
| 地下室 | 卧室 | 7.53 m | 6.04 m | 7.53 m x 6.04 m |
| 地下室 | 浴室 | 2.41 m | 2.49 m | 2.41 m x 2.49 m |
| 一楼 | 门厅 | 6.77 m | 2.05 m | 6.77 m x 2.05 m |
| 一楼 | 家庭房 | 6.79 m | 4.2 m | 6.79 m x 4.2 m |
| 一楼 | 厨房 | 5.85 m | 3.14 m | 5.85 m x 3.14 m |
| 一楼 | 餐厅 | 4.38 m | 3.13 m | 4.38 m x 3.13 m |
| 一楼 | 浴室 | 0.88 m | 2.13 m | 0.88 m x 2.13 m |
设备间
| 有线电视 | 可用 |
| 配电箱 | 可用 |
| 污水道 | 可用 |
https://www.realtor.ca/real-estate/30229688/110-oakes-crescent-guelph-grange-road-grange-road

The trademarks REALTOR®, REALTORS®, and the REALTOR® logo are controlled by The Canadian Real Estate Association (CREA) and identify real estate professionals who are members of CREA. The trademarks MLS®, Multiple Listing Service® and the associated logos are owned by The Canadian Real Estate Association (CREA) and identify the quality of services provided by real estate professionals who are members of CREA. The trademark DDF® is owned by The Canadian Real Estate Association (CREA) and identifies CREA's Data Distribution Facility (DDF®)
Muskoka Haliburton Orillia – The Lakelands Association of REALTORS®
Coldwell Banker Neumann Real Estate
September 03 2026 10:59:26
