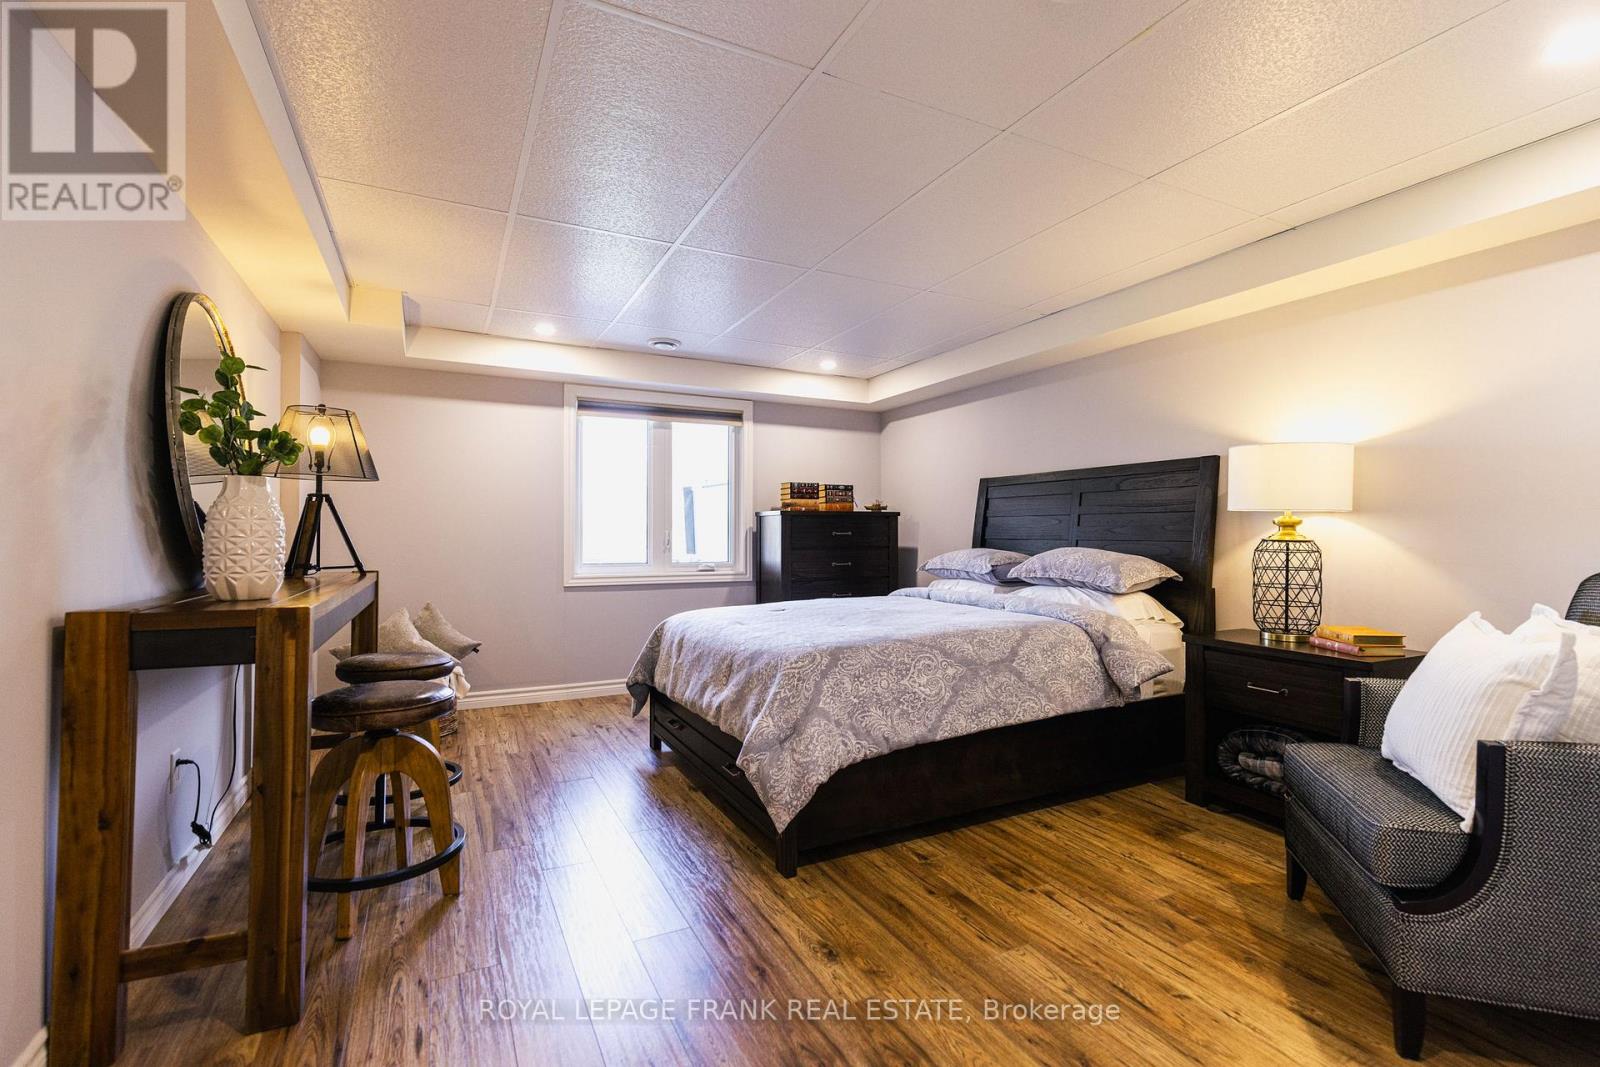
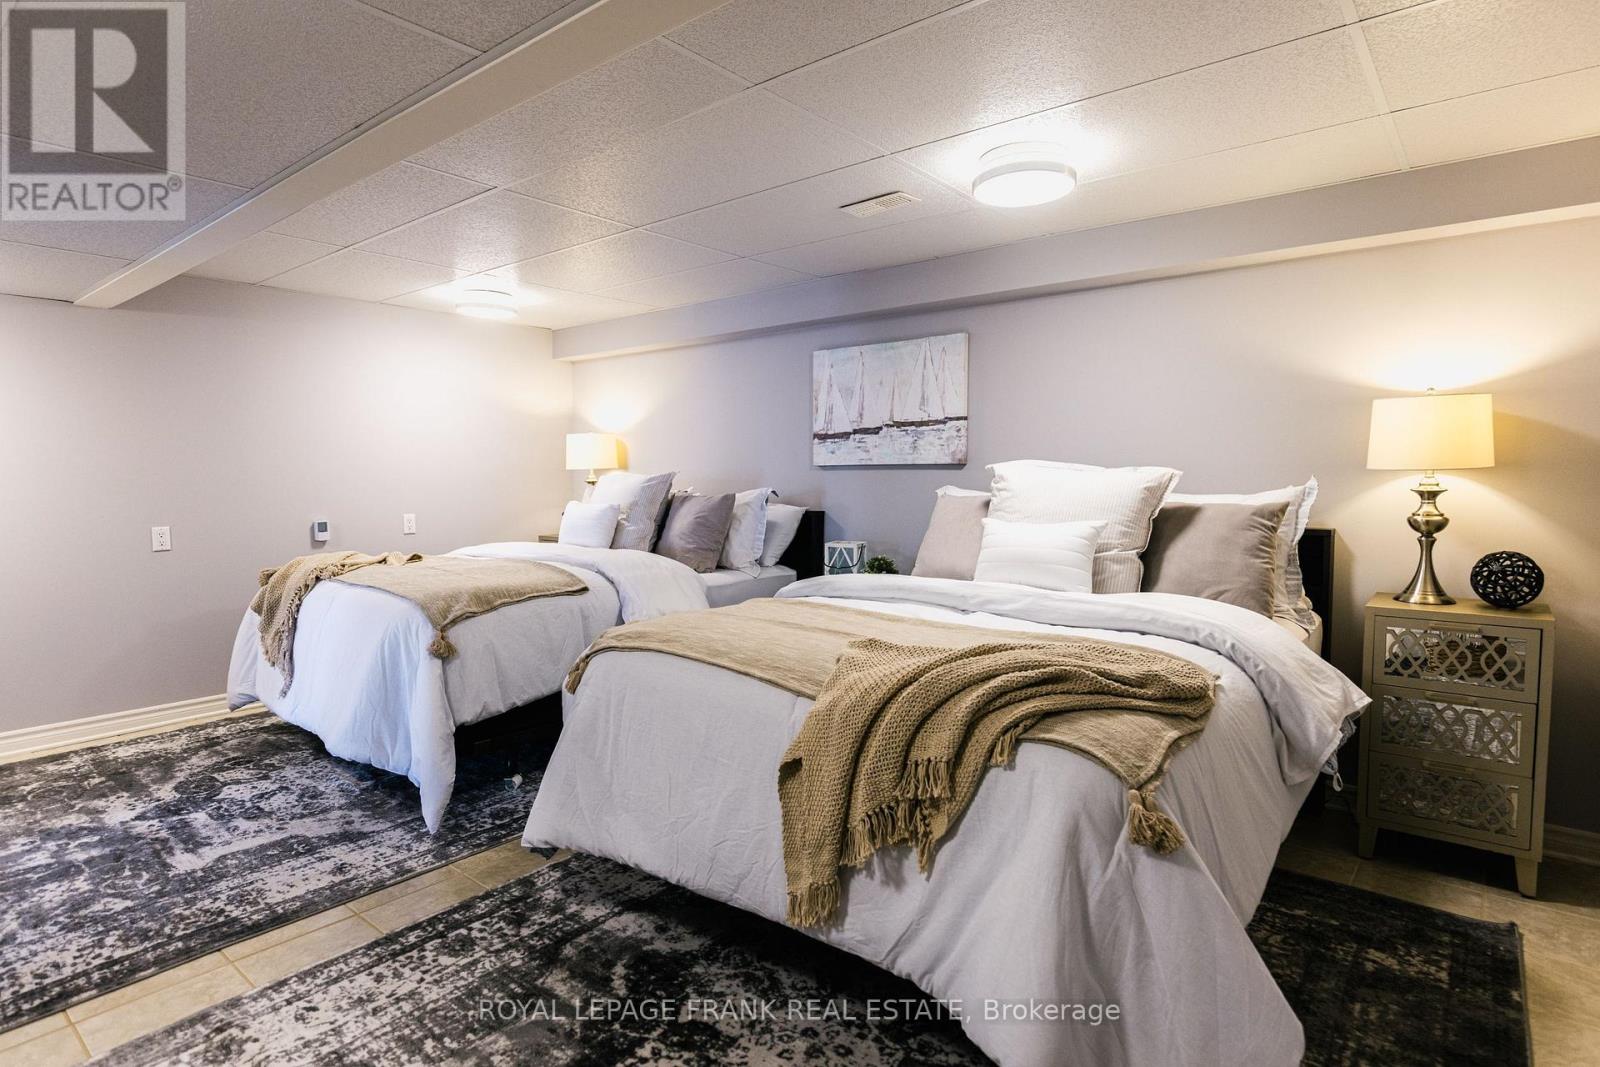
4 卧室
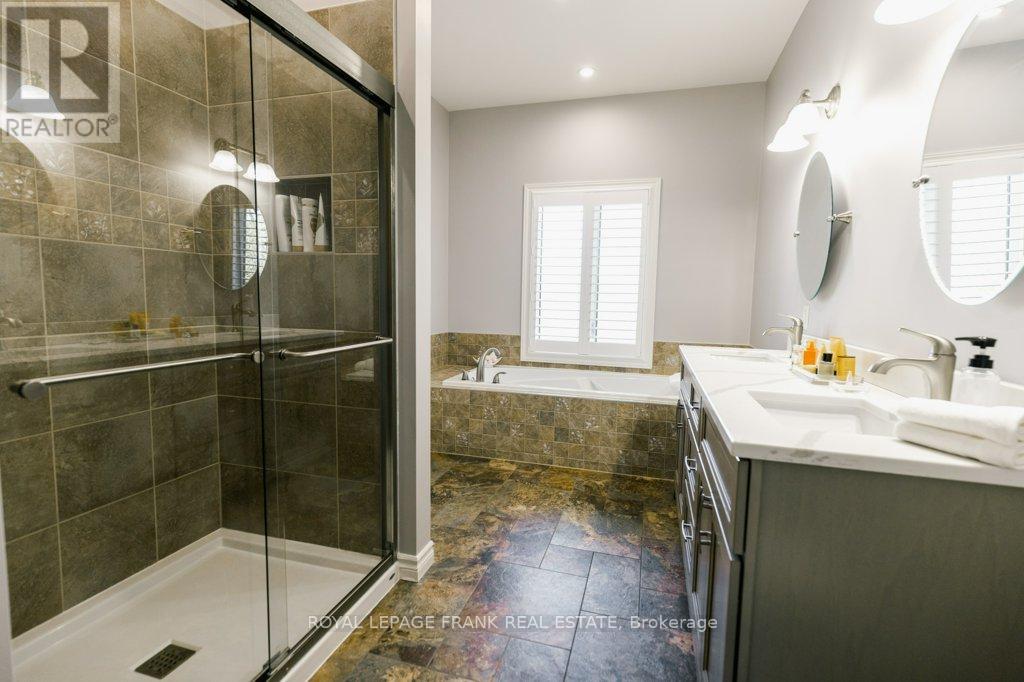
4 浴室
2500 - 3000 sqft
平房
壁炉
中央空调, 换气器
风热取暖
湖景区 On Lake
面积
Landscaped
$2,799,000
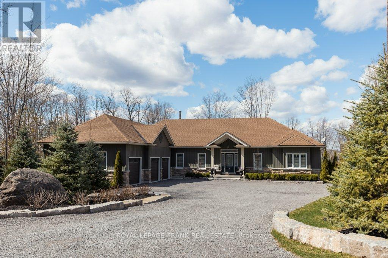
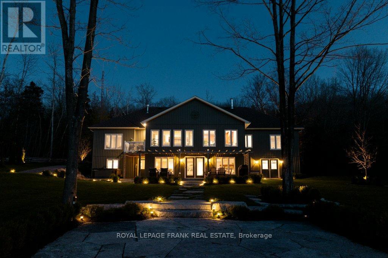
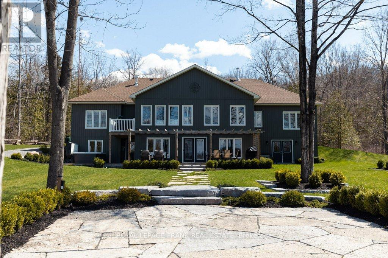
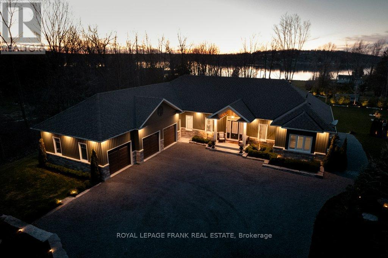
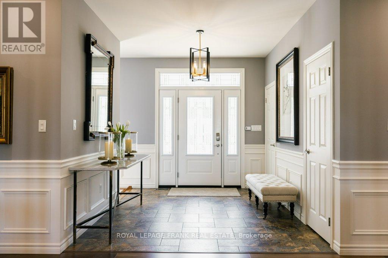
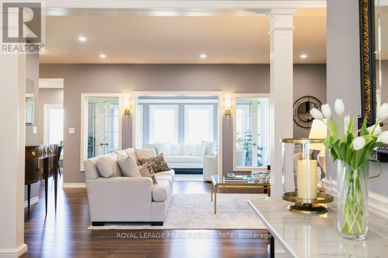
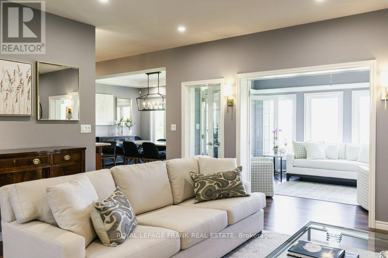
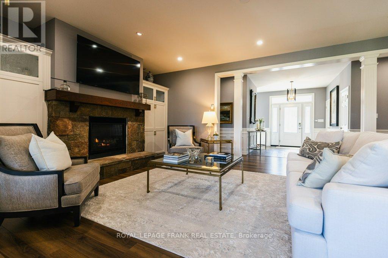
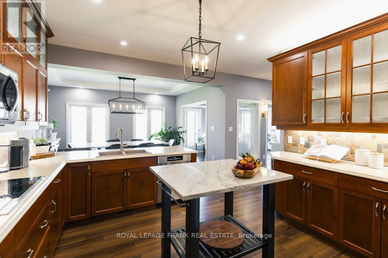
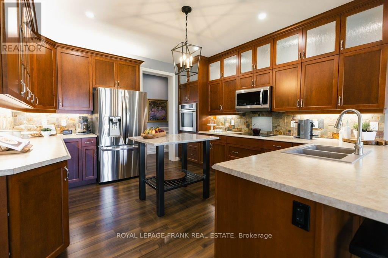
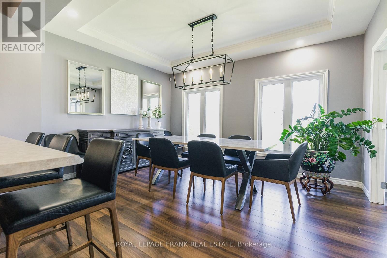
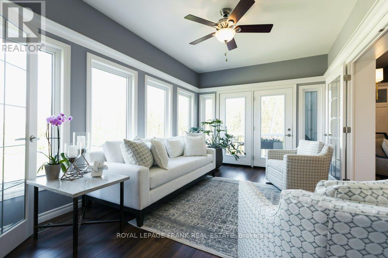
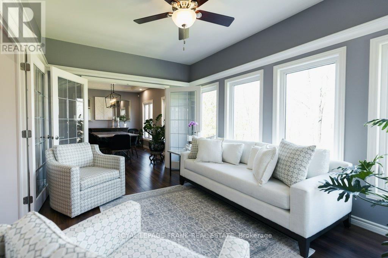
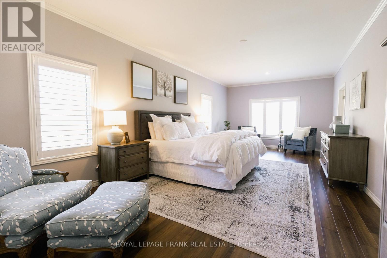
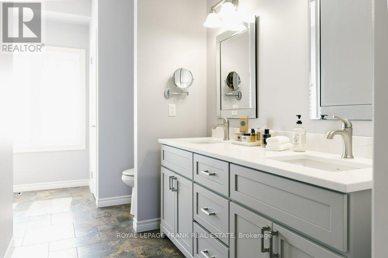
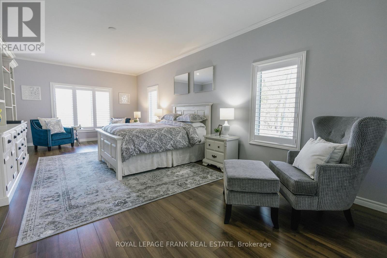
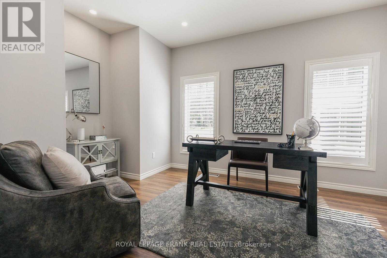
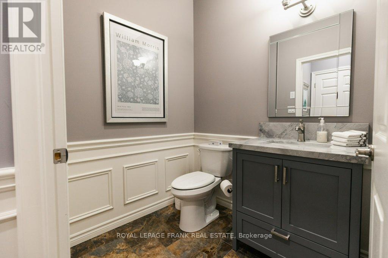
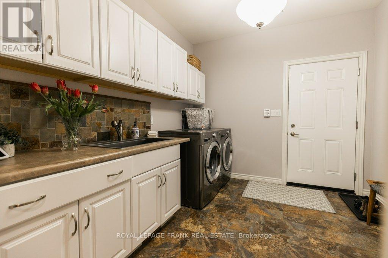
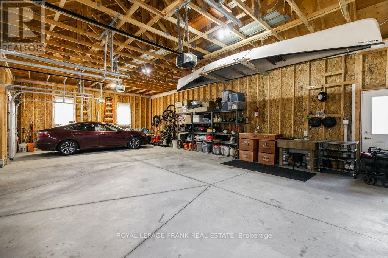
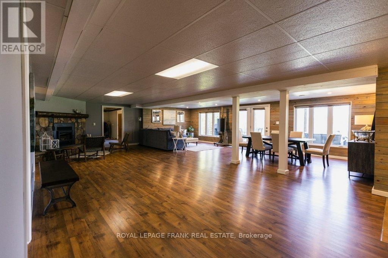
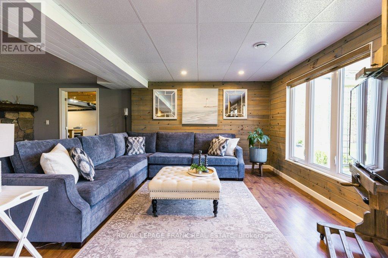
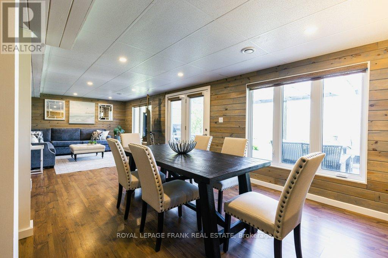
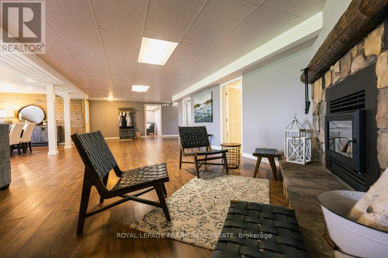
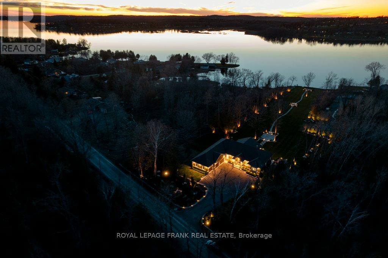
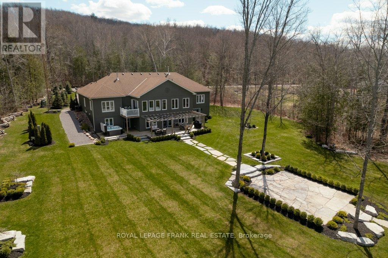
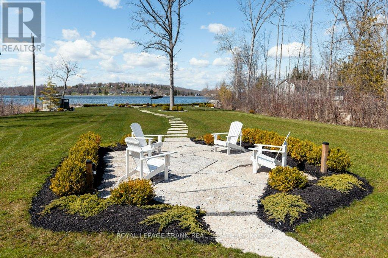
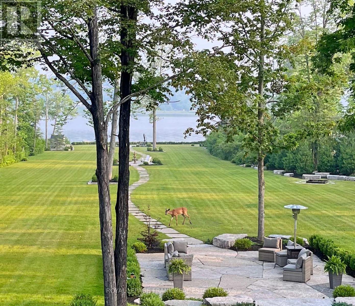
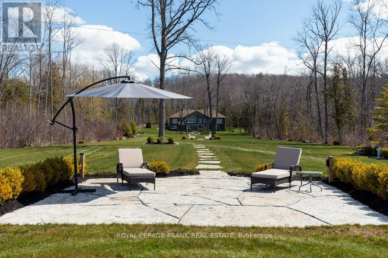
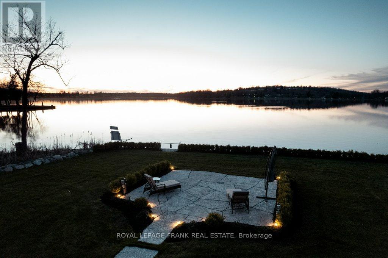
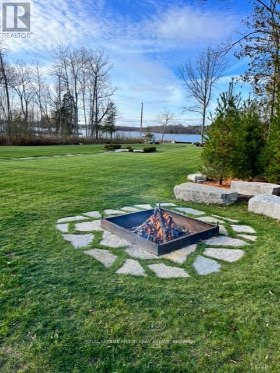
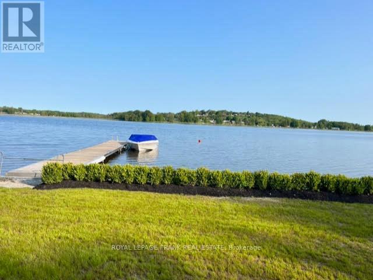
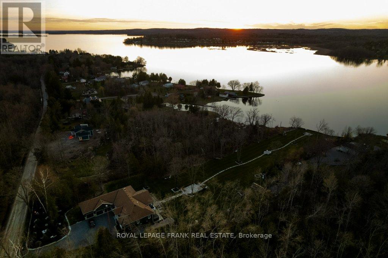
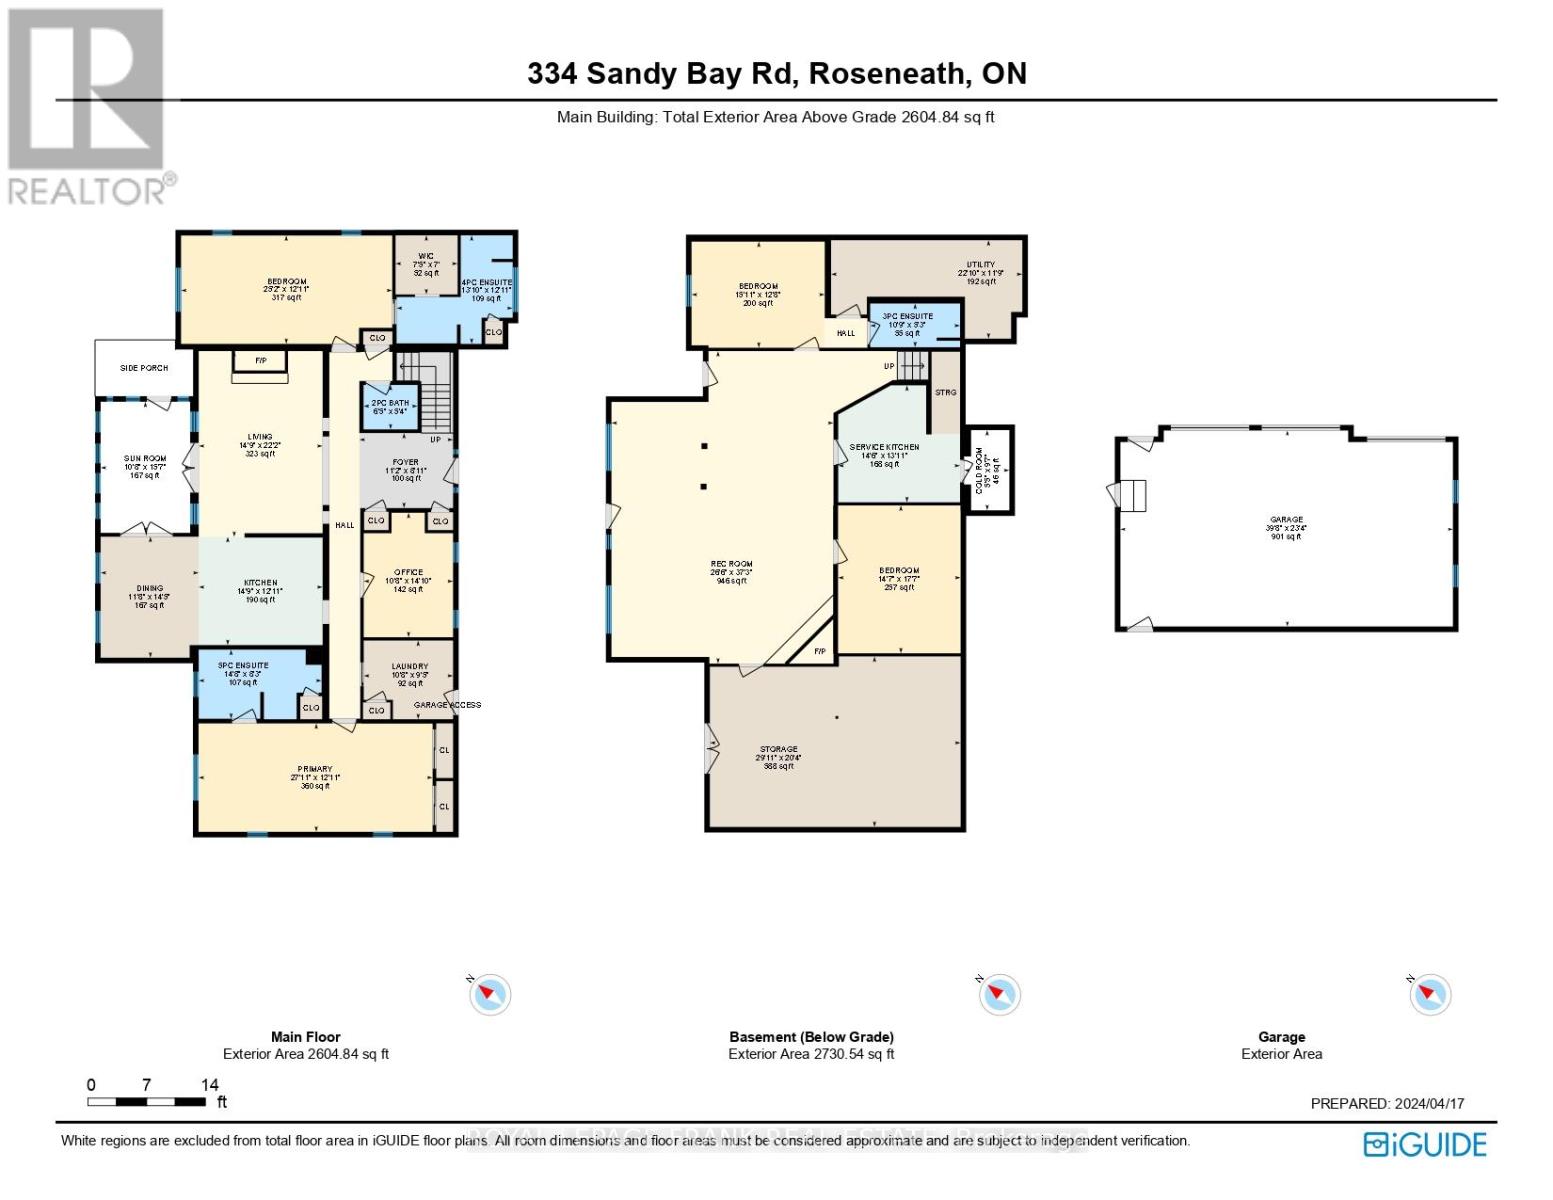
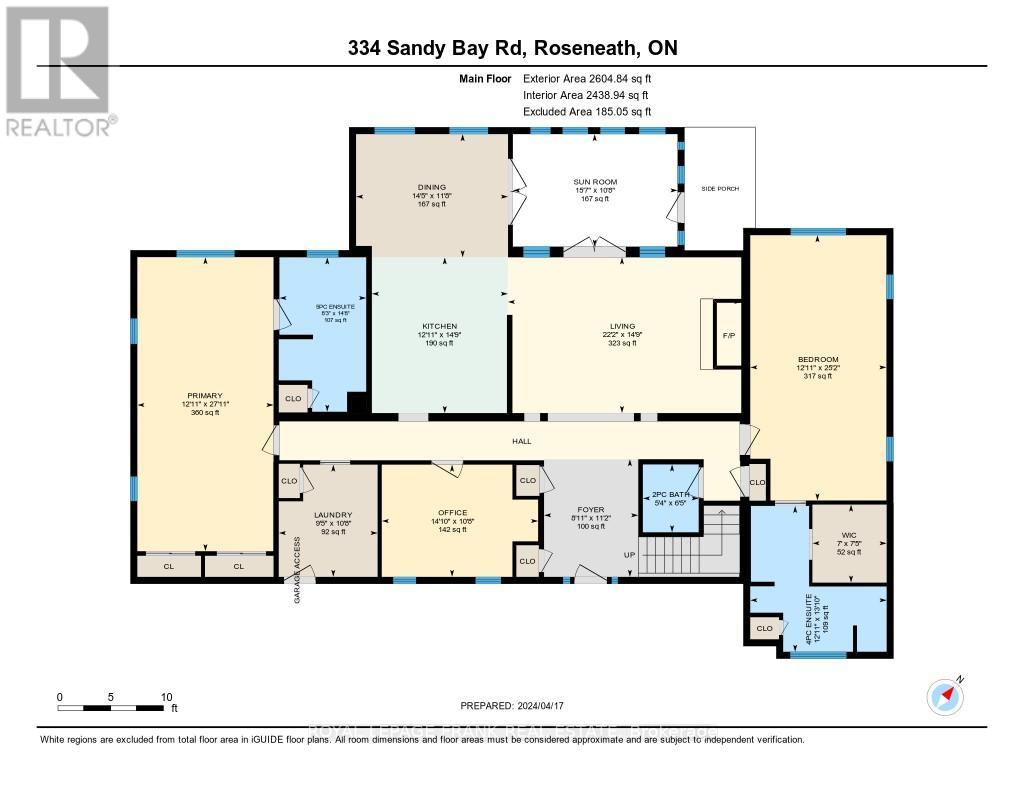
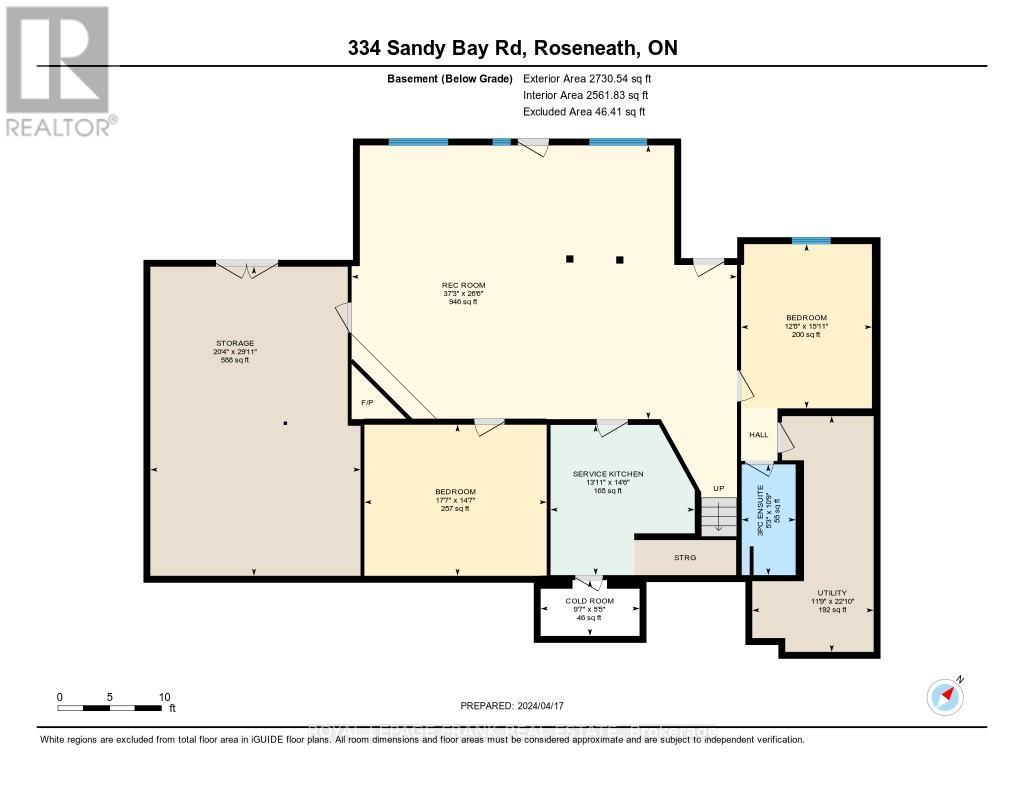
PRESTIGIOUS 2+ ACRE WATERFRONT ESTATE ON THE TRENT SYSTEM! Experience the ultimate in lakeside living with this elegant custom-built estate. Nestled on over two acres of private land, this property boasts 178 feet of premium, hard-packed sandy shoreline. Designed to maximize panoramic water views and breathtaking sunsets, the home perfectly balances grand entertaining spaces with quiet, private sanctuaries. MAIN FLOOR LUXURY AMENITIES: ***Gourmet Living: A fully equipped chef's kitchen shares the main floor with a spacious living room and bright sunroom overlooking the water. ***Work & Convenience: Features a dedicated home office, a spacious laundry room, and direct access to an attached 3-car garage with ample space for both vehicles and marine storage. ***Sleeping Quarters: Two large, bright bedrooms, both equipped with private ensuites. And two more extra large bedrooms downstairs! LOWER LEVEL ENTERTAINMENT HUB: The expansive lower level opens directly onto an outdoor patio, hot tub, and fire pit. Inside, a second, service kitchen (with a wine cellar) sits off a massive recreation room, where you can enjoy a cozy wood-burning fireplace. THE SHORELINE AND LOCATION: Launch your boat straight from your private dock into the world-class Trent-Severn Waterway, offering endless miles of boating and premium fishing. BONUS SPACE: Almost 600 sf of open space downstairs, with a separate double door entry. Use it for a home business, more bedrooms, workshop, gym... make it whatever you want! This premium estate is located just 10 minutes from the shops, dining, and amenities of Hastings, and under 90 minutes from the Greater Toronto Area. COME SEE HOW GOOD LIFE ON THE LAKE CAN BE! (id:43681)
房源概要
|
MLS® Number
|
X13740480 |
|
房源类型
|
民宅 |
|
社区名字
|
Rural Alnwick/Haldimand |
|
Communication Type
|
High Speed Internet |
|
社区特征
|
Fishing |
|
Easement
|
Easement |
|
特征
|
Level Lot, 树木繁茂的地区 |
|
总车位
|
12 |
|
结构
|
Deck, 棚, Dock |
|
View Type
|
View, Lake View, Direct Water View |
|
Water Front Name
|
Rice Lake |
|
湖景类型
|
Waterfront On Lake |
详 情
|
浴室
|
4 |
|
地上卧房
|
2 |
|
地下卧室
|
2 |
|
总卧房
|
4 |
|
Age
|
6 To 15 Years |
|
公寓设施
|
Fireplace(s) |
|
家电类
|
Hot Tub, Garage Door Opener Remote(s), Water Heater, Water Purifier, Water Softener, Water Treatment, All, Garage Door Opener, Alarm System, Storage Shed, 窗帘 |
|
建筑风格
|
平房 |
|
地下室进展
|
已装修 |
|
地下室功能
|
Walk Out |
|
地下室类型
|
全完工 |
|
施工种类
|
独立屋 |
|
空调
|
Central Air Conditioning, 换气机 |
|
外墙
|
石, 乙烯基壁板 |
|
Fire Protection
|
Alarm System, Monitored Alarm |
|
壁炉
|
有 |
|
Flooring Type
|
Marble |
|
地基类型
|
混凝土浇筑 |
|
客人卫生间(不包含洗浴)
|
1 |
|
供暖方式
|
Propane |
|
供暖类型
|
压力热风 |
|
储存空间
|
1 |
|
内部尺寸
|
2500 - 3000 Sqft |
|
类型
|
独立屋 |
|
设备间
|
Drilled Well |
车 位
土地
|
入口类型
|
Year-round Access, Private Docking |
|
英亩数
|
有 |
|
Landscape Features
|
Landscaped |
|
污水道
|
Septic System |
|
土地深度
|
700 Ft |
|
土地宽度
|
178 Ft ,7 In |
|
不规则大小
|
178.6 X 700 Ft ; Irregular |
|
地表水
|
湖泊/池塘 |
|
规划描述
|
Sr |
房 间
| 楼 层 |
类 型 |
长 度 |
宽 度 |
面 积 |
|
Lower Level |
第三卧房 |
4.45 m |
5.37 m |
4.45 m x 5.37 m |
|
Lower Level |
Bedroom 4 |
4.84 m |
3.85 m |
4.84 m x 3.85 m |
|
Lower Level |
其它 |
4.43 m |
4.25 m |
4.43 m x 4.25 m |
|
Lower Level |
Workshop |
9.11 m |
6.19 m |
9.11 m x 6.19 m |
|
Lower Level |
设备间 |
6.95 m |
3.58 m |
6.95 m x 3.58 m |
|
Lower Level |
娱乐,游戏房 |
8.07 m |
11.35 m |
8.07 m x 11.35 m |
|
一楼 |
客厅 |
4.5 m |
6.75 m |
4.5 m x 6.75 m |
|
一楼 |
餐厅 |
3.56 m |
4.39 m |
3.56 m x 4.39 m |
|
一楼 |
厨房 |
4.5 m |
3.93 m |
4.5 m x 3.93 m |
|
一楼 |
主卧 |
8.5 m |
3.94 m |
8.5 m x 3.94 m |
|
一楼 |
第二卧房 |
7.67 m |
3.94 m |
7.67 m x 3.94 m |
|
一楼 |
Sunroom |
3.25 m |
4.76 m |
3.25 m x 4.76 m |
|
一楼 |
Office |
3.25 m |
4.52 m |
3.25 m x 4.52 m |
|
一楼 |
门厅 |
3.4 m |
2.72 m |
3.4 m x 2.72 m |
|
一楼 |
洗衣房 |
3.25 m |
2.86 m |
3.25 m x 2.86 m |
设备间
https://www.realtor.ca/real-estate/30229727/334-sandy-bay-road-alnwickhaldimand-rural-alnwickhaldimand