
25 Wayne Drive Brantford, Ontario N3R 2Y6


$659,900
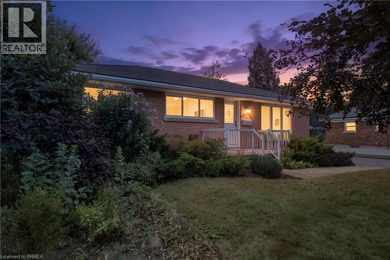
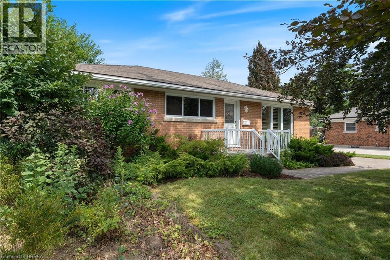
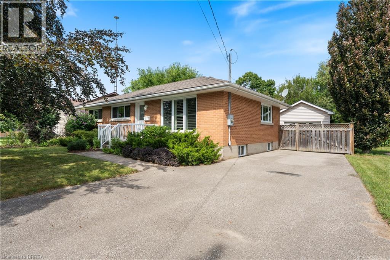
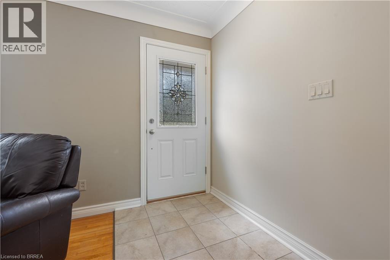
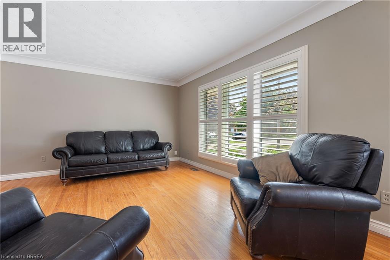
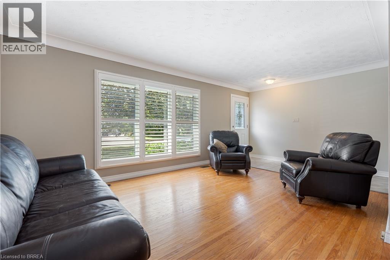
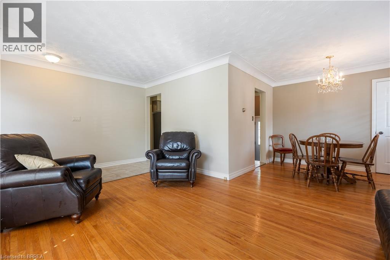
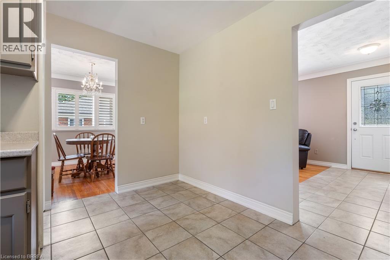
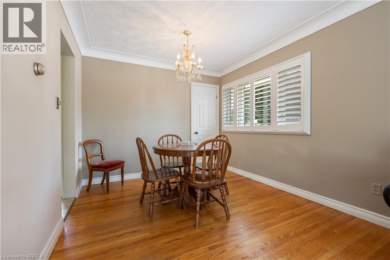
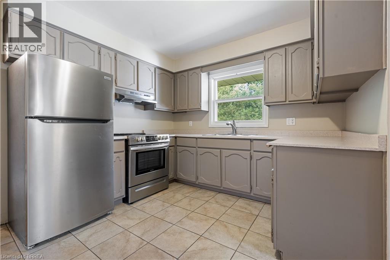
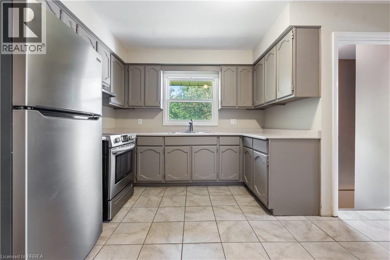
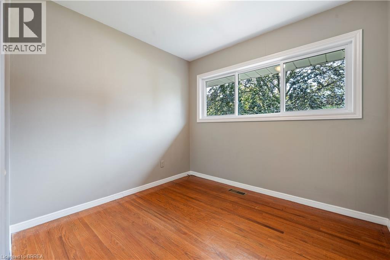
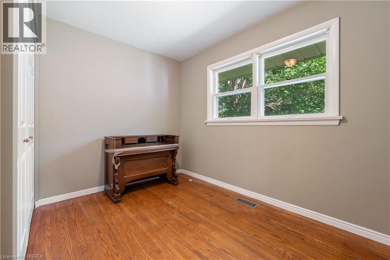
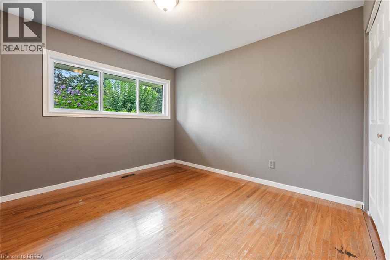
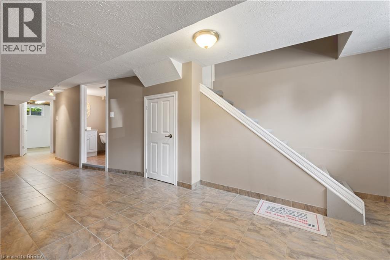
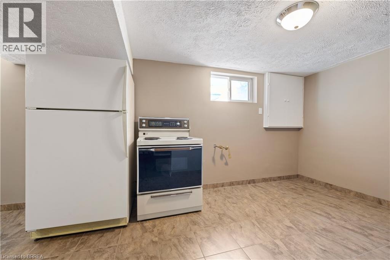
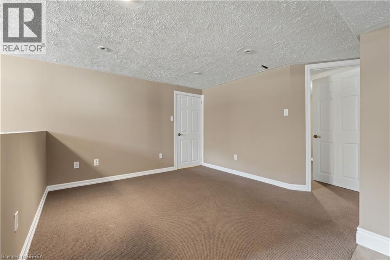
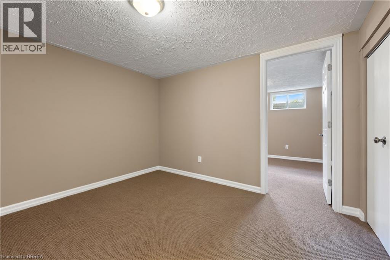
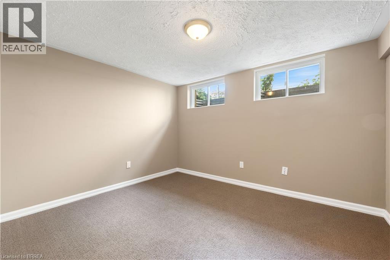
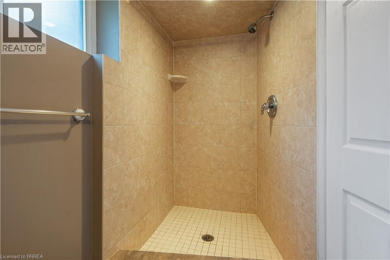
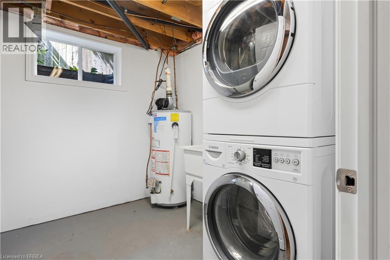
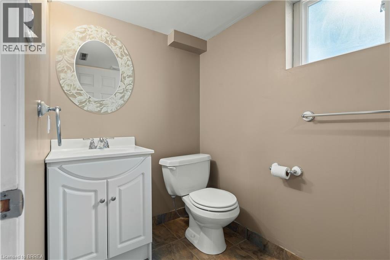
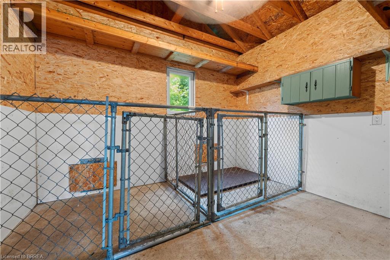
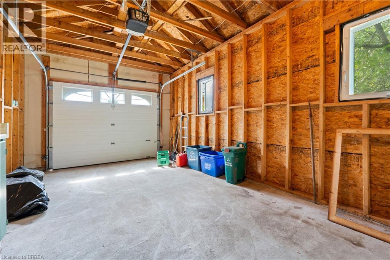
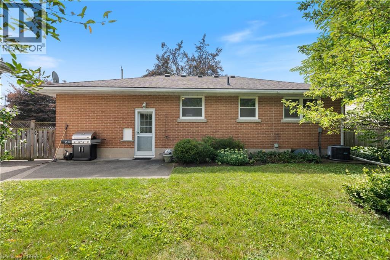
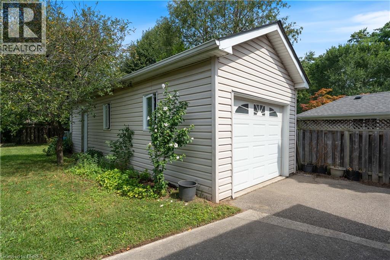
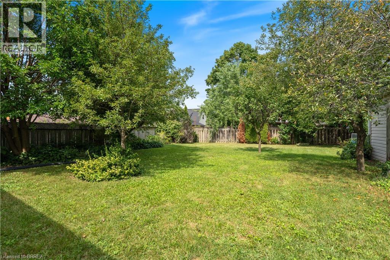
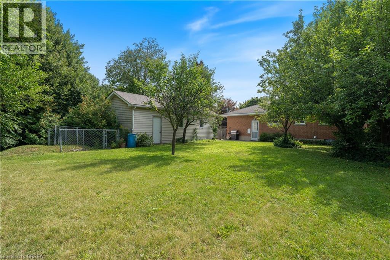
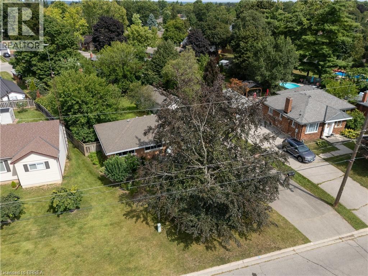
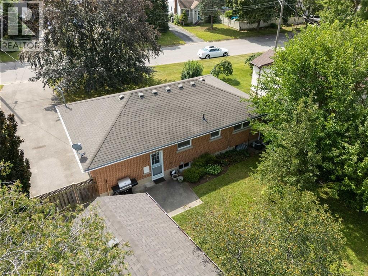
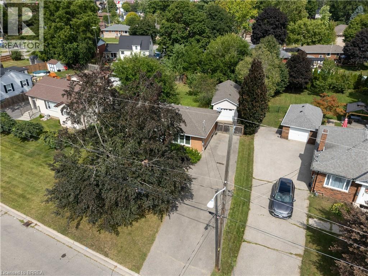
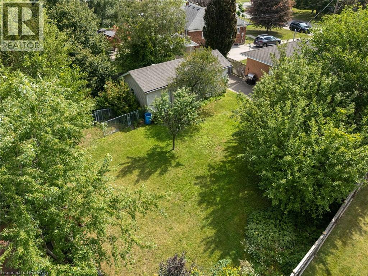
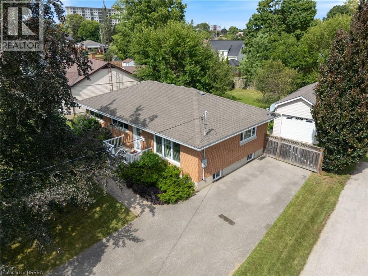
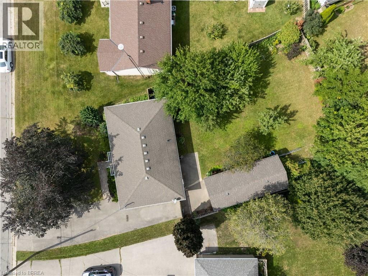
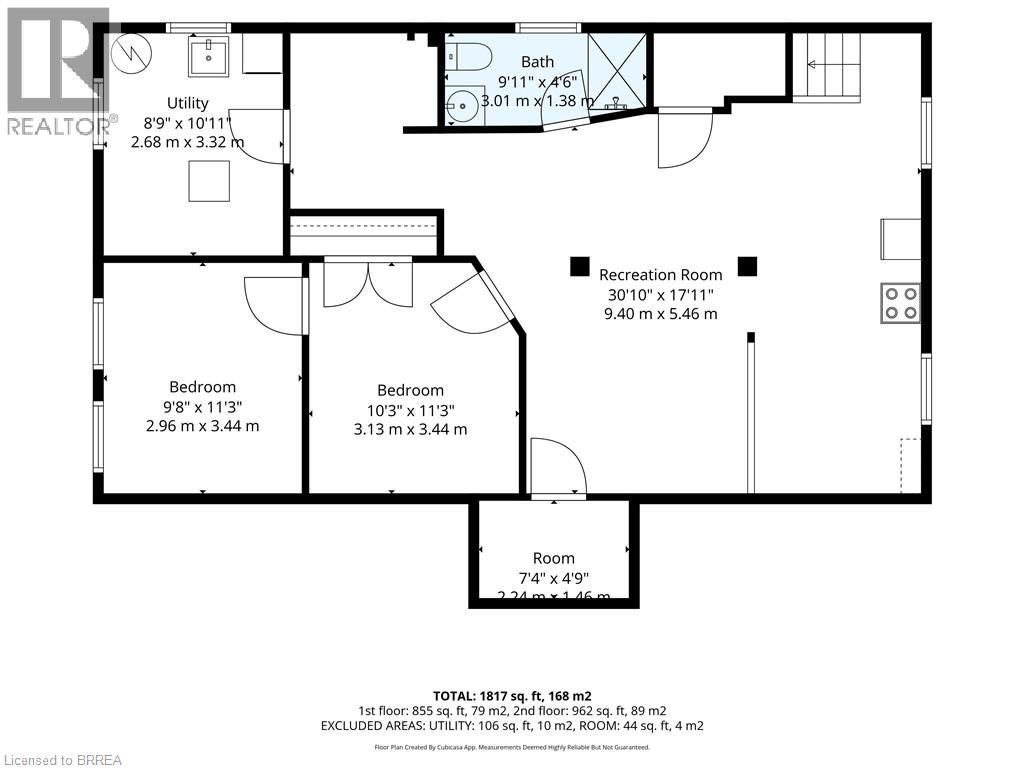
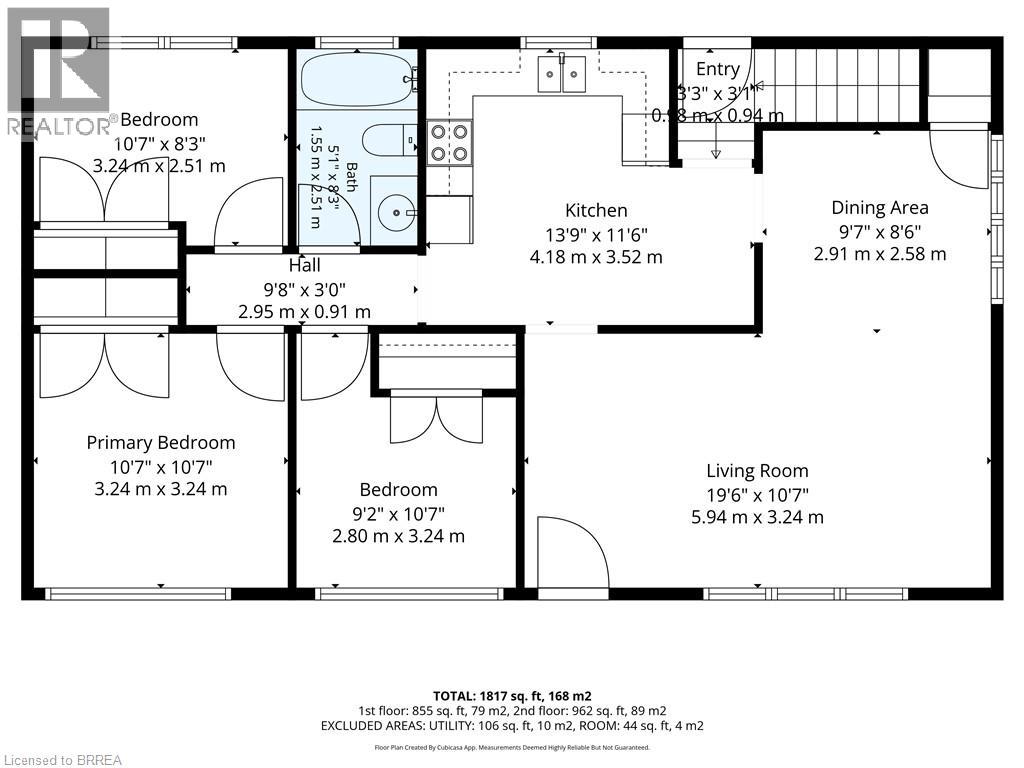
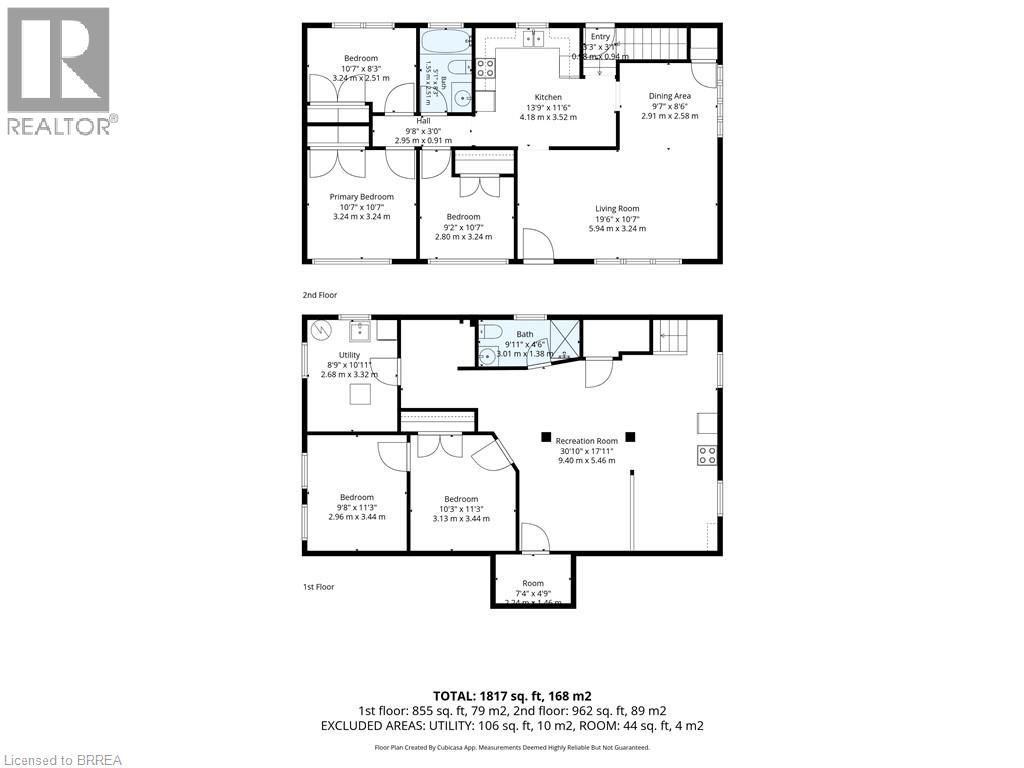
Wonderful Fairview Location in North Brantford! Close to everything ! Situated on a large approximately 60' x 153' lot, this versatile property offers parking for five vehicles and an oversized detached garage built in 2007, with hydro. The main level features three bedrooms, hardwood flooring, an eat-in kitchen, a separate dining room with pantry, and updated front casement windows with Eclipse California shutters. The spacious lower level is ideal for a large family or offers excellent potential for rental income. It includes a separate rear entrance, recreation room, office, bedroom, bath with a large walkin tiled shower,, and an area already plumbed for a future kitchenette. Live in a wonderful, established neighbourhood while a potential tenant helps offset your monthly expenses. A fantastic opportunity for homeowners, investors, or multigenerational families! (id:43681)
房源概要
| MLS® Number | 40860216 |
| 房源类型 | 民宅 |
| 附近的便利设施 | 近高尔夫球场, 医院, 公共交通, 购物 |
| 设备类型 | 热水器 |
| 总车位 | 6 |
| 租赁设备类型 | 热水器 |
详 情
| 浴室 | 2 |
| 地上卧房 | 3 |
| 地下卧室 | 1 |
| 总卧房 | 4 |
| 家电类 | 烘干机, 冰箱, 炉子, 洗衣机, Hood 电扇, Garage Door Opener |
| 建筑风格 | 平房 |
| 地下室进展 | 已装修 |
| 地下室类型 | 全完工 |
| 施工种类 | 独立屋 |
| 空调 | 中央空调 |
| 外墙 | 砖 Veneer |
| 地基类型 | 混凝土浇筑 |
| 供暖方式 | 天然气 |
| 供暖类型 | 压力热风 |
| 储存空间 | 1 |
| 内部尺寸 | 1998 Sqft |
| 类型 | 独立屋 |
| 设备间 | 市政供水 |
车 位
| Detached Garage |
土地
| 入口类型 | Highway Access |
| 英亩数 | 无 |
| 土地便利设施 | 近高尔夫球场, 医院, 公共交通, 购物 |
| 污水道 | 城市污水处理系统 |
| 土地深度 | 153 Ft |
| 土地宽度 | 59 Ft |
| 规划描述 | R1a |
房 间
| 楼 层 | 类 型 | 长 度 | 宽 度 | 面 积 |
|---|---|---|---|---|
| Lower Level | 三件套卫生间 | Measurements not available | ||
| Lower Level | 卧室 | 11'1'' x 9'8'' | ||
| Lower Level | Office | 10'11'' x 10'2'' | ||
| Lower Level | 娱乐室 | 18'10'' x 19'3'' | ||
| 一楼 | 卧室 | 9'1'' x 8'4'' | ||
| 一楼 | 卧室 | 10'9'' x 8'6'' | ||
| 一楼 | 卧室 | 11'2'' x 10'8'' | ||
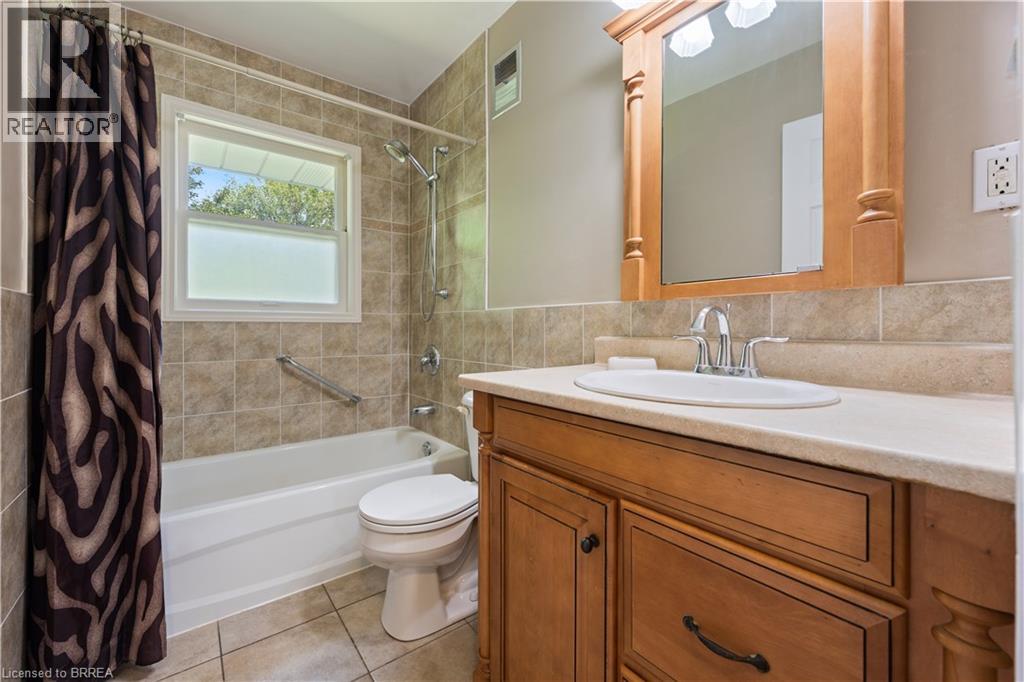
| 一楼 | 四件套浴室 | Measurements not available | ||
| 一楼 | 餐厅 | 9'9'' x 9'2'' | ||
| 一楼 | 厨房 | 11'8'' x 10'10'' | ||
| 一楼 | 客厅 | 19'8'' x 11'2'' |
https://www.realtor.ca/real-estate/30229774/25-wayne-drive-brantford

The trademarks REALTOR®, REALTORS®, and the REALTOR® logo are controlled by The Canadian Real Estate Association (CREA) and identify real estate professionals who are members of CREA. The trademarks MLS®, Multiple Listing Service® and the associated logos are owned by The Canadian Real Estate Association (CREA) and identify the quality of services provided by real estate professionals who are members of CREA. The trademark DDF® is owned by The Canadian Real Estate Association (CREA) and identifies CREA's Data Distribution Facility (DDF®)
Brantford Regional Real Estate Assn Inc
Coldwell Banker Momentum Realty
September 03 2026 03:03:52
