
46 Francis Street E Clearview (Creemore), Ontario L0M 1G0


$1,124,900
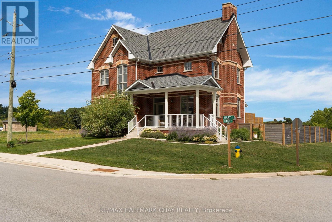
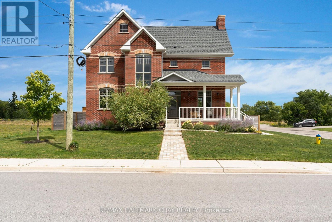
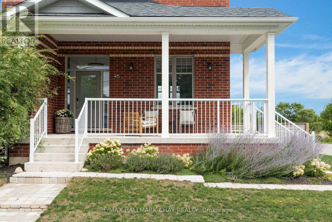
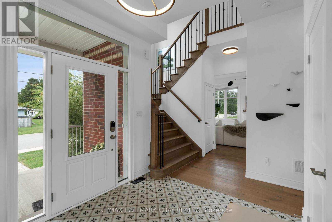
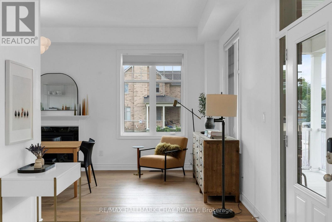
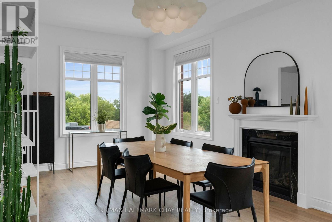
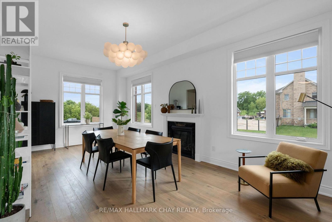
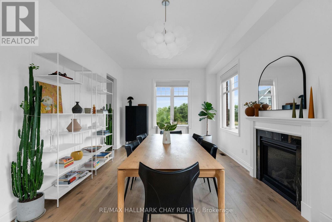
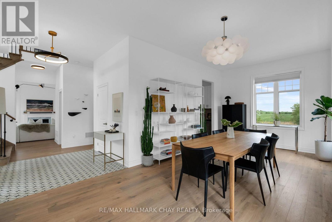
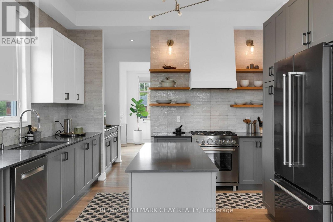
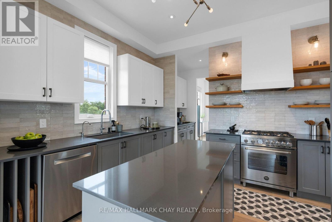
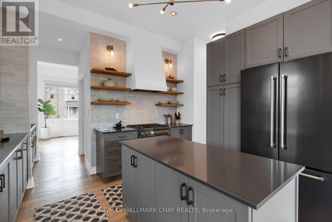
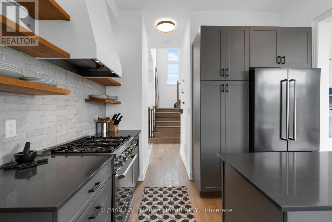
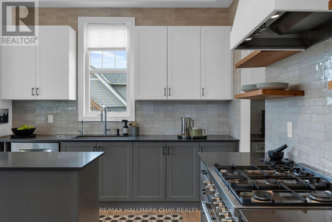
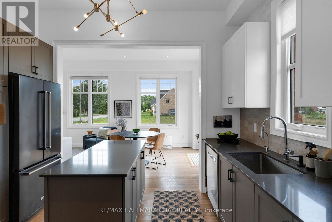
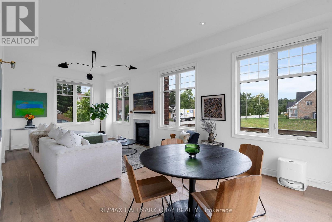
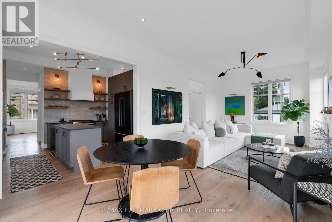
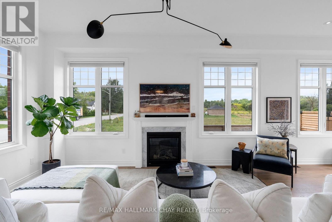
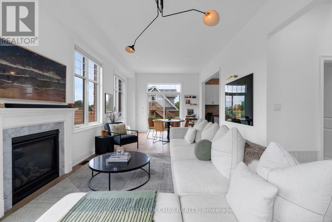
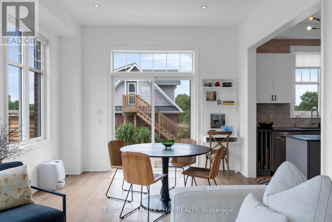
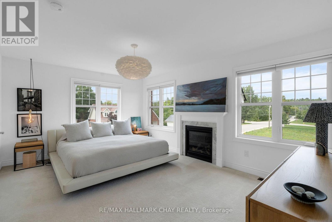
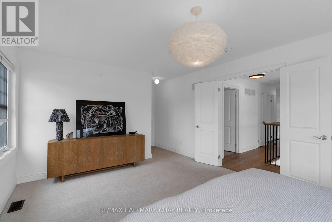
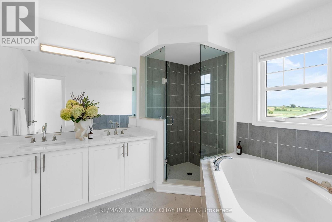
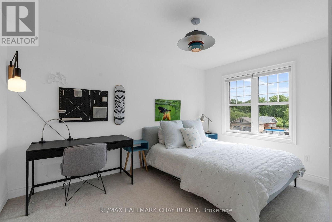
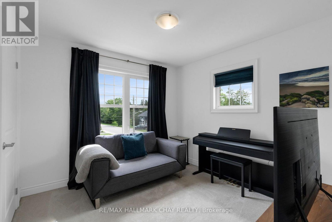
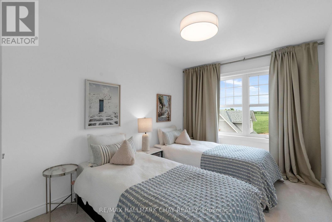
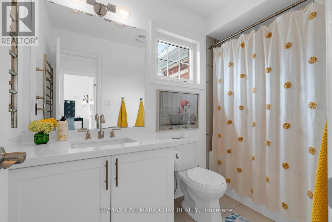
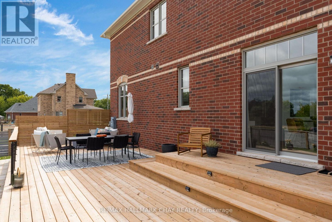
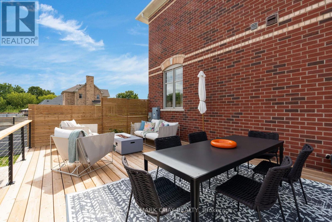
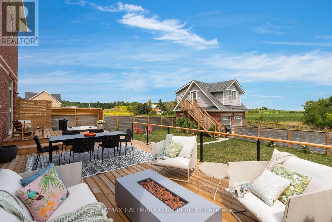
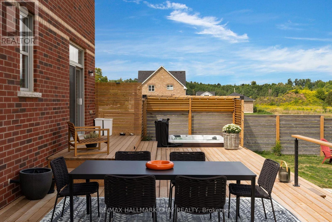
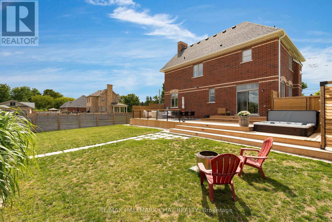
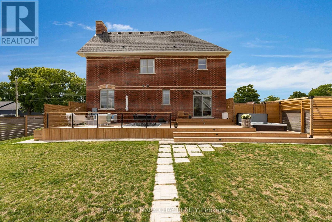
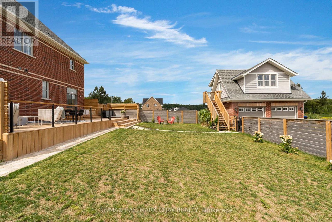
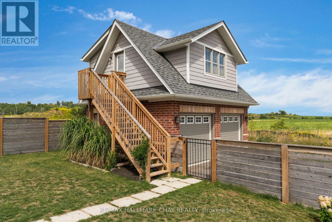
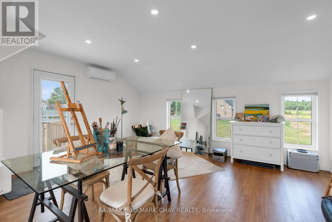
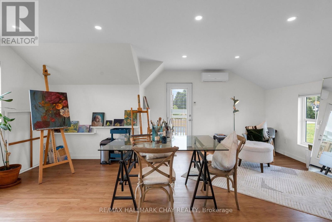
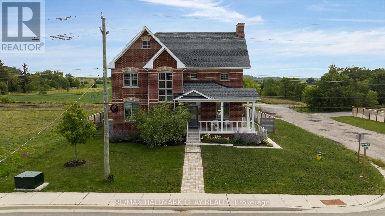
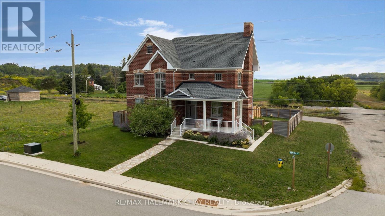
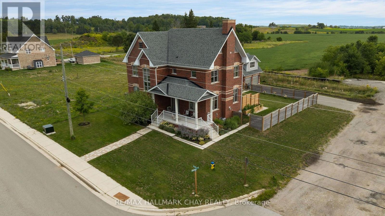
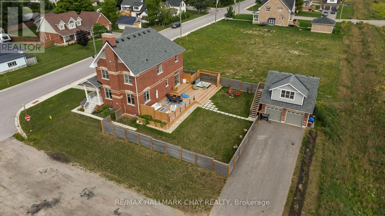
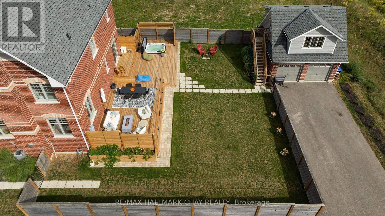
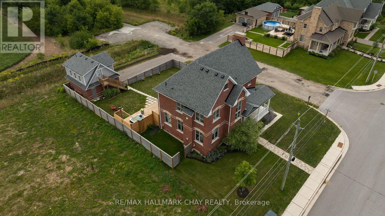
Welcome to 46 Francis Street East, a beautifully upgraded home in the heart of Creemore offering the space, style and flexibility that make everyday family life easy. Built in 2022 with just under 2,400 sq. ft of living space., 4 bedrooms and 3 bathrooms, this home has been thoughtfully finished well beyond the builder standard. Inside, 10-foot ceilings, hardwood floors and three gas fireplaces create a warm and inviting feel. The kitchen is a standout, with a Bertazzoni dual-fuel range, Bosch 800 Series dishwasher, KitchenAid refrigerator, custom Vent-A-Hood surround, designer backsplash, open hardwood shelving, built-in pantry and upgraded lighting. Hardwood stairs and flooring continue upstairs, where you'll find four generous bedrooms, convenient second-floor laundry and an upgraded primary ensuite with quartz-topped double vanity. The backyard is equally impressive. Fully fenced for privacy, it features a huge 760 sq. ft. deck and new 6-person therapeutic jet hot tub (2025), with plenty of room to entertain, relax and enjoy summer in Creemore. The detached two-car garage is insulated and drywalled, with an incredible 400 sq. ft. finished studio above complete with a 2-piece bathroom, A/C and owned on-demand hot water. Whether you need a home office, gym, in-law suite, creative space or simply somewhere separate to escape, it's a feature that adds real flexibility to the property. All of this just a short walk from Creemore's shops, cafés, restaurants, school and parks, with skiing, golf and four-season recreation close by. The ease of newer construction, elevated by thoughtful upgrades inside and out-a truly turnkey home ready to simply move in and enjoy. (id:43681)
Open House
现在这个房屋大家可以去Open House参观了!
10:00 am
结束于:12:00 pm
房源概要
| MLS® Number | S13740442 |
| 房源类型 | 民宅 |
| 社区名字 | Creemore |
| 附近的便利设施 | 近高尔夫球场, 学校, Ski Area, 公园 |
| 设备类型 | 热水器 |
| 特征 | Sump Pump |
| 总车位 | 6 |
| 租赁设备类型 | 热水器 |
详 情
| 浴室 | 4 |
| 地上卧房 | 4 |
| 总卧房 | 4 |
| Age | 0 To 5 Years |
| 公寓设施 | Fireplace(s) |
| 家电类 | 烤箱 - Built-in, Water Heater - Tankless, 洗碗机, 烘干机, 炉子, 洗衣机, 窗帘, 冰箱 |
| 地下室类型 | Crawl Space |
| 施工种类 | 独立屋 |
| 空调 | Central Air Conditioning, Ventilation System |
| 外墙 | 砖 |
| 壁炉 | 有 |
| Fireplace Total | 3 |
| 地基类型 | 混凝土 |
| 客人卫生间(不包含洗浴) | 2 |
| 供暖方式 | 天然气 |
| 供暖类型 | 压力热风 |
| 储存空间 | 2 |
| 内部尺寸 | 2000 - 2500 Sqft |
| 类型 | 独立屋 |
| 设备间 | 市政供水 |
车 位
| Detached Garage | |
| Garage |
土地
| 英亩数 | 无 |
| 围栏类型 | Fenced Yard |
| 土地便利设施 | 近高尔夫球场, 学校, Ski Area, 公园 |
| 污水道 | Sanitary Sewer |
| 土地深度 | 131 Ft |
| 土地宽度 | 72 Ft |
| 不规则大小 | 72 X 131 Ft |
| 地表水 | River/stream |
房 间
| 楼 层 | 类 型 | 长 度 | 宽 度 | 面 积 |
|---|---|---|---|---|
| 二楼 | 主卧 | 3.7 m | 6.4 m | 3.7 m x 6.4 m |
| 二楼 | 第二卧房 | 4.1 m | 3.9 m | 4.1 m x 3.9 m |
| 二楼 | 第三卧房 | 3.1 m | 3.1 m | 3.1 m x 3.1 m |
| 二楼 | Bedroom 4 | 2.8 m | 4.4 m | 2.8 m x 4.4 m |
| 一楼 | 客厅 | 3.7 m | 5.2 m | 3.7 m x 5.2 m |
| 一楼 | 餐厅 | 3.7 m | 7.1 m | 3.7 m x 7.1 m |
| 一楼 | 厨房 | 3.2 m | 4.6 m | 3.2 m x 4.6 m |
| 一楼 | Eating Area | 3.7 m | 3.1 m | 3.7 m x 3.1 m |
| 一楼 | 门厅 | 5 m | 2.5 m | 5 m x 2.5 m |
| 一楼 | Pantry | 1.6 m | 2.8 m | 1.6 m x 2.8 m |
| Upper Level | 娱乐,游戏房 | 6.1 m | 6.2 m | 6.1 m x 6.2 m |
https://www.realtor.ca/real-estate/30229775/46-francis-street-e-clearview-creemore-creemore

The trademarks REALTOR®, REALTORS®, and the REALTOR® logo are controlled by The Canadian Real Estate Association (CREA) and identify real estate professionals who are members of CREA. The trademarks MLS®, Multiple Listing Service® and the associated logos are owned by The Canadian Real Estate Association (CREA) and identify the quality of services provided by real estate professionals who are members of CREA. The trademark DDF® is owned by The Canadian Real Estate Association (CREA) and identifies CREA's Data Distribution Facility (DDF®)
Toronto Real Estate Board
RE/MAX Hallmark Chay Realty
September 03 2026 03:04:02
