
4 Gatsby Square Brampton (Northgate), Ontario L6S 2H4



$699,900
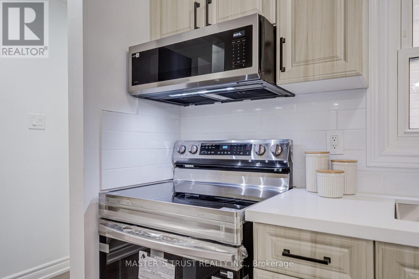
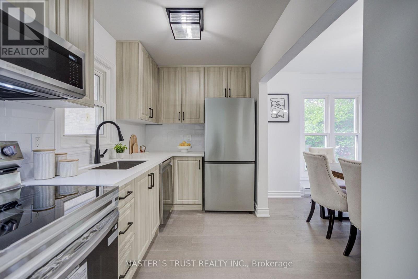
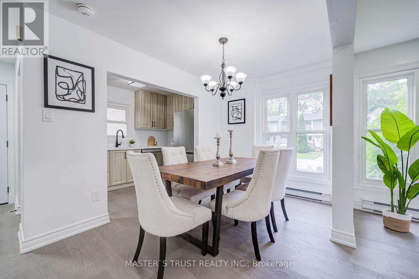
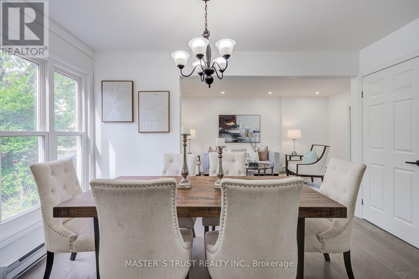
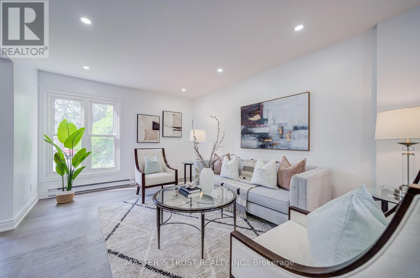
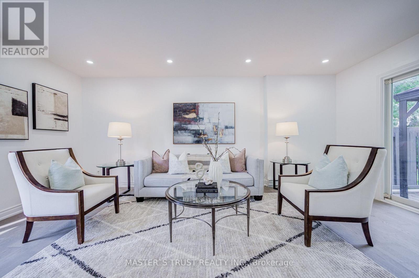
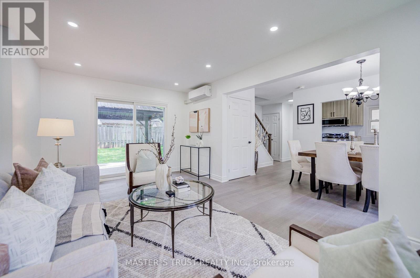
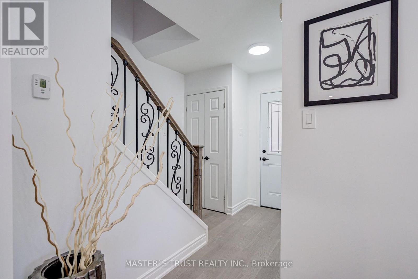
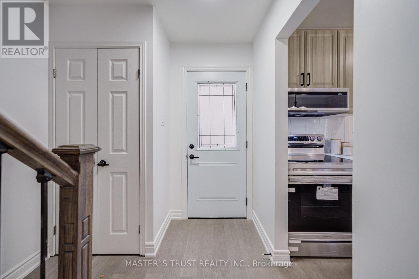
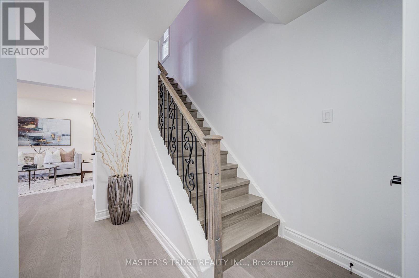
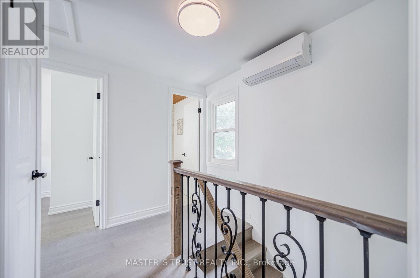
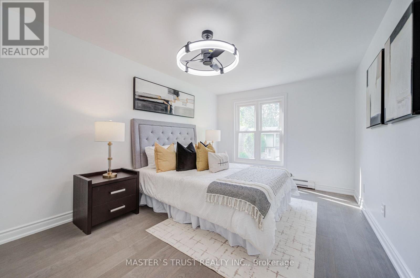
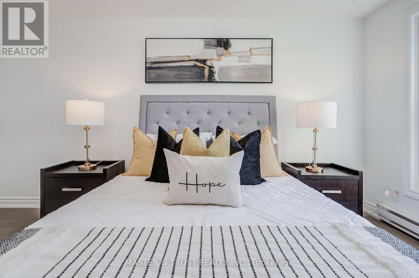
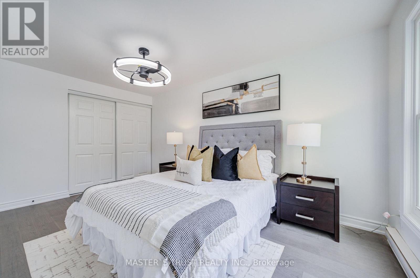
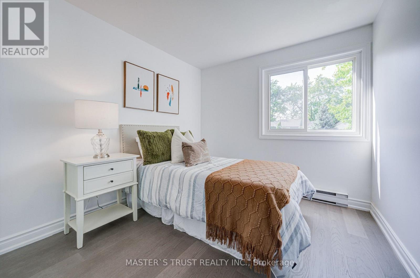
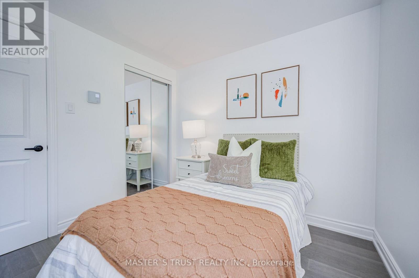
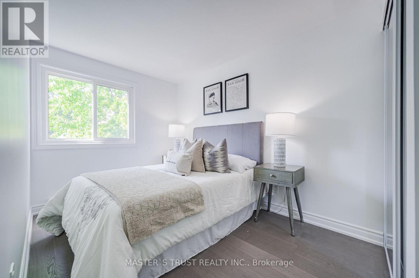
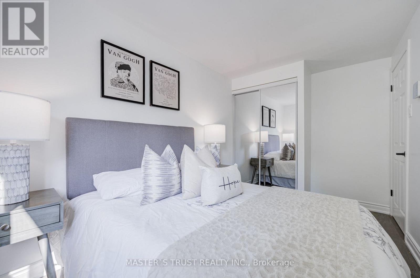
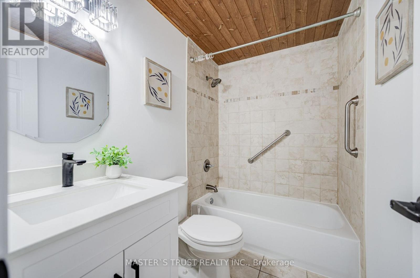
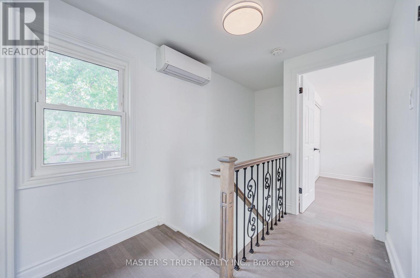
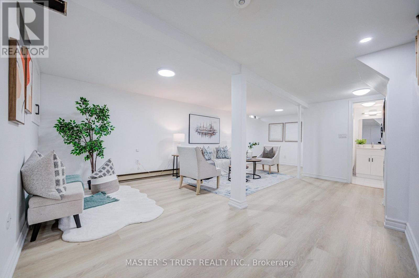
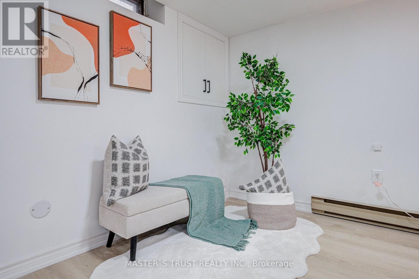
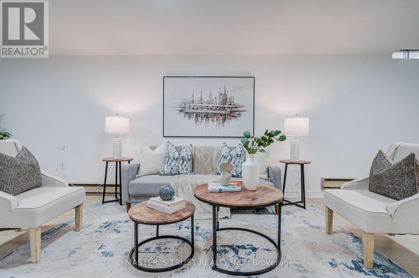
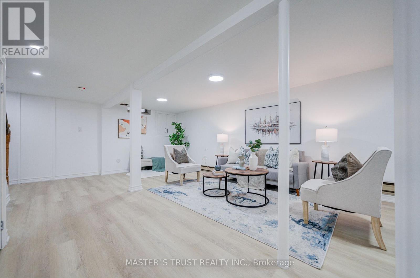
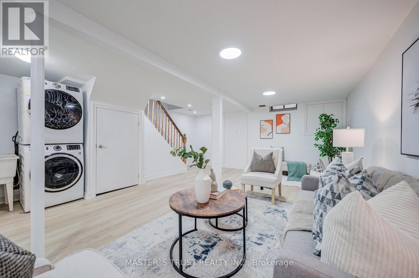
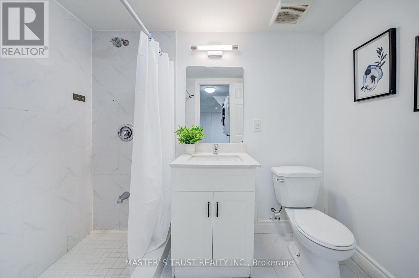
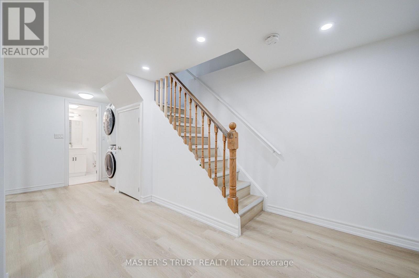
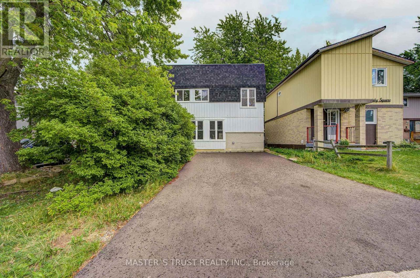
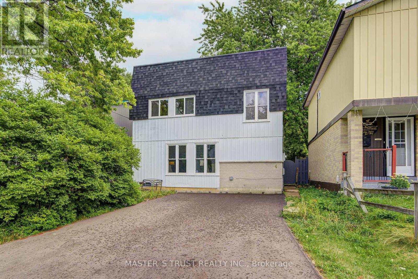
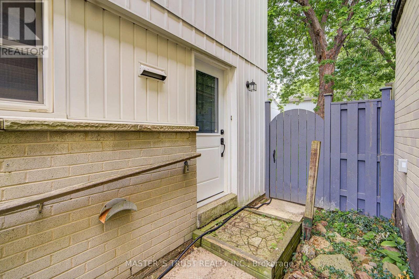
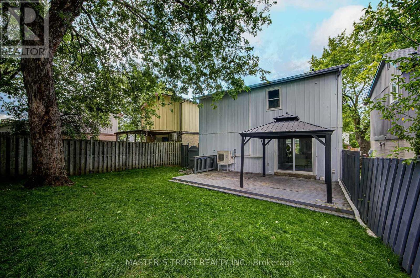
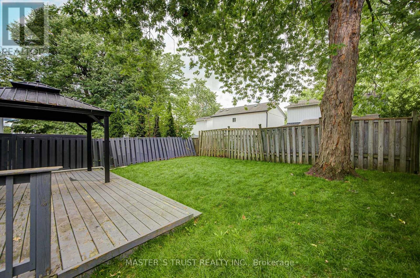
Welcome to this newly and recently upgraded detached home, perfectly situated on a quiet dead-end street close to public transit. Designed with comfort and functionality in mind, this move-in ready property offers a thoughtful layout ideal for family living and entertaining. Main Level features a bright, open-concept kitchen, dining, and living area providing spacious living, prime steel front door with screens (2026), and a kitchen outfitted with brand-new stainless steel appliances (2026), including a fridge, stove, dishwasher, and over-the-range microwave. Upgrades throughout include paint (2026), engineered hardwood flooring & staircase (2026), smooth ceilings (2026), and pot lights (2026). Second Level features Artika LED flush mount lighting (2026) with customizable color temperatures and a primary bedroom equipped with an Artika remotely dimmable integrated LED ceiling fan light (2026). Lower Level features a recently finished legal basement offering versatile space ideal for an additional bedroom, home office, or recreation room, complete with a 3-piece bathroom. Exterior & Outdoor features a private, fully fenced backyard complete with a wood deck and a solid gazebo-perfect for outdoor activities, family gatherings, and BBQs-along with a newly paved driveway(2026) accommodating parking for 4-5 cars. (id:43681)
Open House
现在这个房屋大家可以去Open House参观了!
1:30 pm
结束于:4:00 pm
房源概要
| MLS® Number | W13740492 |
| 房源类型 | 民宅 |
| 社区名字 | Northgate |
| 总车位 | 4 |
详 情
| 浴室 | 2 |
| 地上卧房 | 3 |
| 地下卧室 | 1 |
| 总卧房 | 4 |
| 家电类 | Water Heater, 洗碗机, 烘干机, 微波炉, Hood 电扇, 炉子, 洗衣机, 冰箱 |
| 地下室进展 | 已装修 |
| 地下室类型 | N/a (finished) |
| 施工种类 | 独立屋 |
| 空调 | Wall Unit |
| 外墙 | 铝壁板, 砖 |
| Fire Protection | Smoke Detectors |
| Flooring Type | Hardwood, Laminate |
| 地基类型 | 混凝土 |
| 供暖方式 | 电 |
| 供暖类型 | Baseboard Heaters |
| 储存空间 | 2 |
| 内部尺寸 | 700 - 1100 Sqft |
| 类型 | 独立屋 |
| 设备间 | 市政供水 |
车 位
| 没有车库 |
土地
| 英亩数 | 无 |
| 污水道 | Sanitary Sewer |
| 土地深度 | 74 Ft ,10 In |
| 土地宽度 | 34 Ft |
| 不规则大小 | 34 X 74.9 Ft |
房 间
| 楼 层 | 类 型 | 长 度 | 宽 度 | 面 积 |
|---|---|---|---|---|
| 二楼 | 主卧 | 16.24 m | 9.74 m | 16.24 m x 9.74 m |
| 二楼 | 第二卧房 | 13.02 m | 7.64 m | 13.02 m x 7.64 m |
| 二楼 | 第三卧房 | 9.06 m | 8.53 m | 9.06 m x 8.53 m |
| 地下室 | 娱乐,游戏房 | 15.91 m | 8.53 m | 15.91 m x 8.53 m |
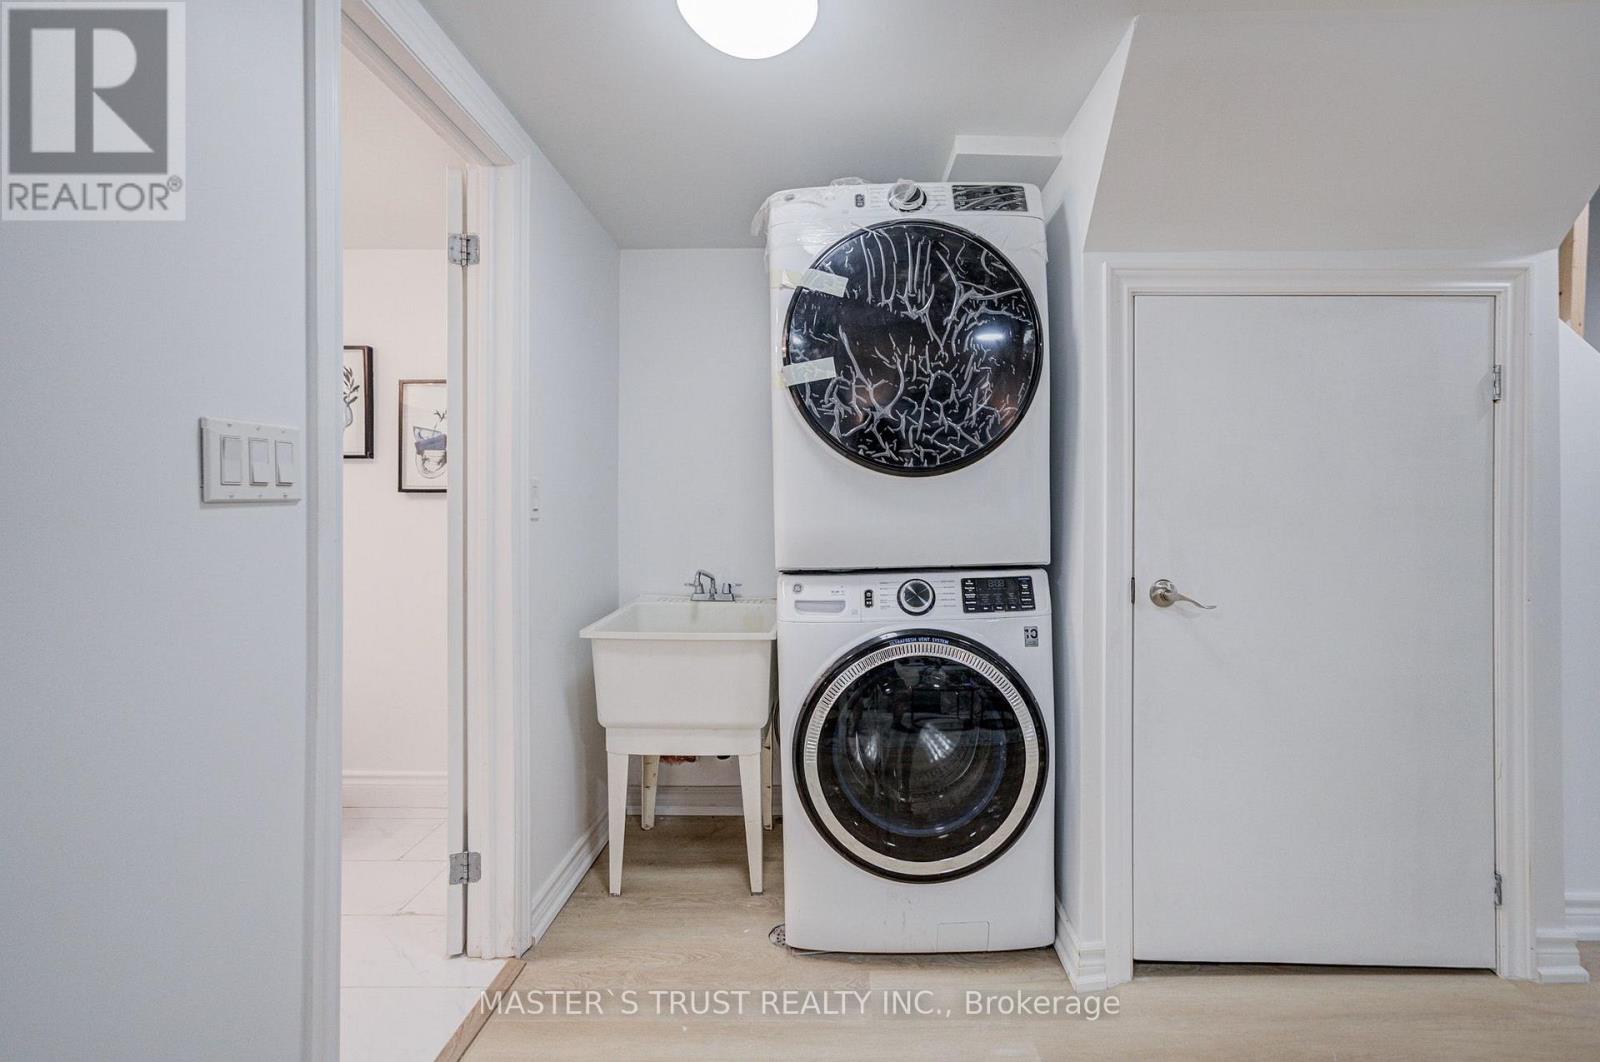
| 地下室 | 洗衣房 | 6.23 m | 5.91 m | 6.23 m x 5.91 m |
| 一楼 | 客厅 | 18.41 m | 11.38 m | 18.41 m x 11.38 m |
| 一楼 | 餐厅 | 14.21 m | 7.28 m | 14.21 m x 7.28 m |
| 一楼 | 厨房 | 10.5 m | 6.59 m | 10.5 m x 6.59 m |
https://www.realtor.ca/real-estate/30229792/4-gatsby-square-brampton-northgate-northgate

The trademarks REALTOR®, REALTORS®, and the REALTOR® logo are controlled by The Canadian Real Estate Association (CREA) and identify real estate professionals who are members of CREA. The trademarks MLS®, Multiple Listing Service® and the associated logos are owned by The Canadian Real Estate Association (CREA) and identify the quality of services provided by real estate professionals who are members of CREA. The trademark DDF® is owned by The Canadian Real Estate Association (CREA) and identifies CREA's Data Distribution Facility (DDF®)
Toronto Real Estate Board
Master's Trust Realty Inc.
September 03 2026 03:06:47
