
10 - 199 Saginaw Parkway Cambridge, Ontario N1T 1T9


$564,900管理费,Common Area Maintenance, Insurance, Water
$505.81 每月
管理费,Common Area Maintenance, Insurance, Water
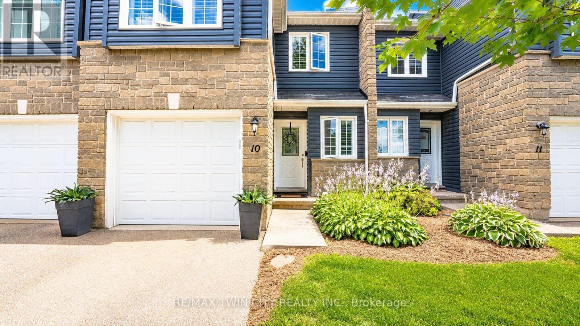
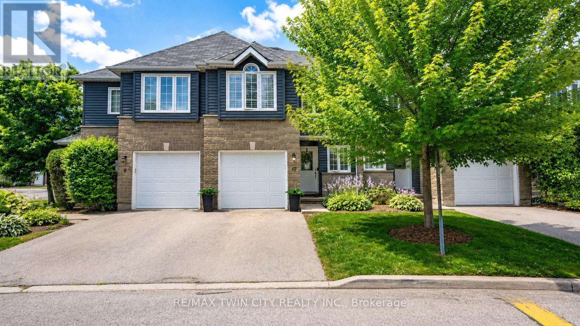
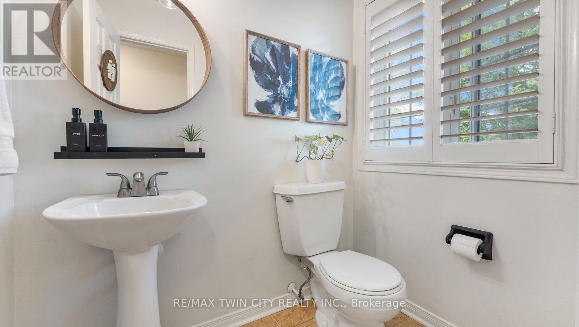
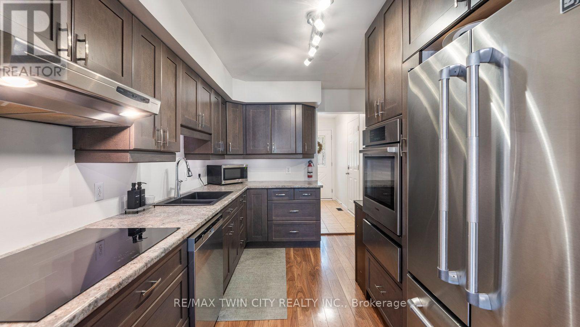
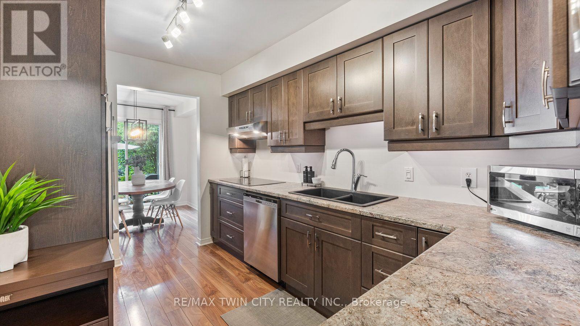
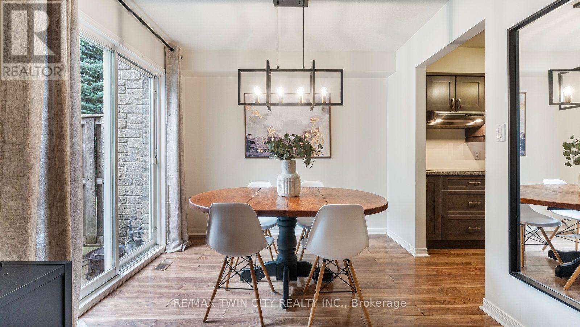
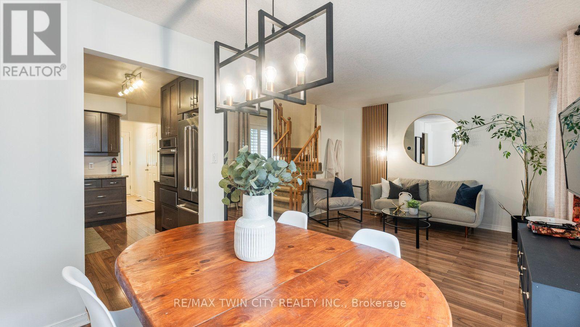
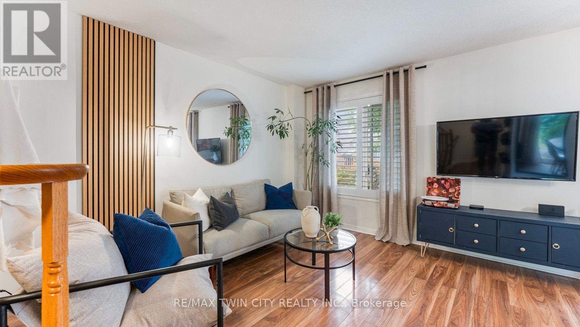
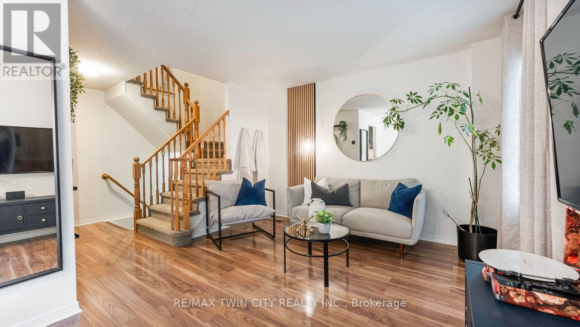
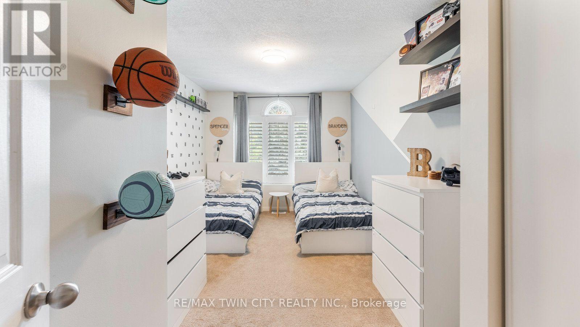
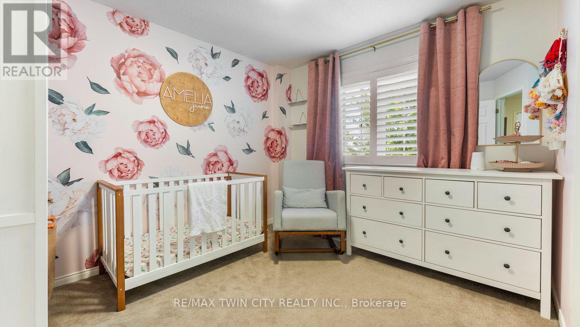
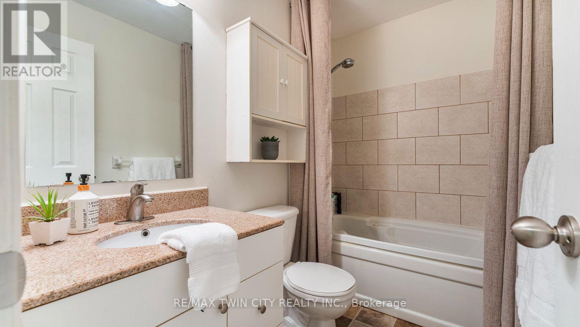
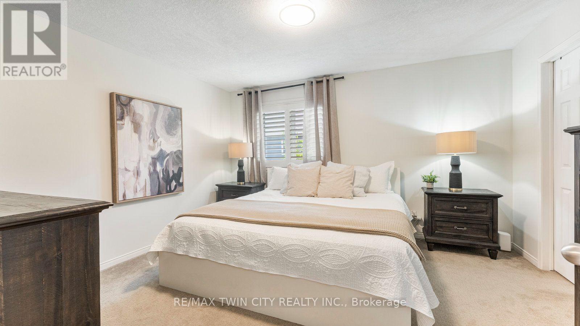
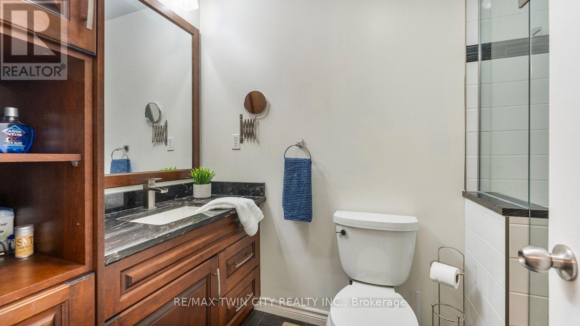
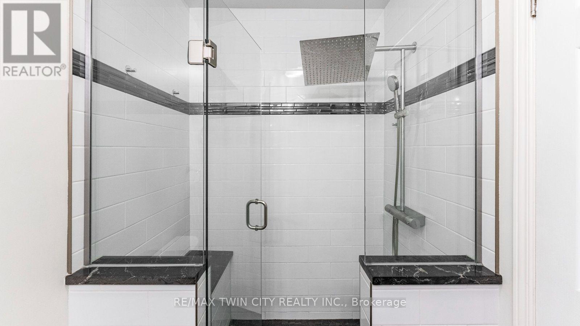
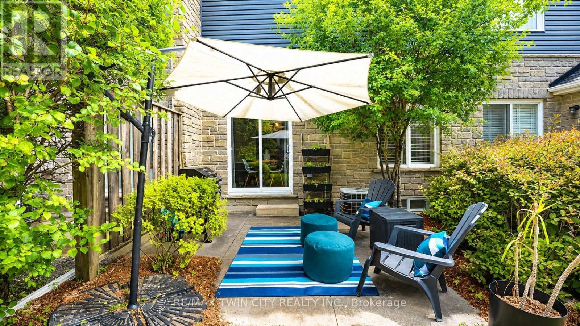
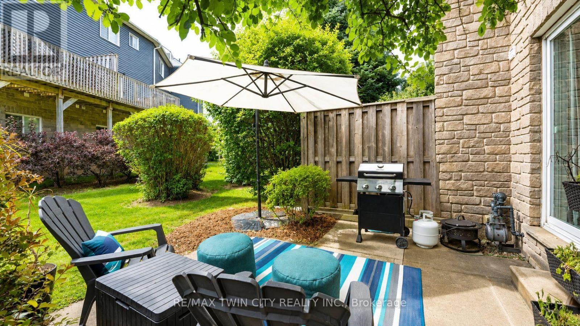
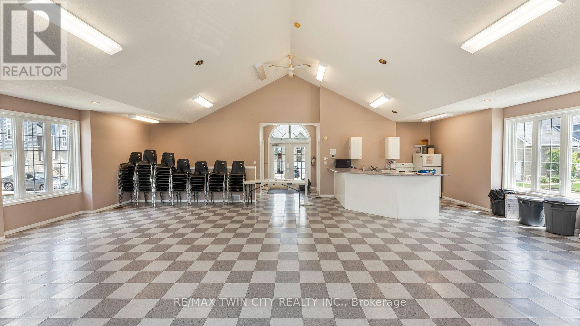
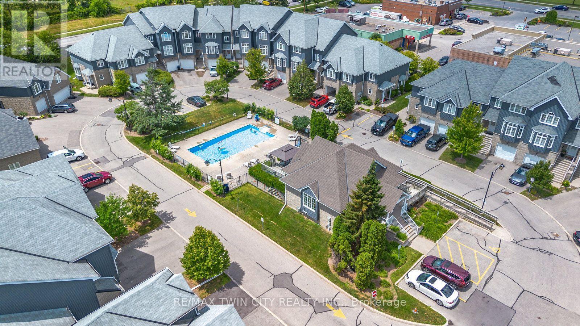
$505.81 每月Welcome to 199 Saginaw Parkway, Unit 10, in sought-after North Galt Country Club Estates. This beautifully maintained 3-bedroom, 2.5-bathroom condo townhouse offers comfortable, low-maintenance living with condo fees of just $505.81/month, including water, exterior maintenance, snow removal, lawn care, windows, roof and siding, plus access to the heated saltwater pool and private pool house. The bright main floor features a welcoming foyer with walk-in closet and powder room. The well-appointed galley kitchen includes an induction cooktop, built-in wall oven, warming drawer, stainless steel appliances and ample cabinetry, opening to a spacious living and dining area with laminate flooring, natural light and sliding doors to your private patio. Upstairs, three generous bedrooms include a spacious primary suite with renovated ensuite featuring a glass-enclosed walk-in shower, oversized rain shower head, modern vanity, ample storage and walk-in closet. An updated four-piece bathroom and California shutters throughout complete the upper level. ideally located minutes from Highway 401, schools, restaurants, grocery stores and shopping, this home combines convenience, amenities and easy living in an established community. (id:43681)
房源概要
| MLS® Number | X13739894 |
| 房源类型 | 民宅 |
| 附近的便利设施 | 公园 |
| 社区特征 | Pets Allowed With Restrictions, 社区活动中心 |
| 特征 | Cul-de-sac, Level, Sump Pump |
| 总车位 | 2 |
| 泳池类型 | Outdoor Pool |
| 结构 | Clubhouse, Porch, Patio(s) |
详 情
| 浴室 | 3 |
| 地上卧房 | 3 |
| 总卧房 | 3 |
| Age | 31 To 50 Years |
| 家电类 | Garage Door Opener Remote(s), Central Vacuum, Range, Water Heater, Water Softener, 洗碗机, 烘干机, Garage Door Opener, Hood 电扇, 炉子, 洗衣机, 冰箱 |
| 地下室进展 | 已完成 |
| 地下室类型 | Full (unfinished) |
| 空调 | 中央空调 |
| 外墙 | 石, 乙烯基壁板 |
| Fire Protection | Smoke Detectors |
| Flooring Type | Laminate, Tile |
| 地基类型 | 混凝土浇筑 |
| 客人卫生间(不包含洗浴) | 1 |
| 供暖方式 | 天然气 |
| 供暖类型 | 压力热风 |
| 储存空间 | 2 |
| 内部尺寸 | 1200 - 1399 Sqft |
| 类型 | 联排别墅 |
车 位
| 附加车库 | |
| Garage |
土地
| 英亩数 | 无 |
| 土地便利设施 | 公园 |
| 规划描述 | Rm3 |
房 间
| 楼 层 | 类 型 | 长 度 | 宽 度 | 面 积 |
|---|---|---|---|---|
| 二楼 | 浴室 | 1.5 m | 2.79 m | 1.5 m x 2.79 m |
| 二楼 | 主卧 | 4.19 m | 3.63 m | 4.19 m x 3.63 m |
| 二楼 | 卧室 | 2.95 m | 3.17 m | 2.95 m x 3.17 m |
| 二楼 | 卧室 | 2.97 m | 5.72 m | 2.97 m x 5.72 m |
| 二楼 | 浴室 | 2.39 m | 1.55 m | 2.39 m x 1.55 m |
| 地下室 | 其它 | Measurements not available | ||
| 一楼 | 客厅 | 3.3 m | 3.61 m | 3.3 m x 3.61 m |
| 一楼 | 餐厅 | 2.49 m | 2.82 m | 2.49 m x 2.82 m |
| 一楼 | 厨房 | 2.49 m | 3.71 m | 2.49 m x 3.71 m |
| 一楼 | 浴室 | 1.45 m | 1.83 m | 1.45 m x 1.83 m |
https://www.realtor.ca/real-estate/30229190/10-199-saginaw-parkway-cambridge

The trademarks REALTOR®, REALTORS®, and the REALTOR® logo are controlled by The Canadian Real Estate Association (CREA) and identify real estate professionals who are members of CREA. The trademarks MLS®, Multiple Listing Service® and the associated logos are owned by The Canadian Real Estate Association (CREA) and identify the quality of services provided by real estate professionals who are members of CREA. The trademark DDF® is owned by The Canadian Real Estate Association (CREA) and identifies CREA's Data Distribution Facility (DDF®)
Toronto Real Estate Board
RE/MAX Twin City Realty Inc.
September 03 2026 01:37:02
