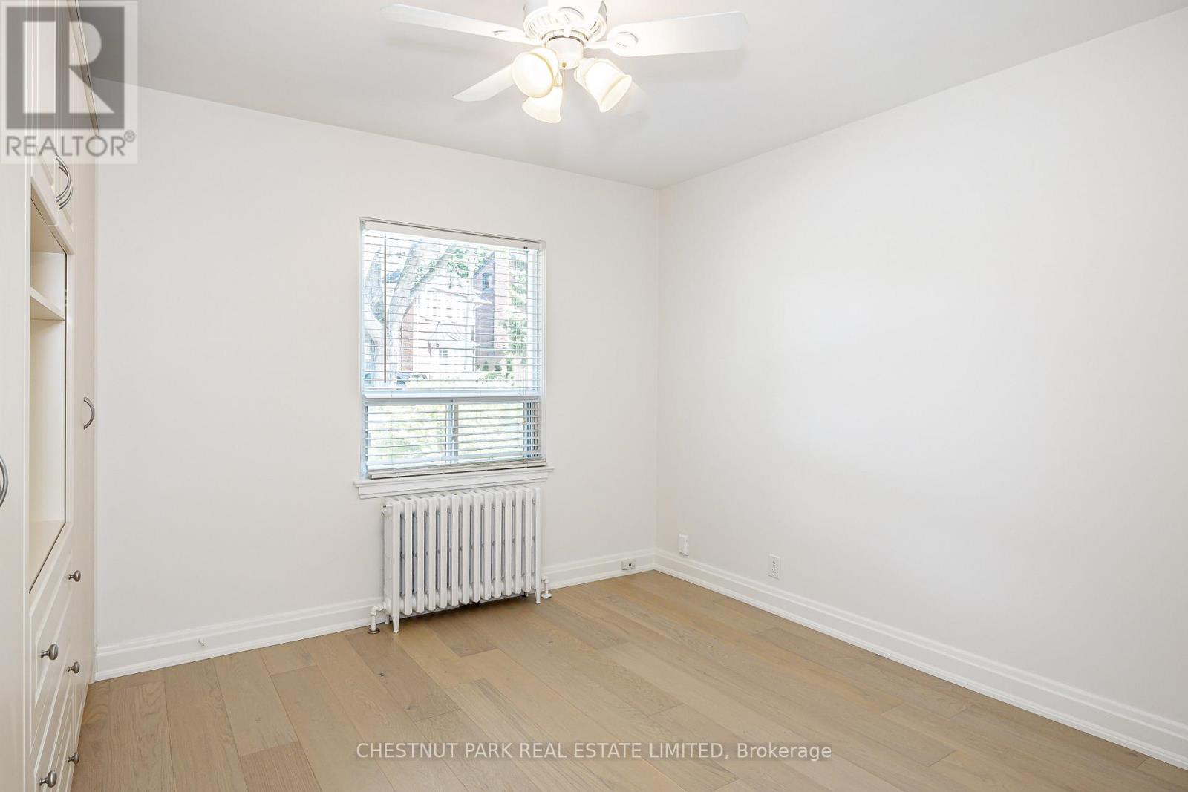
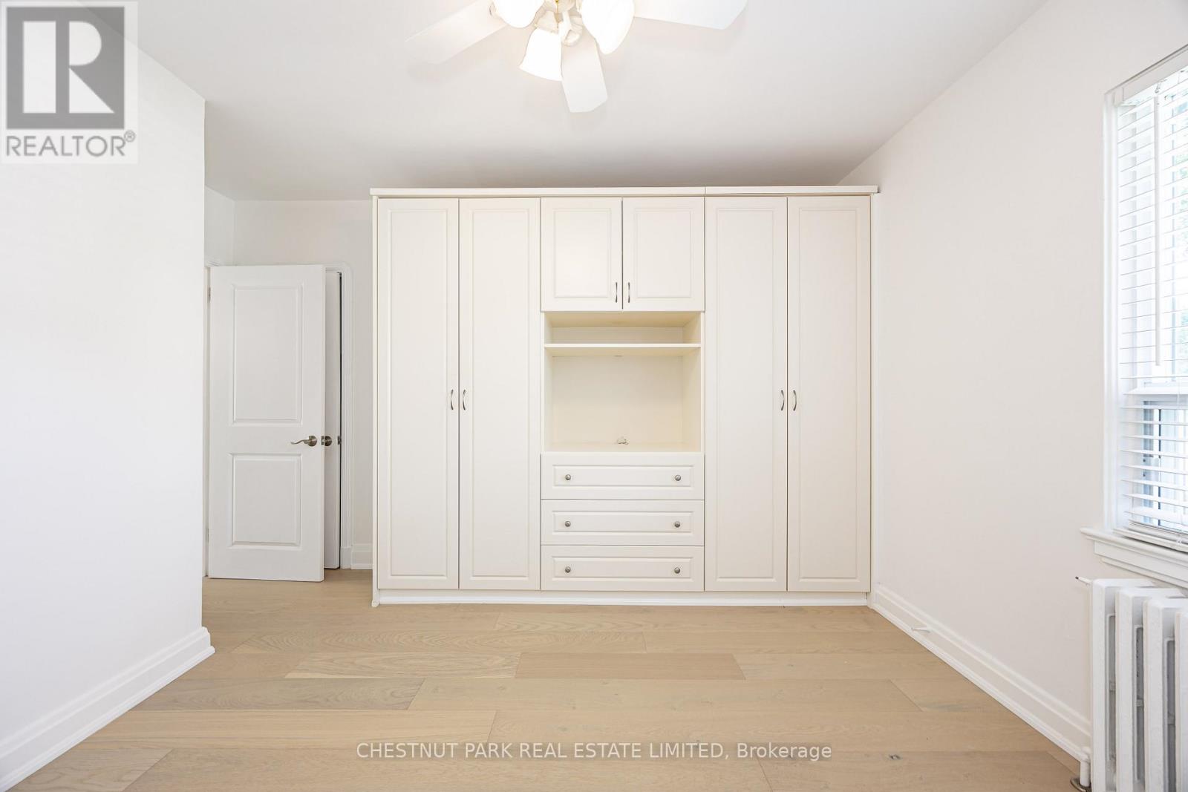
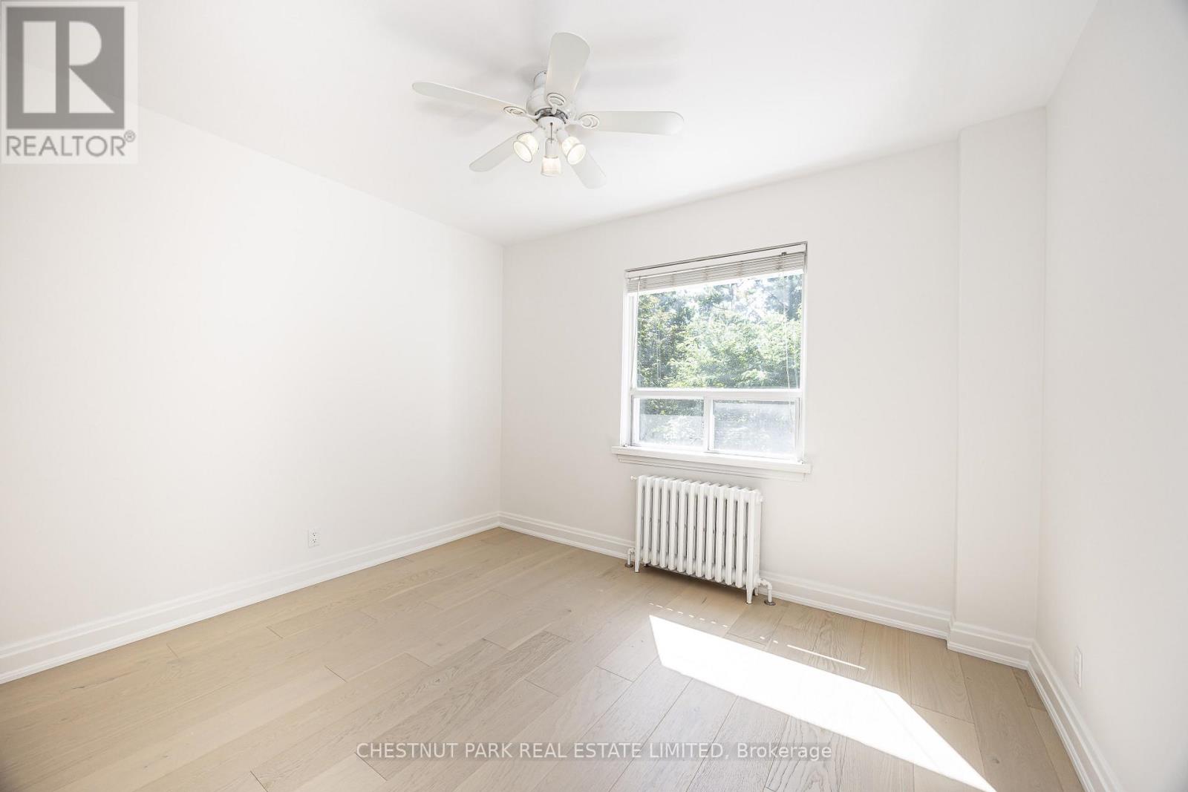
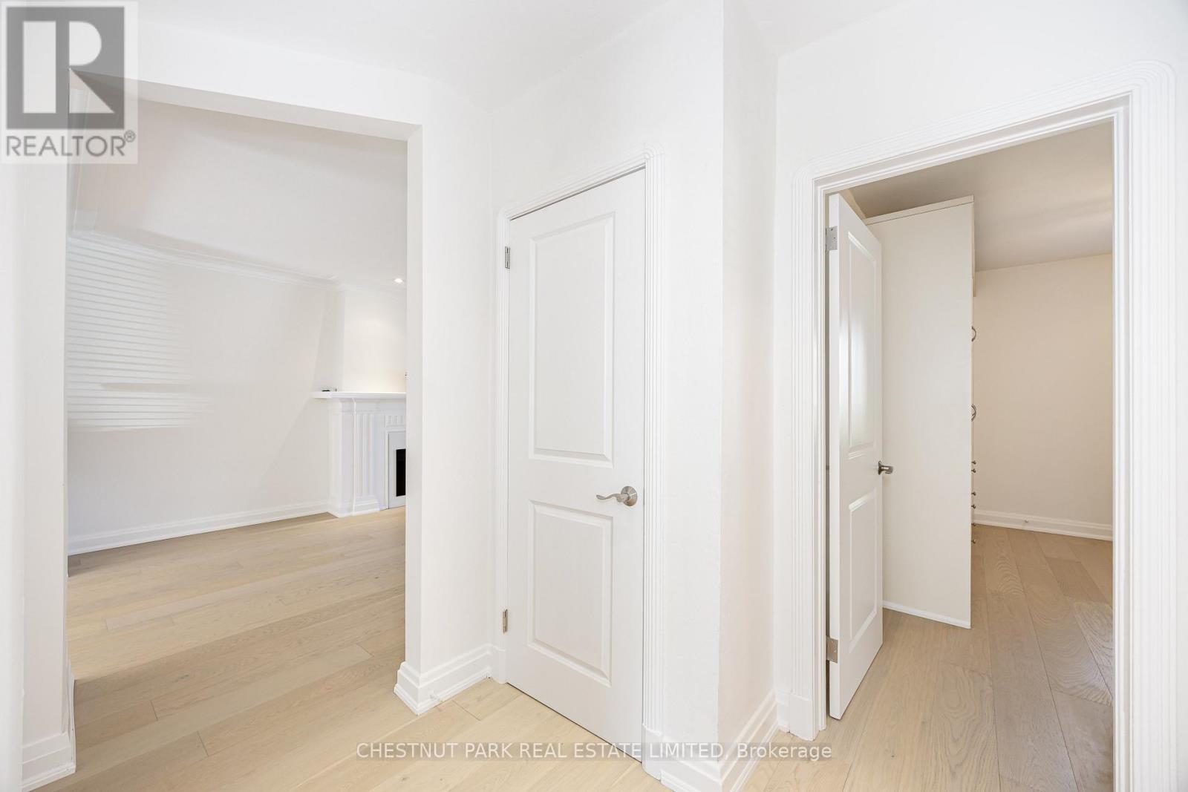
2 卧室
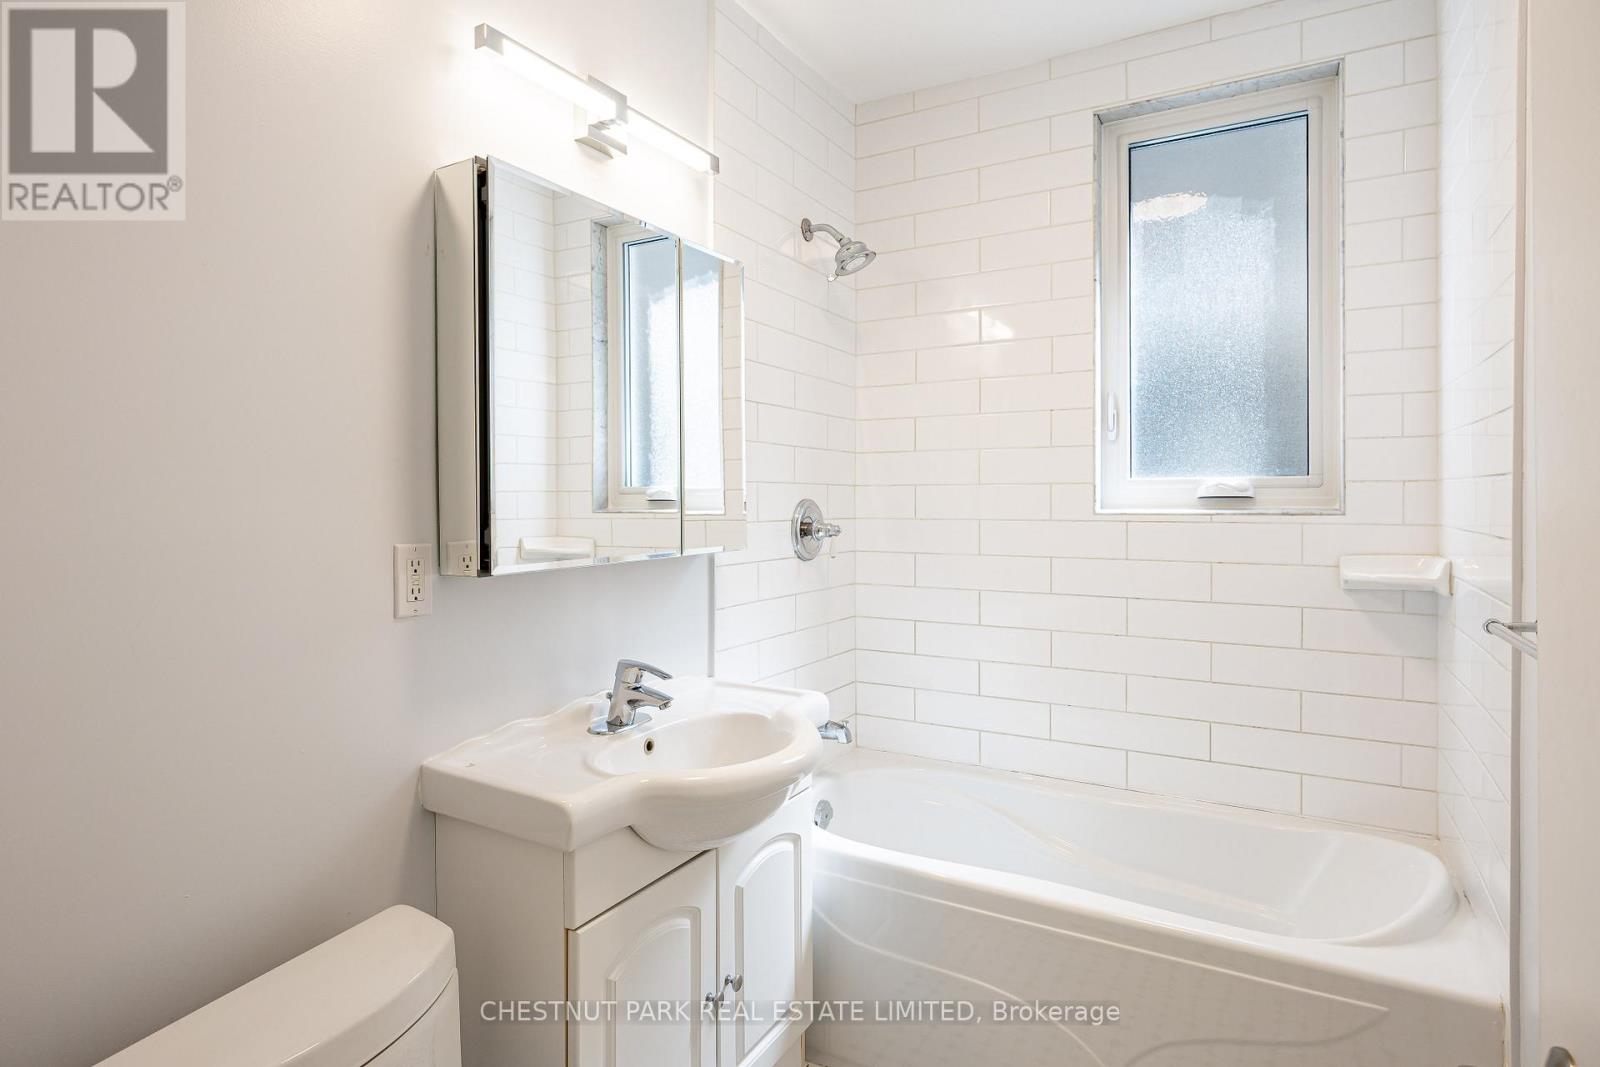
1 浴室
700 - 1100 sqft
壁炉
Wall Unit
Landscaped, Lawn Sprinkler
$3,775 Monthly
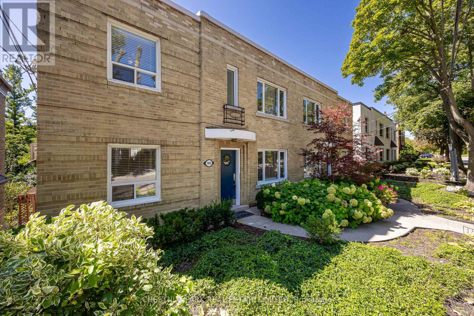
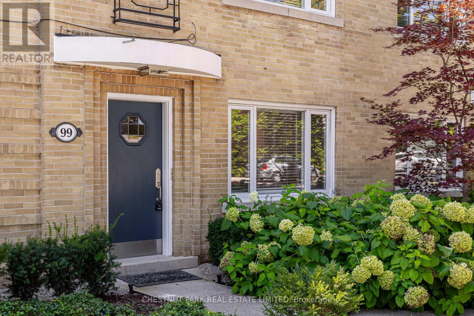
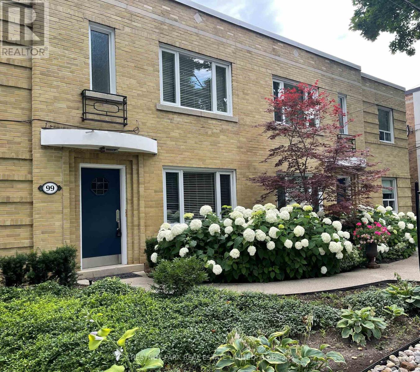
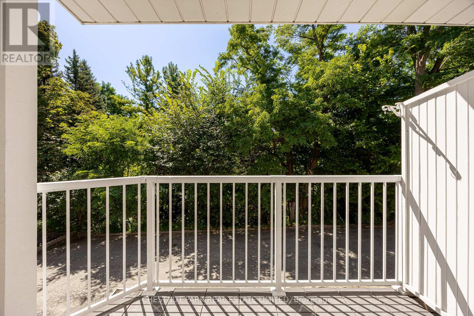
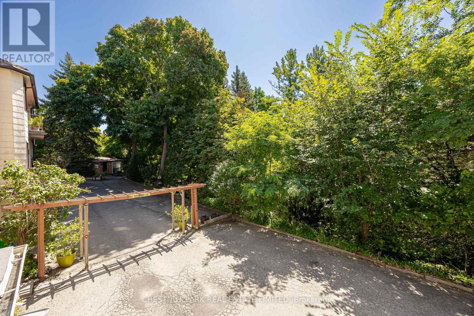
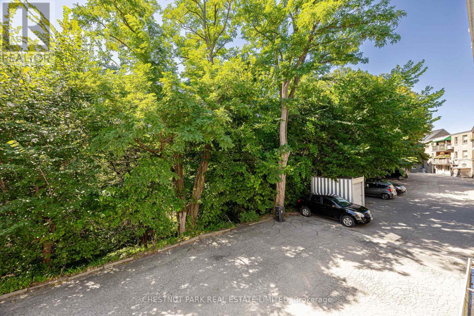
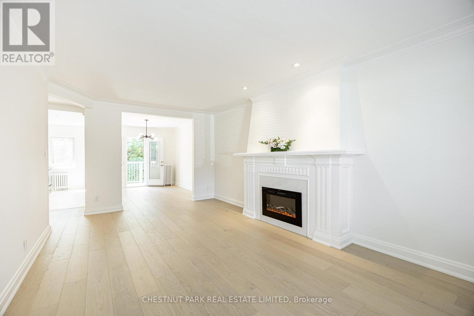
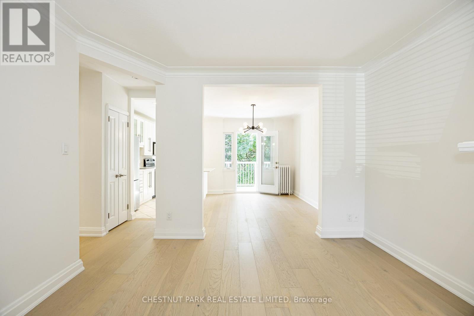
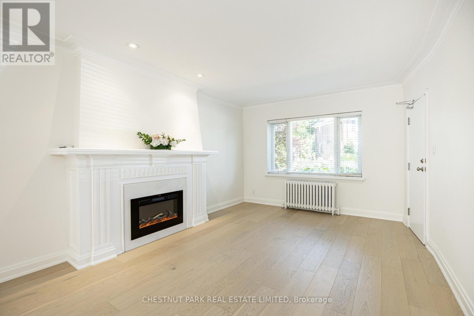
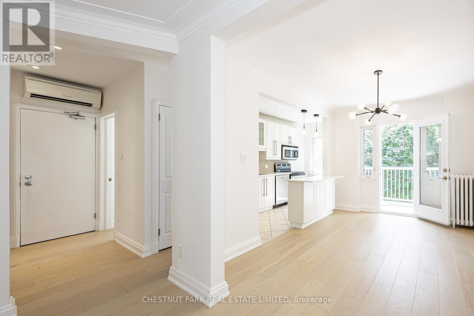
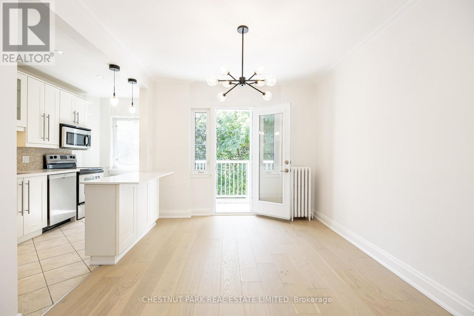
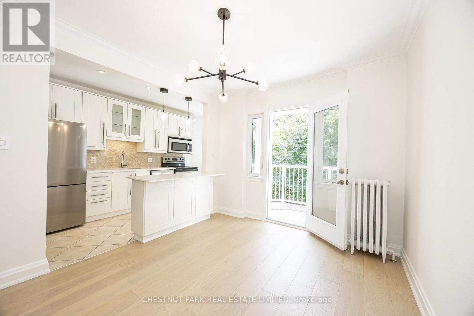
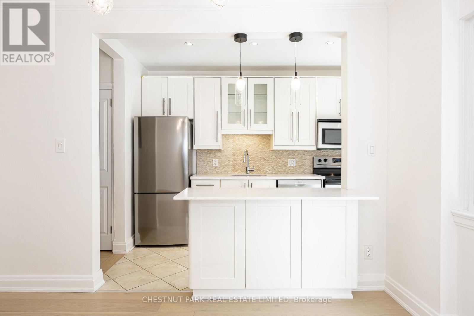
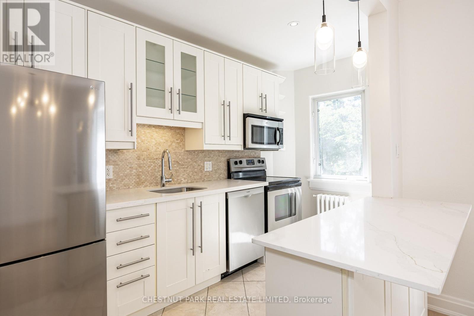
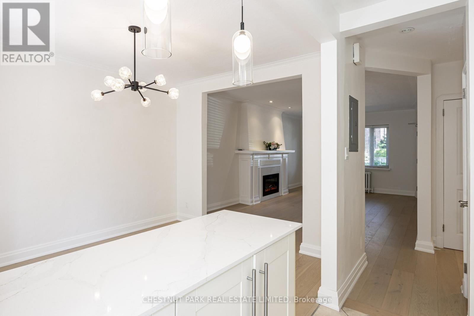
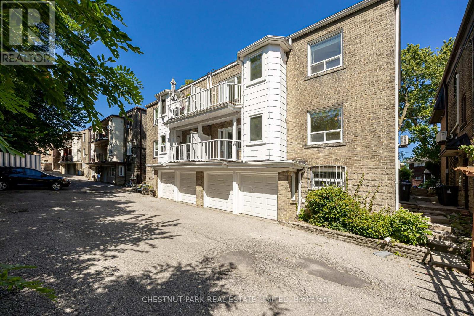
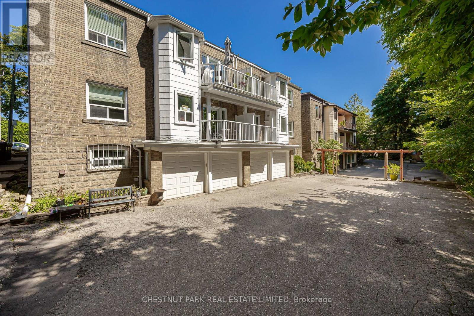
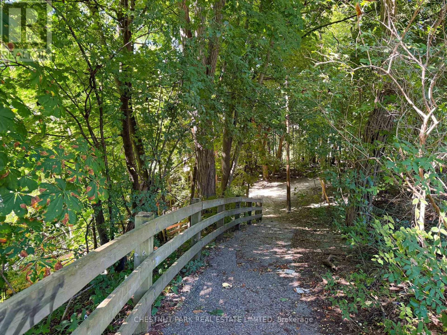
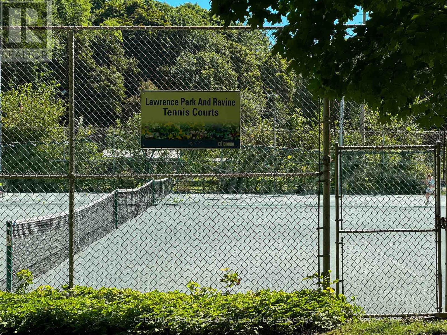
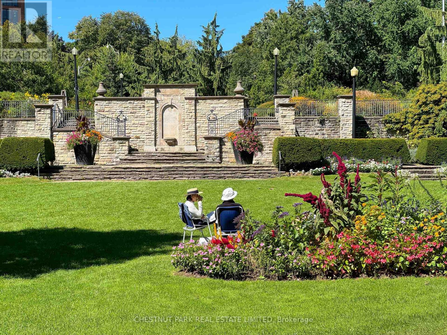
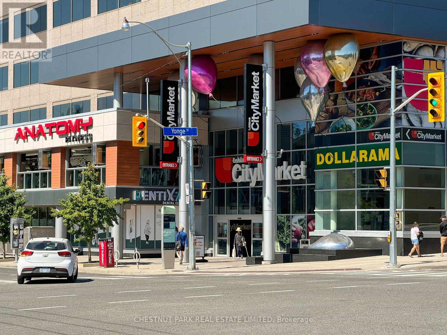
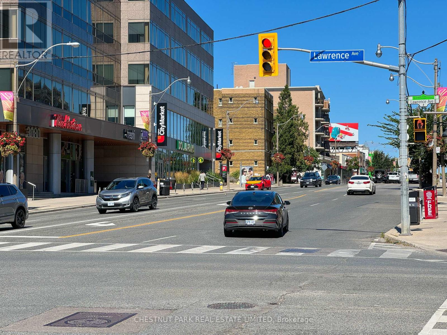
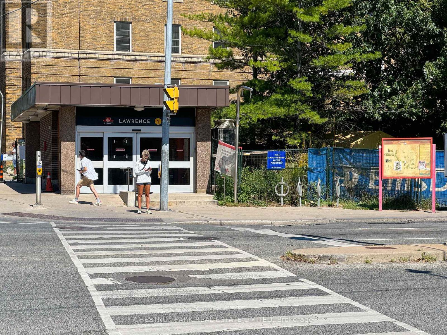
Beautiful, recently renovated 2-bedroom with quality materials. Very rare TWO parking spaces, one indoors, one out. Balcony overlooks quiet, private, South treed 150' ravine lot backing onto Chatsworth walking trails. Boutique fourplex with only 4 suites of established executive clientele. Complete reno with wide plank French engineered flooring, white quartz counters and open concept breakfast bar, newer doors, hardware, newer appliances, electric fireplace, own washer/dryer in exclusive use separate room. Exceptionally bright, immaculate suite with neutral new decor and many new windows. Custom California closet in Primary bdrm. Immaculately maintained -gardening service, winter plowing, walkway shoveling, window washing. Prestigious street South of Lawrence in the Lytton Park neighborhood. Short walk to Yonge/Lawrence subway, Yonge St. and Avenue Rd. Shops and restaurants. Parks, jogging trails, and tennis courts are close by. Note: heat included (id:43681)
房源概要
|
MLS® Number
|
C13740028 |
|
房源类型
|
Multi-family |
|
社区名字
|
Lawrence Park South |
|
附近的便利设施
|
公共交通 |
|
特征
|
树木繁茂的地区, Ravine, Conservation/green Belt, Level |
|
总车位
|
2 |
|
View Type
|
View |
详 情
|
浴室
|
1 |
|
地上卧房
|
2 |
|
总卧房
|
2 |
|
公寓设施
|
Fireplace(s) |
|
家电类
|
Water Heater, 洗碗机, 烘干机, 炉子, 洗衣机, 冰箱 |
|
地下室功能
|
Separate Entrance |
|
地下室类型
|
N/a |
|
空调
|
Wall Unit |
|
外墙
|
砖 |
|
壁炉
|
有 |
|
Fireplace Total
|
1 |
|
Flooring Type
|
Hardwood |
|
地基类型
|
水泥 |
|
供暖方式
|
天然气 |
|
内部尺寸
|
700 - 1100 Sqft |
|
类型
|
Fourplex |
|
设备间
|
市政供水 |
车 位
土地
|
英亩数
|
无 |
|
土地便利设施
|
公共交通 |
|
Landscape Features
|
Landscaped, Lawn Sprinkler |
|
污水道
|
Sanitary Sewer |
|
不规则大小
|
. |
房 间
| 楼 层 |
类 型 |
长 度 |
宽 度 |
面 积 |
|
一楼 |
餐厅 |
3.4 m |
3.05 m |
3.4 m x 3.05 m |
|
一楼 |
厨房 |
4 m |
2.55 m |
4 m x 2.55 m |
|
一楼 |
主卧 |
3.66 m |
3.35 m |
3.66 m x 3.35 m |
|
一楼 |
第二卧房 |
3.66 m |
3 m |
3.66 m x 3 m |
|
一楼 |
客厅 |
5.82 m |
3.66 m |
5.82 m x 3.66 m |
设备间
https://www.realtor.ca/real-estate/30229241/main-99-chatsworth-drive-toronto-lawrence-park-south-lawrence-park-south