
53 Broadview Street Collingwood, Ontario L9Y 0X2


$1,375,000
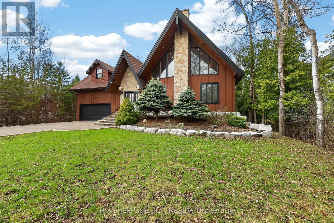
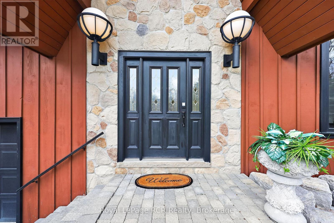
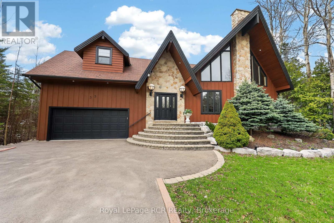
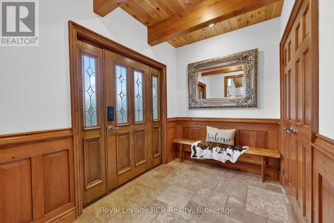
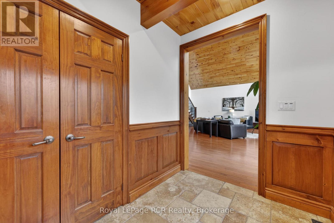
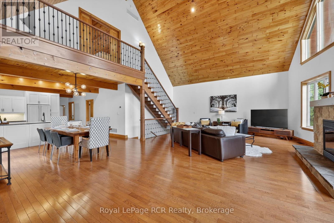
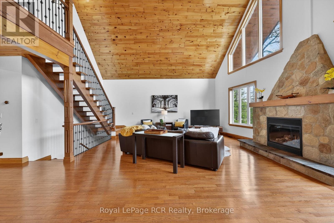
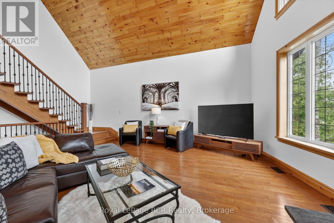
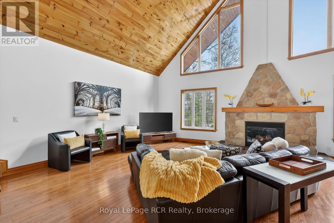
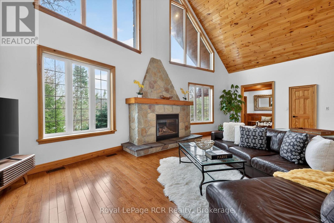
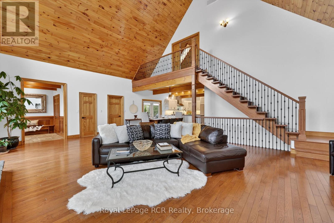
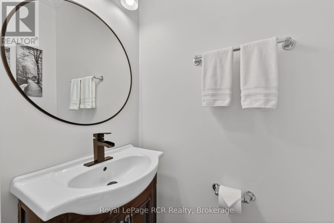
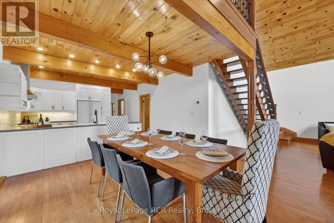
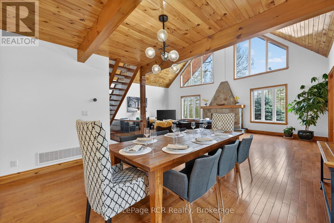
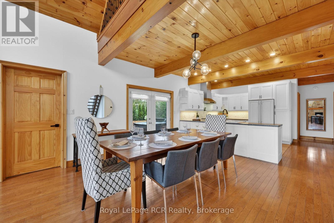
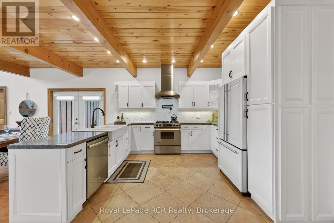
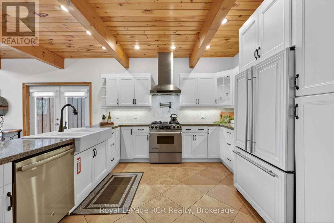
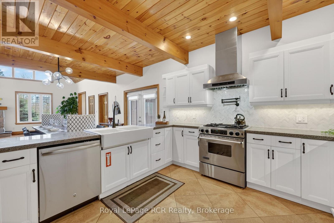
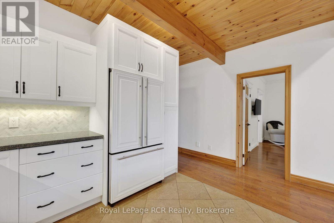
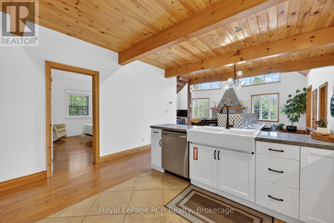
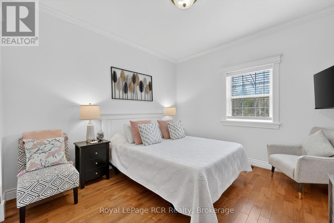
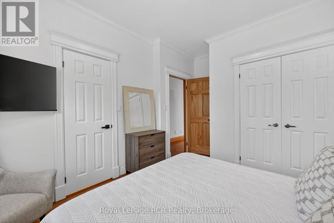
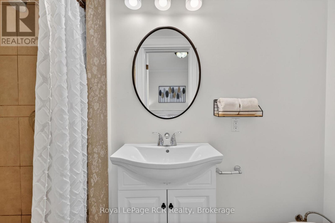
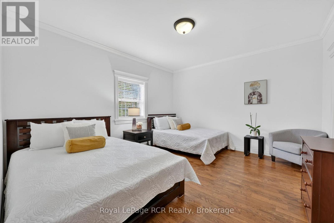
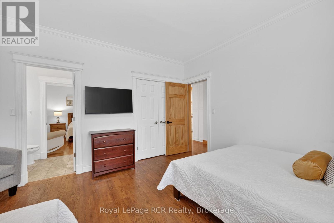
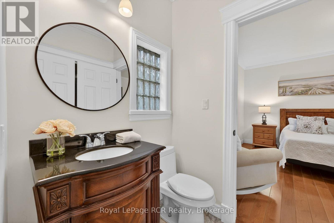
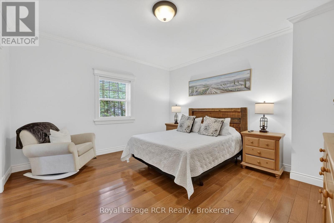
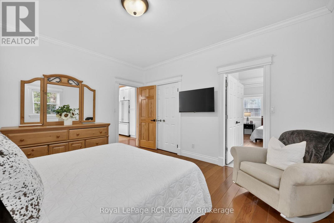
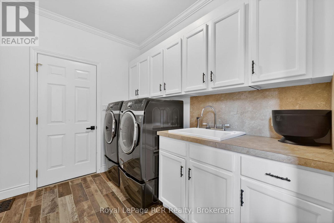
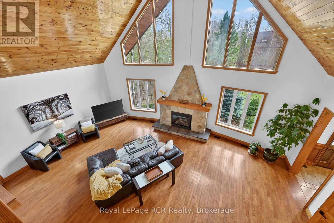
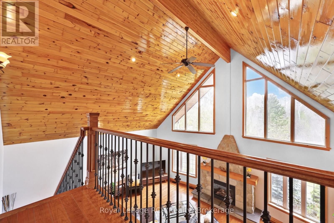
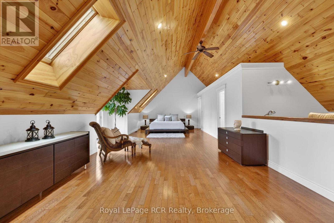
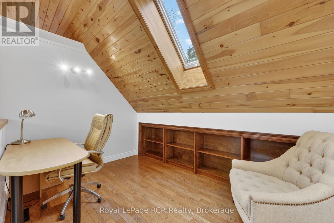
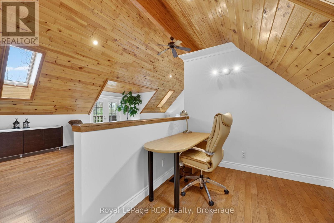
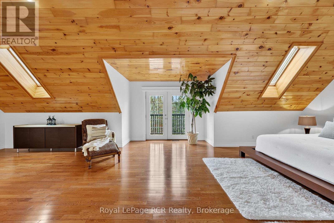
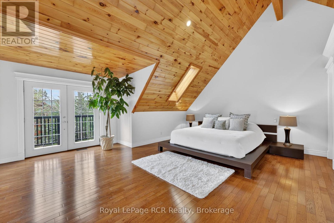
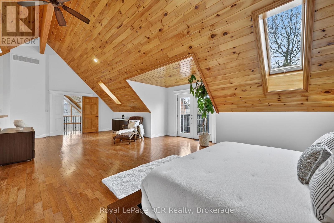
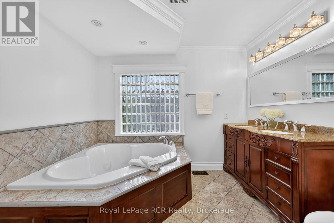
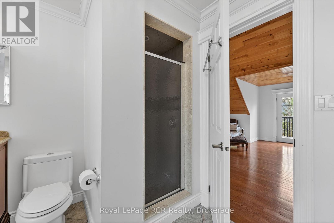
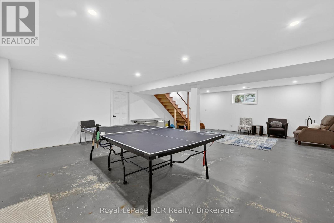
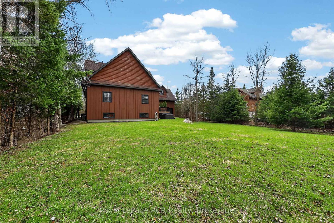
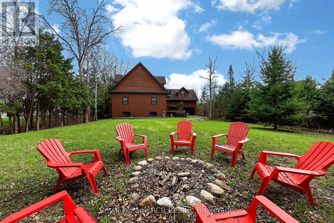
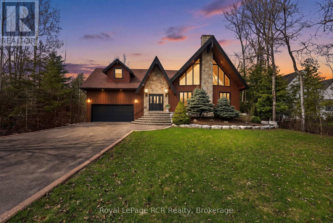
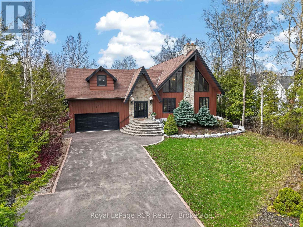
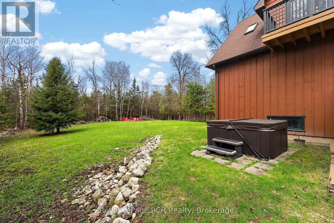
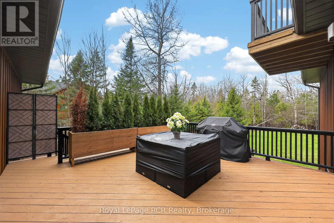
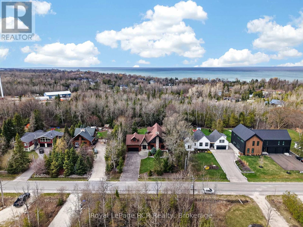
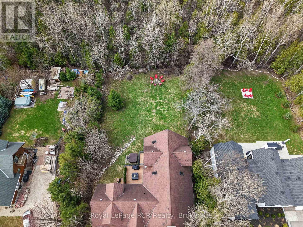
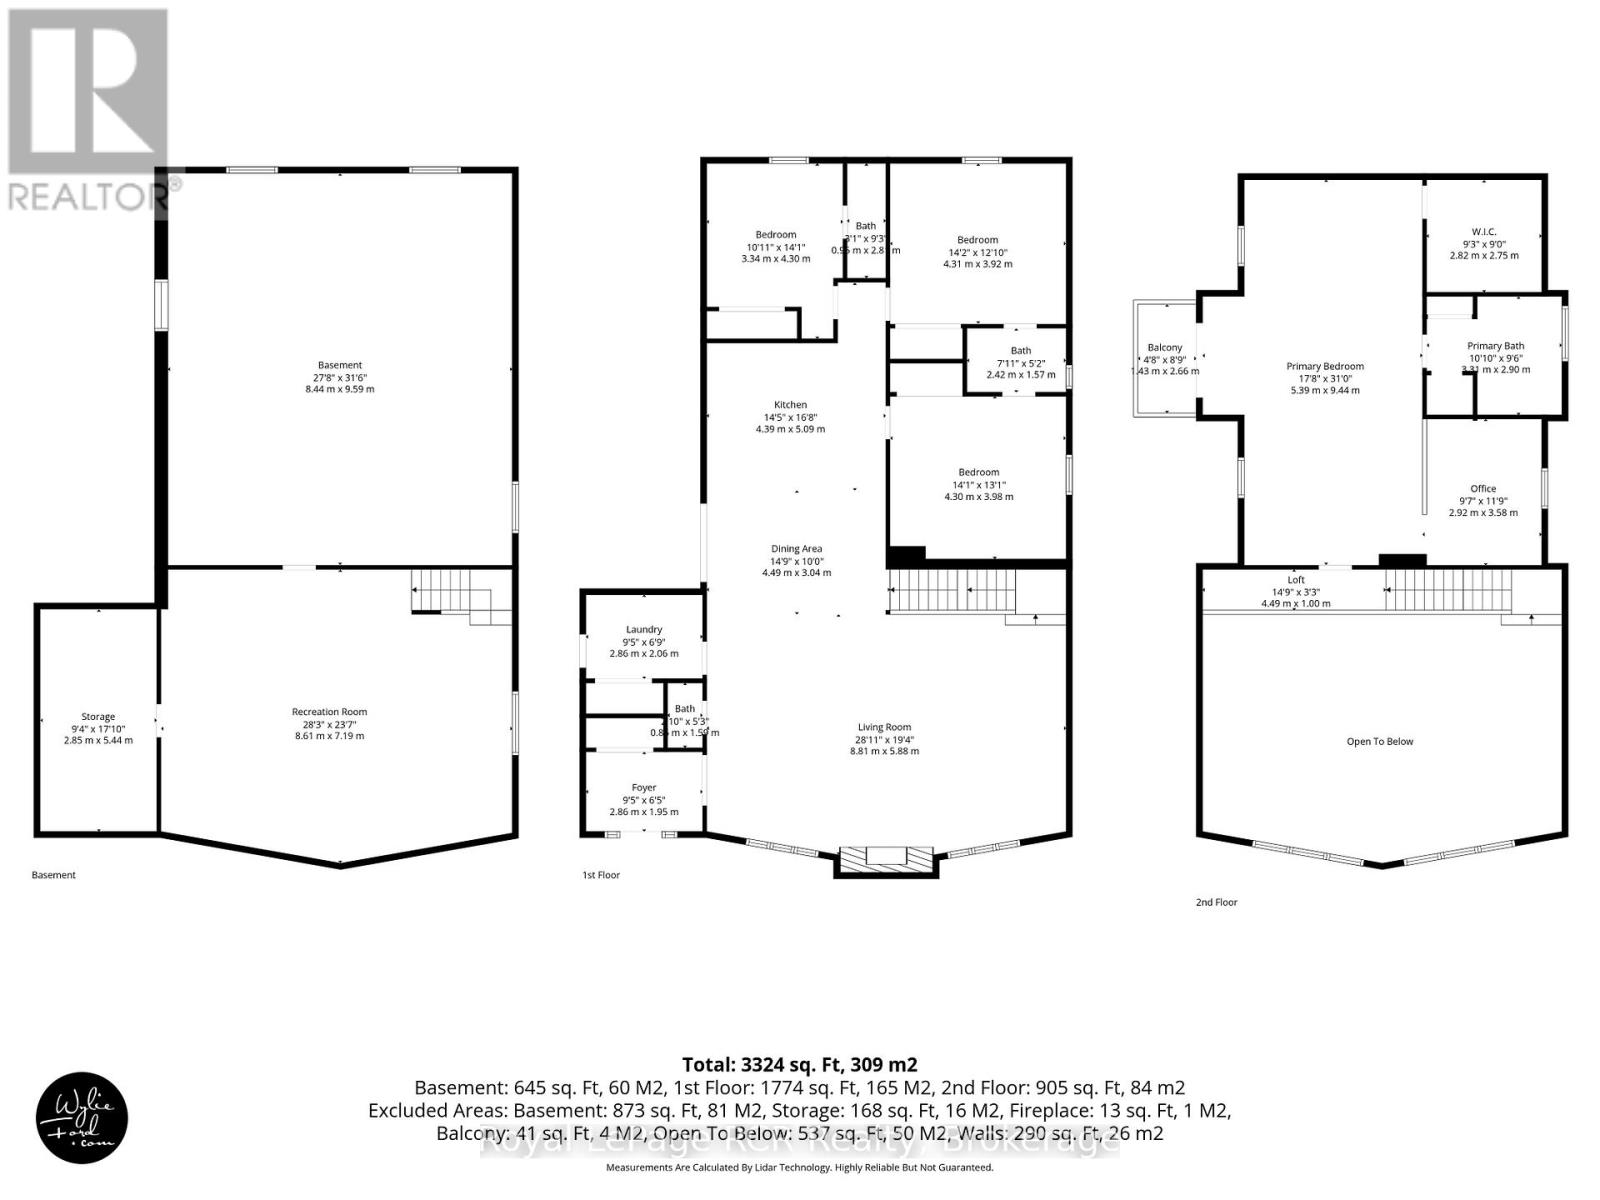
Chalet-inspired Collingwood living minutes from the georgian bay, surrounded by mature trees, greenery and beautifully landscaped grounds. This distinctive four-season residence offers a wonderful combination of character, comfort and versatility, creating an inviting retreat in a peaceful natural setting. From the moment you arrive, the striking architecture and stone entryway set the tone. Inside, expansive geometric windows fill the home with natural light and create a beautiful connection to the surrounding landscape. The impressive great room is the true heart of the home, featuring soaring cathedral ceilings finished in warm wood, rich hardwood flooring and a dramatic stone fireplace that adds both warmth and character.The open-concept layout makes entertaining effortless, with the great room flowing seamlessly into the spacious kitchen featuring stainless steel appliances and an inviting view over the main living area. The main floor offers three generously sized bedrooms, each with its own ensuite bathroom, providing comfort and privacy for family and guests. Upstairs, the primary suite offers a peaceful retreat with vaulted wood ceilings, exposed beams, skylights and direct access to a private deck overlooking the backyard. A bright and versatile loft above the garage adds even more potential for living space and showcases classic A-frame charm. Ideal as a guest retreat, home office, creative studio, gym, playroom or additional gathering space, this flexible area can adapt to suit your lifestyle.Step outside and enjoy the property in every season. Multiple decks provide plenty of space for outdoor dining and relaxing, while the hot tub and fire pit create the perfect setting for unwinding or entertaining beneath the stars. A truly unique home that combines chalet character, thoughtful design and exceptional versatility, offering a lifestyle to be enjoyed year-round. (id:43681)
房源概要
| MLS® Number | S13739812 |
| 房源类型 | 民宅 |
| 社区名字 | Collingwood |
| 附近的便利设施 | Beach, Ski Area |
| 设备类型 | 热水器 |
| 特征 | Cul-de-sac, Conservation/green Belt |
| 总车位 | 8 |
| 租赁设备类型 | 热水器 |
| 结构 | Deck |
详 情
| 浴室 | 4 |
| 地上卧房 | 4 |
| 总卧房 | 4 |
| Age | 16 To 30 Years |
| 公寓设施 | Fireplace(s) |
| 家电类 | Hot Tub, Central Vacuum, 洗碗机, 烘干机, 炉子, 洗衣机, 冰箱 |
| 地下室进展 | 已完成 |
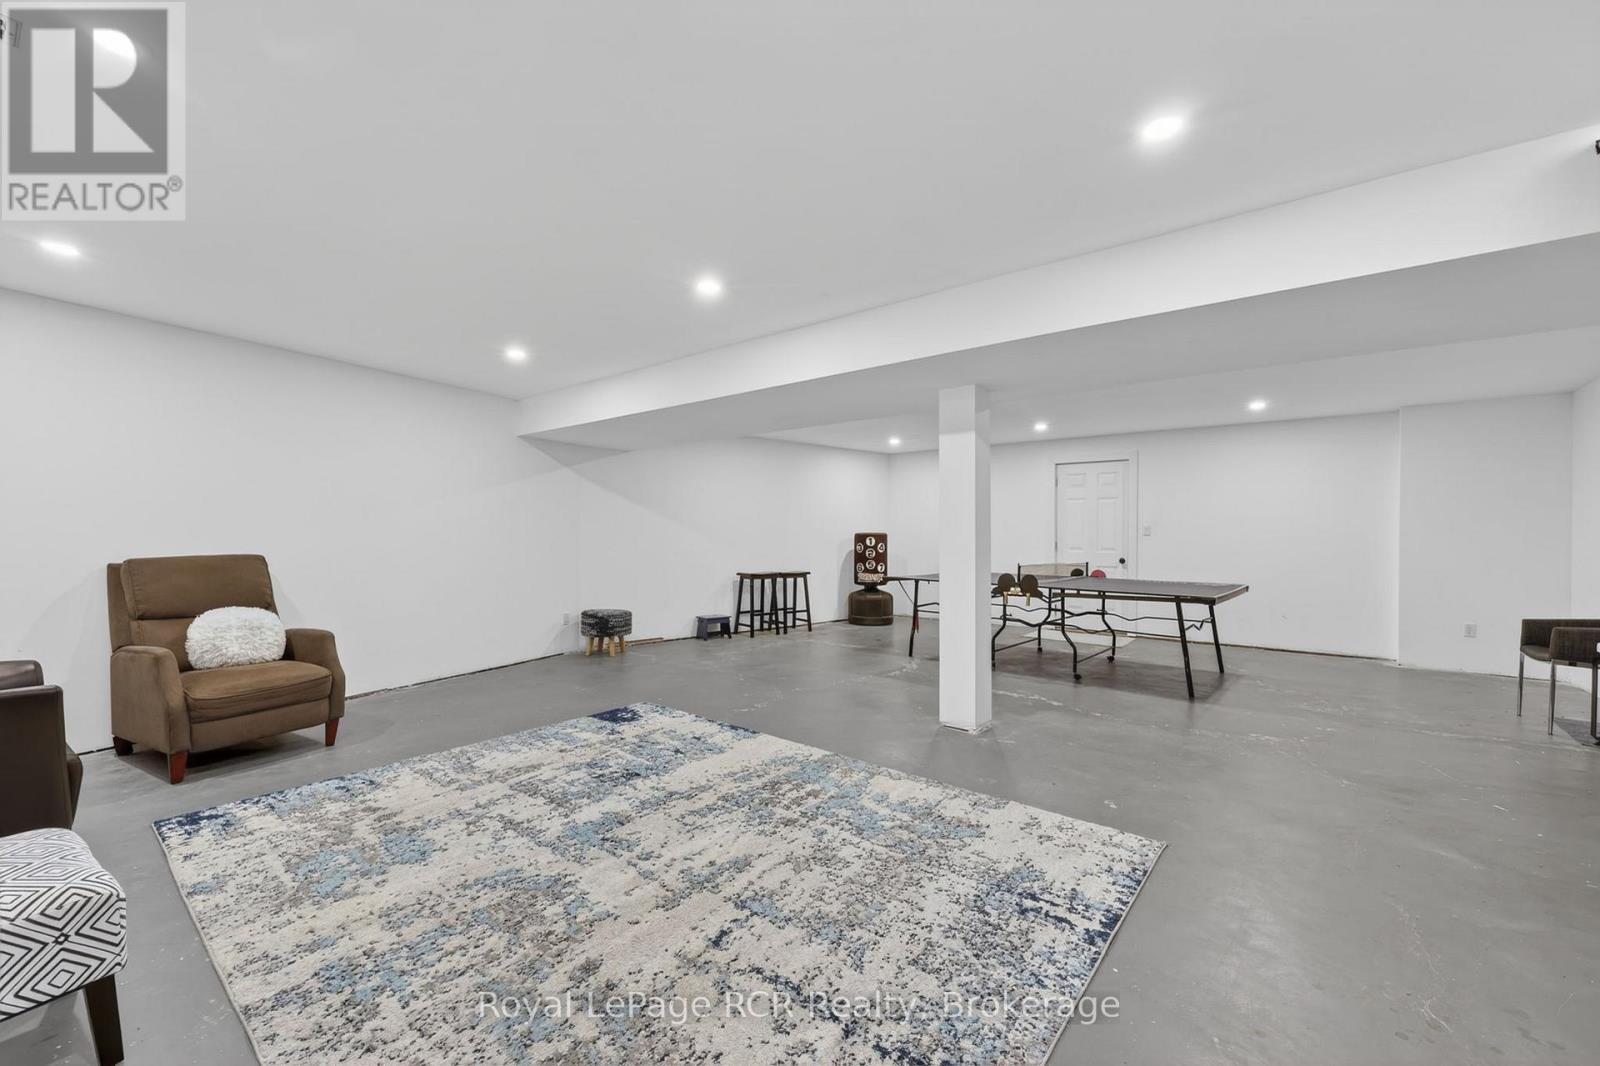
| 地下室类型 | Full (unfinished) |
| 施工种类 | 独立屋 |
| 空调 | 中央空调 |
| 外墙 | 石, 木头 |
| 壁炉 | 有 |
| Fireplace Total | 1 |
| Flooring Type | Hardwood |
| 地基类型 | Unknown |
| 客人卫生间(不包含洗浴) | 1 |
| 供暖方式 | 天然气 |
| 供暖类型 | 压力热风 |
| 储存空间 | 2 |
| 内部尺寸 | 2500 - 3000 Sqft |
| 类型 | 独立屋 |
| 设备间 | 市政供水 |
车 位
| 附加车库 | |
| Garage |
土地
| 英亩数 | 无 |
| 土地便利设施 | Beach, Ski Area |
| Landscape Features | Landscaped |
| 污水道 | Septic System |
| 土地深度 | 200 Ft |
| 土地宽度 | 90 Ft |
| 不规则大小 | 90 X 200 Ft |
| 地表水 | 湖泊/池塘 |
| 规划描述 | 住宅 |
房 间
| 楼 层 | 类 型 | 长 度 | 宽 度 | 面 积 |
|---|---|---|---|---|
| 一楼 | 厨房 | 5.2 m | 4.27 m | 5.2 m x 4.27 m |
| 一楼 | 第二卧房 | 4.34 m | 3.9 m | 4.34 m x 3.9 m |
| 一楼 | 餐厅 | 4.35 m | 2.67 m | 4.35 m x 2.67 m |
| 一楼 | Bedroom 4 | 4.21 m | 3.32 m | 4.21 m x 3.32 m |
| 一楼 | 大型活动室 | 8.69 m | 8.61 m | 8.69 m x 8.61 m |
| 一楼 | 第三卧房 | 4.34 m | 3.96 m | 4.34 m x 3.96 m |
| Upper Level | Office | 3.78 m | 2.68 m | 3.78 m x 2.68 m |
| Upper Level | 主卧 | 9.63 m | 6.89 m | 9.63 m x 6.89 m |
设备间
| 有线电视 | 可用 |
| 配电箱 | 可用 |
https://www.realtor.ca/real-estate/30229116/53-broadview-street-collingwood-collingwood

The trademarks REALTOR®, REALTORS®, and the REALTOR® logo are controlled by The Canadian Real Estate Association (CREA) and identify real estate professionals who are members of CREA. The trademarks MLS®, Multiple Listing Service® and the associated logos are owned by The Canadian Real Estate Association (CREA) and identify the quality of services provided by real estate professionals who are members of CREA. The trademark DDF® is owned by The Canadian Real Estate Association (CREA) and identifies CREA's Data Distribution Facility (DDF®)
Muskoka Haliburton Orillia – The Lakelands Association of REALTORS®
Royal LePage Rcr Realty
September 03 2026 01:27:28
