
831 Lavis Street Oshawa (Pinecrest), Ontario L1K 1W8


$789,900
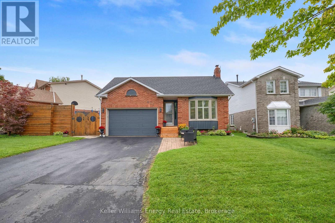
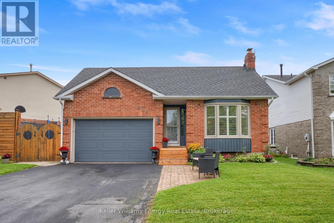
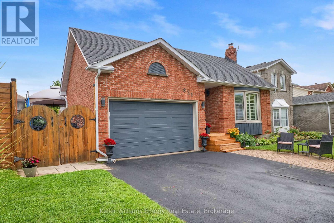
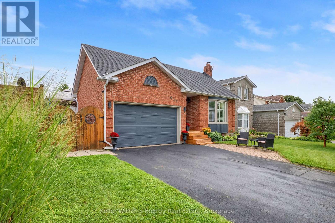
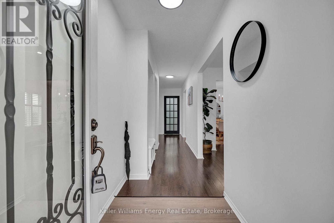
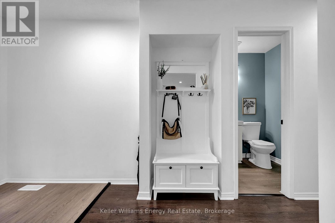
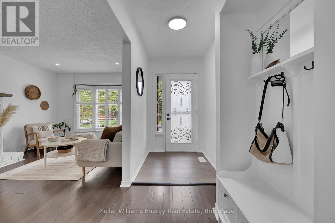
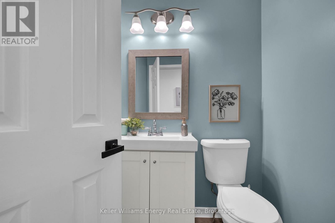
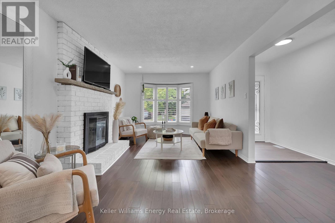
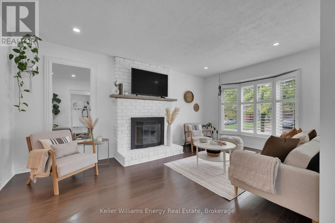
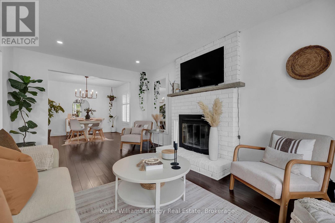
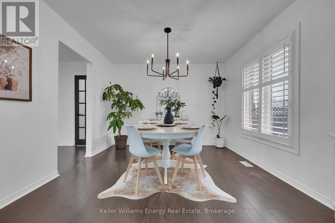
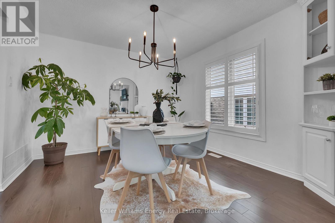
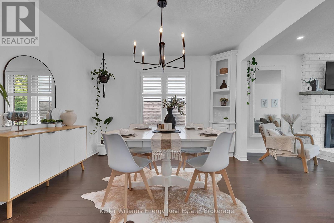
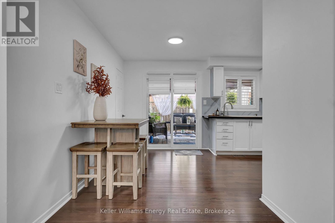
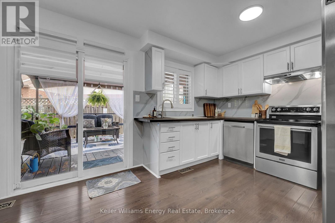
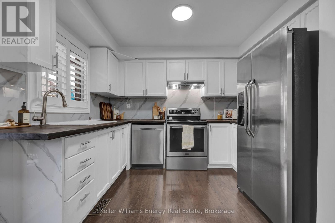
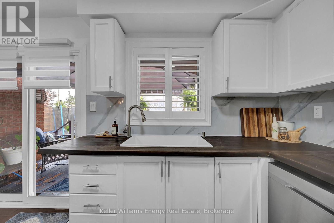
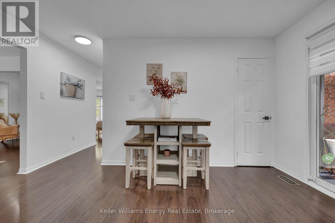
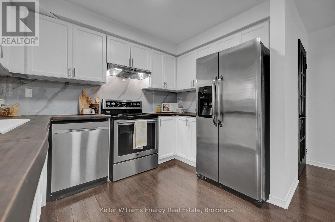
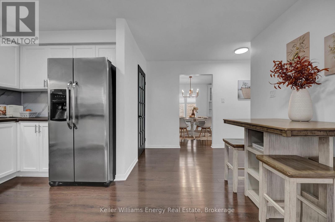
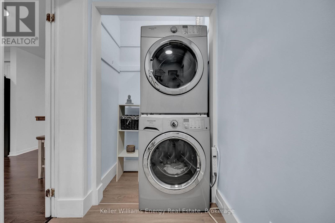
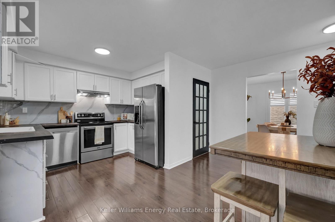
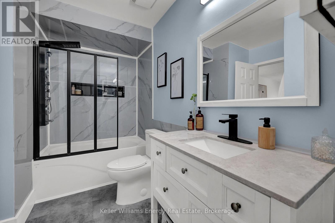
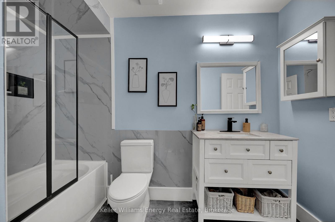
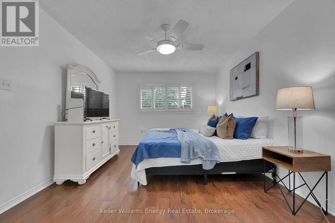
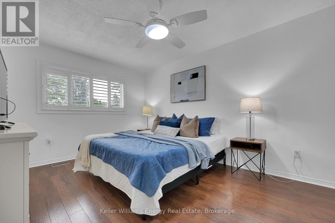
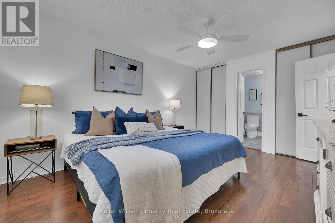
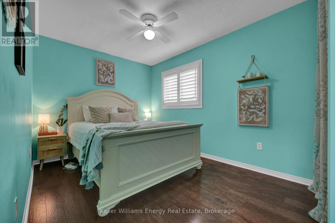
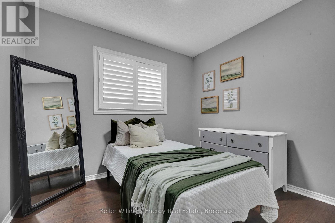
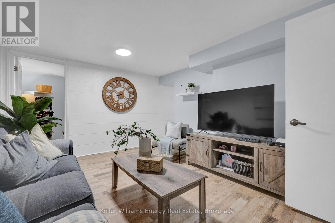
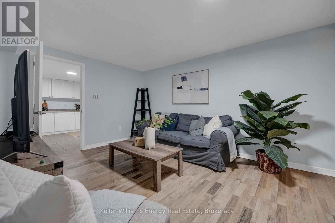
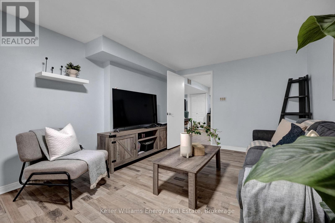
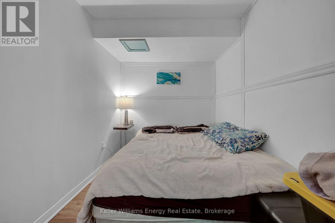
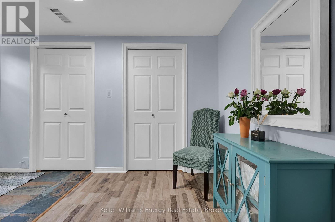
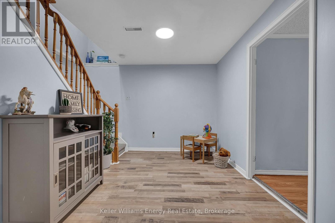
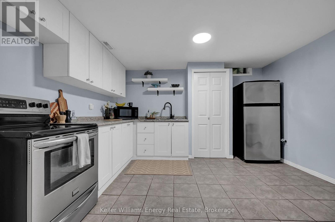
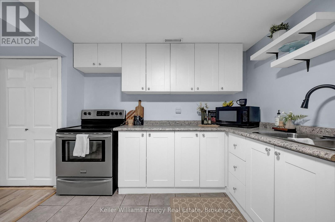
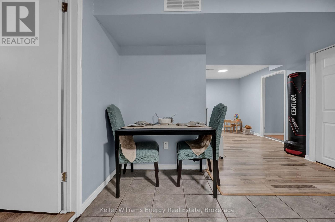
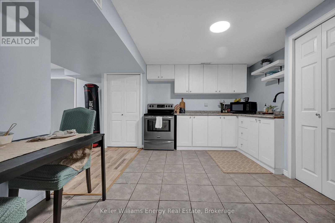
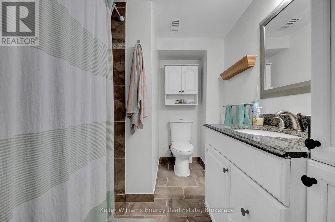
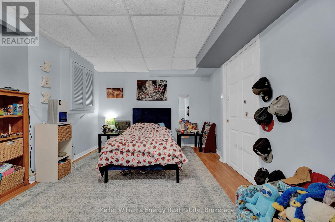
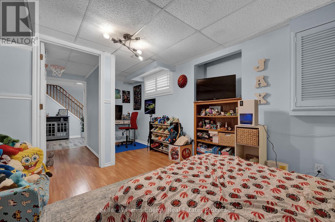
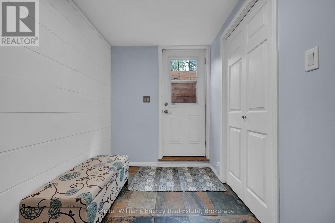
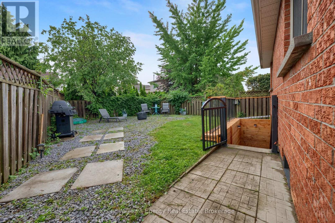
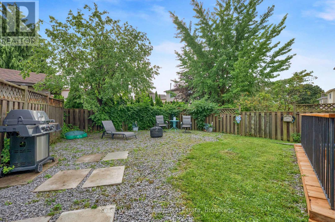
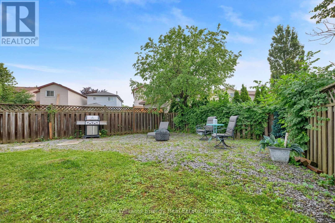
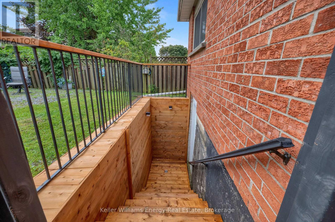
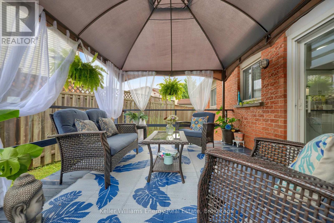
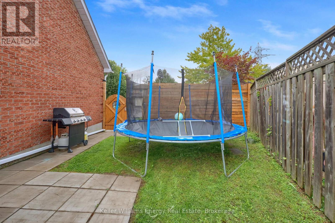
Welcome To 831 Lavis Street! This 3+2 Bedroom Bungalow is situated in the sought after Pinecrest Community has been tastefully updated throughout and boasts a finished basement with separate entrance and in-law suite! Main level features 2 pc bath, laundry area with garage access, spacious living area with wood-burning fireplace overlooking formal dining area with California shutters throughout and bright updated eat-in kitchen with walk-out to large deck! 3 Spacious bedrooms on main level including oversized primary bedroom with gorgeous updated semi-ensuite bath! Fully finished basement with walk-up separate entrance boasts 2 additional bedrooms, updated 4 pc bath & Rec area! Fully fenced backyard complete with large deck & gazebo! 1.5 car garage with 220V outlet (ideal for EV charging) and driveway parking for 4 vehicles! Excellent location in nice, family friendly neighbourhood walking distance to schools, parks, transit and mins from 407/401 Access! New roof shingles (2025). See virtual tour!!! (id:43681)
Open House
现在这个房屋大家可以去Open House参观了!
12:00 pm
结束于:2:00 pm
房源概要
| MLS® Number | E13739938 |
| 房源类型 | 民宅 |
| 社区名字 | Pinecrest |
| 设备类型 | 热水器, Air Conditioner, 热水器 - Tankless |
| 特征 | 无地毯 |
| 总车位 | 5 |
| 租赁设备类型 | 热水器, Air Conditioner, 热水器 - Tankless |
详 情
| 浴室 | 3 |
| 地上卧房 | 3 |
| 地下卧室 | 2 |
| 总卧房 | 5 |
| Age | 31 To 50 Years |
| 家电类 | Water Heater - Tankless, 洗碗机, 烘干机, Garage Door Opener, 炉子, 洗衣机, 窗帘, 冰箱 |
| 建筑风格 | 平房 |
| 地下室进展 | 已装修 |
| 地下室功能 | Separate Entrance |
| 地下室类型 | N/a (finished), N/a |
| 施工种类 | 独立屋 |
| 空调 | 中央空调 |
| 外墙 | 砖 |
| 壁炉 | 有 |
| Fireplace Total | 1 |
| Flooring Type | Laminate |
| 地基类型 | 混凝土 |
| 客人卫生间(不包含洗浴) | 1 |
| 供暖方式 | 天然气 |
| 供暖类型 | 压力热风 |
| 储存空间 | 1 |
| 内部尺寸 | 1100 - 1500 Sqft |
| 类型 | 独立屋 |
| 设备间 | 市政供水 |
车 位
| Garage |
土地
| 英亩数 | 无 |
| 污水道 | Sanitary Sewer |
| 土地深度 | 104 Ft ,9 In |
| 土地宽度 | 70 Ft ,1 In |
| 不规则大小 | 70.1 X 104.8 Ft ; Irregular |
房 间
| 楼 层 | 类 型 | 长 度 | 宽 度 | 面 积 |
|---|---|---|---|---|
| 地下室 | 家庭房 | 3.71 m | 4.19 m | 3.71 m x 4.19 m |
| 地下室 | 厨房 | 3.71 m | 3.89 m | 3.71 m x 3.89 m |
| 一楼 | 客厅 | 5.3 m | 3.38 m | 5.3 m x 3.38 m |
| 一楼 | 餐厅 | 3.32 m | 3.38 m | 3.32 m x 3.38 m |
| 一楼 | 厨房 | 3.23 m | 2.14 m | 3.23 m x 2.14 m |
| 一楼 | Eating Area | 4.29 m | 2.46 m | 4.29 m x 2.46 m |
| 一楼 | 主卧 | 4.33 m | 3.37 m | 4.33 m x 3.37 m |
| 一楼 | 第二卧房 | 4.29 m | 2.5 m | 4.29 m x 2.5 m |
| 一楼 | 第三卧房 | 3.23 m | 3.04 m | 3.23 m x 3.04 m |
https://www.realtor.ca/real-estate/30229247/831-lavis-street-oshawa-pinecrest-pinecrest

The trademarks REALTOR®, REALTORS®, and the REALTOR® logo are controlled by The Canadian Real Estate Association (CREA) and identify real estate professionals who are members of CREA. The trademarks MLS®, Multiple Listing Service® and the associated logos are owned by The Canadian Real Estate Association (CREA) and identify the quality of services provided by real estate professionals who are members of CREA. The trademark DDF® is owned by The Canadian Real Estate Association (CREA) and identifies CREA's Data Distribution Facility (DDF®)
Durham Region Association of REALTORS®
Keller Williams Energy Real Estate
September 03 2026 01:59:40
