
1085 Willowdale Avenue Oshawa (Donevan), Ontario L1H 1W7


$835,000
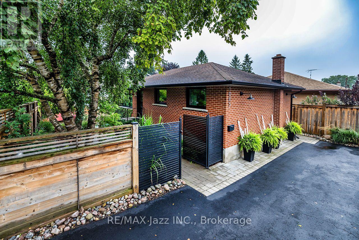
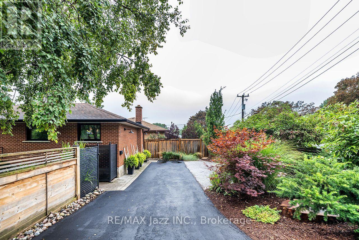
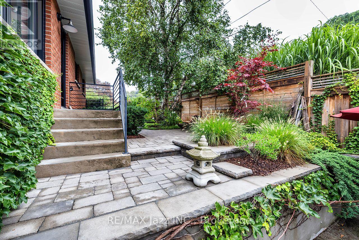
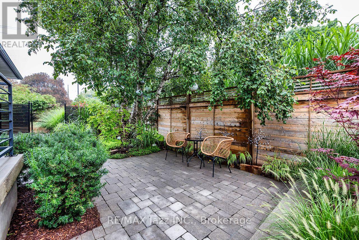
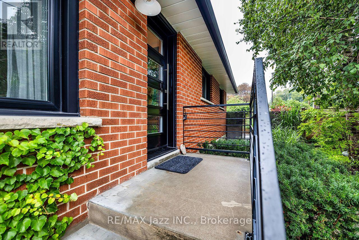
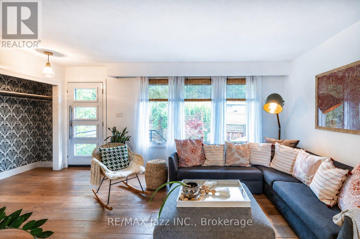
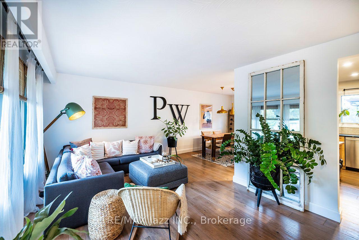
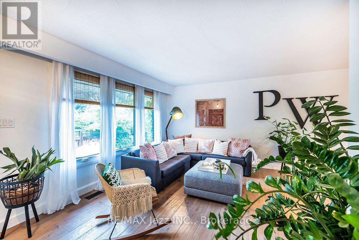
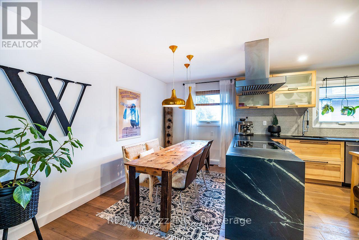
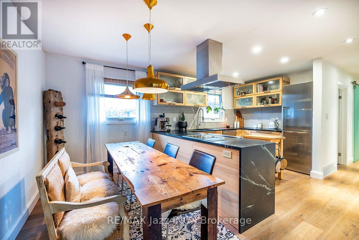
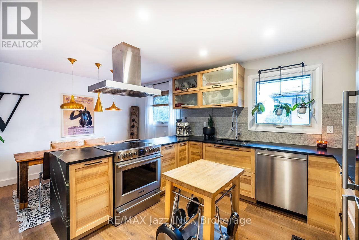
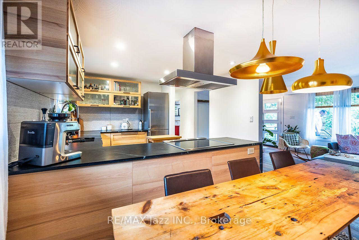
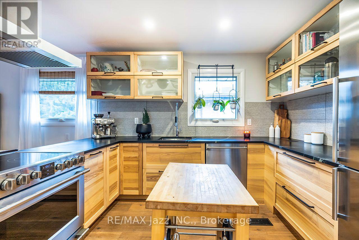
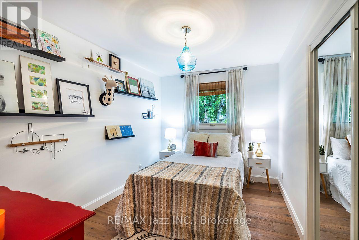
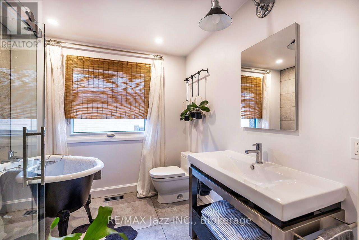
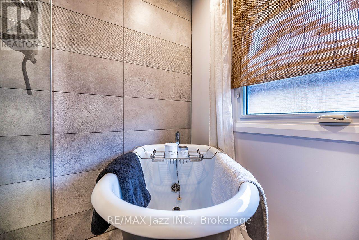
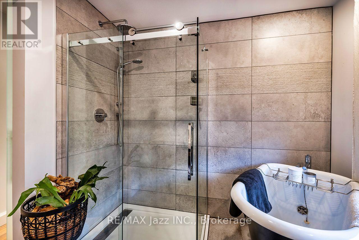
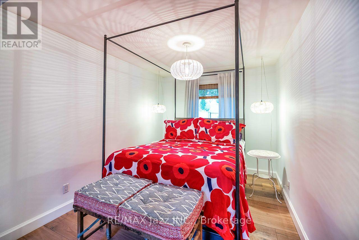
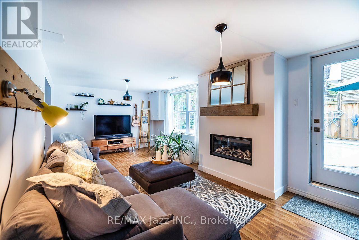
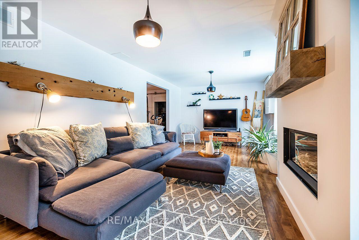
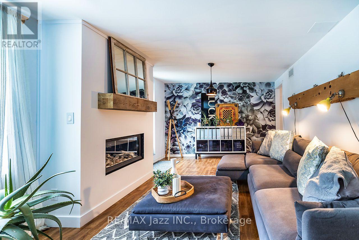
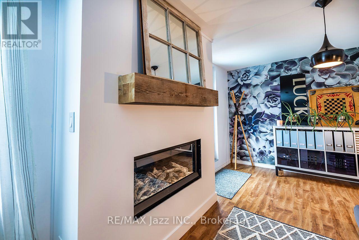
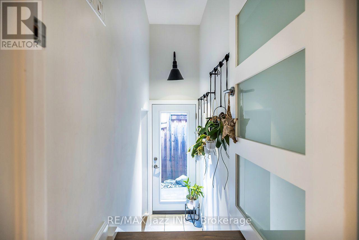
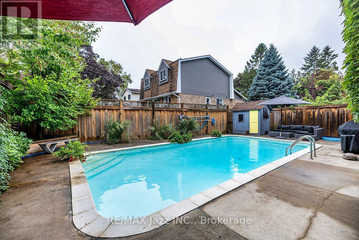
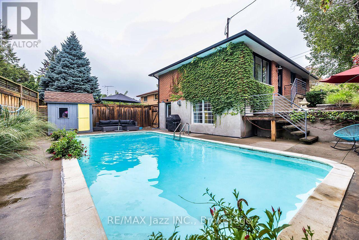
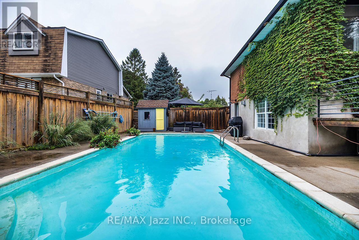
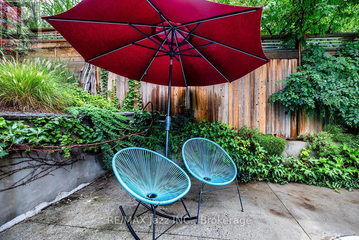
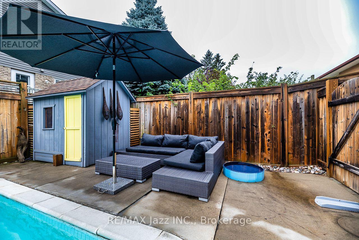
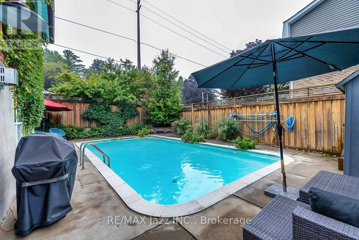
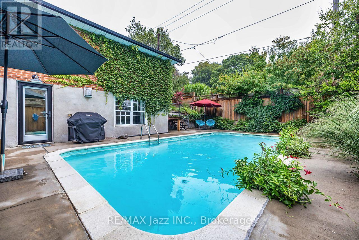
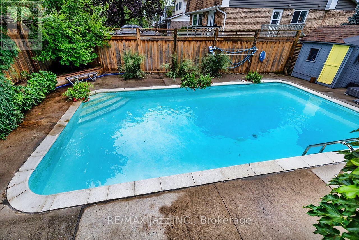
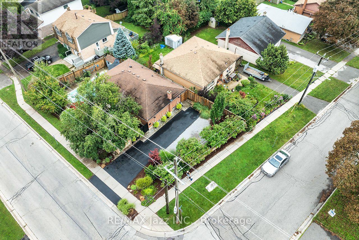
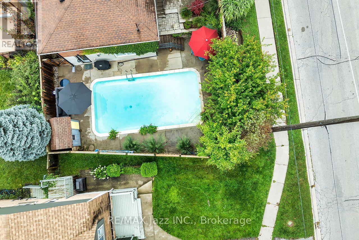
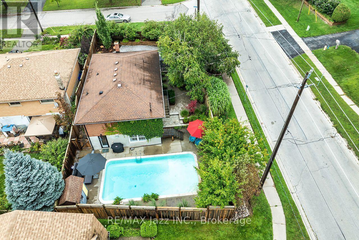
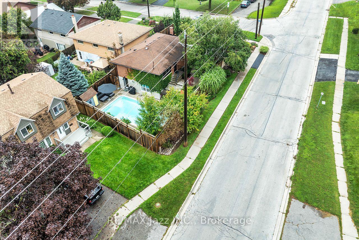
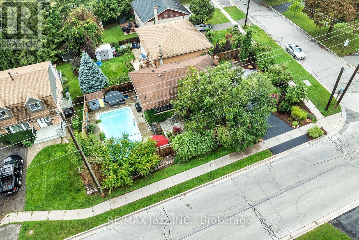
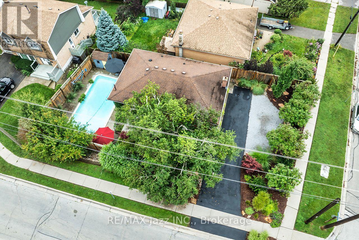
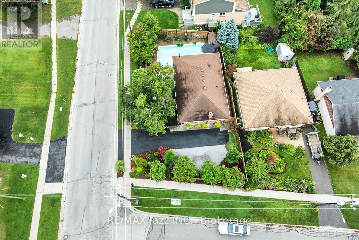
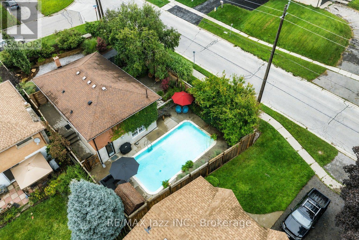
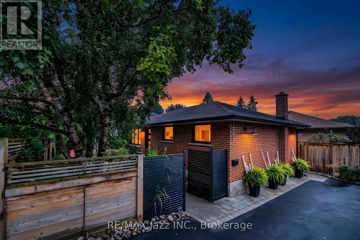
Welcome to 1085 Willdale Avenue, a beautifully updated 2-bedroom, 2-bathroom home offering an impressive combination of comfort, style and outdoor living in an established Oshawa neighbourhood. Thoughtfully renovated and upgraded over the years, this home is truly ready to enjoy! The bright and inviting main level features engineered hardwood flooring throughout, upgraded windows and doors, and a beautifully renovated kitchen complete with high-end appliances and stunning soapstone countertops. Updated interior and exterior lighting adds to the home's modern appeal. The upper-level bathroom was renovated in 2018, while the finished lower level provides additional living space highlighted by a gas fireplace, along with plenty of convenient storage. Step outside to your own private backyard retreat featuring an inground pool, extensive landscaping and a fully fenced property. The outdoor space has been thoughtfully improved with upgraded grading and drainage, a replaced retaining wall, custom entry gate and railings, and beautifully landscaped grounds - perfect for relaxing and entertaining throughout the warmer months. Additional upgrades include a new roof (2014), conversion to gas heating with a Napoleon furnace and 2-tonne Napoleon central air conditioning system (2016), new lower-level exterior and interior doors (2025), and a whole-home water filtration system (2025). Conveniently located close to schools, parks, shopping, restaurants, public transit and everyday amenities, with easy access to major commuter routes. With extensive renovations, a finished basement, 2 bedrooms, 2 bathrooms and an incredible backyard with an inground pool, this is a fantastic place to call home! (id:43681)
Open House
现在这个房屋大家可以去Open House参观了!
2:00 pm
结束于:4:00 pm
房源概要
| MLS® Number | E13739968 |
| 房源类型 | 民宅 |
| 社区名字 | Donevan |
| 附近的便利设施 | 公园, 礼拜场所, 公共交通, 学校 |
| 特征 | 无地毯, Guest Suite |
| 总车位 | 3 |
| 泳池类型 | Inground Pool |
| 结构 | 棚 |
详 情
| 浴室 | 2 |
| 地上卧房 | 2 |
| 总卧房 | 2 |
| 公寓设施 | Fireplace(s) |
| 家电类 | Water Treatment, 洗碗机, 烘干机, 炉子, 洗衣机, 窗帘, 冰箱 |
| 建筑风格 | 平房 |
| 地下室进展 | 已装修 |
| 地下室功能 | Walk Out, Separate Entrance |
| 地下室类型 | N/a (finished), N/a |
| 施工种类 | 独立屋 |
| 空调 | 中央空调 |
| 外墙 | 砖 |
| 壁炉 | 有 |
| Flooring Type | Hardwood, Laminate |
| 地基类型 | 混凝土 |
| 供暖方式 | 天然气 |
| 供暖类型 | 压力热风 |
| 储存空间 | 1 |
| 内部尺寸 | 700 - 1100 Sqft |
| 类型 | 独立屋 |
| 设备间 | 市政供水 |
车 位
| 没有车库 |
土地
| 英亩数 | 无 |
| 围栏类型 | Fenced Yard |
| 土地便利设施 | 公园, 宗教场所, 公共交通, 学校 |
| 污水道 | Sanitary Sewer |
| 土地深度 | 101 Ft ,8 In |
| 土地宽度 | 50 Ft ,3 In |
| 不规则大小 | 50.3 X 101.7 Ft |
房 间
| 楼 层 | 类 型 | 长 度 | 宽 度 | 面 积 |
|---|---|---|---|---|
| 地下室 | 娱乐,游戏房 | 6.9 m | 3.4 m | 6.9 m x 3.4 m |
| 地下室 | Exercise Room | 7.9 m | 3.4 m | 7.9 m x 3.4 m |
| 一楼 | 厨房 | 5.49 m | 2.45 m | 5.49 m x 2.45 m |
| 一楼 | 客厅 | 5.19 m | 4.57 m | 5.19 m x 4.57 m |
| 一楼 | 主卧 | 3.45 m | 3.45 m | 3.45 m x 3.45 m |
| 一楼 | 第二卧房 | 3.45 m | 2.75 m | 3.45 m x 2.75 m |
| 一楼 | 第三卧房 | 3.46 m | 2.67 m | 3.46 m x 2.67 m |
https://www.realtor.ca/real-estate/30229248/1085-willowdale-avenue-oshawa-donevan-donevan

The trademarks REALTOR®, REALTORS®, and the REALTOR® logo are controlled by The Canadian Real Estate Association (CREA) and identify real estate professionals who are members of CREA. The trademarks MLS®, Multiple Listing Service® and the associated logos are owned by The Canadian Real Estate Association (CREA) and identify the quality of services provided by real estate professionals who are members of CREA. The trademark DDF® is owned by The Canadian Real Estate Association (CREA) and identifies CREA's Data Distribution Facility (DDF®)
Durham Region Association of REALTORS®
RE/MAX Jazz Inc.
September 03 2026 01:59:40
