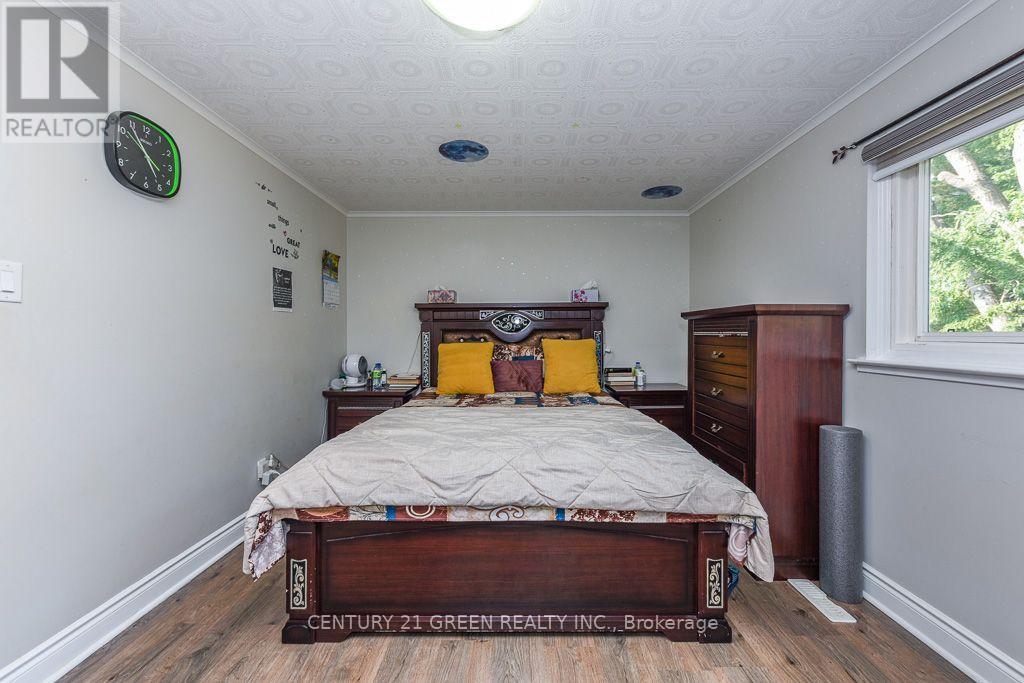
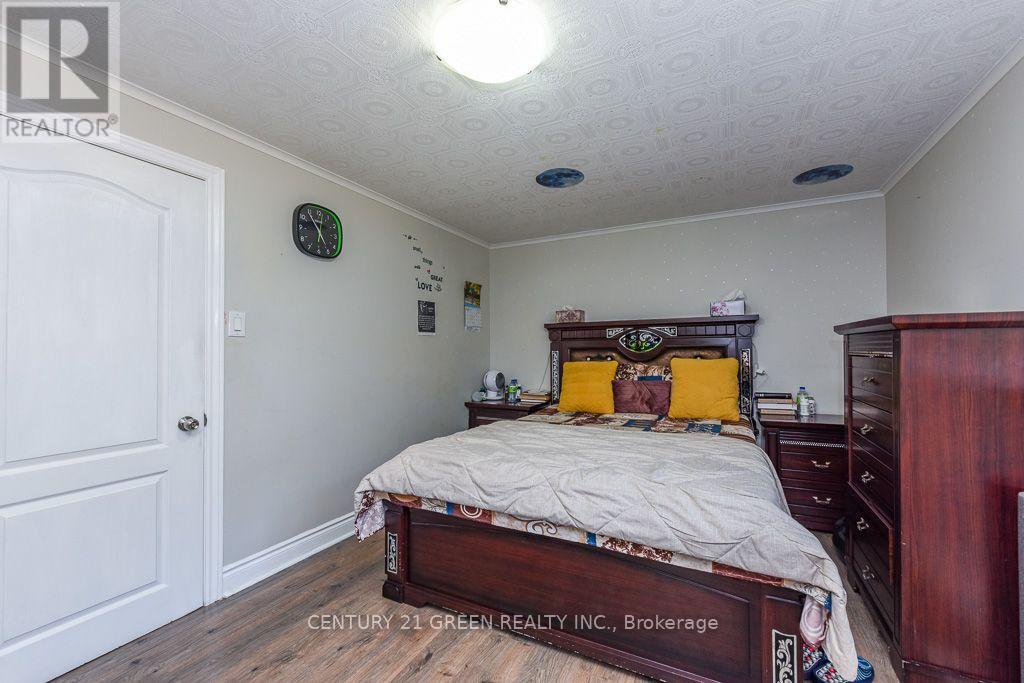
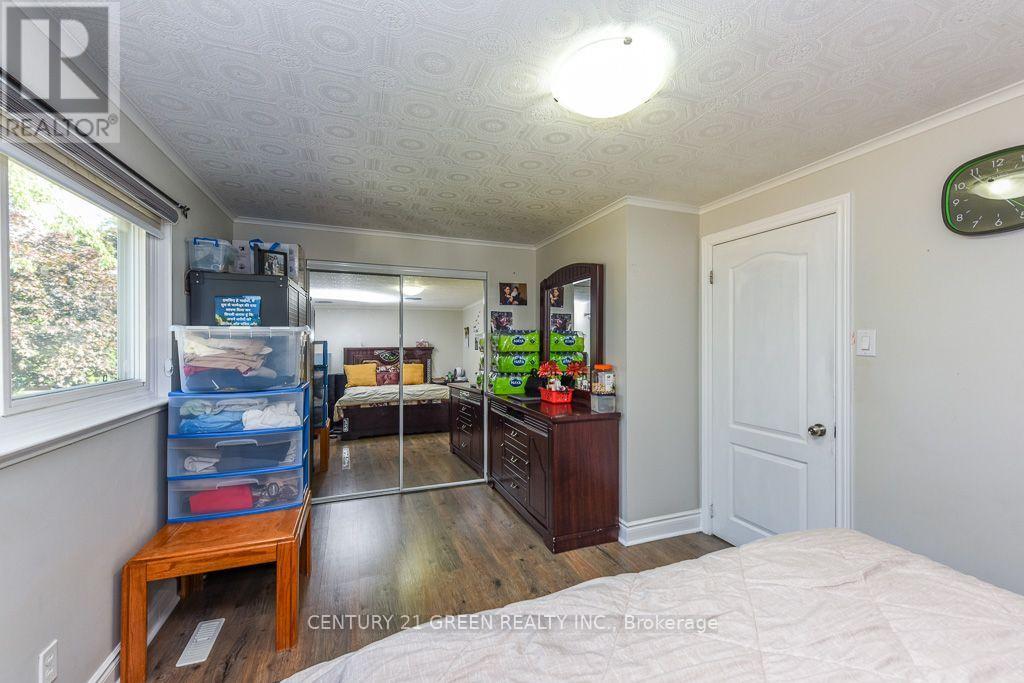
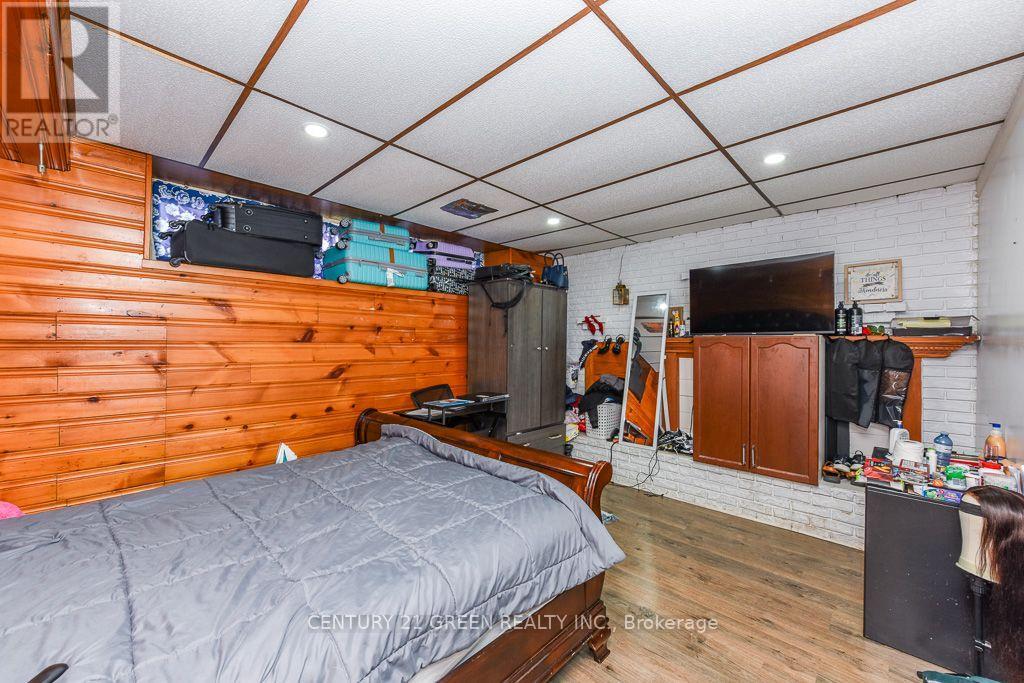
6 卧室
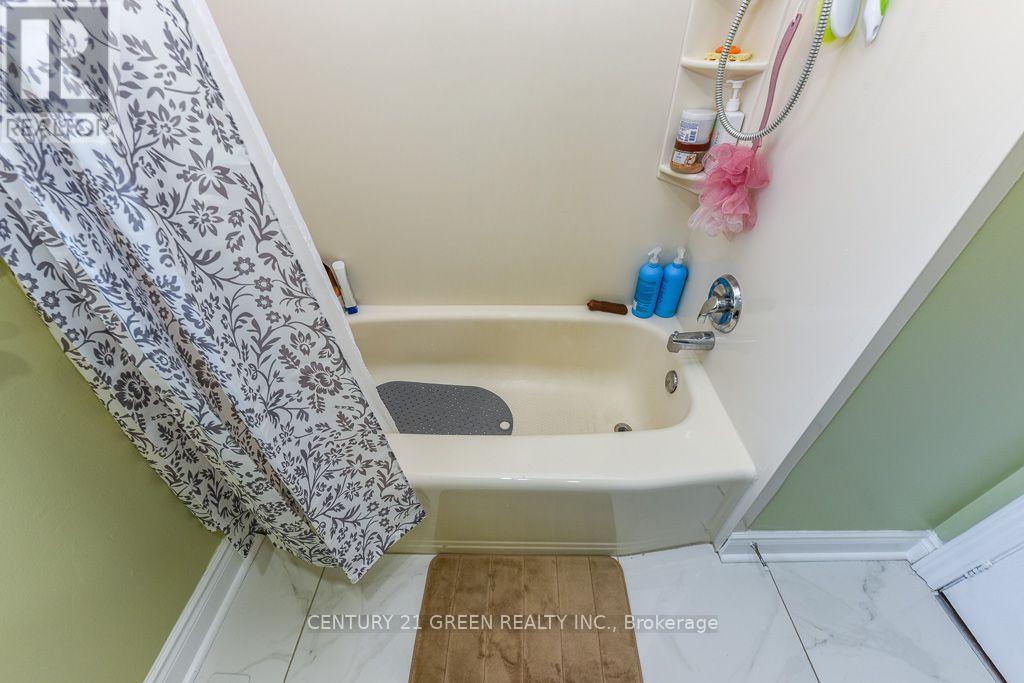
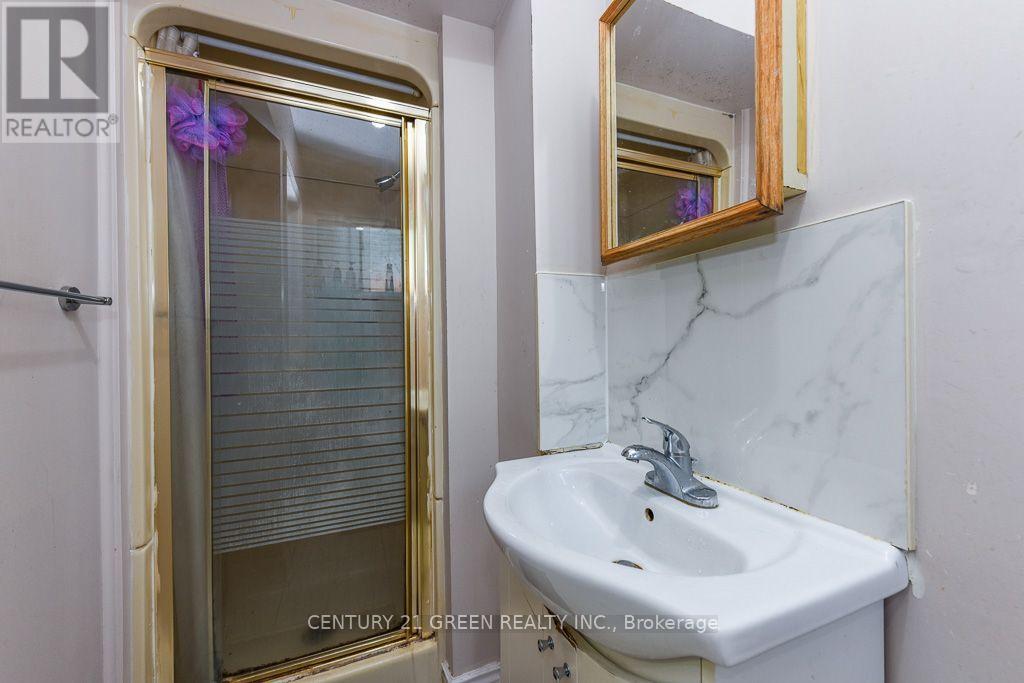
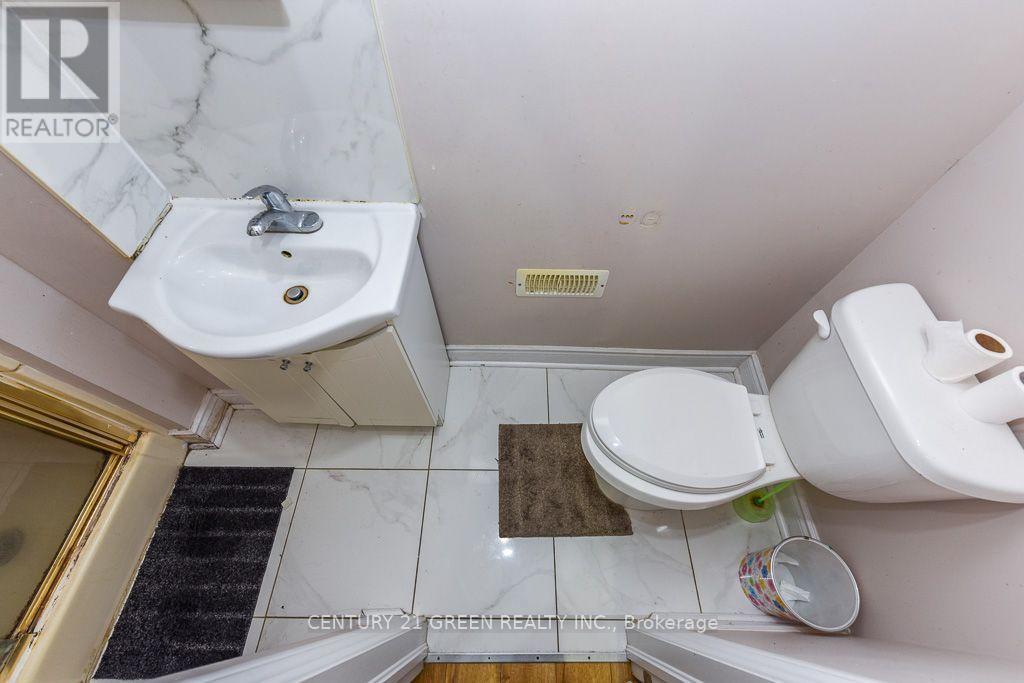
3 浴室
1100 - 1500 sqft
壁炉
中央空调
风热取暖
$799,900
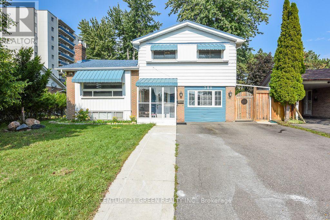
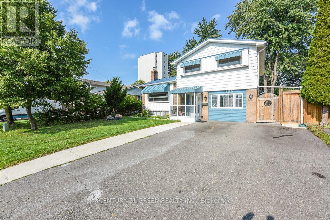
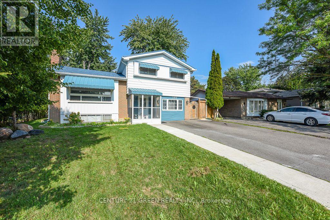
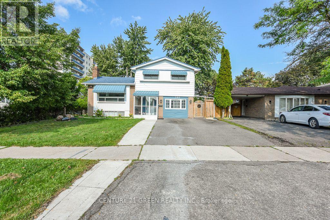
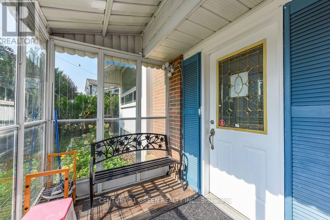
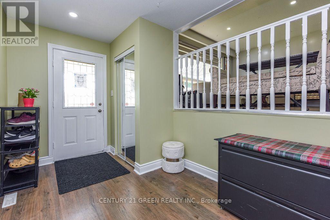
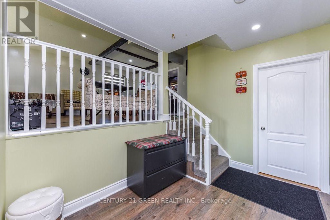
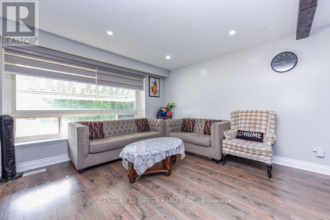
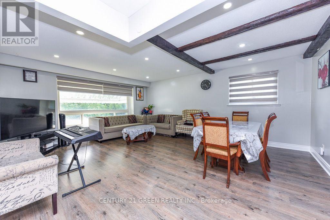
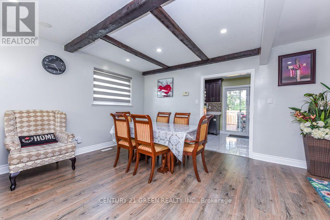
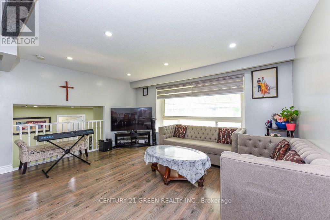
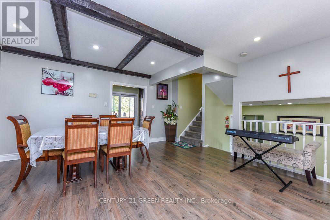
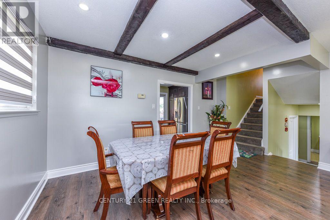
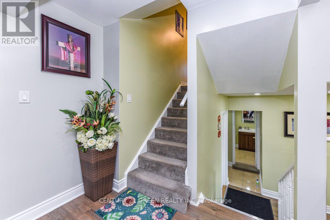
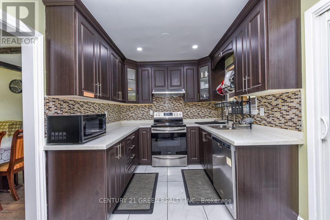
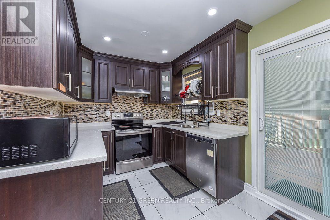
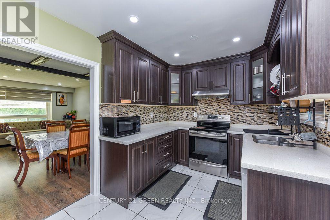
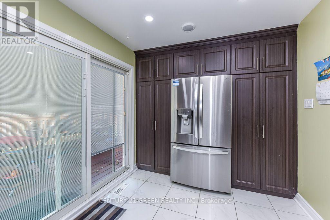
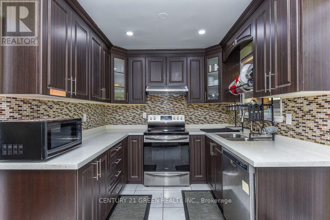
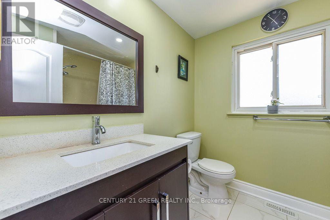
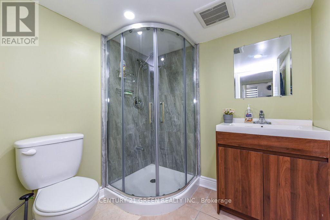
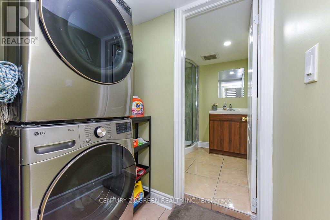
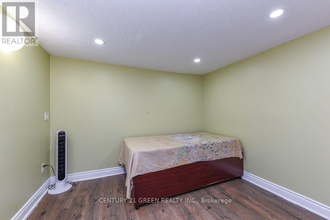
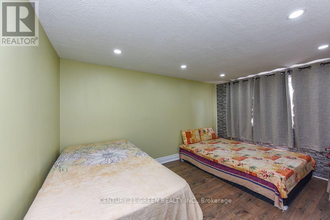
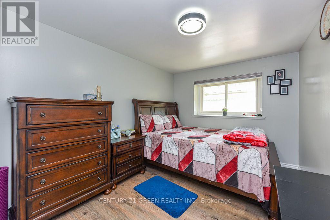
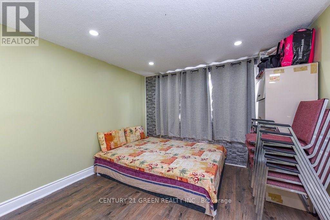
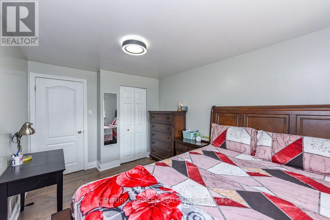
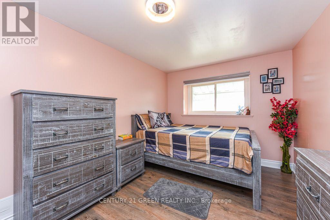
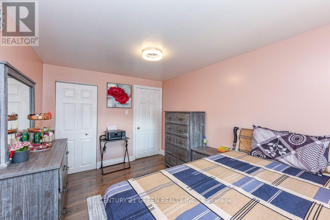
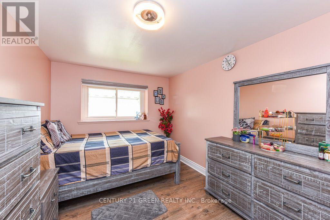
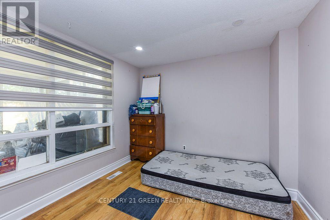
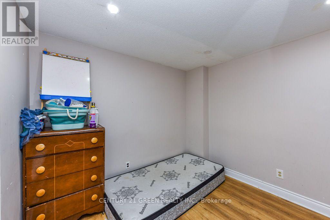
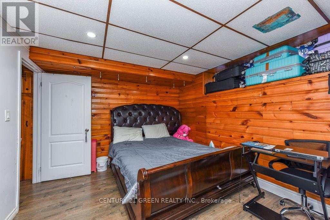
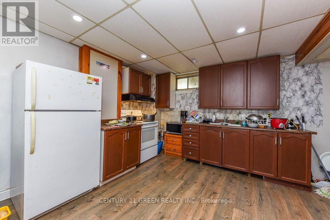
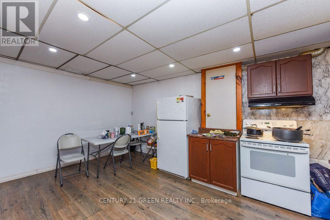
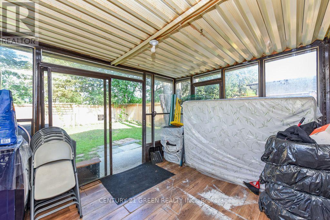
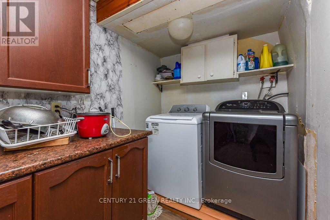
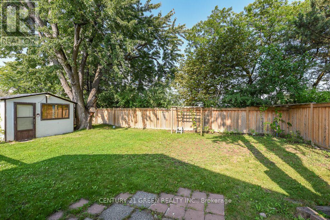
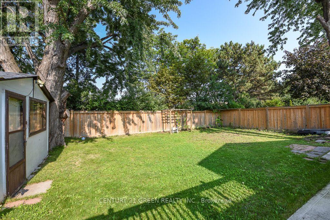
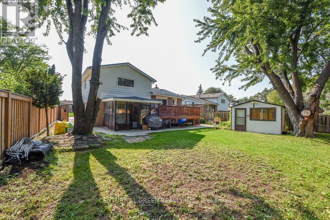
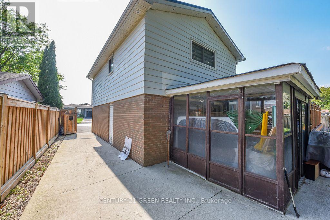
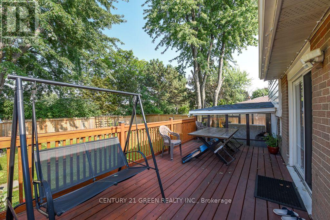
WOW! THE ANSWER TO YOUR HOME SEARCH! A MUST-SEE! Welcome to 380 Bartley Bull Pkwy, Brampton - a rare opportunity to own a large 4-level side-split Freehold Detached Home on a premium lot, located in one of Brampton's most sought-after and family-friendly neighborhoods! This beautifully maintained home has been extensively upgraded from top to bottom and front to back, with over $110,000 invested in improvements since purchase. Offering 3+3 bedrooms, 3 washrooms with 1+1 Kitchens. Home features bright, spacious living areas and exceptional functionality for growing families, first-time buyers, multi-generational families, or investors. Extensive upgrades include fencing (2022), concrete work (2022), extended driveway (2022), large backyard deck (2022), and front & backyard landscaping (2022), along with fresh top-to-bottom paint and pot lights throughout. The spacious and inviting layout features a generous primary bedroom, open-concept living and dining areas, and a modern upgraded kitchen with stainless steel appliances, quartz countertops, upgraded cabinetry, a breakfast area, and a walkout to the large backyard deck - perfect for BBQs, entertaining, and memorable family gatherings. Additional features include pot lights, vinyl windows, high-efficiency furnace, central A/C, and metal roof. The finished 2-bedroom in-law suite on the main level provides an excellent private space for extended family, seniors, guests, or additional living flexibility. The basement offers valuable additional living space and potential for a future legal basement apartment, subject to City approvals and permits. Enjoy an unbeatable location near Hurontario St. & Steeles Ave. E., with convenient access to public transit and the Hurontario LRT corridor. Close to Shoppers World Brampton, Sheridan College, Walmart, Costco, parks, schools, banks, and major highways including Hwy 401, 407 & HWY 410. (id:43681)
房源概要
|
MLS® Number
|
W13739972 |
|
房源类型
|
民宅 |
|
社区名字
|
Brampton East |
|
附近的便利设施
|
医院, 礼拜场所, 公共交通, 学校 |
|
设备类型
|
热水器 - Gas, 热水器, Furnace |
|
Farm Type
|
其它 |
|
特征
|
Open Space, Flat Site, 无地毯, Guest Suite, 亲戚套间 |
|
总车位
|
4 |
|
租赁设备类型
|
热水器 - Gas, 热水器, Furnace |
|
结构
|
Deck, Porch |
详 情
|
浴室
|
3 |
|
地上卧房
|
3 |
|
地下卧室
|
3 |
|
总卧房
|
6 |
|
公寓设施
|
Fireplace(s) |
|
家电类
|
Central Vacuum, Water Heater, Water Meter, 烘干机, 炉子, 洗衣机, 冰箱 |
|
地下室进展
|
已装修 |
|
地下室功能
|
Separate Entrance |
|
地下室类型
|
N/a, N/a (finished) |
|
施工种类
|
独立屋 |
|
Construction Style Split Level
|
Sidesplit |
|
空调
|
中央空调 |
|
外墙
|
铝壁板, 砖 |
|
Fire Protection
|
Smoke Detectors |
|
壁炉
|
有 |
|
Flooring Type
|
Laminate |
|
地基类型
|
混凝土浇筑, Unknown |
|
供暖方式
|
木头 |
|
供暖类型
|
压力热风 |
|
内部尺寸
|
1100 - 1500 Sqft |
|
类型
|
独立屋 |
|
设备间
|
市政供水, Unknown |
车 位
土地
|
英亩数
|
无 |
|
围栏类型
|
Fully Fenced, Fenced Yard |
|
土地便利设施
|
医院, 宗教场所, 公共交通, 学校 |
|
污水道
|
Sanitary Sewer |
|
土地深度
|
110 Ft |
|
土地宽度
|
47 Ft ,9 In |
|
不规则大小
|
47.8 X 110 Ft |
房 间
| 楼 层 |
类 型 |
长 度 |
宽 度 |
面 积 |
|
二楼 |
主卧 |
3.14 m |
4.88 m |
3.14 m x 4.88 m |
|
二楼 |
第二卧房 |
3.78 m |
2.77 m |
3.78 m x 2.77 m |
|
二楼 |
第三卧房 |
3.11 m |
2.77 m |
3.11 m x 2.77 m |
|
Lower Level |
卧室 |
5.82 m |
4.63 m |
5.82 m x 4.63 m |
|
Lower Level |
厨房 |
4.75 m |
4.72 m |
4.75 m x 4.72 m |
|
一楼 |
卧室 |
3.69 m |
3.08 m |
3.69 m x 3.08 m |
|
一楼 |
卧室 |
3.08 m |
2.47 m |
3.08 m x 2.47 m |
|
Upper Level |
客厅 |
5.88 m |
4.63 m |
5.88 m x 4.63 m |
|
Upper Level |
家庭房 |
5.88 m |
4.63 m |
5.88 m x 4.63 m |
|
Upper Level |
厨房 |
4.82 m |
2.45 m |
4.82 m x 2.45 m |
设备间
https://www.realtor.ca/real-estate/30229293/380-bartley-bull-parkway-brampton-brampton-east-brampton-east