
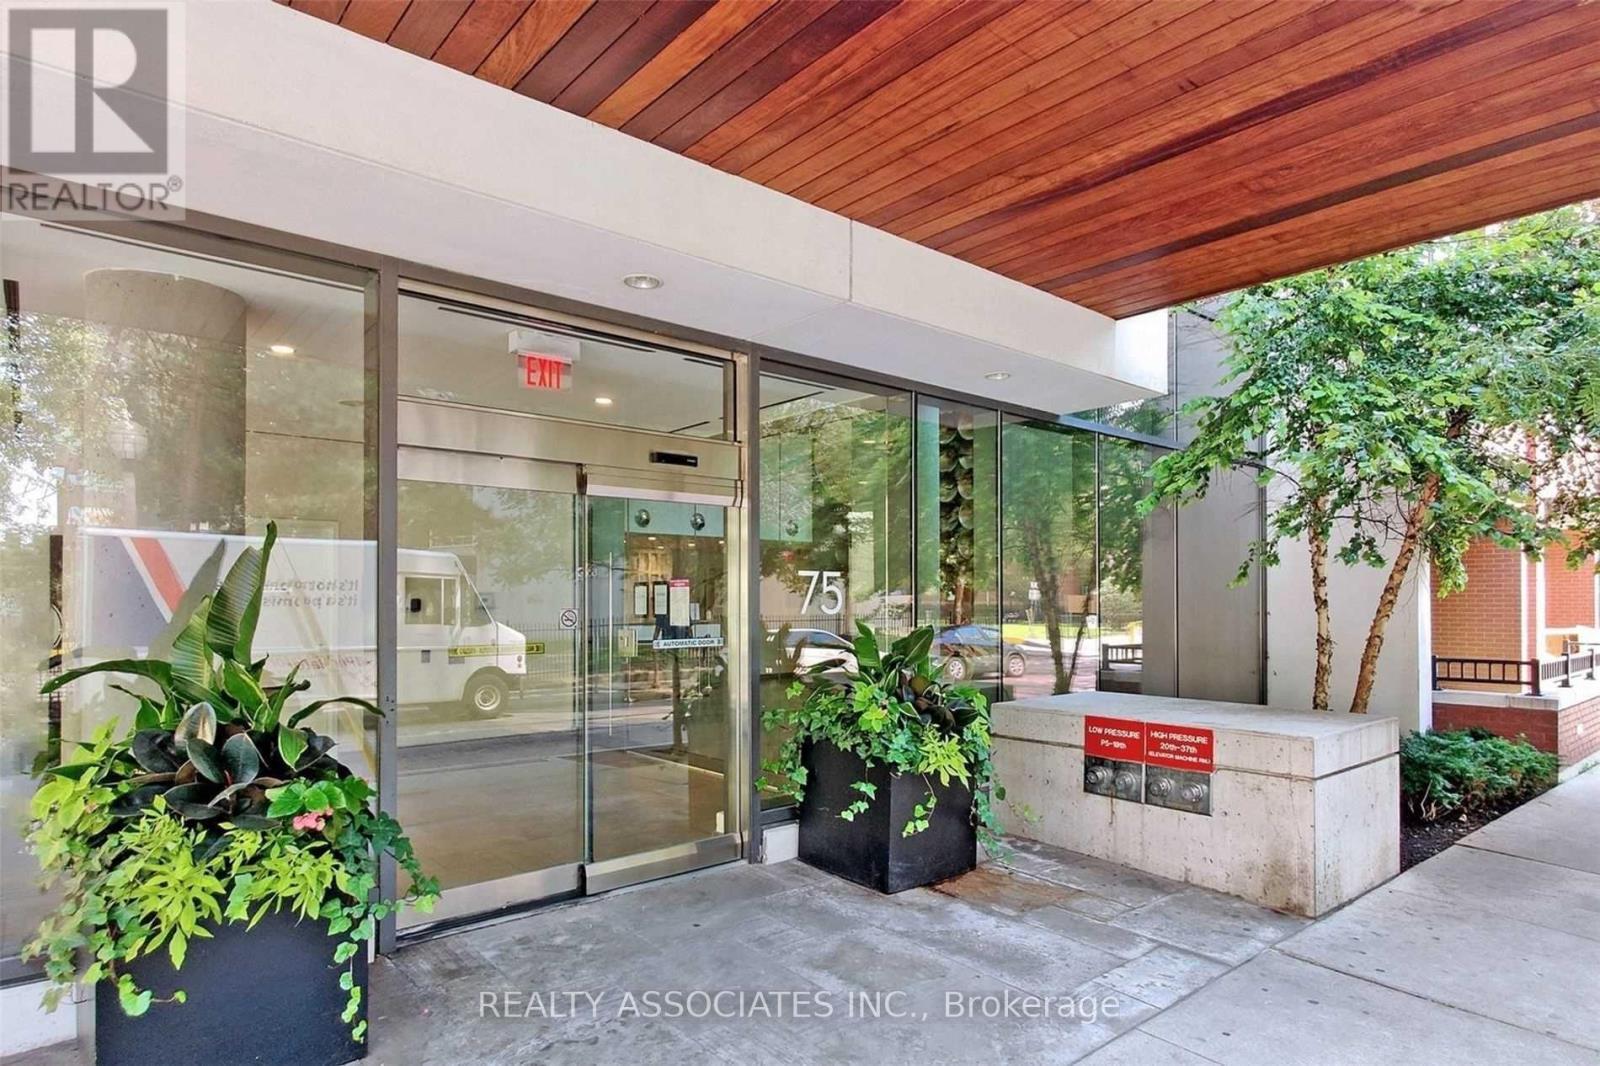
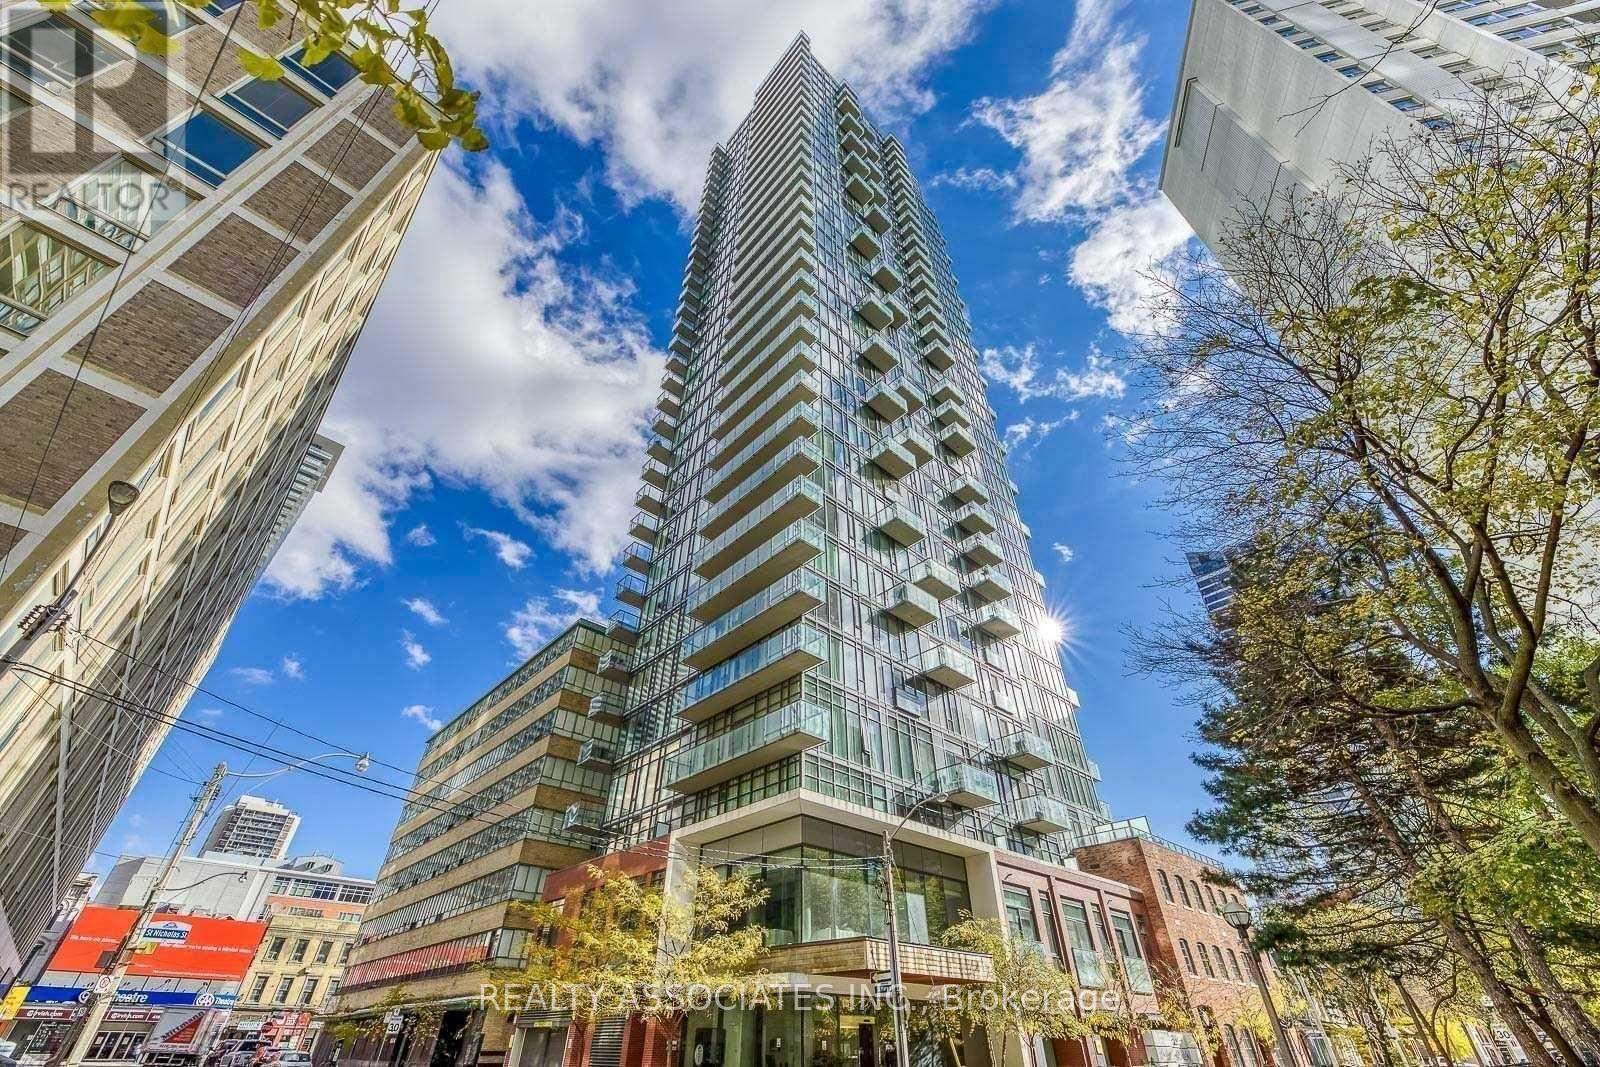
2105 - 75 St Nicholas Street Toronto (Bay Street Corridor), Ontario M4Y 0A5



$489,000管理费,Heat, Water, Common Area Maintenance, Insurance
$544.77 每月
管理费,Heat, Water, Common Area Maintenance, Insurance
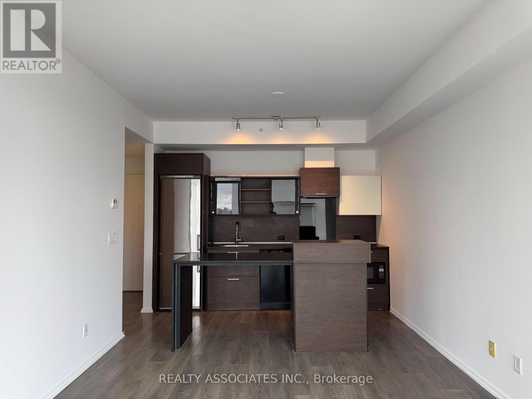
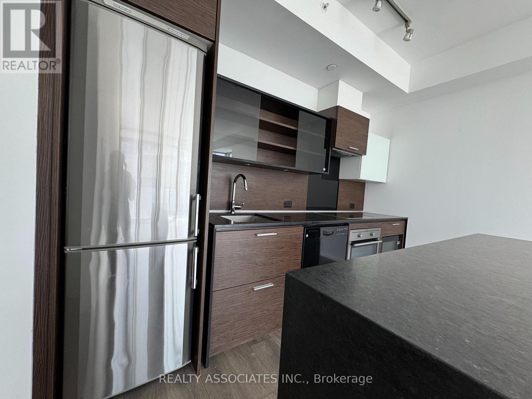
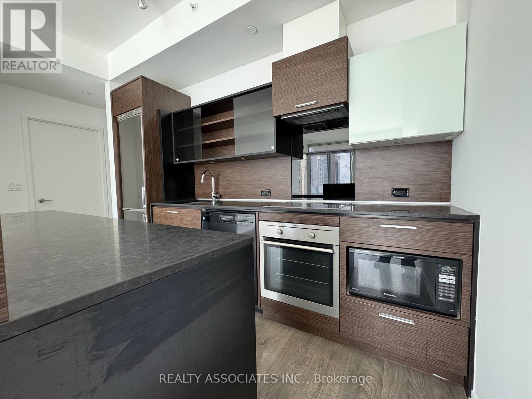
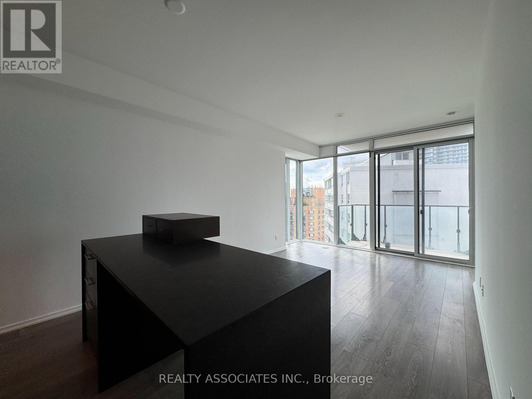
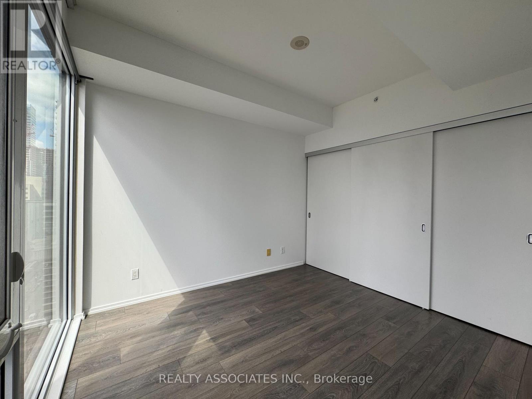
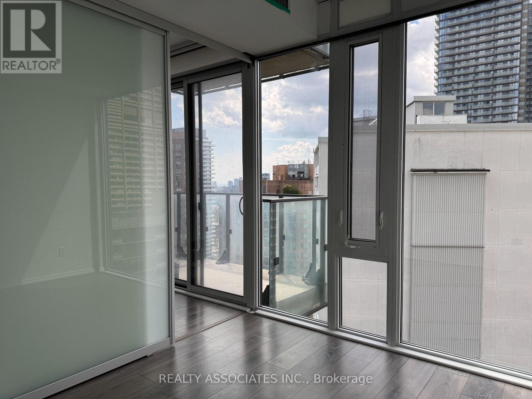
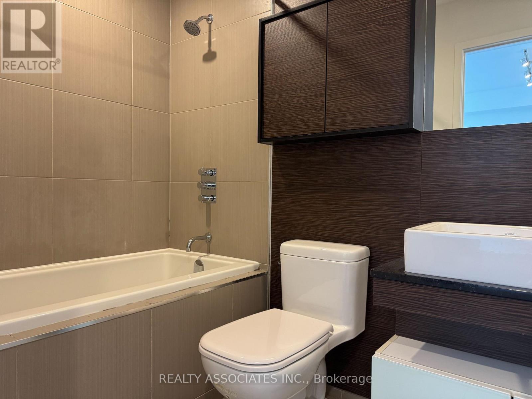
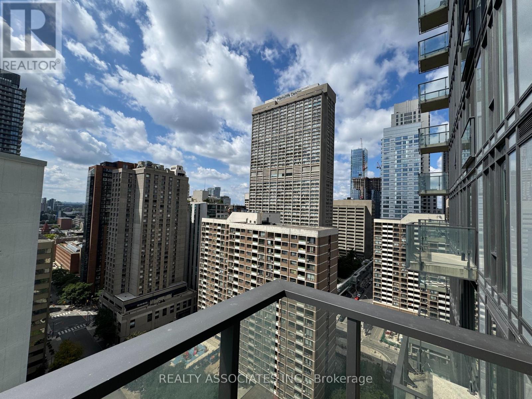
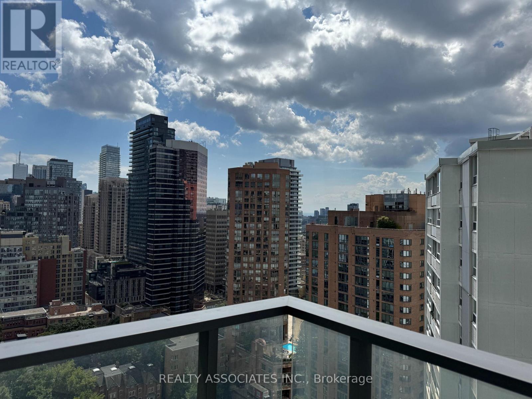
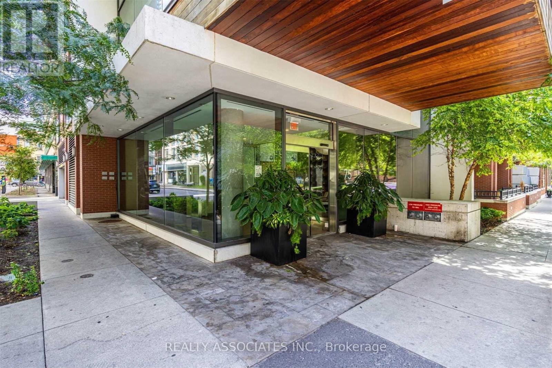
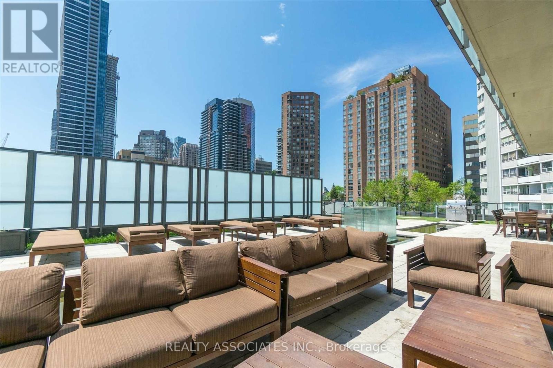
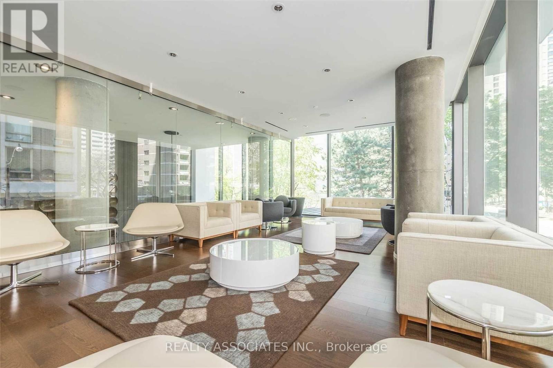
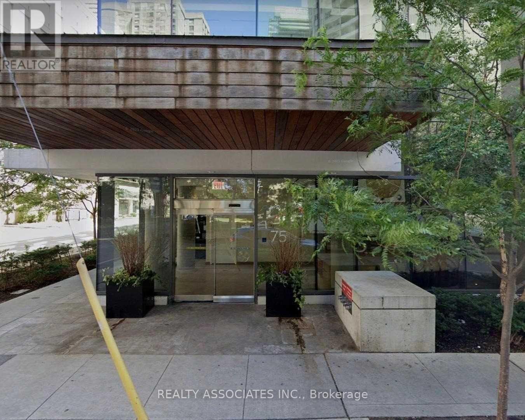
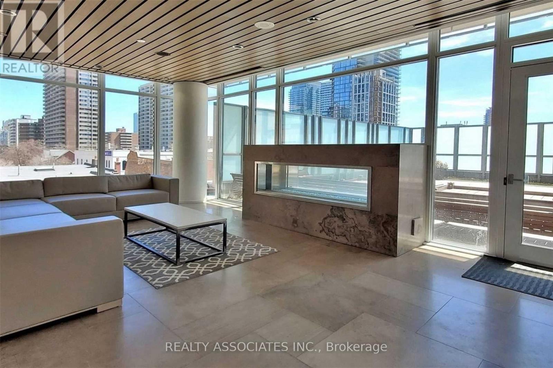
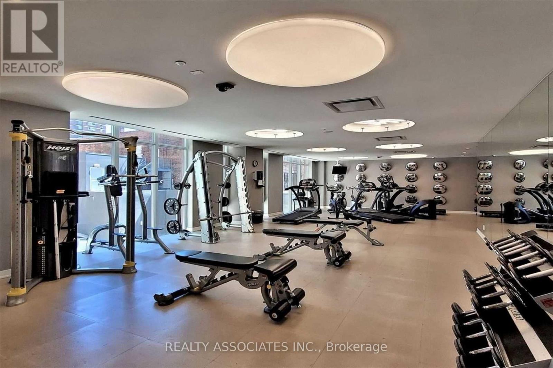
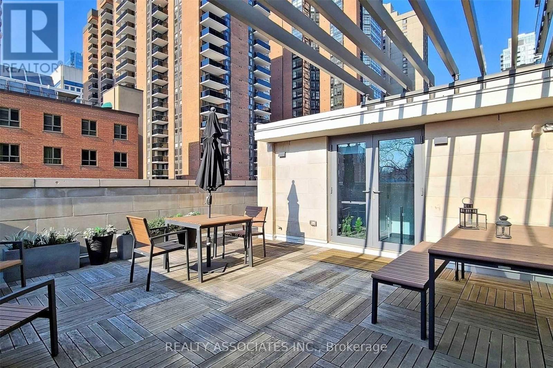
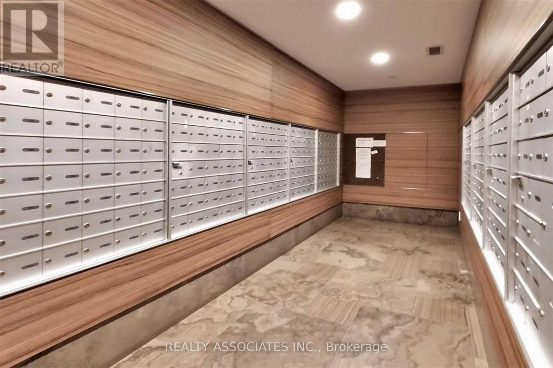
$544.77 每月Luxury Living at Yonge & Bloor! Architecture By Core Architects. Interior Des. By Award Winner Cecconi Simone. Enjoy breathtaking southwest views of the skyline. Featuring soaring 9 ceilings, Floor To Ceiling Windows, Laminate Floor, Quartz Counters In Bath & Kitchen. Close to Subway station, University of Toronto, Hospitals, world class Shopping, Dining & Entertainment, 24 hour concierge, Fitness Room, Party Room, Roof top garden, Guest Suites plus much more. (id:43681)
房源概要
| MLS® Number | C13739736 |
| 房源类型 | 民宅 |
| 社区名字 | Bay Street Corridor |
| 附近的便利设施 | 医院, 公园, 公共交通, 学校 |
| 社区特征 | Pets Allowed With Restrictions |
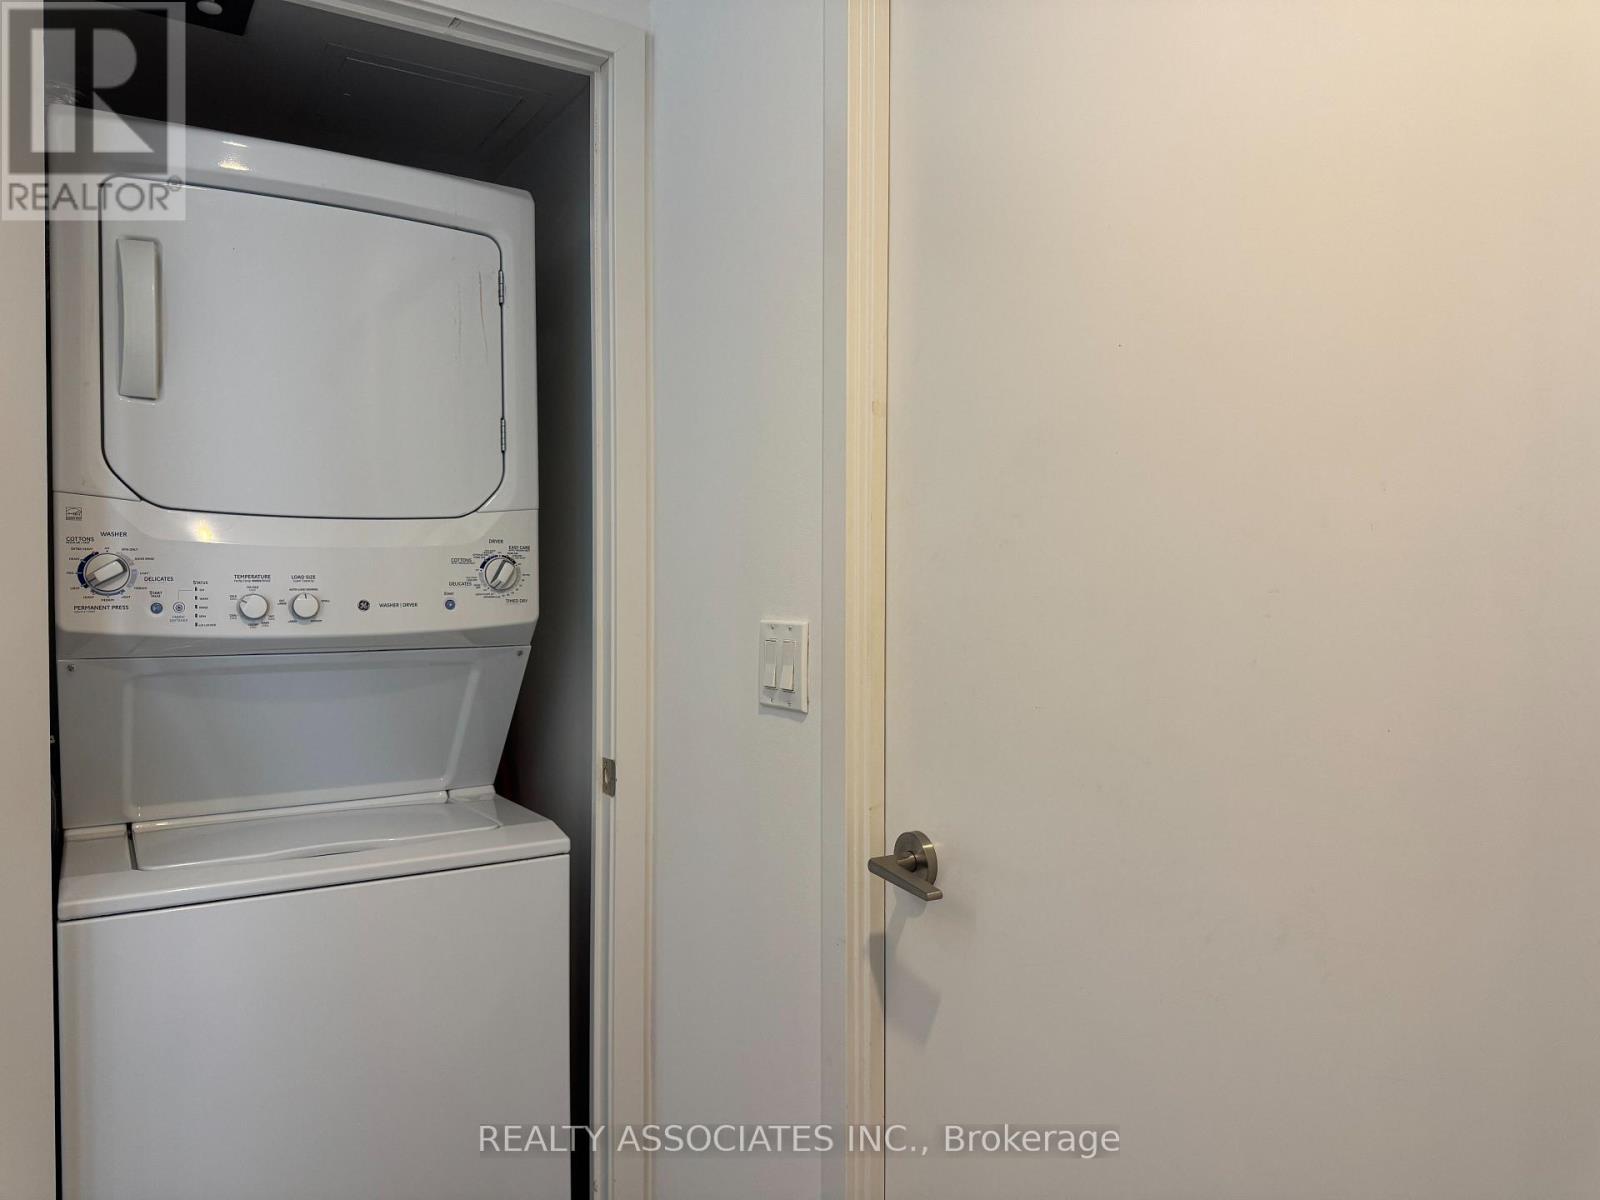
| 特征 | 阳台, 无地毯, In Suite Laundry |
| View Type | City View |
详 情
| 浴室 | 1 |
| 地上卧房 | 1 |
| 总卧房 | 1 |
| 公寓设施 | Security/concierge, 健身房, 宴会厅, Visitor Parking, Storage - Locker |
| 家电类 | 洗碗机, 烘干机, 微波炉, 炉子, 洗衣机, 冰箱 |
| 地下室类型 | 没有 |
| 空调 | 中央空调 |
| 外墙 | 混凝土, 砖 |
| Flooring Type | Laminate |
| 供暖方式 | 天然气 |
| 供暖类型 | 压力热风 |
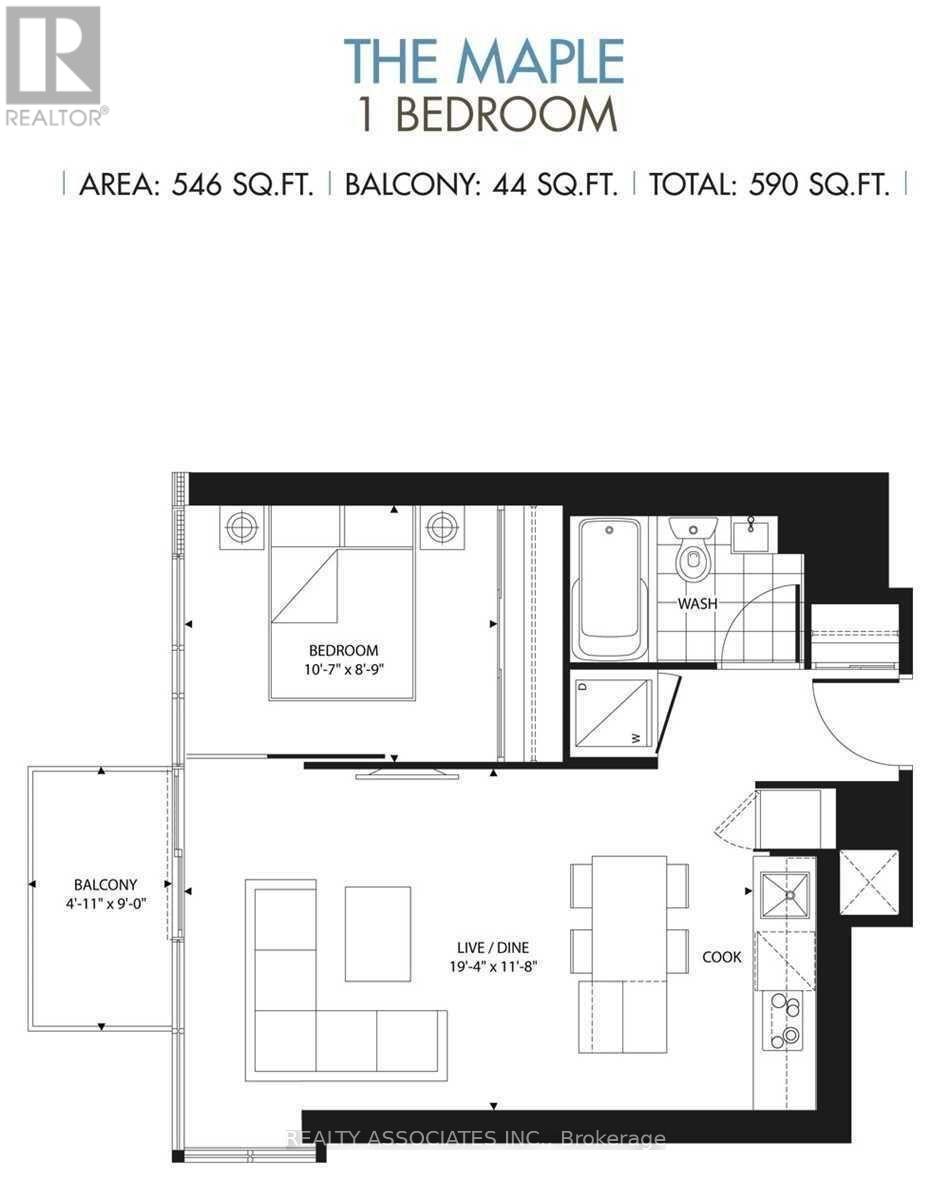
| 内部尺寸 | 500 - 599 Sqft |
| 类型 | 公寓 |
车 位
| 地下 | |
| 没有车库 |
土地
| 英亩数 | 无 |
| 土地便利设施 | 医院, 公园, 公共交通, 学校 |
| 规划描述 | 住宅 |
房 间
| 楼 层 | 类 型 | 长 度 | 宽 度 | 面 积 |
|---|---|---|---|---|
| Flat | 客厅 | 3.66 m | 4.11 m | 3.66 m x 4.11 m |
| Flat | 餐厅 | 3.66 m | 4.11 m | 3.66 m x 4.11 m |
| Flat | 厨房 | 3.66 m | 2.57 m | 3.66 m x 2.57 m |
| Flat | 主卧 | 2.9 m | 3.23 m | 2.9 m x 3.23 m |

The trademarks REALTOR®, REALTORS®, and the REALTOR® logo are controlled by The Canadian Real Estate Association (CREA) and identify real estate professionals who are members of CREA. The trademarks MLS®, Multiple Listing Service® and the associated logos are owned by The Canadian Real Estate Association (CREA) and identify the quality of services provided by real estate professionals who are members of CREA. The trademark DDF® is owned by The Canadian Real Estate Association (CREA) and identifies CREA's Data Distribution Facility (DDF®)
Toronto Real Estate Board
Realty Associates Inc.
September 03 2026 01:00:19
