
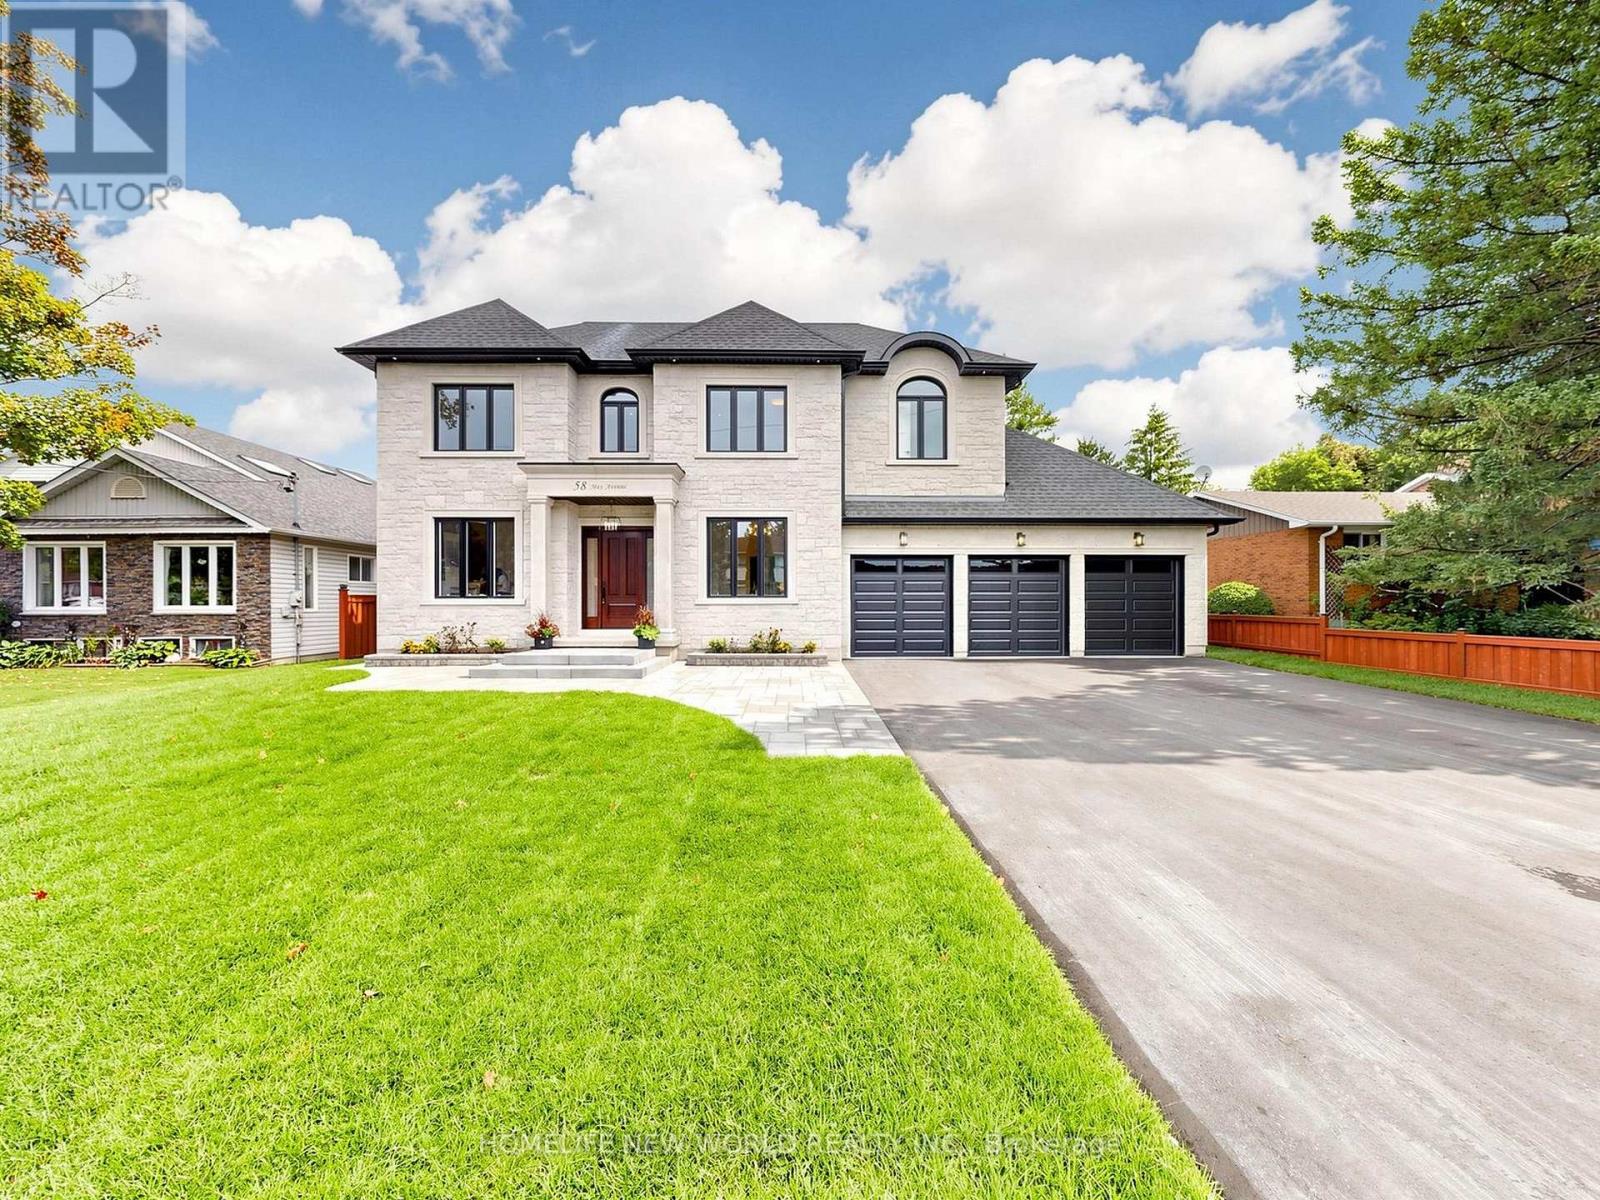
58 May Avenue East Gwillimbury (Sharon), Ontario L0G 1V0


$1,980,000
Experience Luxury Living In This Spectacular, Custom-Built 4-Car Garage Home On A Massive 75 X 200 Ft Lot! Nestled On A Quiet, Tree-Lined Street, The Exceptional Layout Offers Over 6,600 Sq Ft Of Total Living Space, 6 Exquisite Full Bathrooms With Soaring 10-Ft Main Ceilings, And A Magnificent Open-To-Above Staircase. A Grand Foyer Welcomes You Into A World Of Exquisite Finishes, Including Skylights, Hardwood Floors, Designer Chandeliers, Pot Lights, And Fireplaces.The Bright Gourmet Kitchen Is A Culinary Dream, Boasting Custom Cabinetry, Chef-Grade Professional Stainless Steel Built-In Appliances, A Large Quartz Center Island, A Separate Pantry, And A Wine Cooler. The Impressive, Sun-Filled Family Room And Breakfast Area Feature A Seamless Walk-Out To A Massive Deck, Perfect For Outdoor Entertaining with Serene Views Of Your Private Backyard Oasis.Retreat To The Opulent Primary Suite, Complete With A Massive Walk-In Closet Featuring A Custom Center Island, And A Spa-Inspired 5-Piece Ensuite With Heated Floors And A Smart Toilet. This Estate Includes 6 Fully Completed Washrooms. Every Additional Bedroom Serves As A Private Sanctuary With Its Own Modern Ensuite Bathroom And Walk-In Closet.The Walk-Up Basement Is An Entertainer's Dream, Featuring Soaring 9-Ft High Ceilings, An Oversized Recreation Room, An Elegant Wet Bar, A Home Theatre, Offering Incredible Potential And Seamless Outdoor Access With A Separate Entrance. Experience The Extraordinary 4-Car Garage With Over-Sized 8X8 Ft Doors, Providing Perfect Drive-Through Access To The Backyard For Large Vehicles And Boats. This Premium Property Also Features An Extra Long Driveway With No Sidewalk That Can Park 10 Cars. Minutes To Highway 404, The GO Station, And Premium Amenities. A True Pleasure To Show-Your Search Ends Here! (id:43681)
Open House
现在这个房屋大家可以去Open House参观了!
2:00 pm
结束于:5:00 pm
2:00 pm
结束于:5:00 pm
房源概要
| MLS® Number | N13739544 |
| 房源类型 | 民宅 |
| 社区名字 | Sharon |
| 附近的便利设施 | 公园 |
| 设备类型 | 热水器 |
| 特征 | 树木繁茂的地区, 无地毯 |
| 总车位 | 14 |
| 租赁设备类型 | 热水器 |
详 情
| 浴室 | 6 |
| 地上卧房 | 4 |
| 总卧房 | 4 |
| Age | New Building |
| 家电类 | 微波炉, 烤箱, Hood 电扇, Wine Fridge, 冰箱 |
| 地下室进展 | 已装修 |
| 地下室功能 | Walk-up, Separate Entrance |
| 地下室类型 | N/a (finished), N/a, N/a |
| 施工种类 | 独立屋 |
| 空调 | 中央空调 |
| 外墙 | 砖, 石 |
| 壁炉 | 有 |
| Fireplace Total | 2 |
| Flooring Type | Hardwood |
| 地基类型 | 混凝土浇筑 |
| 供暖方式 | 天然气 |
| 供暖类型 | 压力热风 |
| 储存空间 | 2 |
| 内部尺寸 | 3500 - 5000 Sqft |
| 类型 | 独立屋 |
| 设备间 | 市政供水 |
车 位
| 附加车库 | |
| Garage |
土地
| 英亩数 | 无 |
| 围栏类型 | Fenced Yard |
| 土地便利设施 | 公园 |
| 污水道 | Septic System |
| 土地深度 | 200 Ft |
| 土地宽度 | 75 Ft |
| 不规则大小 | 75 X 200 Ft |
房 间
| 楼 层 | 类 型 | 长 度 | 宽 度 | 面 积 |
|---|---|---|---|---|
| 二楼 | 主卧 | 6.08 m | 5.48 m | 6.08 m x 5.48 m |
| 二楼 | 第二卧房 | 4.91 m | 4.77 m | 4.91 m x 4.77 m |
| 二楼 | 第三卧房 | 5.3 m | 3.69 m | 5.3 m x 3.69 m |
| 二楼 | Bedroom 4 | 4.99 m | 4.01 m | 4.99 m x 4.01 m |
| 地下室 | 大型活动室 | 13.07 m | 9.87 m | 13.07 m x 9.87 m |
| 地下室 | Media | 7.86 m | 3.97 m | 7.86 m x 3.97 m |
| 地下室 | Games Room | 5.33 m | 2.5 m | 5.33 m x 2.5 m |
| 一楼 | 门厅 | 8.05 m | 6.89 m | 8.05 m x 6.89 m |
| 一楼 | 客厅 | 4.1 m | 3.61 m | 4.1 m x 3.61 m |
| 一楼 | 餐厅 | 4.59 m | 4.23 m | 4.59 m x 4.23 m |
| 一楼 | 厨房 | 7.23 m | 5.11 m | 7.23 m x 5.11 m |
| 一楼 | Eating Area | 8.24 m | 5.16 m | 8.24 m x 5.16 m |
| 一楼 | 家庭房 | 8.24 m | 5.16 m | 8.24 m x 5.16 m |
https://www.realtor.ca/real-estate/30228850/58-may-avenue-east-gwillimbury-sharon-sharon

The trademarks REALTOR®, REALTORS®, and the REALTOR® logo are controlled by The Canadian Real Estate Association (CREA) and identify real estate professionals who are members of CREA. The trademarks MLS®, Multiple Listing Service® and the associated logos are owned by The Canadian Real Estate Association (CREA) and identify the quality of services provided by real estate professionals who are members of CREA. The trademark DDF® is owned by The Canadian Real Estate Association (CREA) and identifies CREA's Data Distribution Facility (DDF®)
Toronto Real Estate Board
Homelife New World Realty Inc.
September 03 2026 06:03:04
