
4487 Inchbury Road Mississauga (Central Erin Mills), Ontario L5M 4J8


$1,345,000
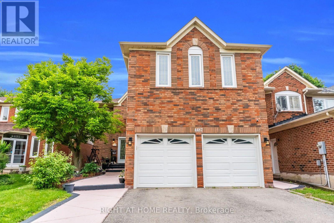
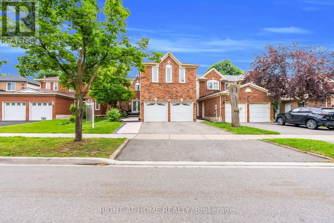
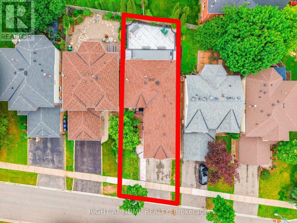
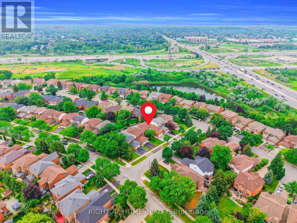
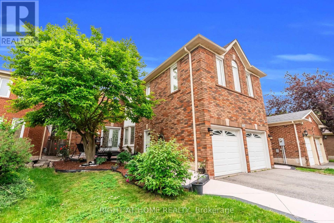
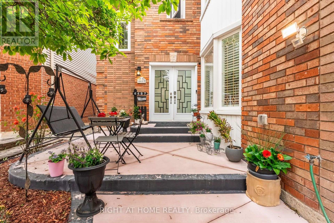
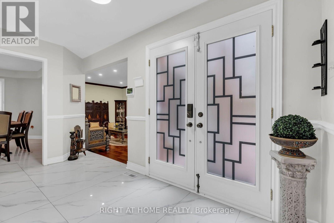
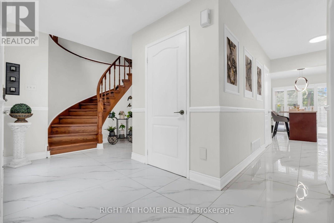
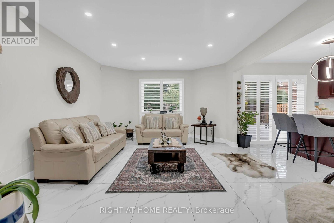
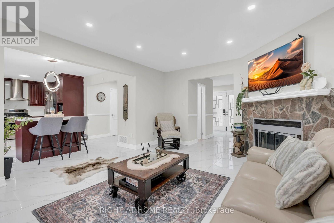
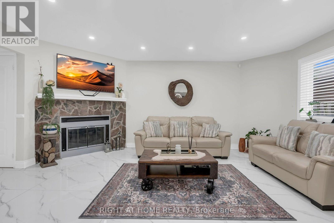
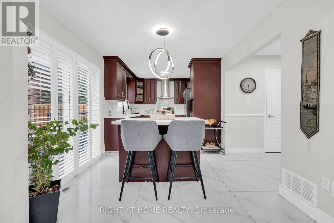
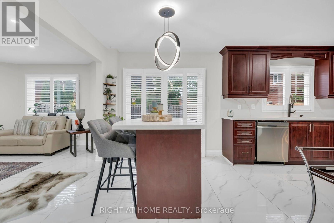
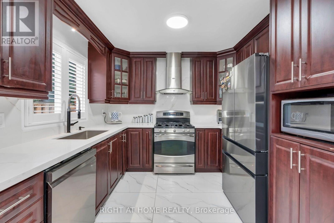
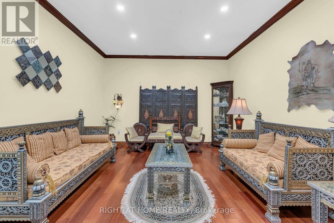
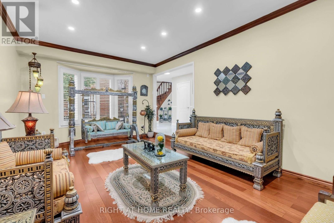
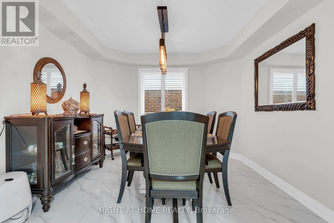
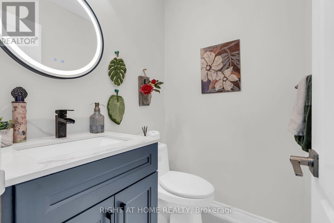
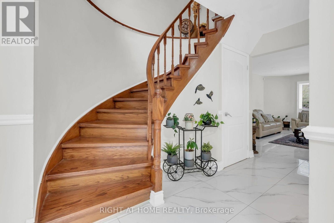
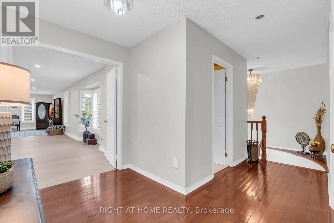
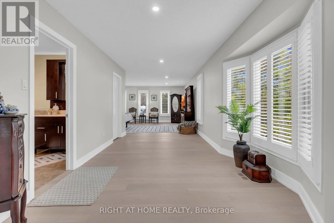
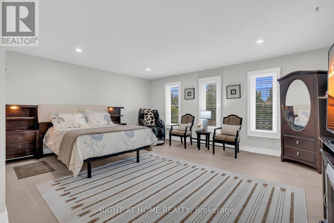
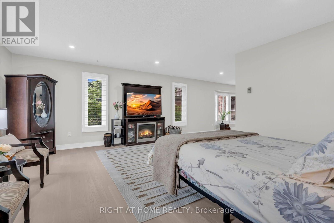
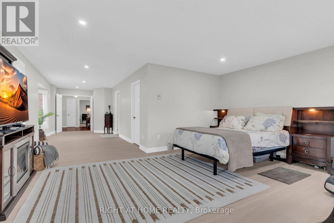
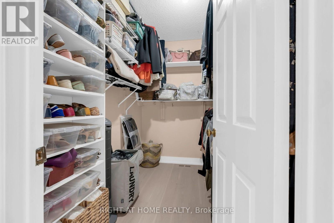
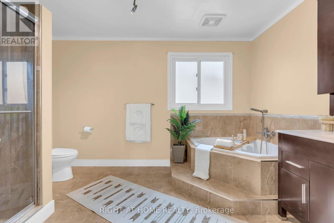
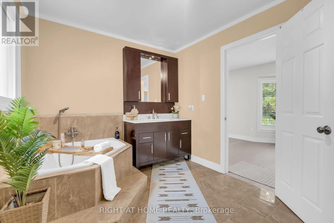
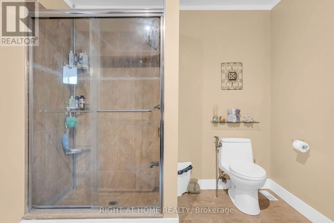
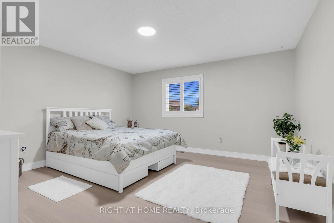
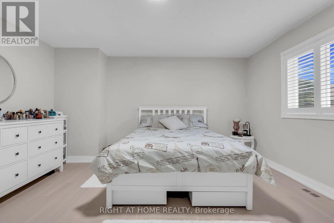
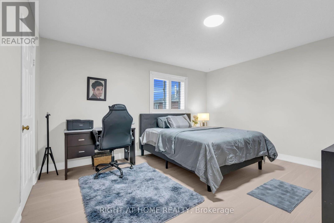
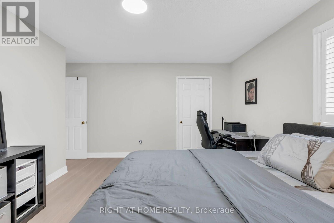
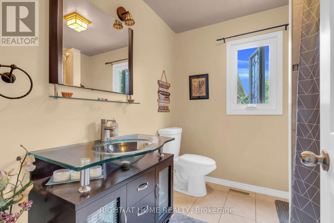
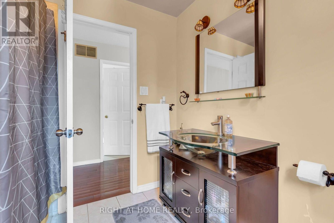
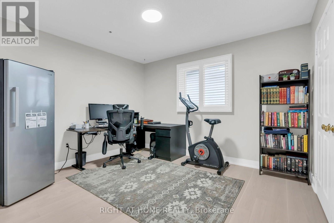
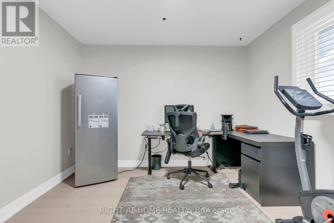
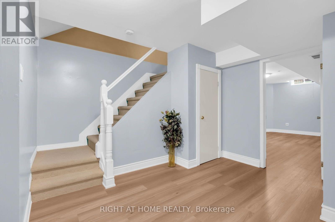
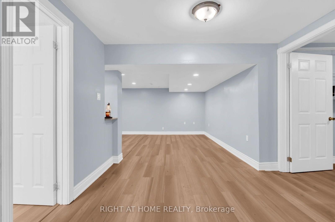
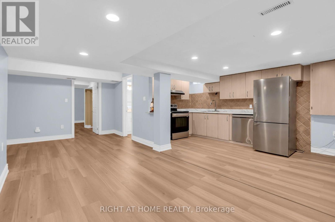
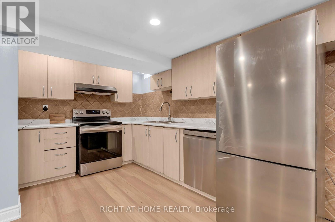
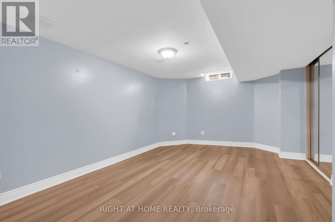
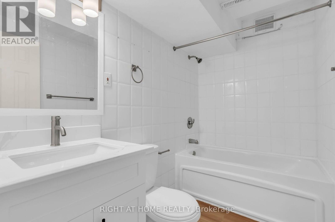
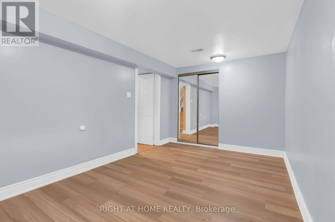
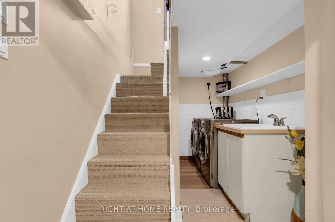
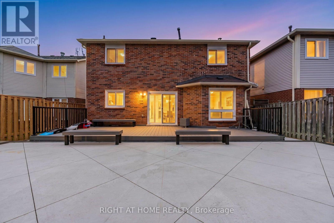
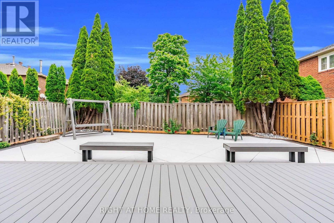
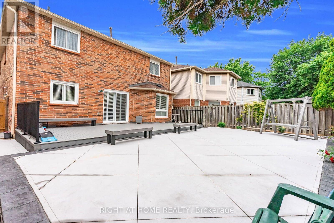
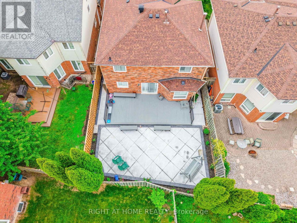
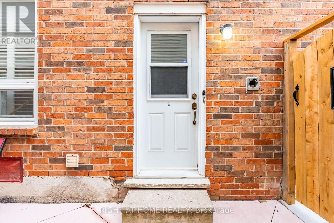
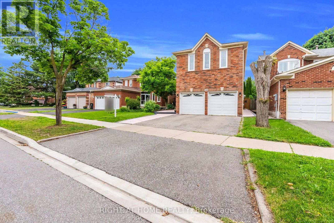
Welcome To 4487 Inchbury Drive, A Beautifully Upgrade Home Offering Approximately 3600 Sqft Of Living Space In One Of Mississauga's Most Sought-After Communities, Central Erin Mills. Situated On A Quiet Family-Friendly Street Within The Boundaries Of Top-Ranked Schools Including John Fraser Secondary School, St. Aloysius Gonzaga Secondary School, & Credit Valley Public School, A Rare Opportunity To Put Down Roots In An Exceptional Neighbourhood. This Spacious 4+2 Bedroom, 4 Bathroom Home Features A Grand Double Door Entry, An Elegant Circular Oak Staircase, Sun-Filled Principal Rooms, Pot Lights, Separate Dining Room, & A Functional Layout Designed For Everyday Family Living & Entertaining. The Renovated Kitchen (2023) Features Quartz Countertops, A Centre Island, New Tile Flooring, Updated Appliances, & A Bright Breakfast Area With Walk-Out To The Backyard. The Adjacent Family Room With Fireplace Creates A Warm & Inviting Gathering Space. Upstairs Offers Four Generously Sized Bedrooms With New Hardwood Flooring (2026), Including A Spacious Primary Retreat With Walk-In Closet & A 5-Piece Ensuite. The Finished Basement With Separate Entrance Adds Exceptional Flexibility For Extended Family, Guests, Or Multigenerational Living With Two Additional Bedrooms, A Kitchen, Living Area, Laundry, & A Full Bathroom. Over $120,000 Has Been Invested In Recent Upgrades Including New Shingles (2022), California Shutters Throughout (2023), Kitchen Renovation & Main Floor Tile (2023), New Heat Pump & Attic Insulation (2024), Professionally Finished Concrete Front Walkway, Backyard, & Composite TimberTech Deck (2025), New Hardwood Flooring On Second Floor Rooms and Basement (2026), & Separate Laundry On Main Floor (2026). Conveniently Located Minutes From Credit Valley Hospital, Erin Mills Town Centre, Parks, Walking Trails, Public Transit, And Highways 403 & 407. An Exceptional Opportunity To Own A Turnkey Family Home In One Of Mississauga's Premier School Districts. (id:43681)
Open House
现在这个房屋大家可以去Open House参观了!
2:00 pm
结束于:4:00 pm
2:00 pm
结束于:4:00 pm
房源概要
| MLS® Number | W13739662 |
| 房源类型 | 民宅 |
| 社区名字 | Central Erin Mills |
| 附近的便利设施 | 医院, 公园, 礼拜场所 |
| 设备类型 | 热水器 |
| 特征 | Paved Yard, 亲戚套间 |
| 总车位 | 4 |
| 租赁设备类型 | 热水器 |
详 情
| 浴室 | 4 |
| 地上卧房 | 4 |
| 地下卧室 | 2 |
| 总卧房 | 6 |
| Age | 31 To 50 Years |
| 公寓设施 | Fireplace(s) |
| 家电类 | Garage Door Opener Remote(s), Water Meter, 窗帘 |
| 地下室功能 | Apartment In Basement, Separate Entrance |
| 地下室类型 | N/a, N/a |
| Construction Status | Insulation Upgraded |
| 施工种类 | 独立屋 |
| 空调 | 中央空调 |
| 外墙 | 砖 |
| Fire Protection | Smoke Detectors, Alarm System |
| 壁炉 | 有 |
| Fireplace Total | 1 |
| Flooring Type | Hardwood, Tile |
| 地基类型 | 混凝土 |
| 客人卫生间(不包含洗浴) | 1 |
| 供暖方式 | 天然气 |
| 供暖类型 | Forced Air, Heat Pump |
| 储存空间 | 2 |
| 内部尺寸 | 2500 - 3000 Sqft |
| 类型 | 独立屋 |
| 设备间 | 市政供水 |
车 位
| 附加车库 | |
| Garage |
土地
| 英亩数 | 无 |
| 围栏类型 | Fully Fenced, Fenced Yard |
| 土地便利设施 | 医院, 公园, 宗教场所 |
| 污水道 | Sanitary Sewer |
| 土地深度 | 116 Ft ,6 In |
| 土地宽度 | 40 Ft ,4 In |
| 不规则大小 | 40.4 X 116.5 Ft |
| 规划描述 | A |
房 间
| 楼 层 | 类 型 | 长 度 | 宽 度 | 面 积 |
|---|---|---|---|---|
| 二楼 | 主卧 | 11.89 m | 4.57 m | 11.89 m x 4.57 m |
| 二楼 | 第二卧房 | 5.28 m | 4.25 m | 5.28 m x 4.25 m |
| 二楼 | 第三卧房 | 4.27 m | 3.65 m | 4.27 m x 3.65 m |
| 二楼 | Bedroom 4 | 3.65 m | 3.35 m | 3.65 m x 3.35 m |
| 地下室 | Bedroom 5 | 5.26 m | 3.71 m | 5.26 m x 3.71 m |
| 地下室 | 卧室 | 4.61 m | 2.86 m | 4.61 m x 2.86 m |
| 地下室 | 厨房 | 4.9 m | 2.44 m | 4.9 m x 2.44 m |
| 地下室 | 洗衣房 | 2.54 m | 2.39 m | 2.54 m x 2.39 m |
| 地下室 | 客厅 | 6.71 m | 2.62 m | 6.71 m x 2.62 m |
| 一楼 | 客厅 | 5.48 m | 3.65 m | 5.48 m x 3.65 m |
| 一楼 | 餐厅 | 3.65 m | 3.35 m | 3.65 m x 3.35 m |
| 一楼 | 洗衣房 | 1.54 m | 1.54 m | 1.54 m x 1.54 m |
| 一楼 | 家庭房 | 5.28 m | 3.63 m | 5.28 m x 3.63 m |
| 一楼 | 厨房 | 3.17 m | 3.05 m | 3.17 m x 3.05 m |
| 一楼 | Eating Area | 3.05 m | 2.44 m | 3.05 m x 2.44 m |
设备间
| 有线电视 | 已安装 |
| 配电箱 | 已安装 |

The trademarks REALTOR®, REALTORS®, and the REALTOR® logo are controlled by The Canadian Real Estate Association (CREA) and identify real estate professionals who are members of CREA. The trademarks MLS®, Multiple Listing Service® and the associated logos are owned by The Canadian Real Estate Association (CREA) and identify the quality of services provided by real estate professionals who are members of CREA. The trademark DDF® is owned by The Canadian Real Estate Association (CREA) and identifies CREA's Data Distribution Facility (DDF®)
Toronto Real Estate Board
Right At Home Realty
September 03 2026 12:35:03
