
69 Cherry Street Stratford, Ontario N5A 2E9


$539,900
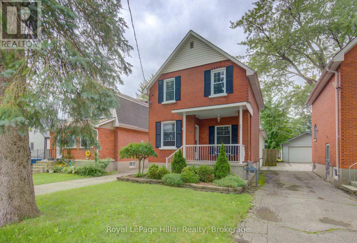
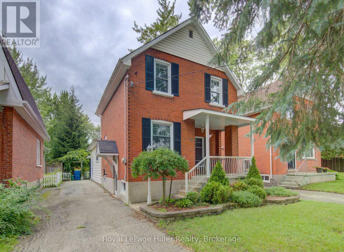
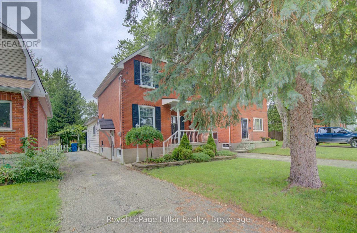
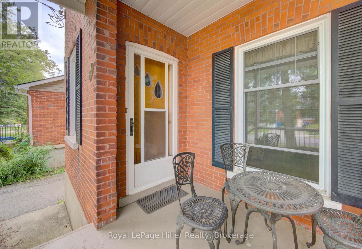
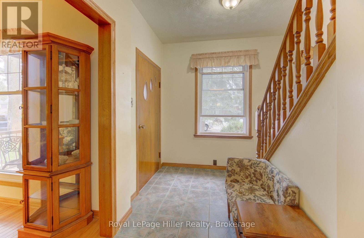
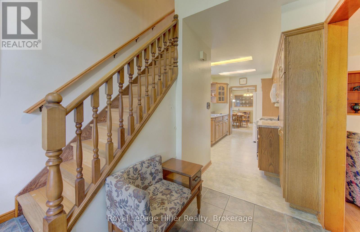
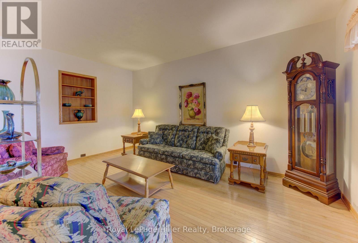
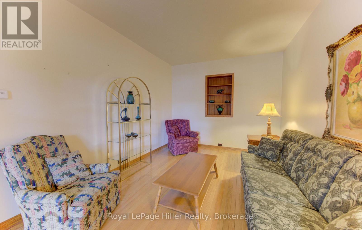
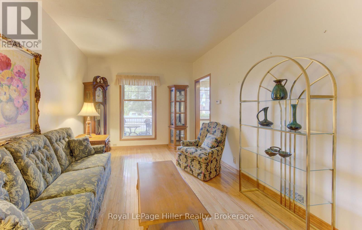
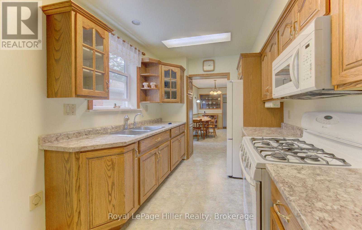
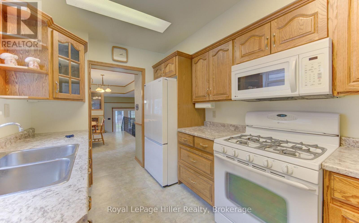
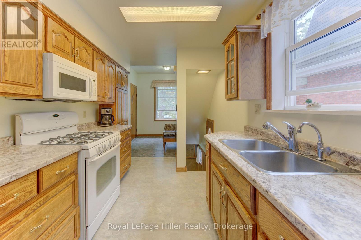
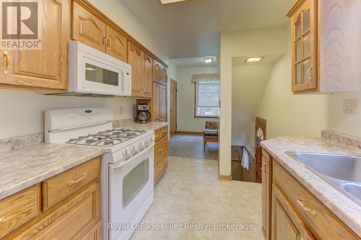
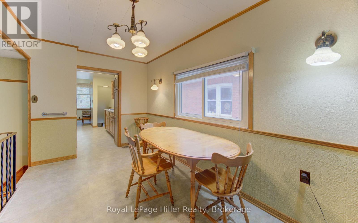
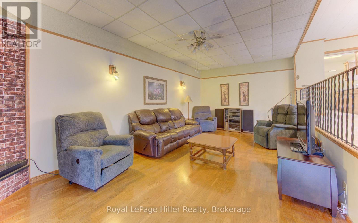
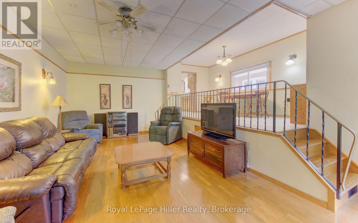
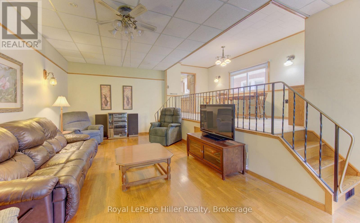
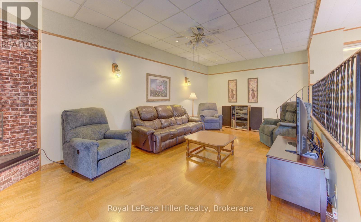
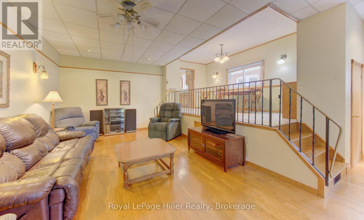
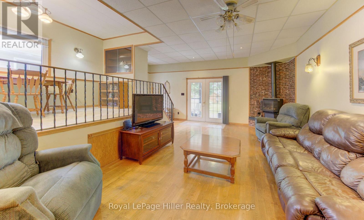
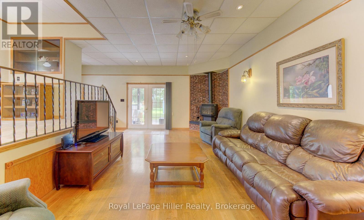
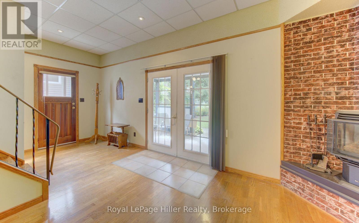
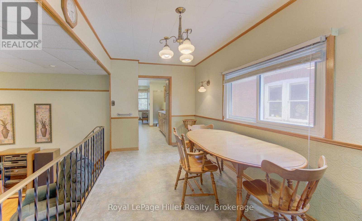
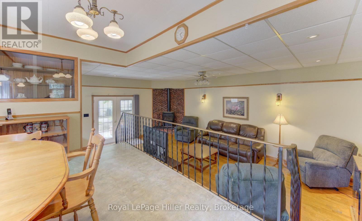
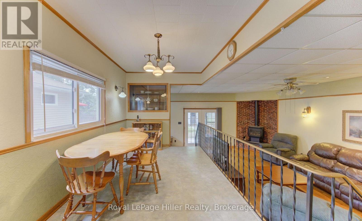
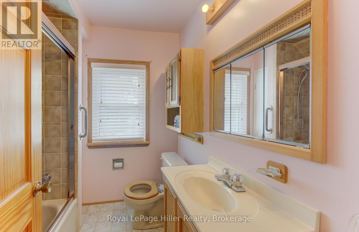
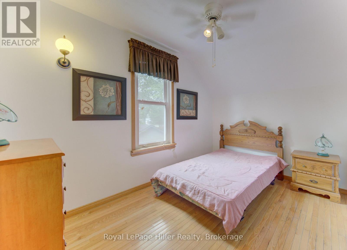
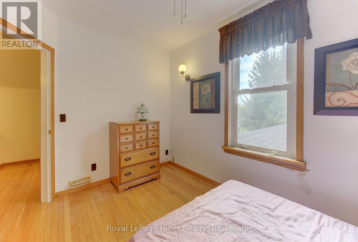
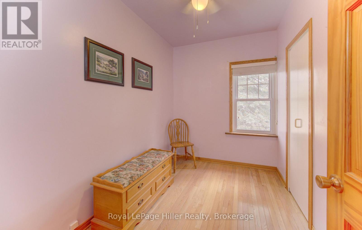
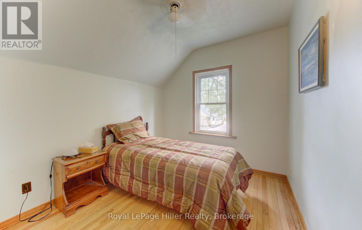
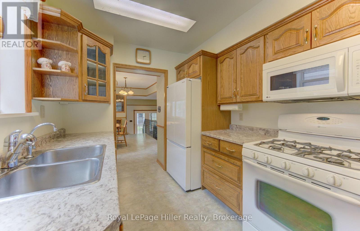
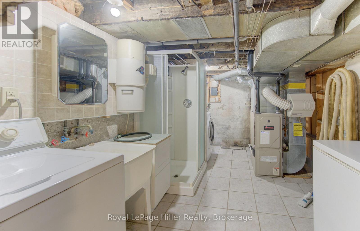
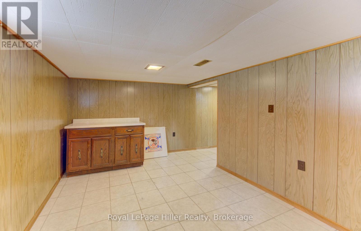
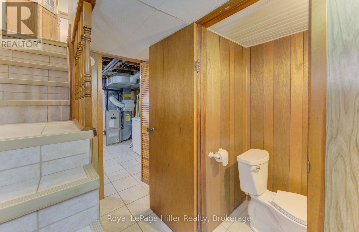
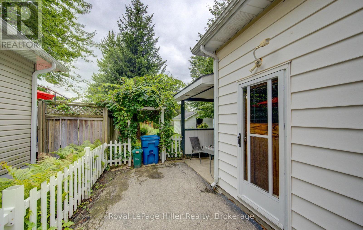
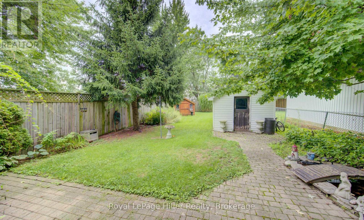
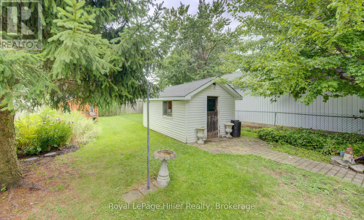
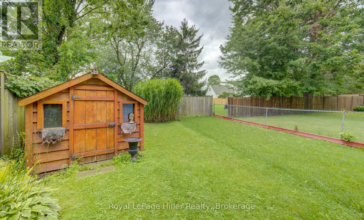
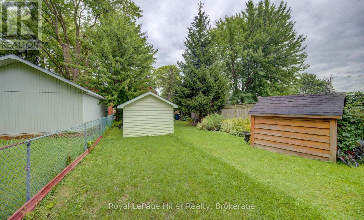
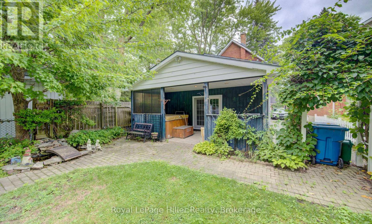
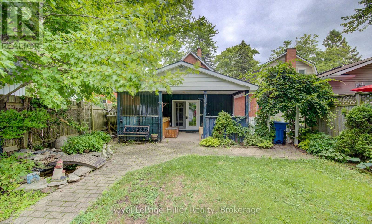
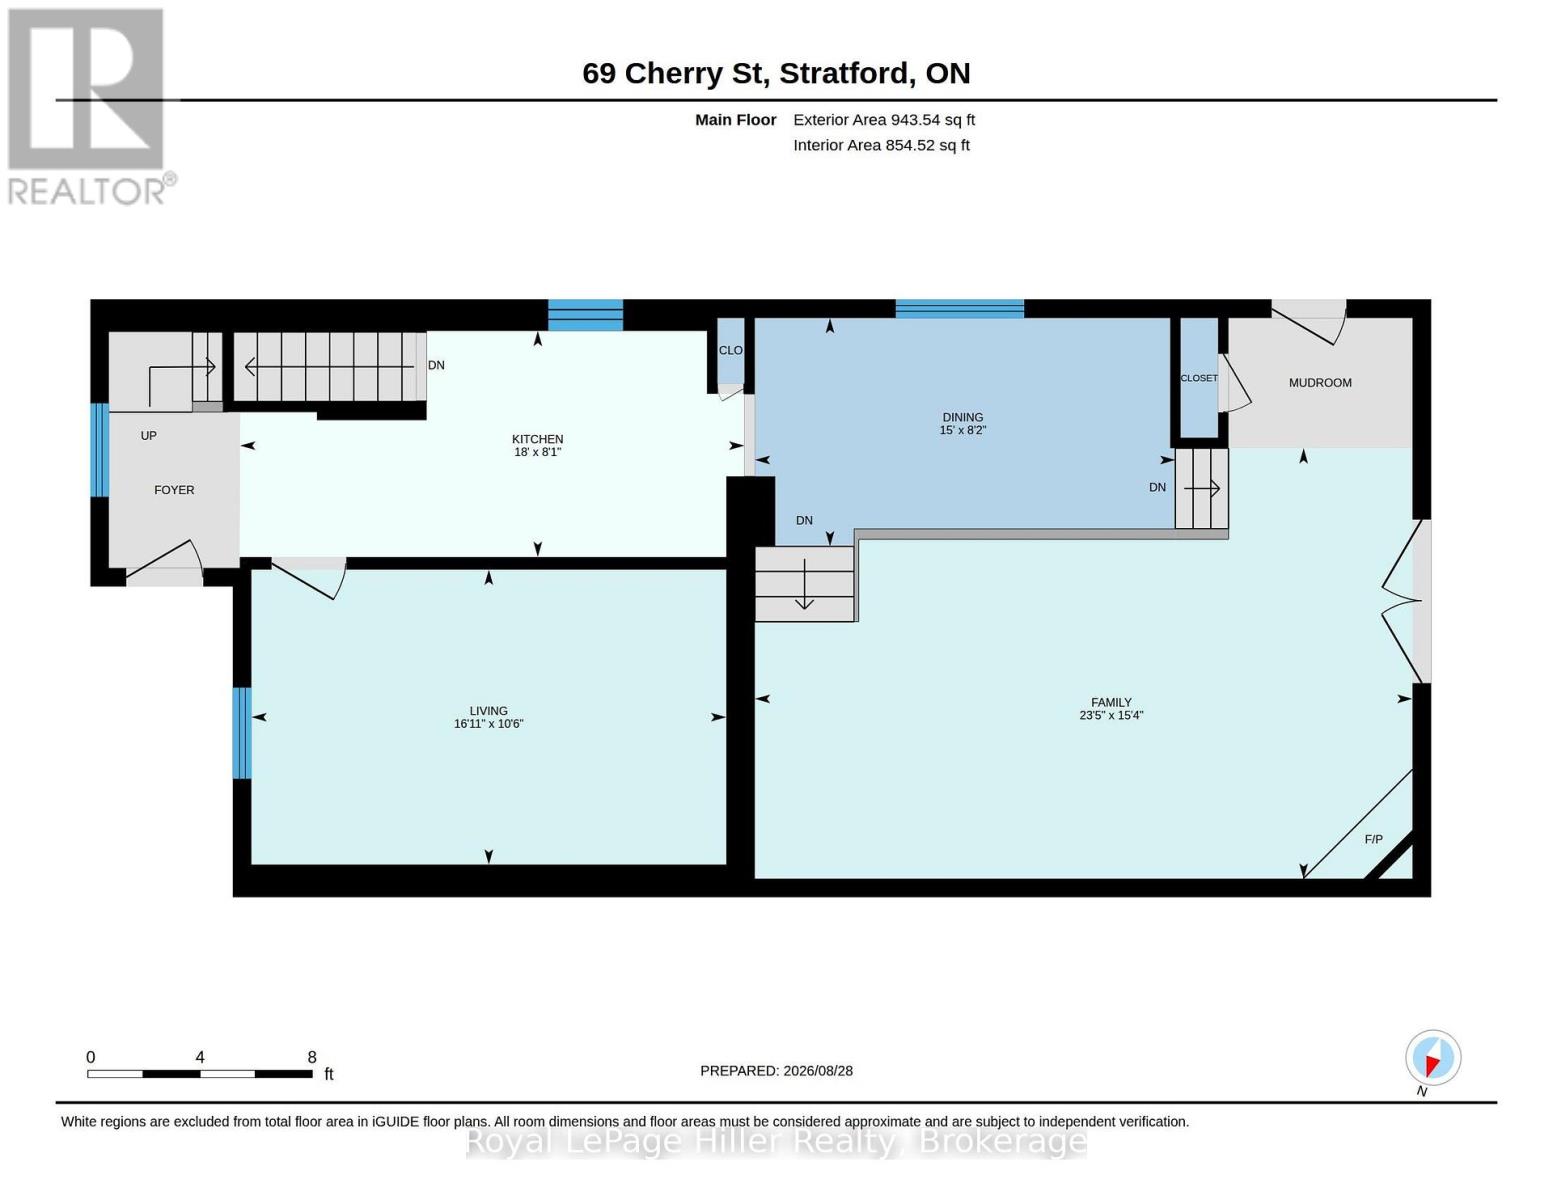
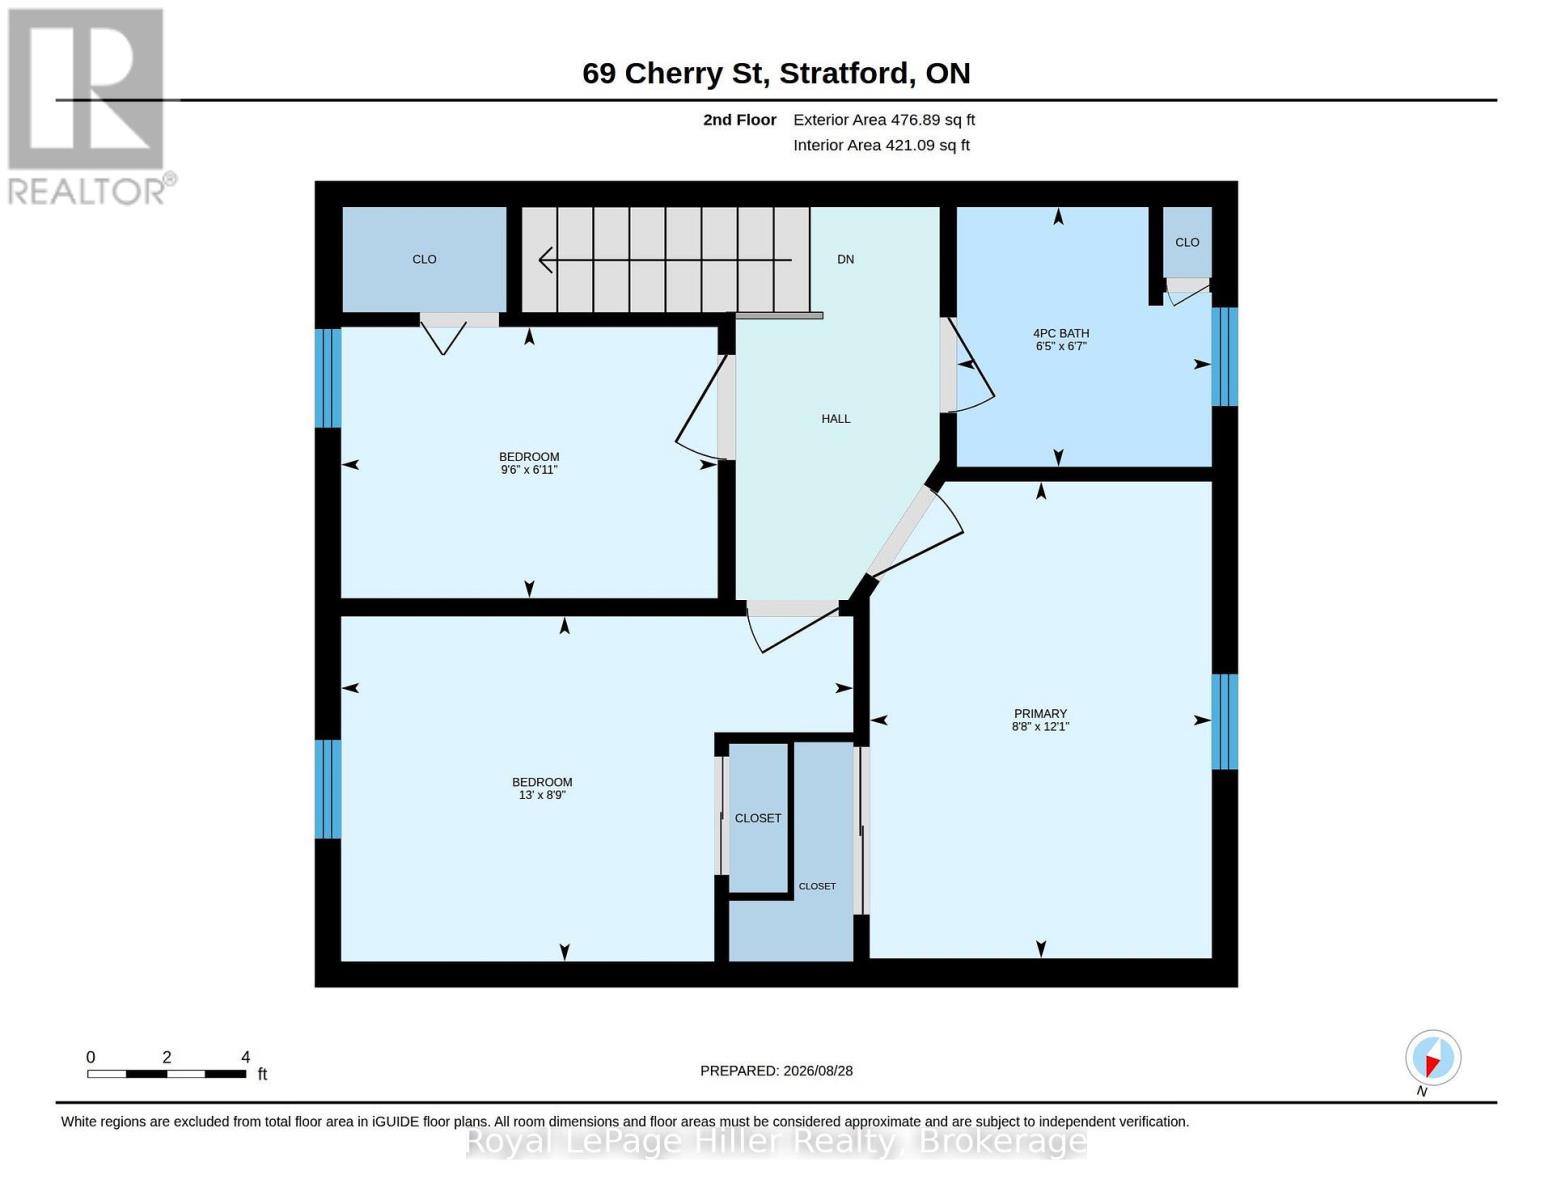
This solid, 2-storey brick century home has been meticulously cared for by the same family for over 60 years and is ready for its next chapter. Featuring 3 bedrooms and 2 bathrooms, the home offers a functional layout enhanced by a large, bright family room addition on the main floor. The finished basement provides excellent additional living space for a media room or home office.Situated on an impressive, deep lot with mature trees, the outdoor space is an absolute highlight and includes a covered patio with walk out doors from the family room and a covered hot tub. The property includes two functional storage sheds, one featuring electrical hookups for a workshop or hobby house. A rare combination of historic charm, functional square footage, and expansive outdoor space. Call your Realtor today to schedule your private showing. (id:43681)
房源概要
| MLS® Number | X13739712 |
| 房源类型 | 民宅 |
| 社区名字 | Stratford |
| 总车位 | 4 |
| 结构 | Patio(s) |
详 情
| 浴室 | 2 |
| 地上卧房 | 3 |
| 总卧房 | 3 |
| Age | 100+ Years |
| 公寓设施 | Fireplace(s) |
| 家电类 | Central Vacuum, All, 烘干机, Freezer, 微波炉, Gas 炉子(s), Water Heater, 洗衣机, 冰箱 |
| 地下室进展 | 已装修 |
| 地下室类型 | N/a (finished) |
| 施工种类 | 独立屋 |
| 空调 | 中央空调 |
| 外墙 | 砖 |
| 壁炉 | 有 |
| Fireplace Total | 1 |
| 地基类型 | 混凝土浇筑 |
| 客人卫生间(不包含洗浴) | 1 |
| 供暖方式 | 天然气 |
| 供暖类型 | 压力热风 |
| 储存空间 | 2 |
| 内部尺寸 | 1100 - 1500 Sqft |
| 类型 | 独立屋 |
| 设备间 | 市政供水 |
车 位
| 没有车库 |
土地
| 英亩数 | 无 |
| 污水道 | Sanitary Sewer |
| 土地深度 | 152 Ft |
| 土地宽度 | 33 Ft |
| 不规则大小 | 33 X 152 Ft |
| 规划描述 | R2 |
房 间
| 楼 层 | 类 型 | 长 度 | 宽 度 | 面 积 |
|---|---|---|---|---|
| 二楼 | 浴室 | 2.01 m | 1.96 m | 2.01 m x 1.96 m |
| 二楼 | 卧室 | 2.11 m | 2.9 m | 2.11 m x 2.9 m |
| 二楼 | 卧室 | 2.67 m | 3.96 m | 2.67 m x 3.96 m |
| 二楼 | 主卧 | 3.69 m | 2.64 m | 3.69 m x 2.64 m |
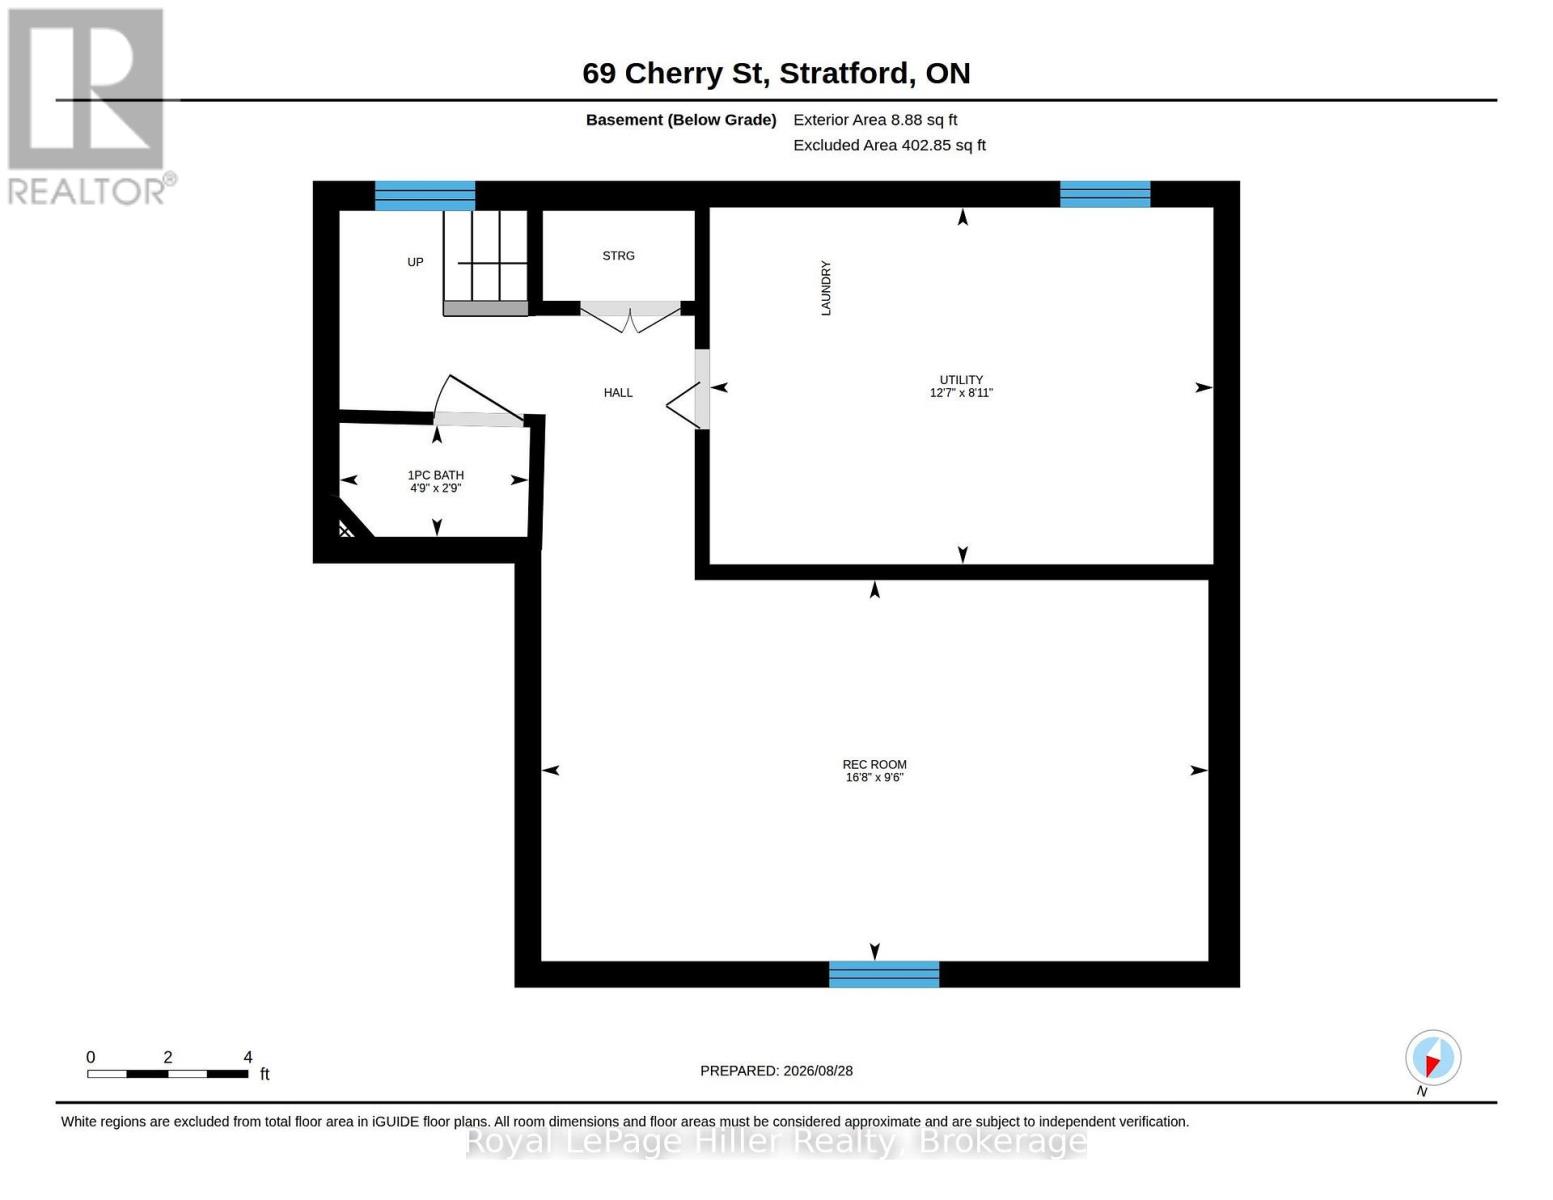
| 地下室 | 设备间 | 2.72 m | 3.84 m | 2.72 m x 3.84 m |
| 地下室 | 浴室 | 0.84 m | 1.45 m | 0.84 m x 1.45 m |
| 地下室 | 娱乐,游戏房 | 2.9 m | 5.08 m | 2.9 m x 5.08 m |
| 一楼 | 餐厅 | 2.5 m | 4.57 m | 2.5 m x 4.57 m |
| 一楼 | 家庭房 | 4.67 m | 7.14 m | 4.67 m x 7.14 m |
| 一楼 | 厨房 | 2.47 m | 5.49 m | 2.47 m x 5.49 m |
| 一楼 | 客厅 | 3.2 m | 5.16 m | 3.2 m x 5.16 m |
https://www.realtor.ca/real-estate/30228955/69-cherry-street-stratford-stratford

The trademarks REALTOR®, REALTORS®, and the REALTOR® logo are controlled by The Canadian Real Estate Association (CREA) and identify real estate professionals who are members of CREA. The trademarks MLS®, Multiple Listing Service® and the associated logos are owned by The Canadian Real Estate Association (CREA) and identify the quality of services provided by real estate professionals who are members of CREA. The trademark DDF® is owned by The Canadian Real Estate Association (CREA) and identifies CREA's Data Distribution Facility (DDF®)
Muskoka Haliburton Orillia – The Lakelands Association of REALTORS®
Royal LePage Hiller Realty
September 03 2026 12:29:13
