
753 Grand Banks Drive Waterloo, Ontario N2K 4N2


$3,400 Monthly
Insurance, Property Management
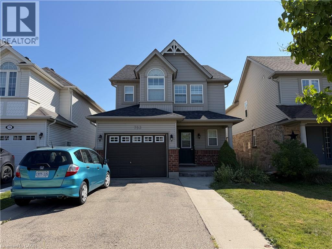
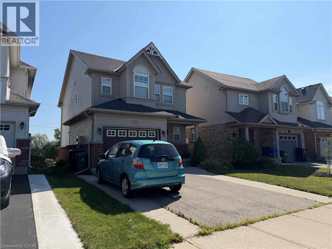
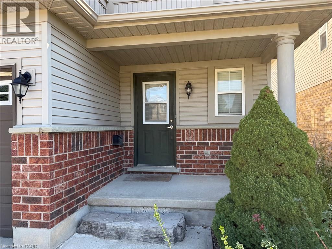
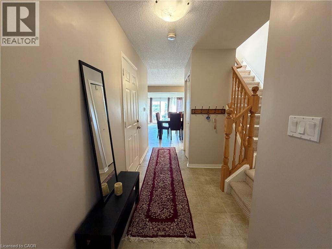
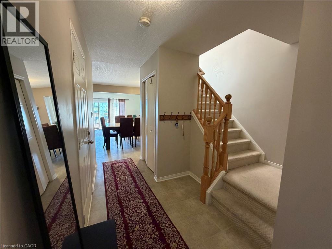
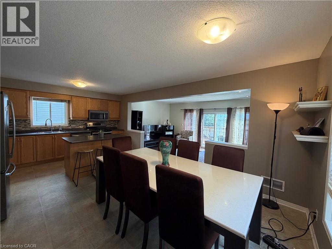
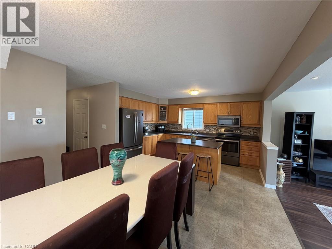
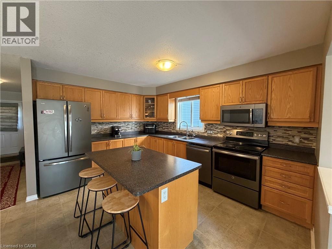
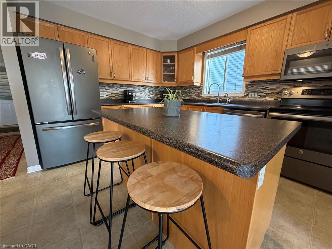
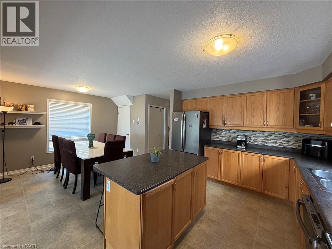
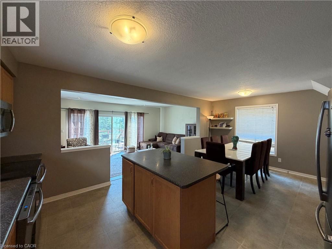
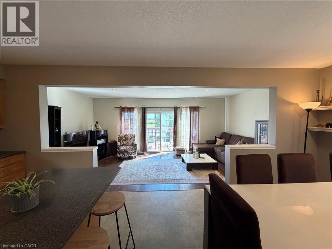
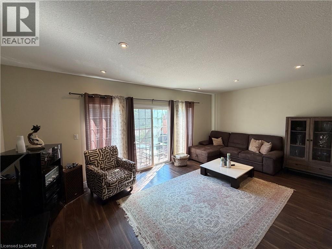
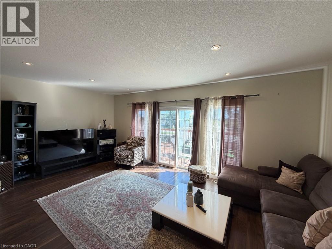
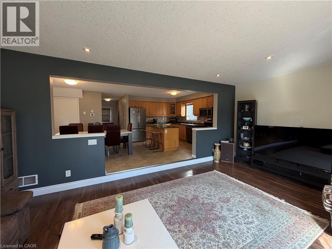
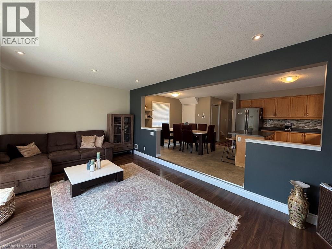
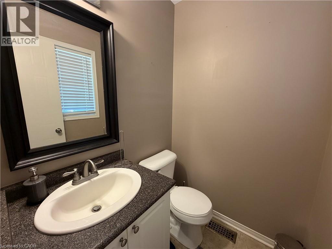
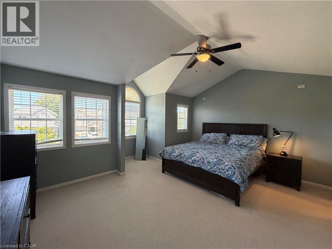
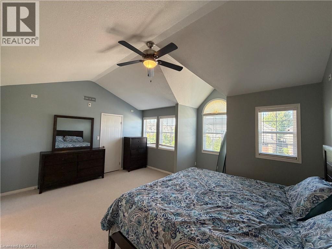
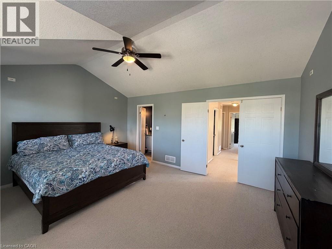
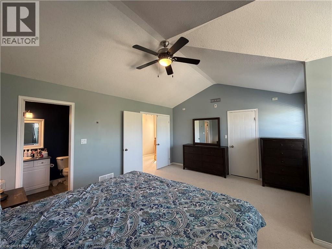
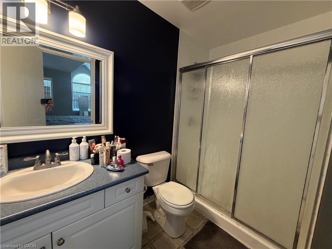
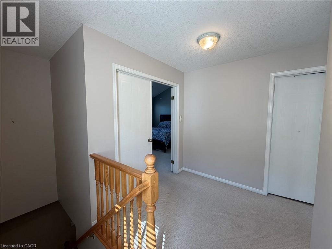
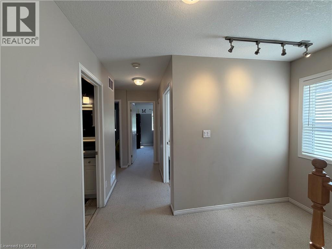
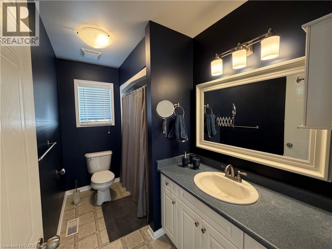
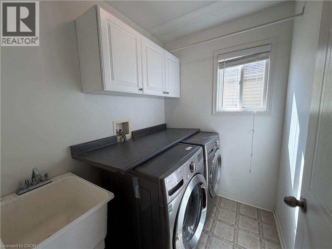
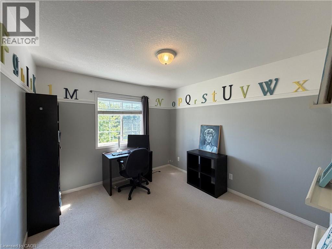
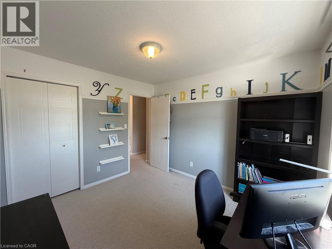
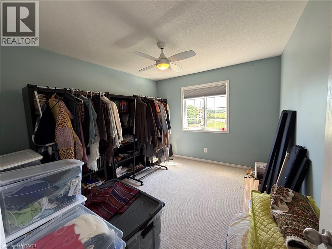
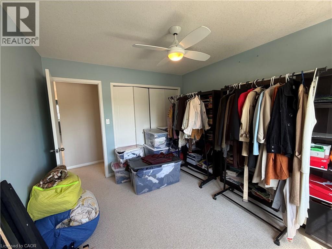
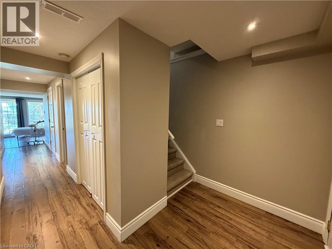
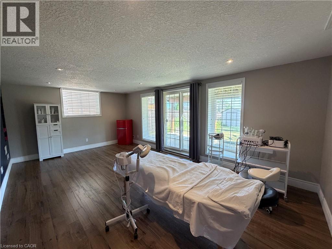
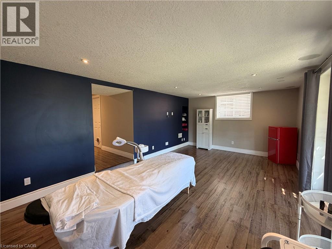
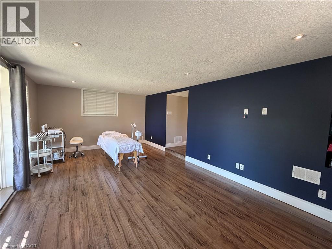
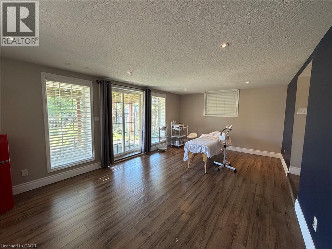
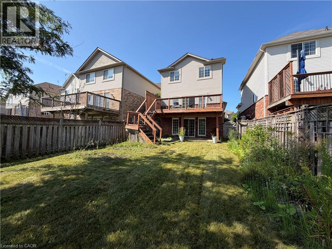
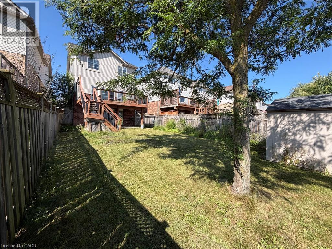
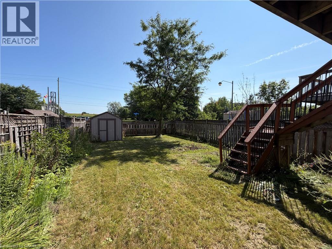
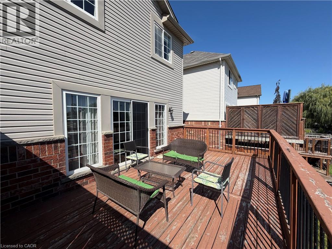
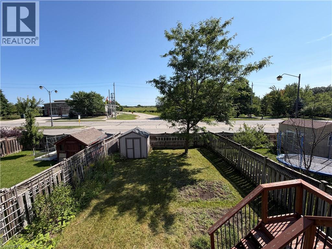
Welcome to 753 Grand Banks Drive, an exceptional 3-bedroom, 4-bathroom detached home for lease in the highly desirable Eastbridge community of Waterloo. This remarkably spacious residence features a bright, open-concept design with a carpet-free main floor seamlessly connecting the open dining area and a large kitchen equipped with a center island, tile backsplash, and stainless-steel appliances. The second floor offers ultimate convenience with upper-level laundry and an expansive primary suite highlighted by dramatic vaulted ceilings, a 3-piece ensuite, and a walk-in closet with custom built-ins. Step outside from the living area onto a large elevated deck overlooking an extraordinarily big, fully fenced private backyard and a handy shed. Downstairs, the beautifully finished walkout basement adds versatile living space alongside a dedicated storage area. Situated in a prime, family-friendly neighbourhood, you are within walking distance to RIM Park and just minutes away from top-tier amenities including grocery stores, dining, coffee shops, and seamless expressway access for effortless commuting. (id:43681)
房源概要
| MLS® Number | 40860302 |
| 房源类型 | 民宅 |
| 附近的便利设施 | 近高尔夫球场, 公园, 学校 |
| 设备类型 | 没有 |
| 特征 | 铺设车道, 自动车库门 |
| 总车位 | 3 |
| 租赁设备类型 | 没有 |
| 结构 | Workshop |
详 情
| 浴室 | 4 |
| 地上卧房 | 3 |
| 总卧房 | 3 |
| 家电类 | 洗碗机, 冰箱, 炉子, 嵌入式微波炉 |
| 建筑风格 | Other |
| 地下室进展 | 已装修 |
| 地下室类型 | 全完工 |
| 施工日期 | 2004 |
| 施工种类 | 独立屋 |
| 空调 | 中央空调 |
| 外墙 | 砖, 乙烯基壁板 |
| 地基类型 | 混凝土浇筑 |
| 客人卫生间(不包含洗浴) | 2 |
| 供暖方式 | 天然气 |
| 供暖类型 | 压力热风 |
| 储存空间 | 2 |
| 内部尺寸 | 2224 Sqft |
| 类型 | 独立屋 |
| 设备间 | 市政供水 |
车 位
| 附加车库 |
土地
| 入口类型 | Highway Nearby |
| 英亩数 | 无 |
| 土地便利设施 | 近高尔夫球场, 公园, 学校 |
| 污水道 | 城市污水处理系统 |
| 土地深度 | 131 Ft |
| 土地宽度 | 32 Ft |
| 规划描述 | R2 |
房 间
| 楼 层 | 类 型 | 长 度 | 宽 度 | 面 积 |
|---|---|---|---|---|
| 二楼 | 洗衣房 | 6'7'' x 5'4'' | ||
| 二楼 | 卧室 | 11'8'' x 10'1'' | ||
| 二楼 | 四件套浴室 | Measurements not available | ||
| 二楼 | 卧室 | 10'10'' x 10'2'' | ||
| 二楼 | 三件套卫生间 | Measurements not available | ||
| 二楼 | 卧室 | 17'0'' x 12'4'' | ||
| Lower Level | 两件套卫生间 | Measurements not available | ||
| Lower Level | Workshop | 12'4'' x 10'4'' | ||
| Lower Level | 娱乐室 | 20'2'' x 12'4'' | ||
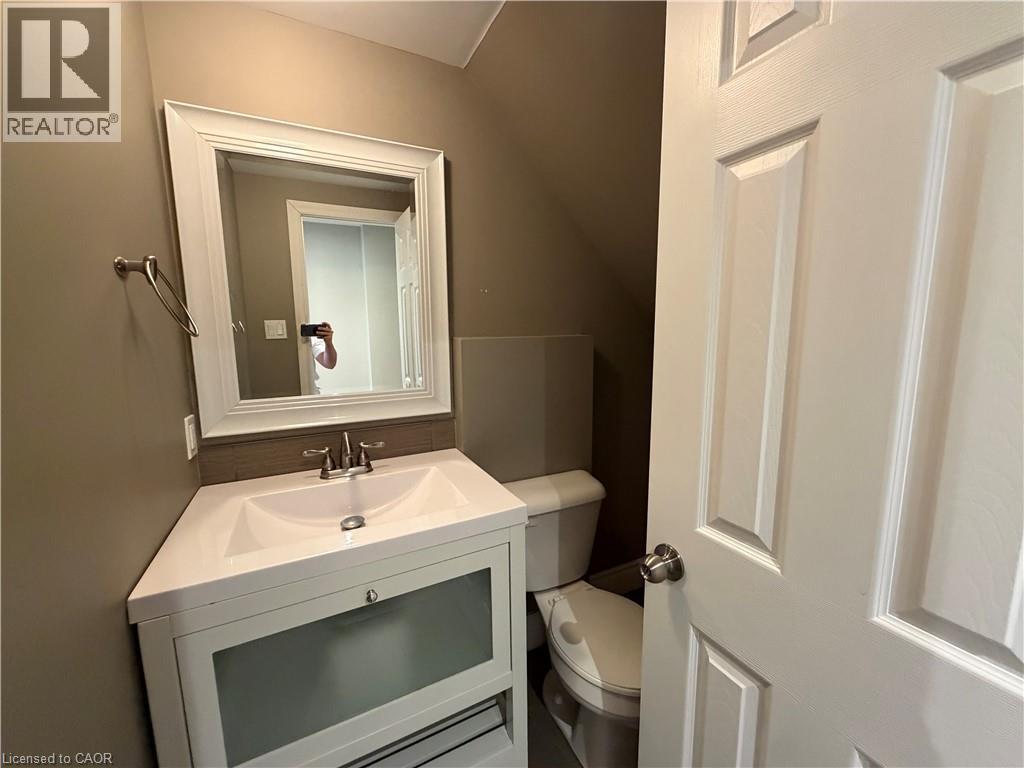
| 一楼 | 两件套卫生间 | Measurements not available | ||
| 一楼 | 客厅 | 22'0'' x 20'10'' | ||
| 一楼 | 厨房 | 20'8'' x 11'1'' |
https://www.realtor.ca/real-estate/30228772/753-grand-banks-drive-waterloo

The trademarks REALTOR®, REALTORS®, and the REALTOR® logo are controlled by The Canadian Real Estate Association (CREA) and identify real estate professionals who are members of CREA. The trademarks MLS®, Multiple Listing Service® and the associated logos are owned by The Canadian Real Estate Association (CREA) and identify the quality of services provided by real estate professionals who are members of CREA. The trademark DDF® is owned by The Canadian Real Estate Association (CREA) and identifies CREA's Data Distribution Facility (DDF®)
REALTORS® Association of Hamilton-Burlington
Smart From Home Realty Limited
September 03 2026 06:10:55
