
23 Whaley Drive Toronto (Alderwood), Ontario M8W 2N2


$1,299,999
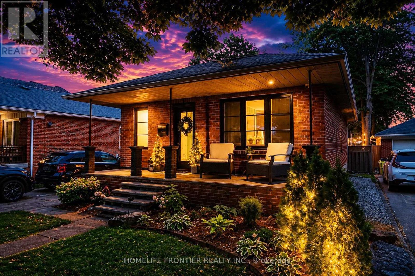
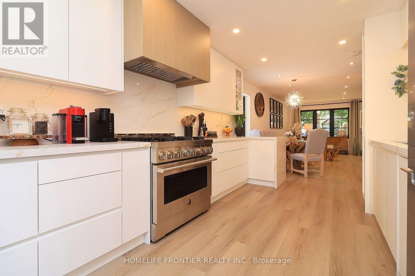
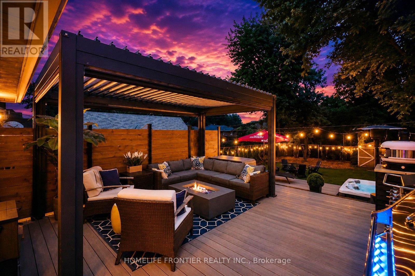
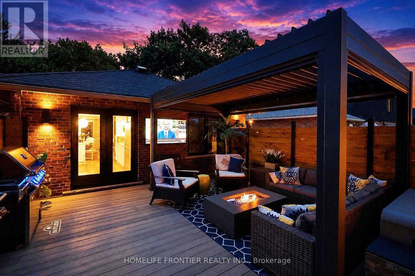
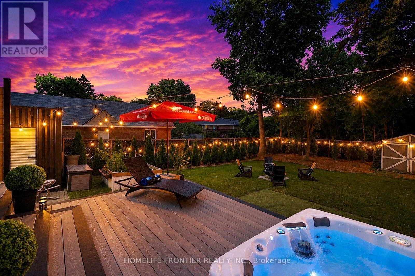
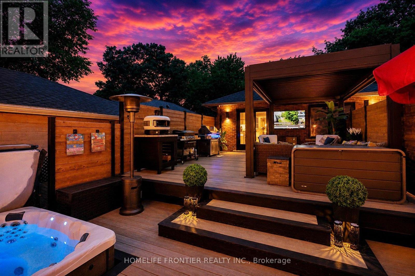
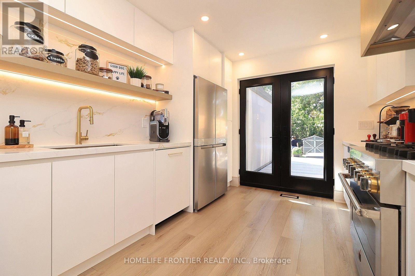
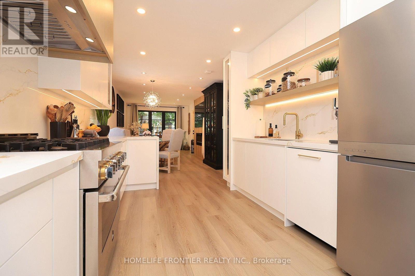
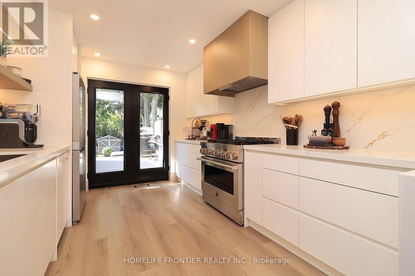
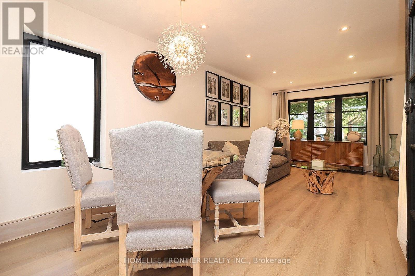
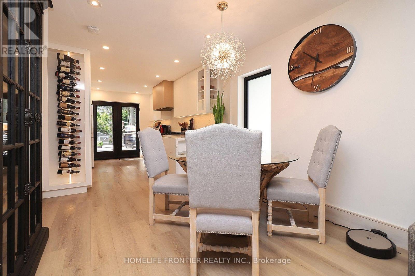
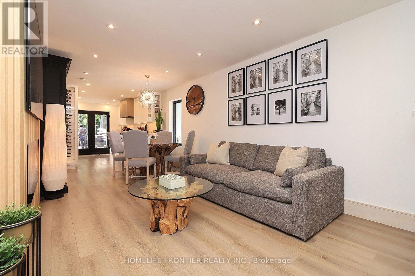
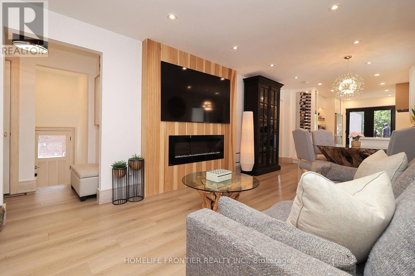
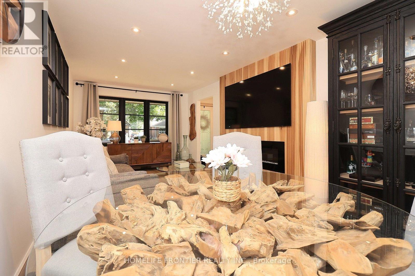
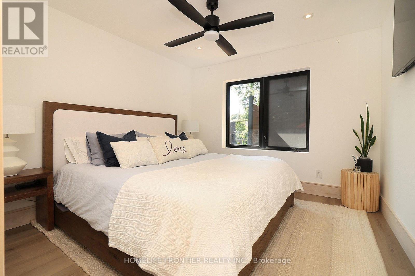
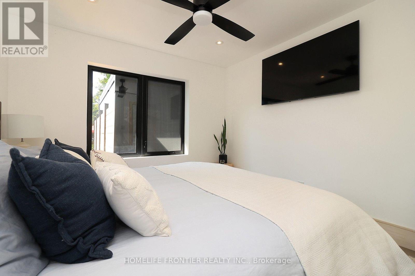
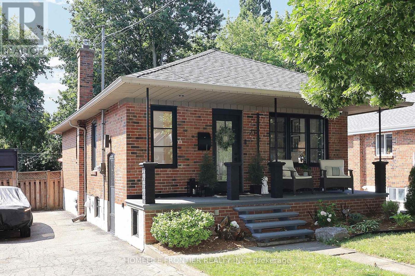
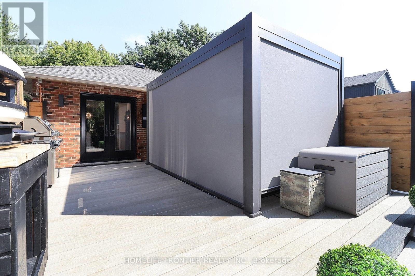
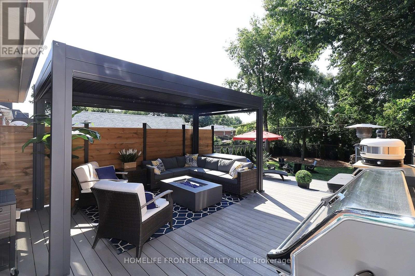
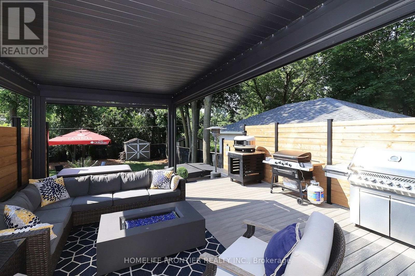
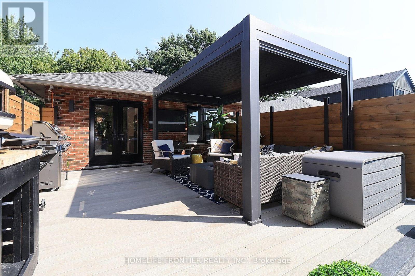
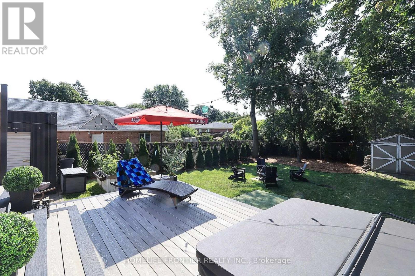
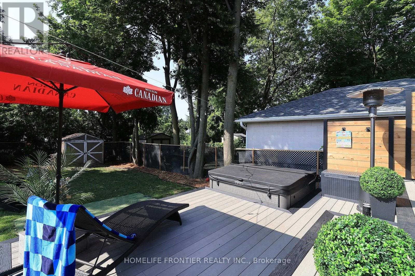
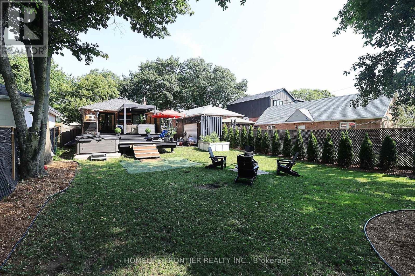
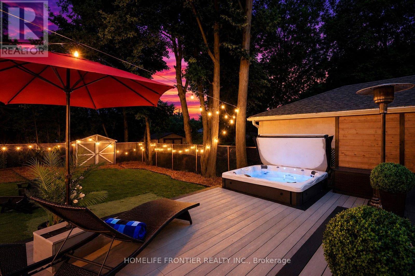
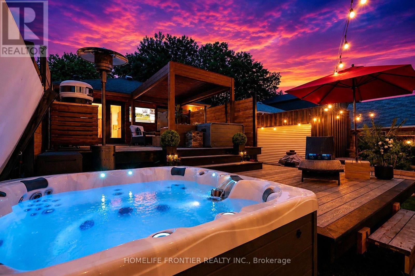
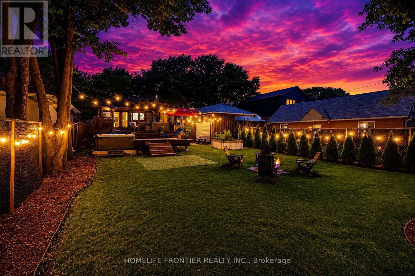
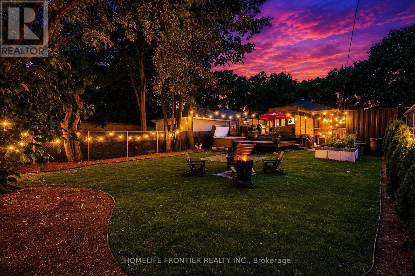
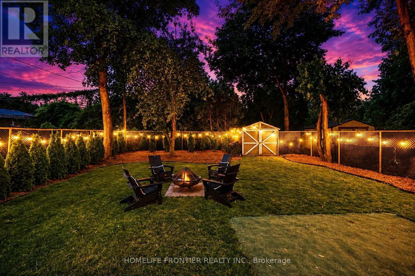
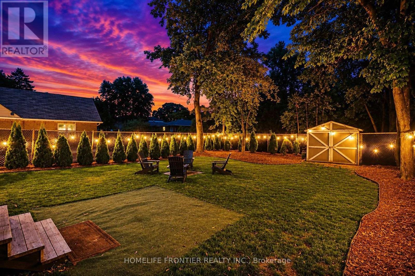
Pride Of Ownership. Renovated With Utmost Attention To Details. Luxury Custom Kitchen Include 42 Bottle Wine Rack, Granite Countertop With 3/4" Backsplash W/ Matching Veins, Top Of The Line Appliances. Outside Walls Are Completely Insulated W/ Vapour Barrier. Sound Proofing On Interior Walls. Attic Has 24" Of Blown-in Insulation. New Windows(2024). Brand New Asphalt Driveway (2026). Interior Doors Are 1 3/4" Solid Wood W/ Yagu Ball Bearing Hinges For A Super Smooth Operation. 8" high, 3/4" Thick Hardwood Baseboards And Trim Finished In French Country Aesthetics. Resort Style Backyard Offers 630sqft Of PVC Multi Level Deck With Louvred Pergola, And Master Spa 7 Seater Hot Tub. Basement Apartment Ready With Kitchen Rough In. (id:43681)
房源概要
| MLS® Number | W13739446 |
| 房源类型 | 民宅 |
| 社区名字 | Alderwood |
| 总车位 | 6 |
详 情
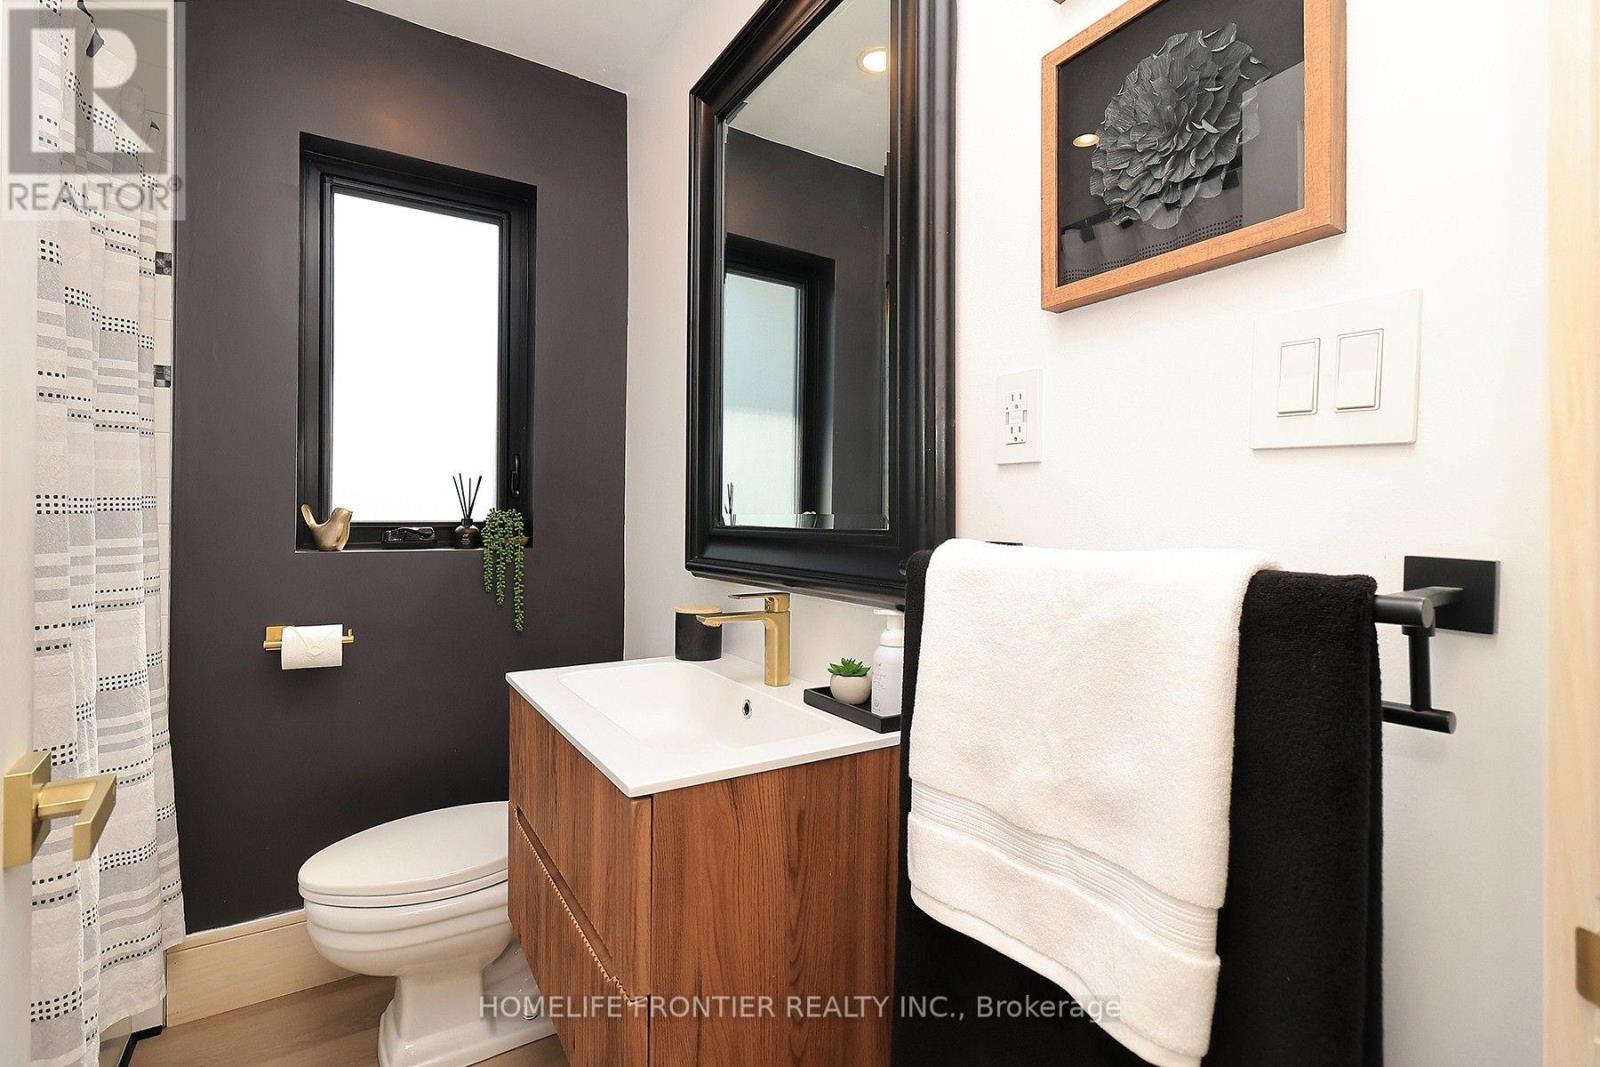
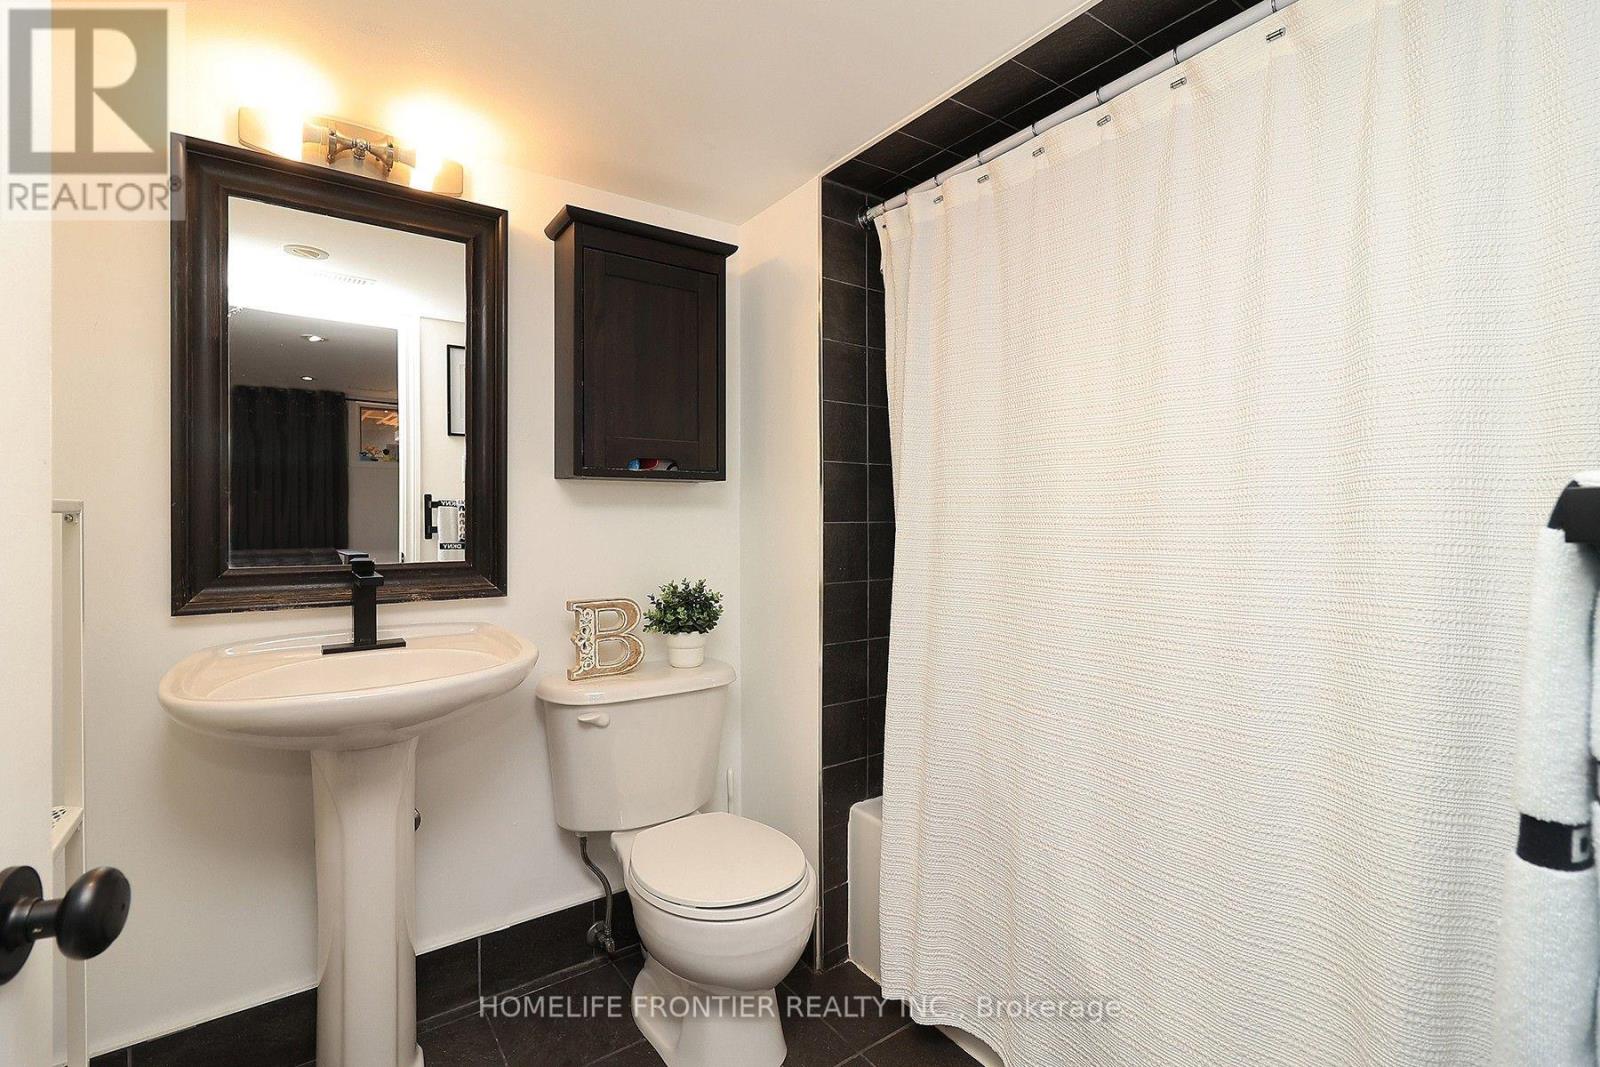
| 浴室 | 2 |
| 地上卧房 | 2 |
| 地下卧室 | 1 |
| 总卧房 | 3 |
| 家电类 | 洗碗机, 烘干机, Freezer, Hood 电扇, Gas 炉子(s), Water Heater - Tankless, 洗衣机, Whirlpool, 冰箱 |
| 建筑风格 | 平房 |
| 地下室进展 | 已装修 |
| 地下室功能 | Separate Entrance |
| 地下室类型 | N/a (finished), N/a |
| 施工种类 | 独立屋 |
| 空调 | 中央空调 |
| 外墙 | 砖 |
| 地基类型 | 水泥 |
| 供暖方式 | 天然气 |
| 供暖类型 | 压力热风 |
| 储存空间 | 1 |
| 内部尺寸 | 700 - 1100 Sqft |
| 类型 | 独立屋 |
| 设备间 | 市政供水 |
车 位
| 没有车库 |
土地
| 英亩数 | 无 |
| 污水道 | Sanitary Sewer |
| 土地深度 | 153 Ft ,4 In |
| 土地宽度 | 43 Ft |
| 不规则大小 | 43 X 153.4 Ft |
房 间
| 楼 层 | 类 型 | 长 度 | 宽 度 | 面 积 |
|---|---|---|---|---|
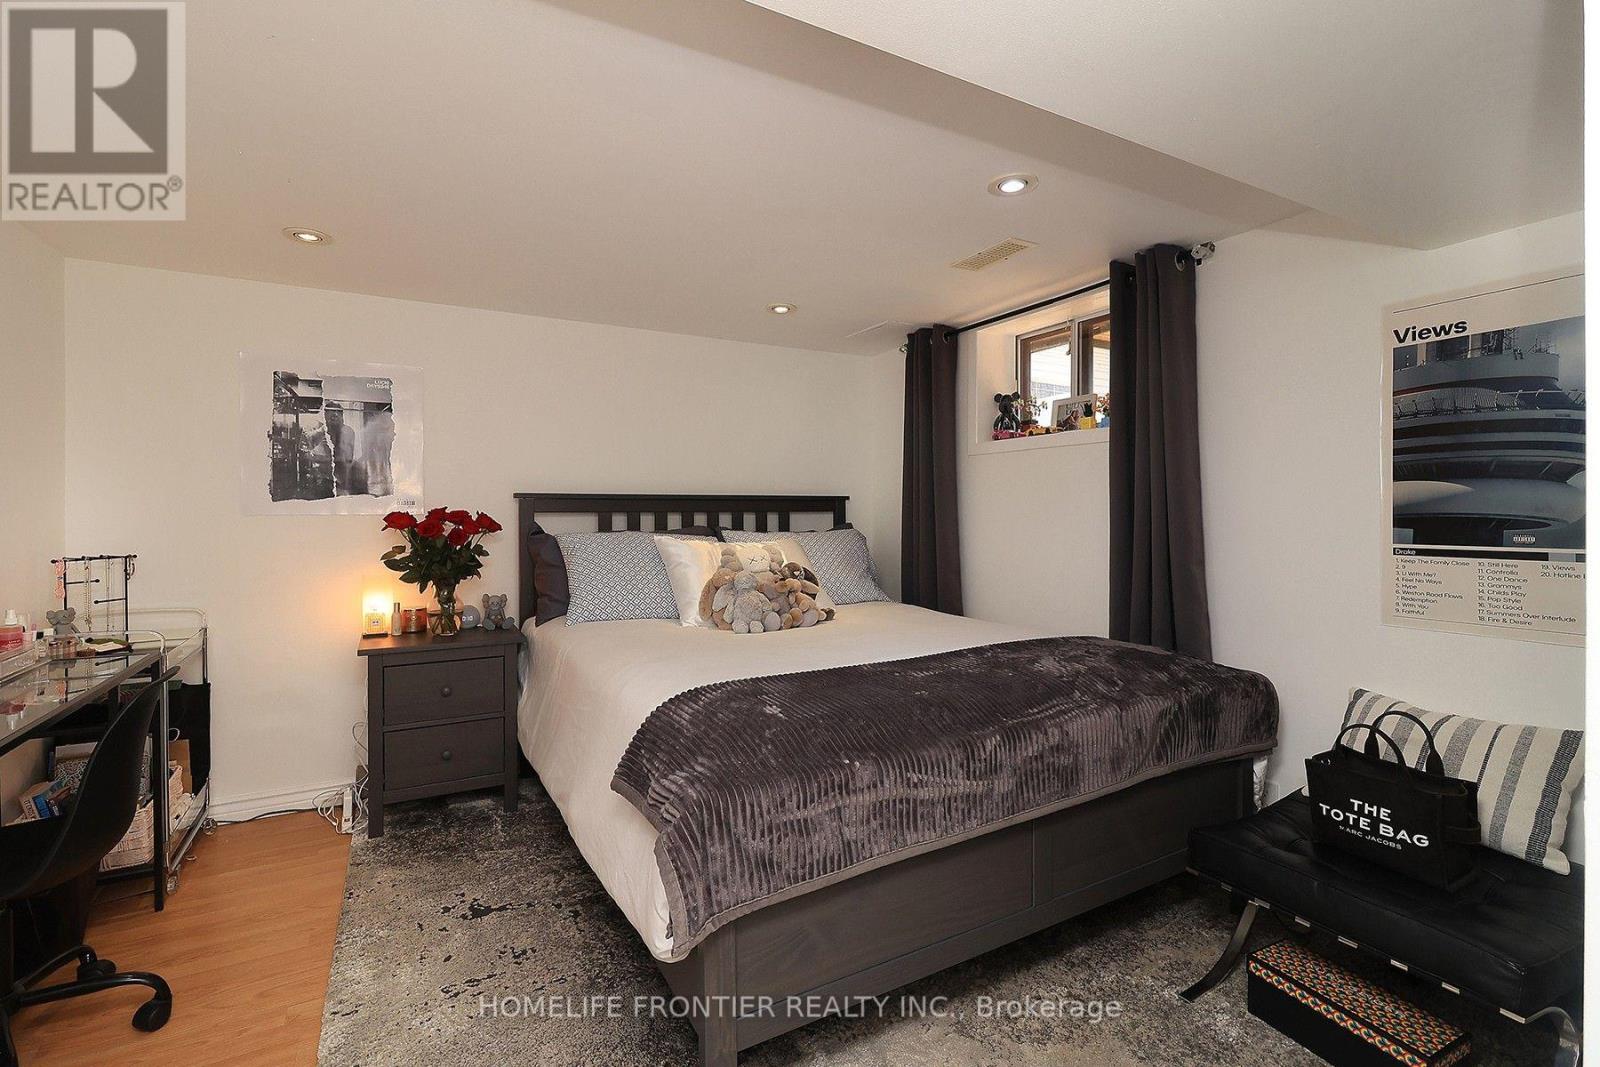
| 地下室 | 卧室 | 3.8 m | 3.25 m | 3.8 m x 3.25 m |
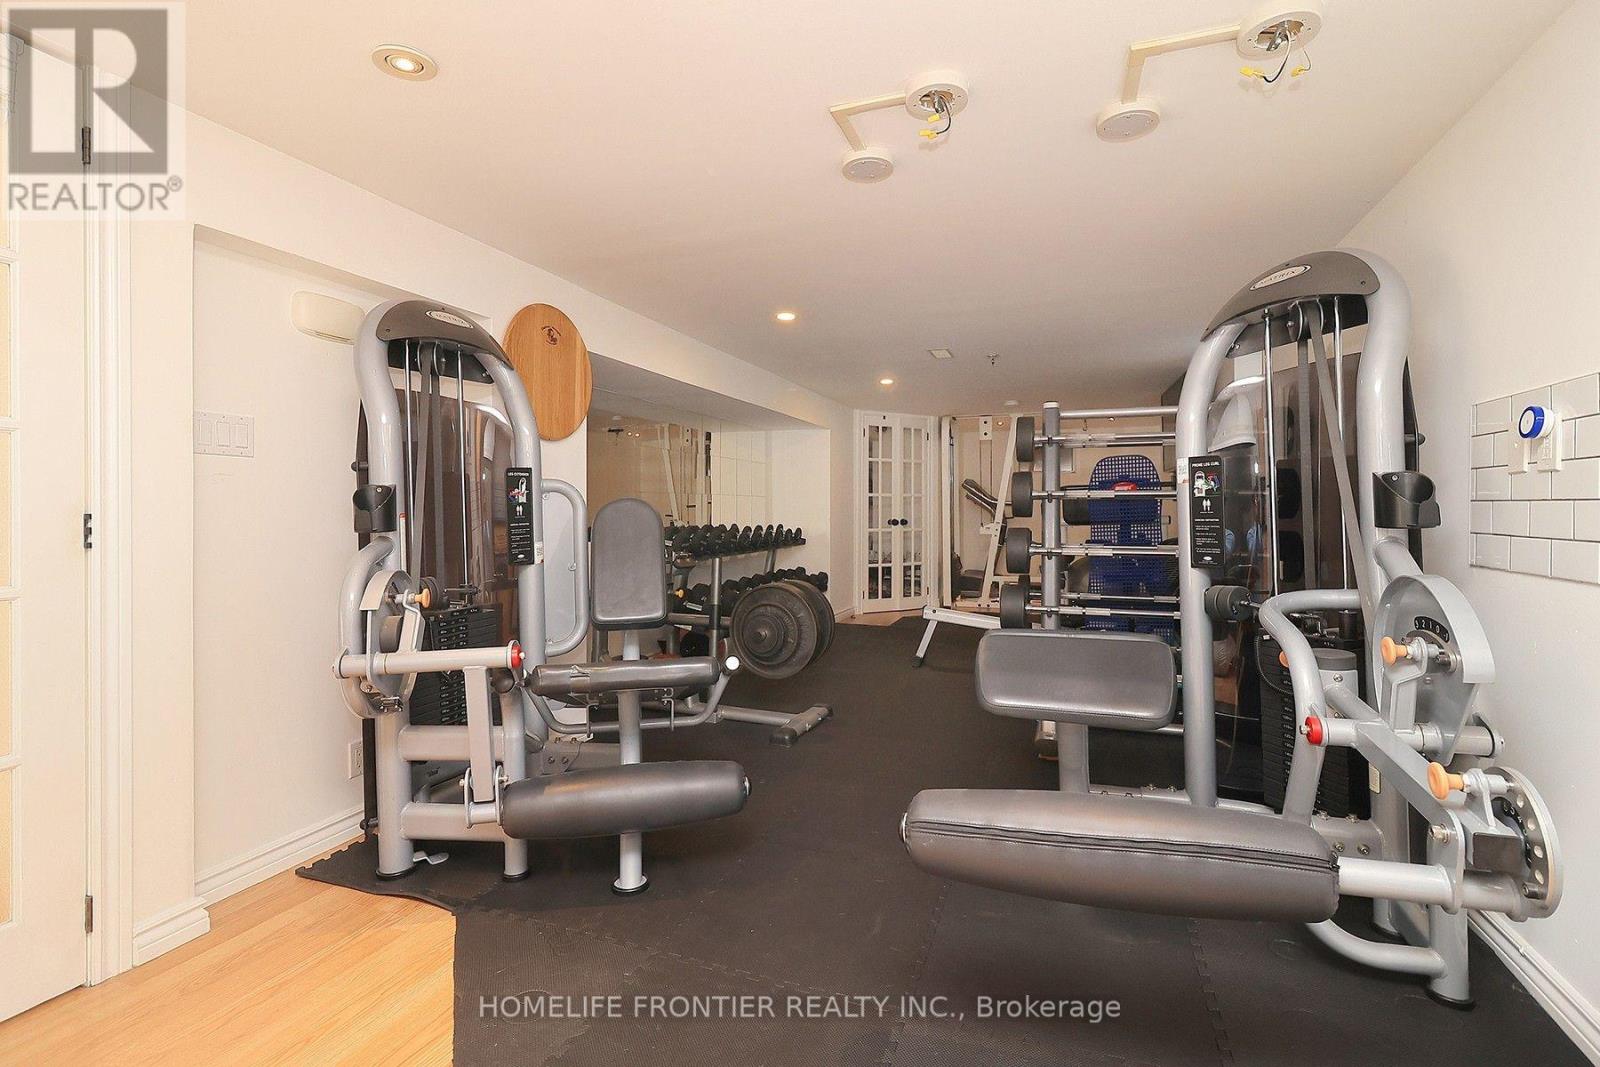
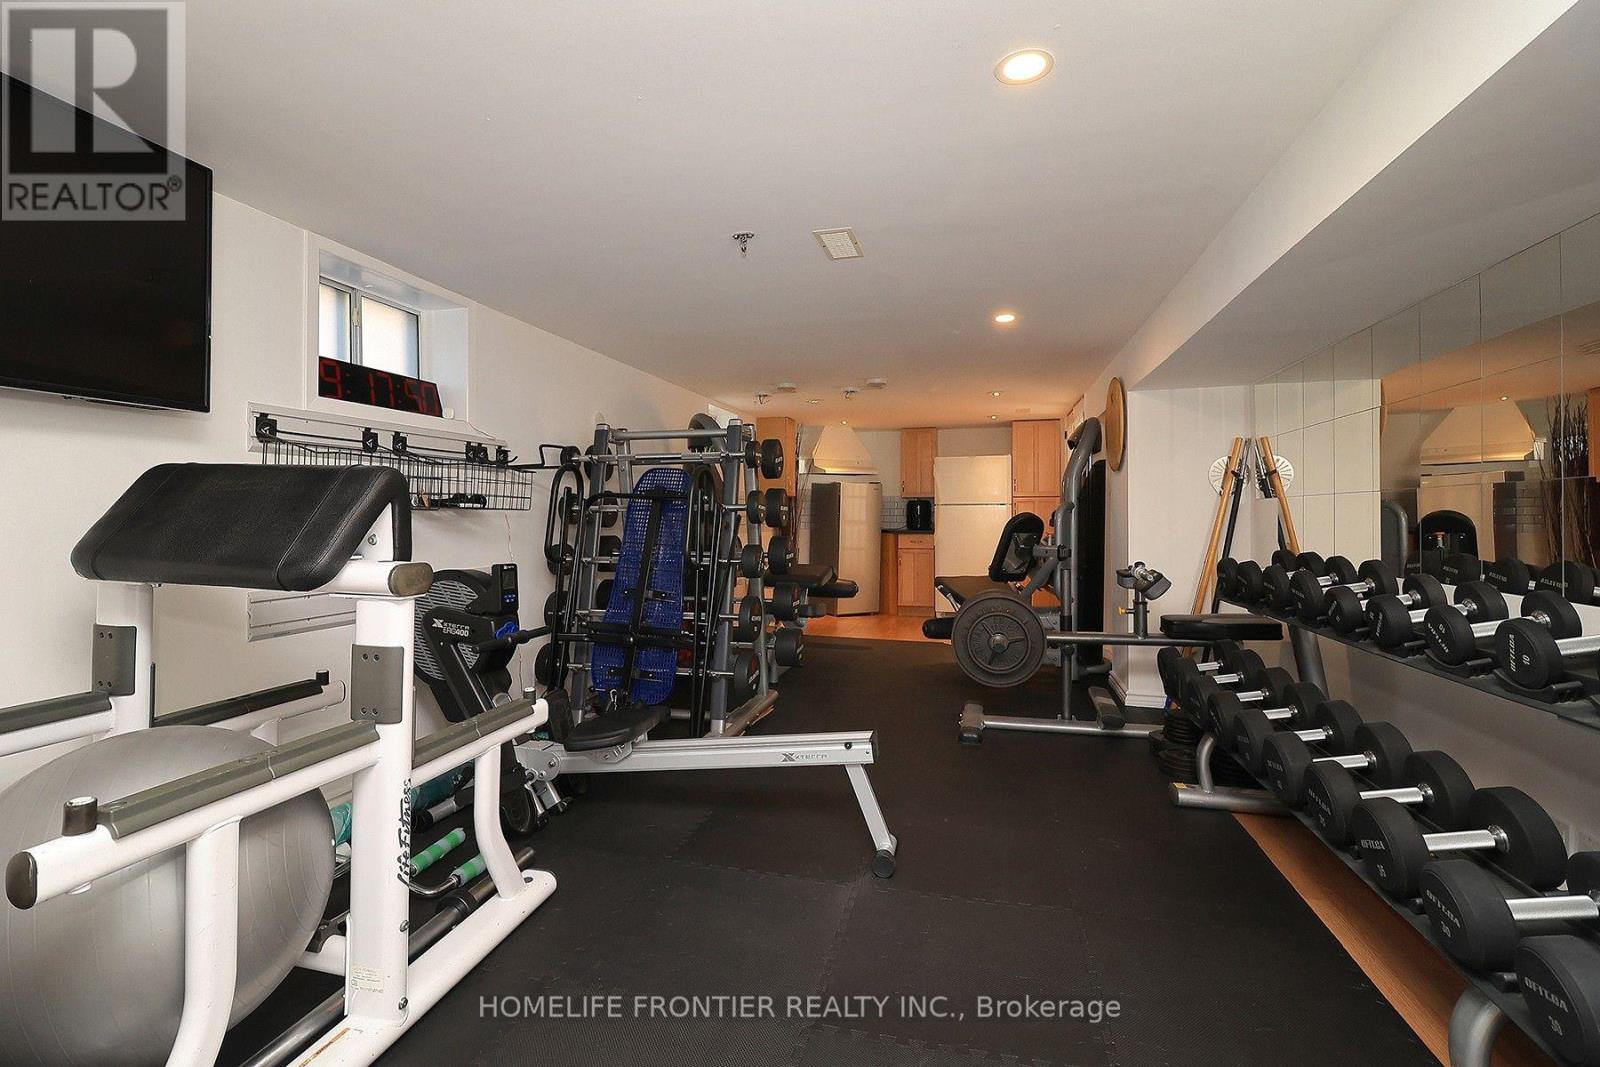
| 地下室 | 娱乐,游戏房 | 10.84 m | 3.08 m | 10.84 m x 3.08 m |
| 一楼 | 厨房 | 4.66 m | 2.97 m | 4.66 m x 2.97 m |
| 一楼 | 卧室 | 3.4 m | 3.25 m | 3.4 m x 3.25 m |
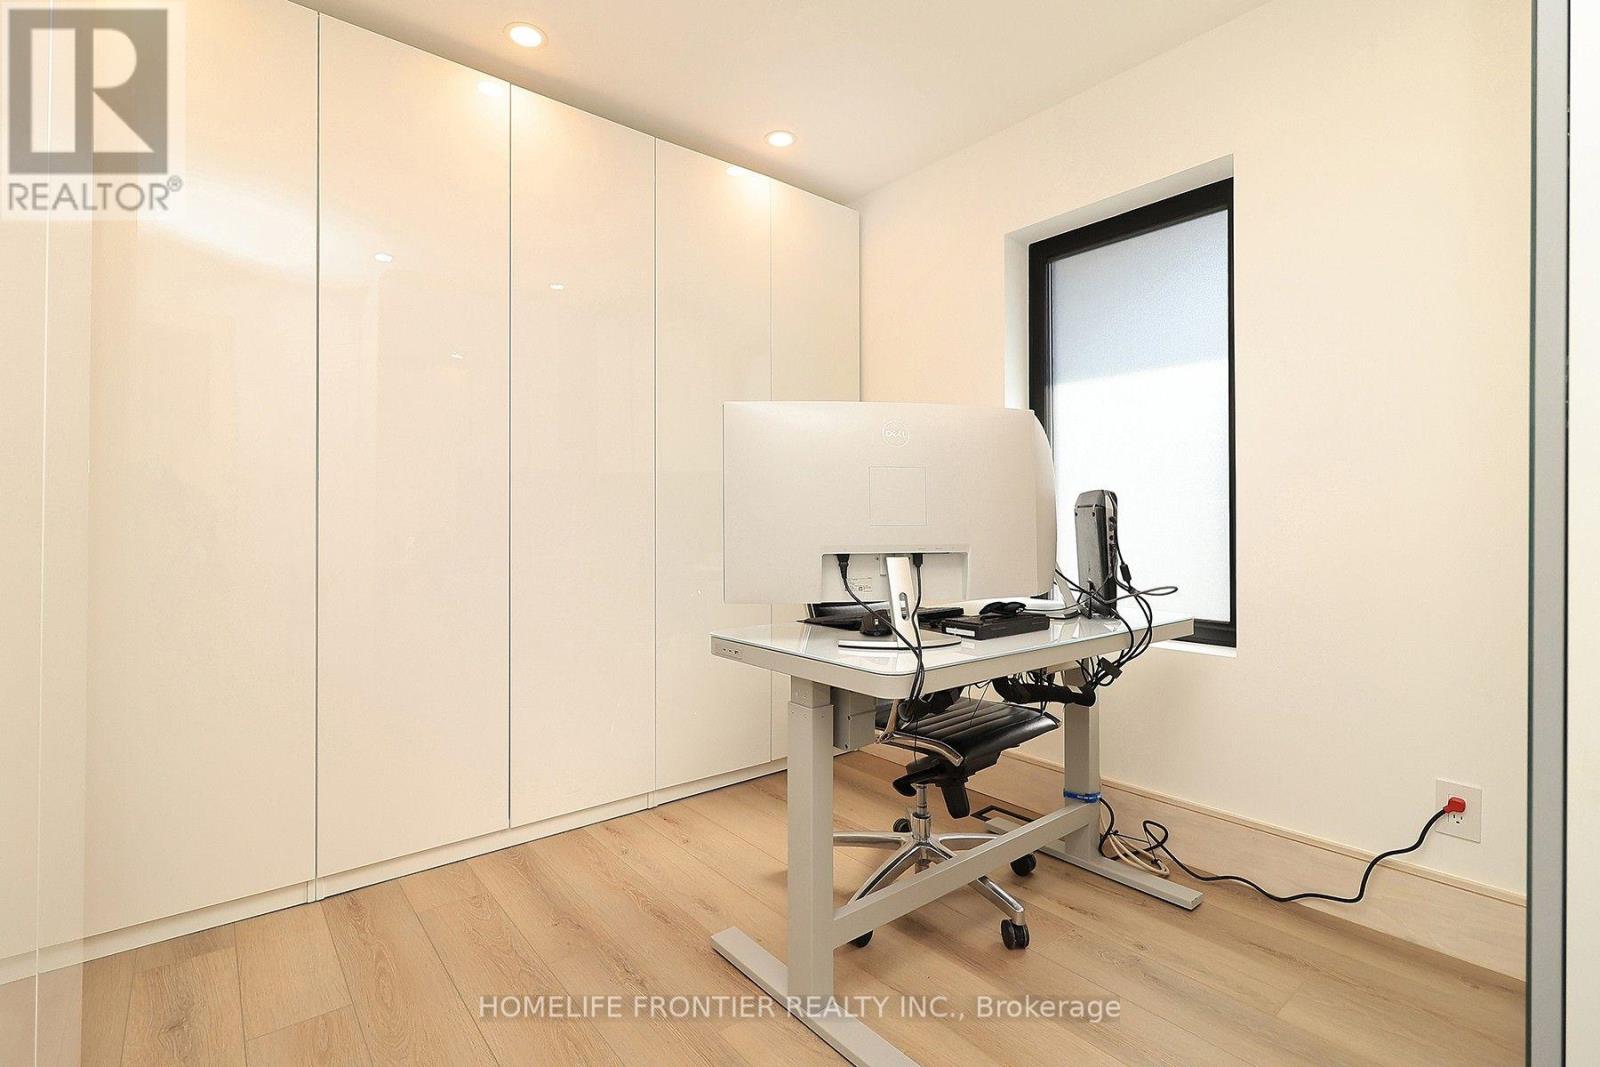
| 一楼 | 第二卧房 | 3.57 m | 3.05 m | 3.57 m x 3.05 m |
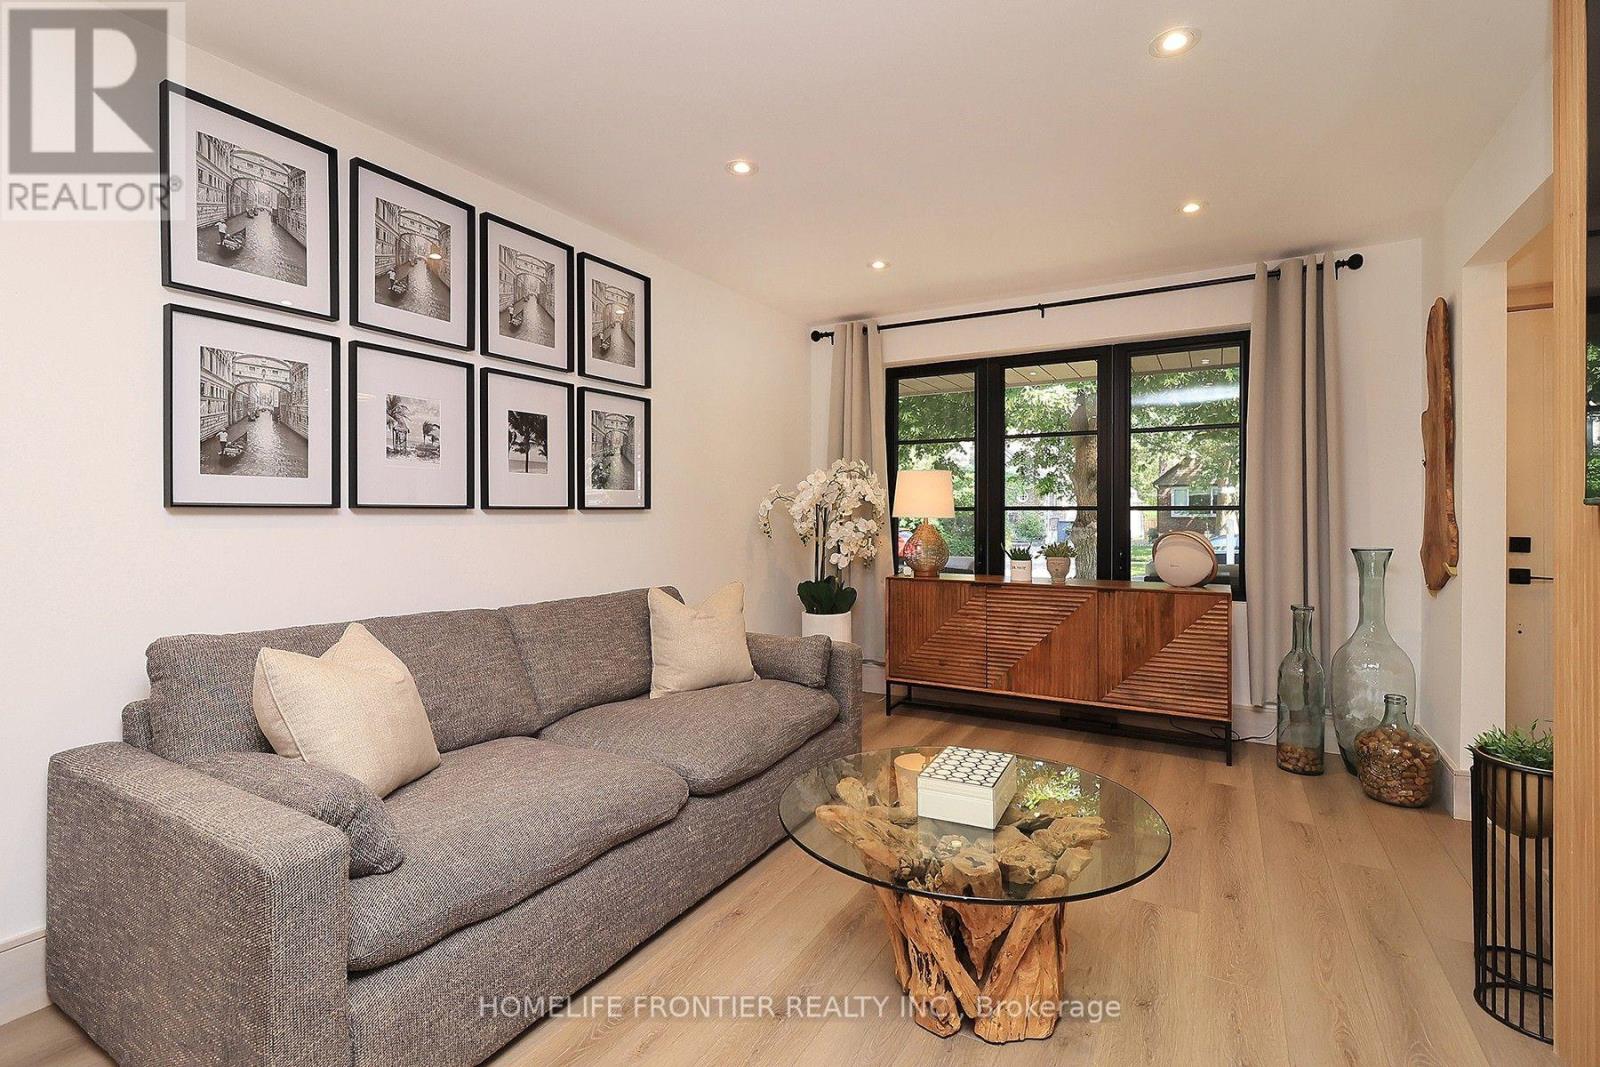
| 一楼 | 客厅 | 6.39 m | 3.2 m | 6.39 m x 3.2 m |
https://www.realtor.ca/real-estate/30228729/23-whaley-drive-toronto-alderwood-alderwood

The trademarks REALTOR®, REALTORS®, and the REALTOR® logo are controlled by The Canadian Real Estate Association (CREA) and identify real estate professionals who are members of CREA. The trademarks MLS®, Multiple Listing Service® and the associated logos are owned by The Canadian Real Estate Association (CREA) and identify the quality of services provided by real estate professionals who are members of CREA. The trademark DDF® is owned by The Canadian Real Estate Association (CREA) and identifies CREA's Data Distribution Facility (DDF®)
Toronto Real Estate Board
Homelife Frontier Realty Inc.
September 03 2026 04:59:39
