
457 Caryndale Drive Kitchener, Ontario N2R 1J7


$1,498,000
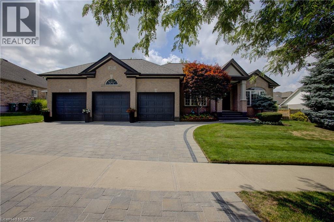
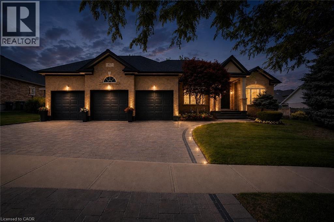
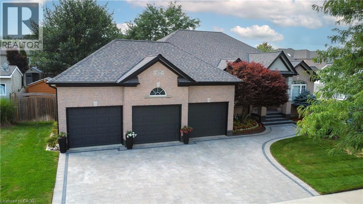
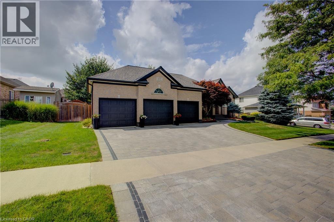
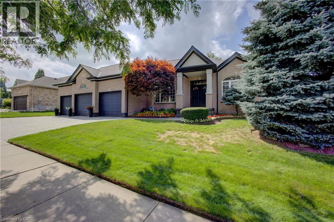
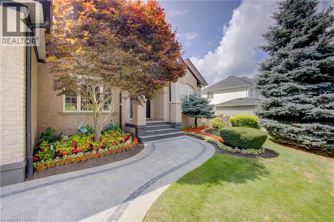
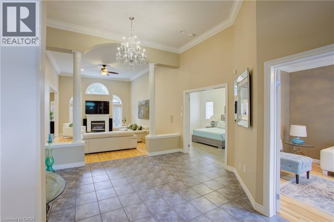
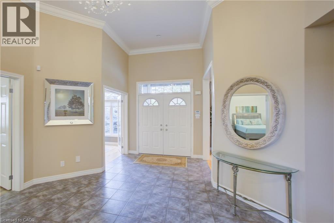
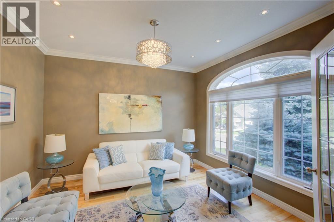
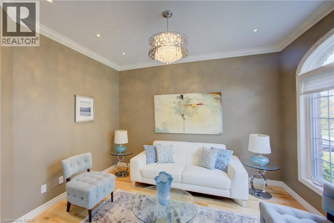
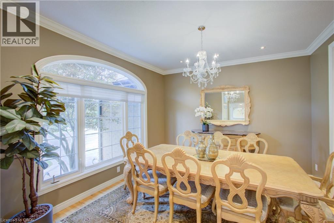
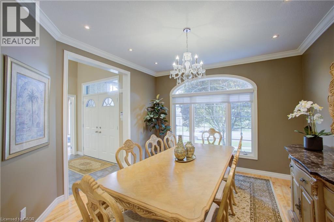
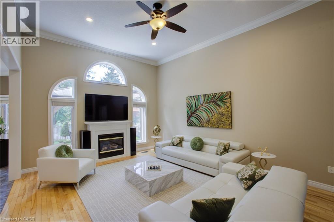
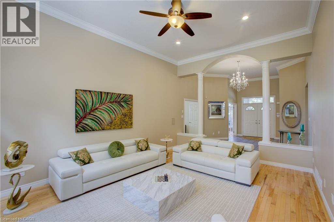
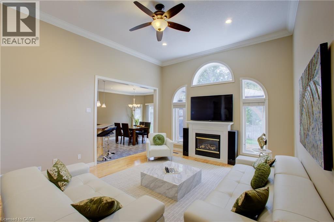
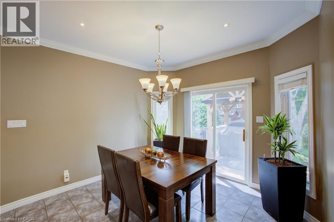
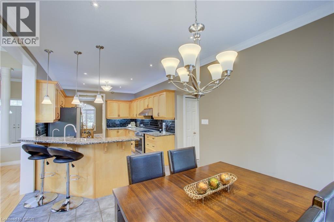
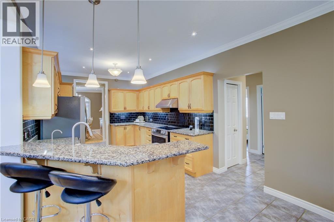
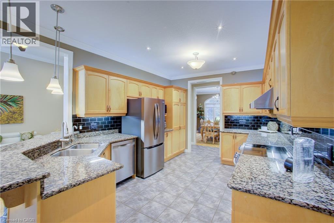
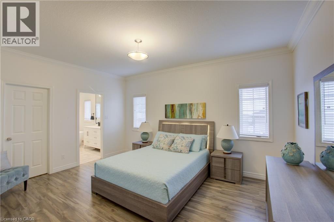
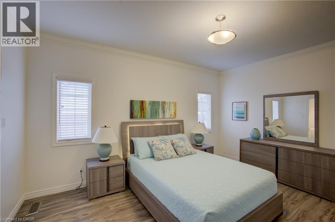
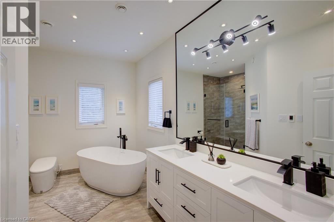
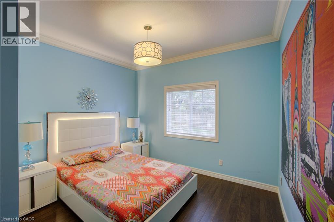
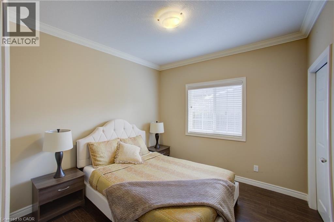
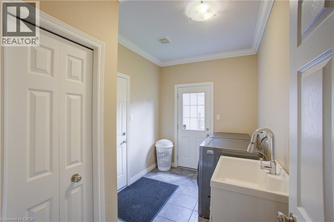
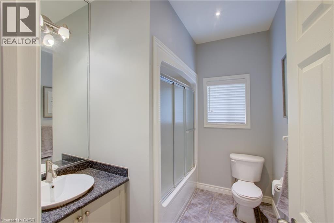
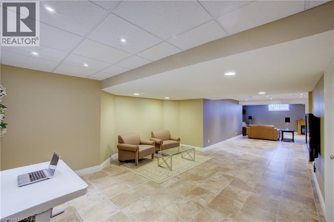
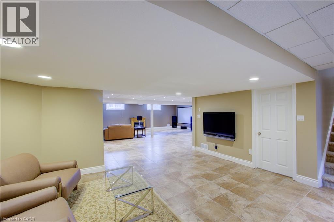
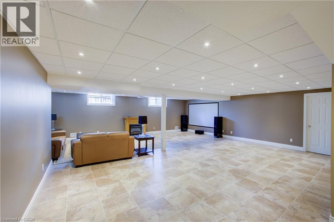
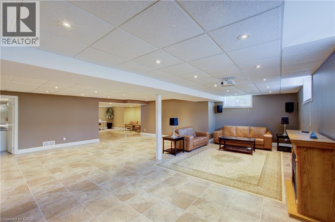
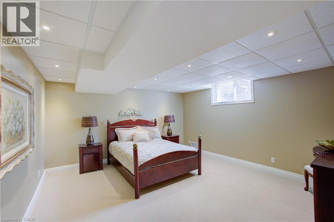
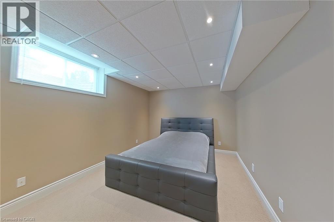
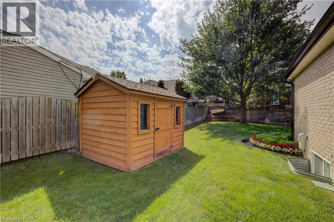
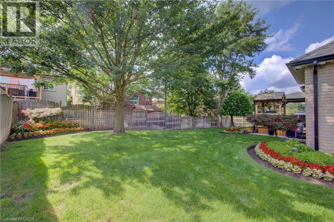
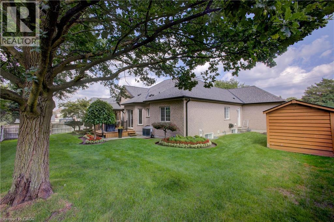
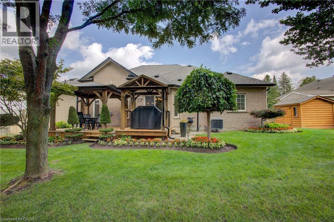
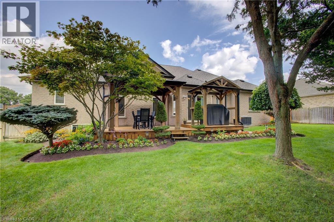
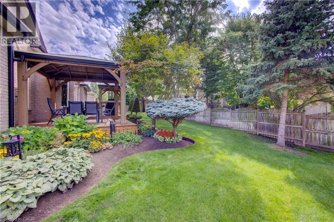
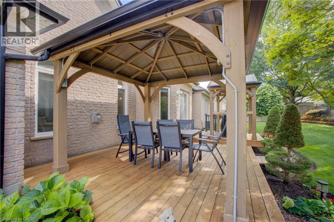
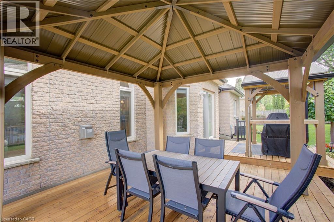
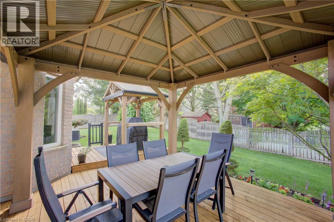
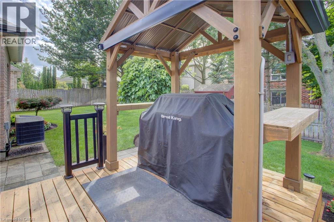
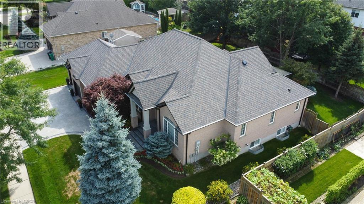
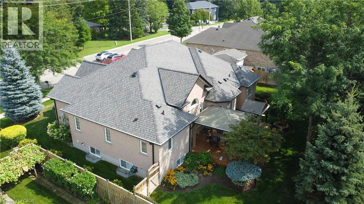
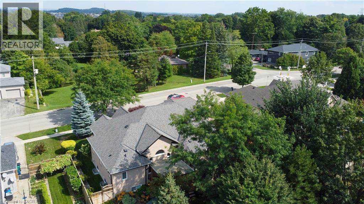
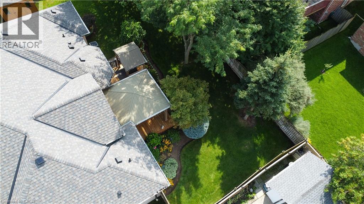
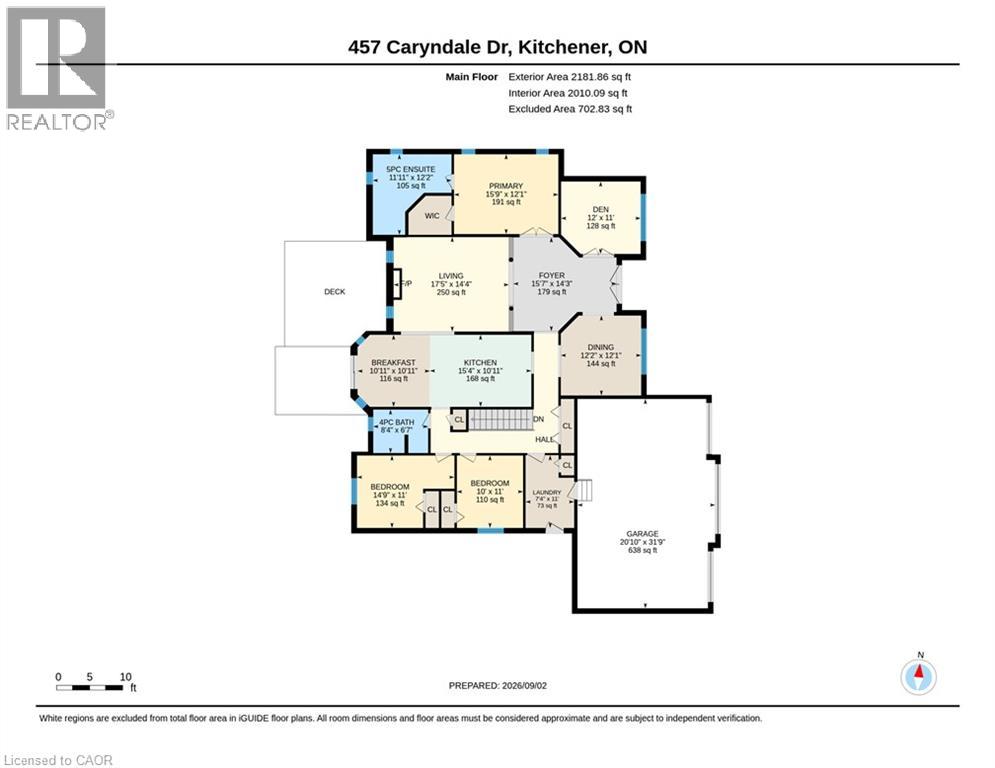
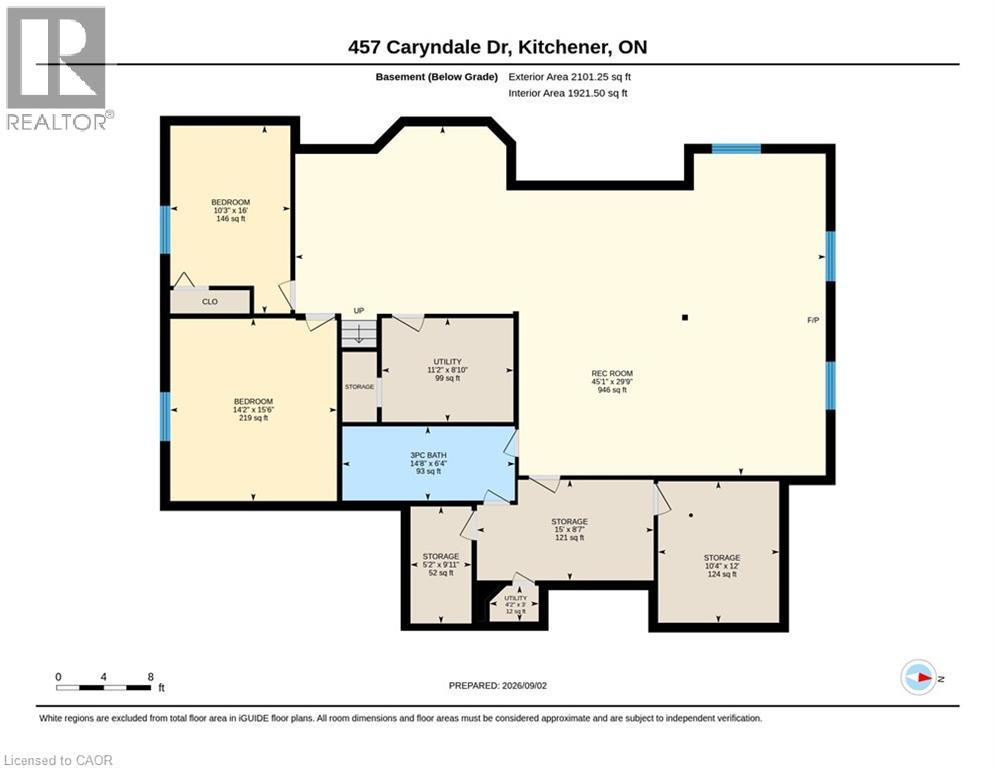
RARE OPPORTUNITY – EXQUISITE BUNGALOW WITH A TRIPLE GARAGE! Welcome to this impressive executive bungalow offering over 4,000 sq. ft. of beautifully finished living space, 3 main-floor bedrooms, 2 additional lower-level bedrooms, 3 bathrooms and an exceptional 3-car garage. Step inside to a spacious foyer where soaring ceilings create an immediate sense of openness and elegance. The inviting main living area features a gas fireplace and is ideal for everyday living and entertaining. A second sitting room offers flexibility as a home office, den or quiet retreat, while the formal dining room is perfect for family dinners and special occasions. The main-floor primary suite is a private retreat featuring a generous walk-in closet and beautifully renovated 5-piece ensuite with heated floors, freestanding tub and glass shower with all high-end finishes. Fully finished lower level provides additional living space with a second fireplace, 2 spacious bedrooms and abundant storage. Outside, enjoy the fully fenced backyard surrounded by immaculate gardens. A deck with 2 gazebos creates an inviting setting for outdoor dining, entertaining and relaxing, complemented by a garden shed and sprinkler system. A true standout is the impressive 3-car garage with two direct drive motor doors and ceiling height providing room for 2 hoists, ideal for the car enthusiast, hobbyist or enough height for a golf simulator. Parking for 3 vehicles inside plus 3 more on interlock driveway. Security system, movie theatre projector, and screen included. Conveniently located near Hwy 401, shopping, parks, golf and amenities. An exceptional home offering space, quality and a lifestyle that's hard to find! (id:43681)
房源概要
| MLS® Number | 40859346 |
| 房源类型 | 民宅 |
| 附近的便利设施 | 近高尔夫球场, 公园, 礼拜场所, 游乐场, 学校, 购物 |
| 设备类型 | 热水器 |
| 特征 | Gazebo, Sump Pump, 自动车库门 |
| 总车位 | 6 |
| 租赁设备类型 | 热水器 |
| 结构 | 棚 |
详 情
| 浴室 | 3 |
| 地上卧房 | 3 |
| 地下卧室 | 2 |
| 总卧房 | 5 |
| 家电类 | Central Vacuum, 洗碗机, 烘干机, 冰箱, 炉子, 洗衣机, Hood 电扇, 窗帘, Garage Door Opener |
| 建筑风格 | 平房 |
| 地下室进展 | 已装修 |
| 地下室类型 | 全完工 |
| 施工日期 | 2003 |
| 施工种类 | 独立屋 |
| 空调 | 中央空调 |
| 外墙 | 砖, 灰泥 |
| Fire Protection | Security System |
| 壁炉燃料 | 电 |
| 壁炉 | 有 |
| Fireplace Total | 2 |
| 壁炉类型 | 其他-见备注 |
| 供暖方式 | 天然气 |
| 供暖类型 | 压力热风 |
| 储存空间 | 1 |
| 内部尺寸 | 4282 Sqft |
| 类型 | 独立屋 |
| 设备间 | 市政供水 |
车 位
| 附加车库 |
土地
| 入口类型 | Highway Access |
| 英亩数 | 无 |
| 土地便利设施 | 近高尔夫球场, 公园, 宗教场所, 游乐场, 学校, 购物 |
| Landscape Features | Lawn Sprinkler |
| 污水道 | 城市污水处理系统 |
| 土地深度 | 112 Ft |
| 土地宽度 | 90 Ft |
| 规划描述 | R2 |
房 间
| 楼 层 | 类 型 | 长 度 | 宽 度 | 面 积 |
|---|---|---|---|---|
| 地下室 | 设备间 | 3'0'' x 4'2'' | ||
| 地下室 | 设备间 | 8'10'' x 11'2'' | ||
| 地下室 | Storage | 9'11'' x 5'2'' | ||
| 地下室 | Storage | 12'0'' x 10'4'' | ||
| 地下室 | Storage | 8'7'' x 15'0'' | ||
| 地下室 | 娱乐室 | 29'9'' x 45'1'' | ||
| 地下室 | 卧室 | 16'0'' x 10'3'' | ||
| 地下室 | 卧室 | 15'6'' x 14'2'' | ||
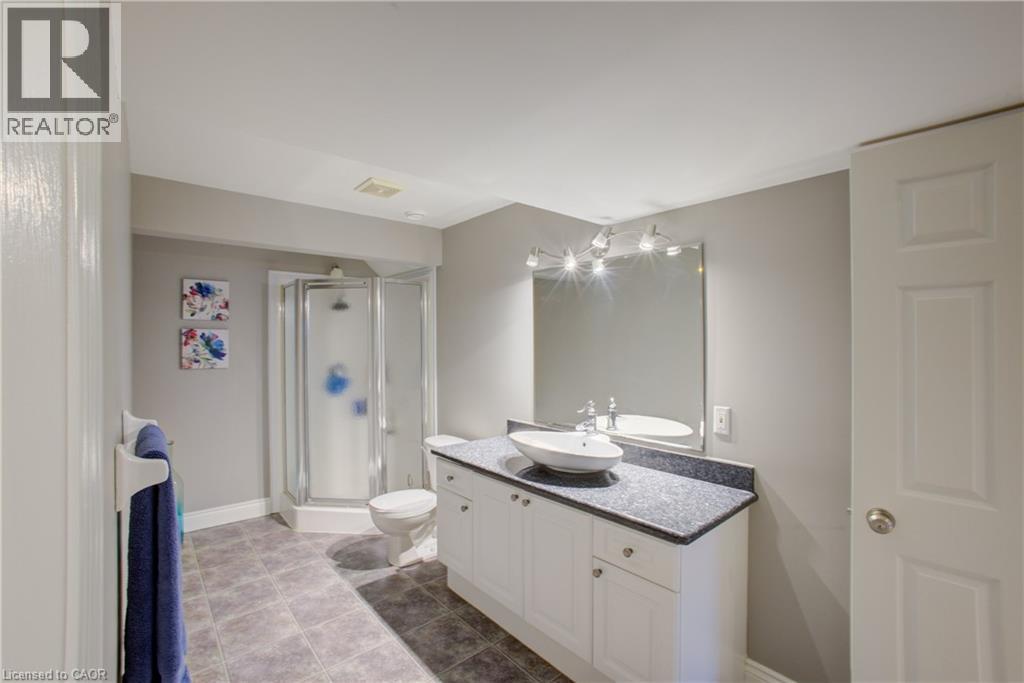
| 地下室 | 三件套卫生间 | 6'4'' x 14'8'' | ||
| 一楼 | 主卧 | 15'9'' x 12'1'' | ||
| 一楼 | 客厅 | 17'5'' x 14'4'' | ||
| 一楼 | 洗衣房 | 7'4'' x 11'0'' | ||
| 一楼 | 厨房 | 15'4'' x 10'11'' | ||
| 一楼 | 餐厅 | 12'2'' x 11'0'' | ||
| 一楼 | 衣帽间 | 12'0'' x 11'0'' | ||
| 一楼 | Breakfast | 10'11'' x 10'11'' | ||
| 一楼 | 卧室 | 14'9'' x 11'0'' | ||
| 一楼 | 卧室 | 10'0'' x 11'0'' | ||
| 一楼 | 5pc Ensuite Bath | 11'11'' x 12'2'' | ||
| 一楼 | 四件套浴室 | 8'4'' x 6'7'' |
https://www.realtor.ca/real-estate/30228735/457-caryndale-drive-kitchener

The trademarks REALTOR®, REALTORS®, and the REALTOR® logo are controlled by The Canadian Real Estate Association (CREA) and identify real estate professionals who are members of CREA. The trademarks MLS®, Multiple Listing Service® and the associated logos are owned by The Canadian Real Estate Association (CREA) and identify the quality of services provided by real estate professionals who are members of CREA. The trademark DDF® is owned by The Canadian Real Estate Association (CREA) and identifies CREA's Data Distribution Facility (DDF®)
REALTORS® Association of Hamilton-Burlington
Royal LePage Wolle Realty
September 03 2026 05:21:44
