
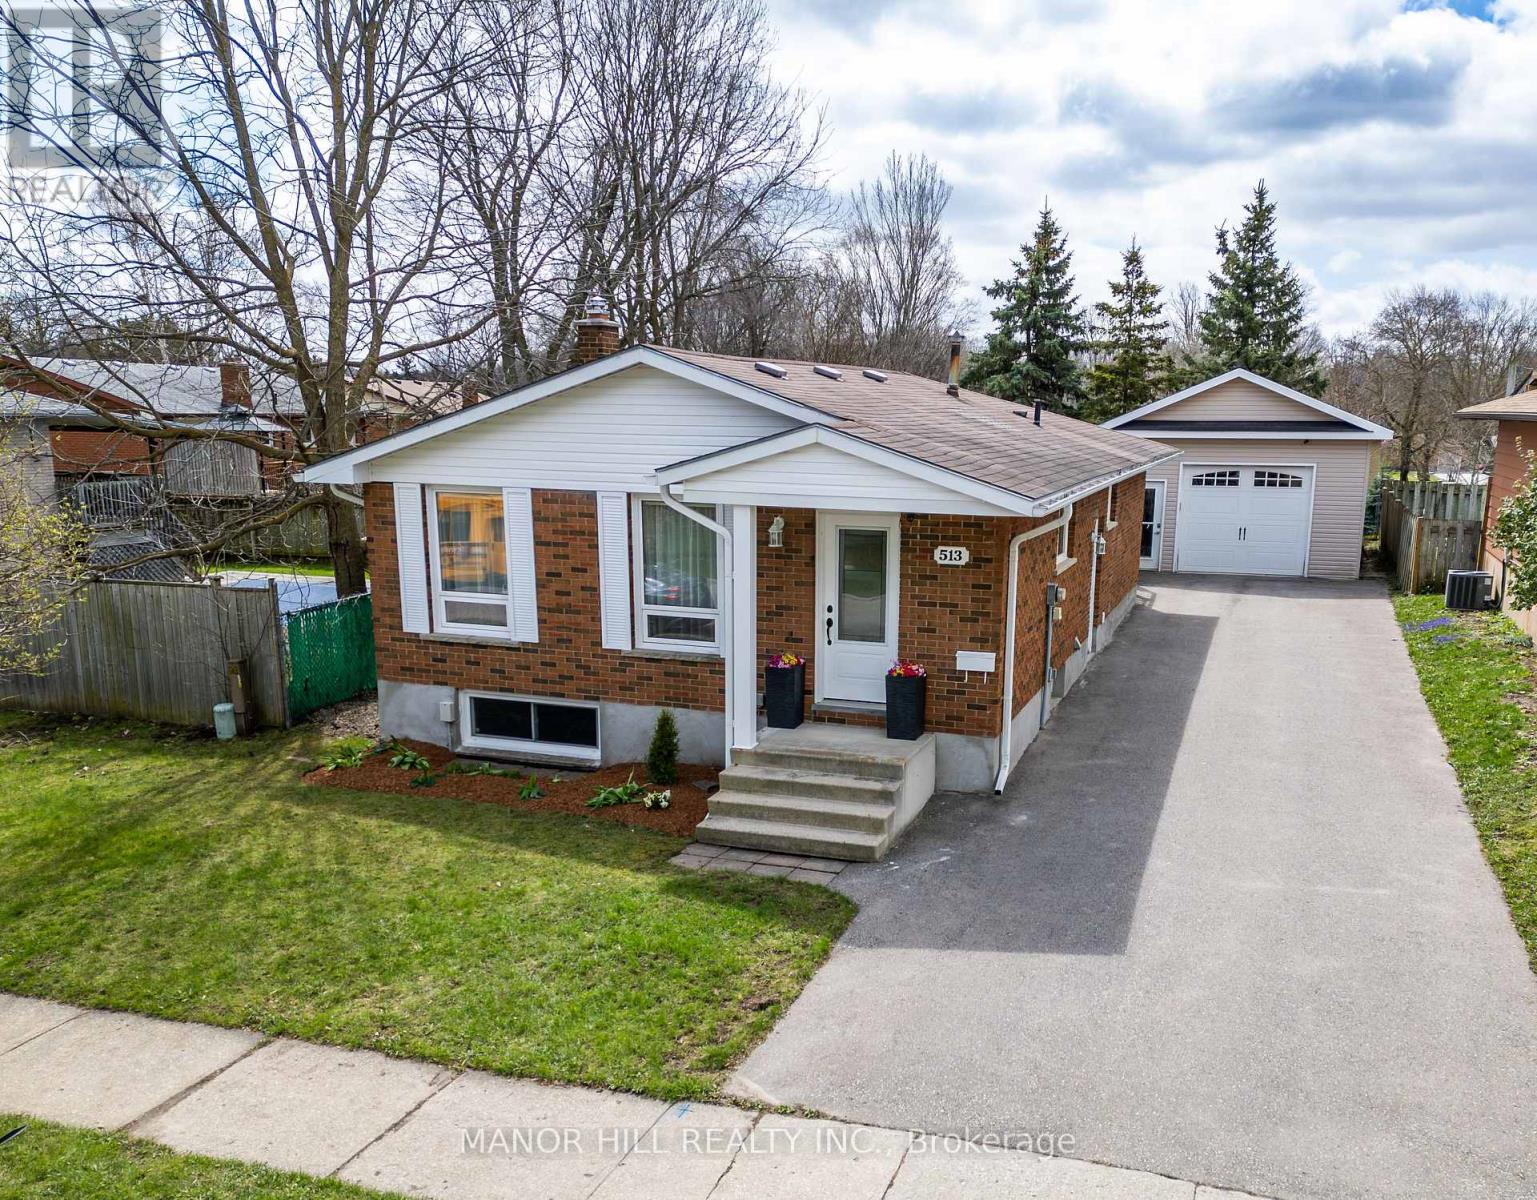
513 Havelock Drive Waterloo, Ontario N2L 4N8


$3,400 Monthly
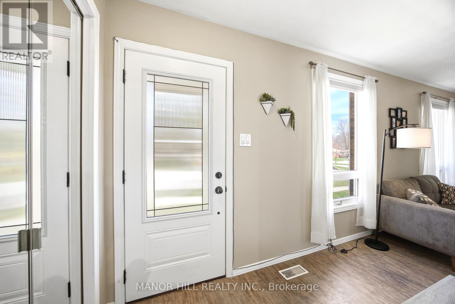
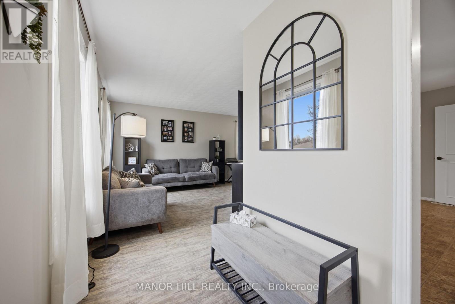
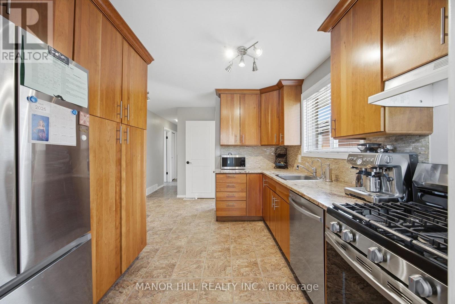
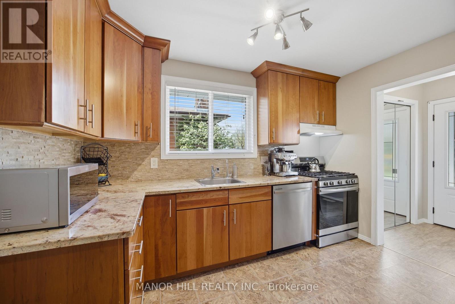
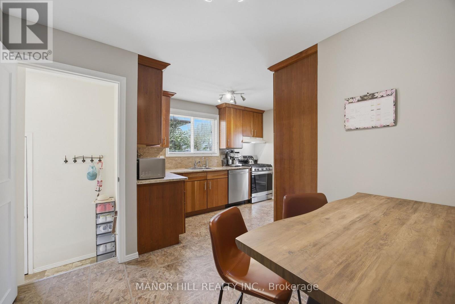
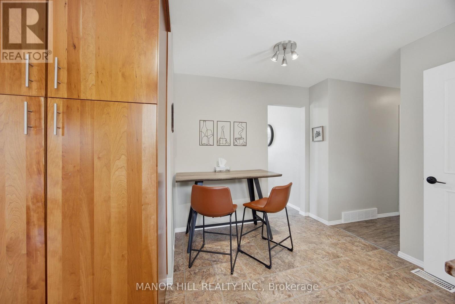
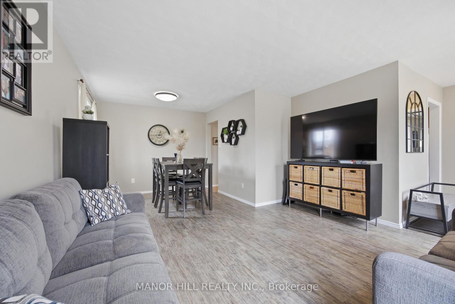
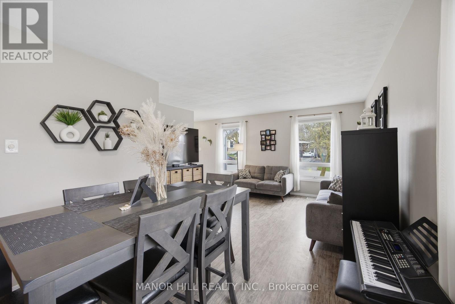
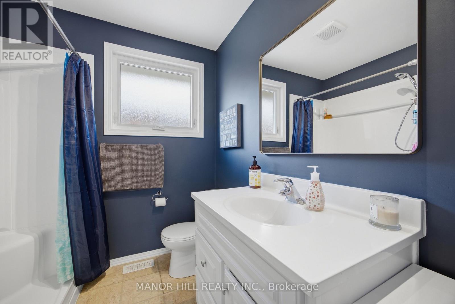
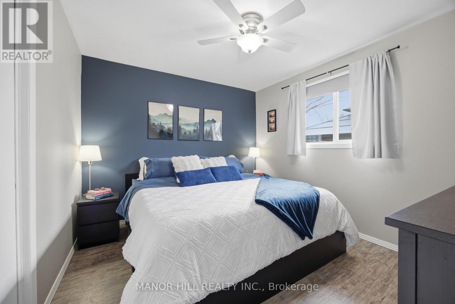
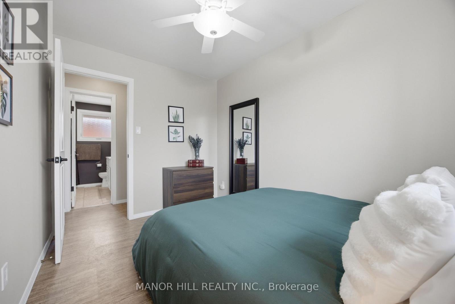
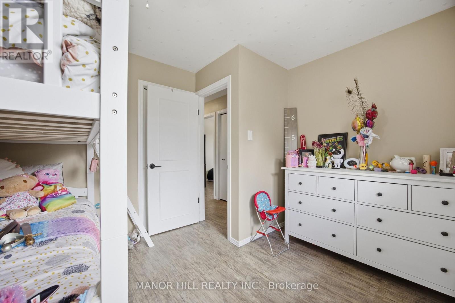
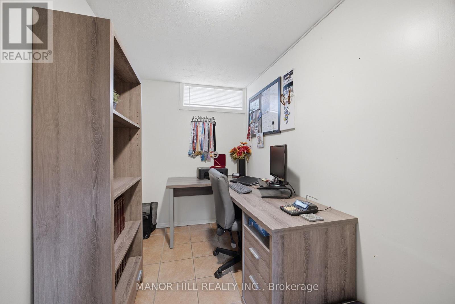
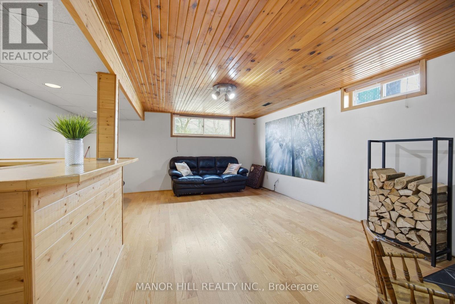
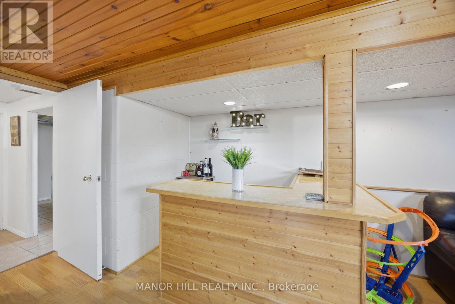
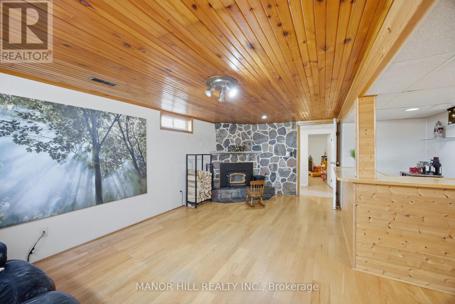
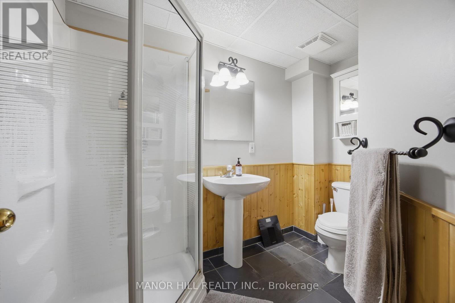
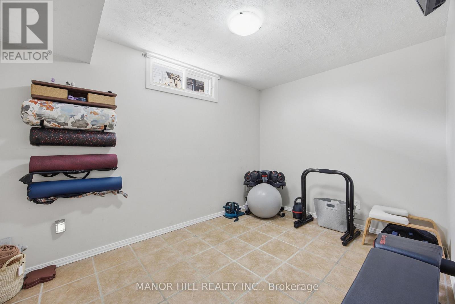
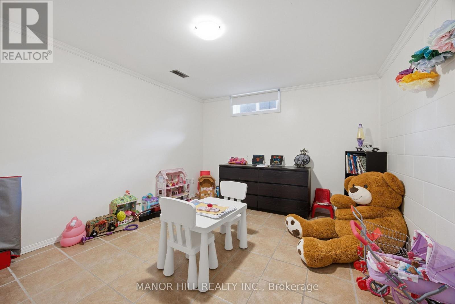
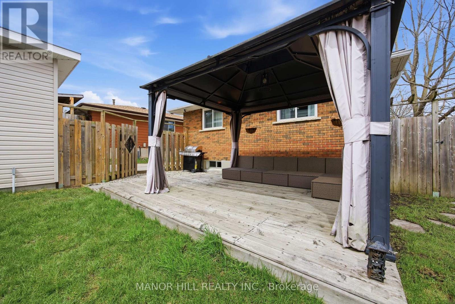
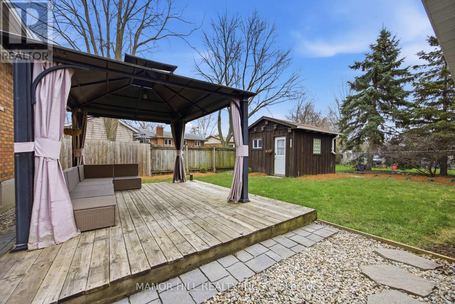
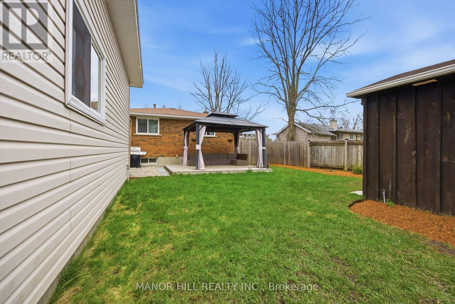
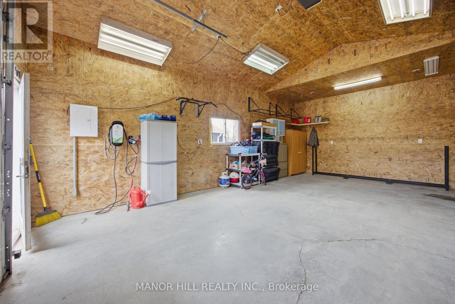
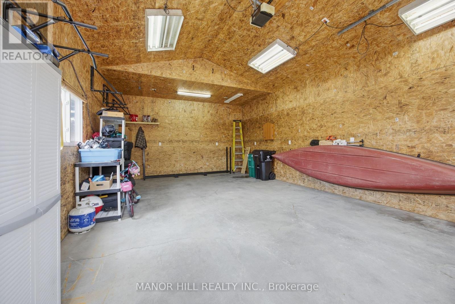
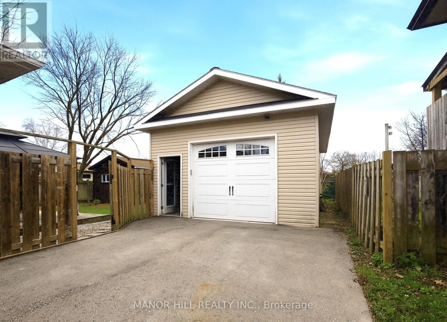
Welcome to Lakeshore Village, one of Waterloo's desirable family-friendly neighbourhoods.**Available for lease**, this well-maintained 3+2 bedroom, 2 full bathroom home offers a functional layout with plenty of space for comfortable family living. Freshly painted in April 2025, the home features a custom wood kitchen with granite countertops and stainless steel appliances. The finished basement with separate entrance provides additional living space and flexibility for a family room, home office, gym, or guest accommodations. Outside, enjoy a landscaped yard with a rear deck, large driveway, detached 18' x 25' garage/workshop, and additional garden shed. Ideally located just one block from the Laurel Trail system and within walking distance to public and Catholic elementary schools. Close to Laurel Creek Conservation Area, Conestoga Mall, St. Jacobs Market, LRT, YMCA, public transit, and the expressway. A new hospital is also currently being built nearby. convenient and established Waterloo neighbourhood. The property is equipped with security cameras that can be connected and operated using the tenant's personal Wi-Fi. Book your showing today. (id:43681)
房源概要
| MLS® Number | X13739370 |
| 房源类型 | 民宅 |
| 特征 | Level, 无地毯 |
| 总车位 | 5 |
详 情
| 浴室 | 2 |
| 地上卧房 | 3 |
| 地下卧室 | 2 |
| 总卧房 | 5 |
| 家电类 | Garage Door Opener Remote(s), 洗碗机, 烘干机, Garage Door Opener, 炉子, 洗衣机, 窗帘, 冰箱 |
| 建筑风格 | Raised Bungalow |
| 地下室进展 | 已装修 |
| 地下室功能 | Separate Entrance |
| 地下室类型 | N/a, Full, N/a (finished) |
| 施工种类 | 独立屋 |
| 空调 | 中央空调 |
| 外墙 | 砖 |
| 壁炉 | 有 |
| Flooring Type | Laminate, 混凝土 |
| 地基类型 | 水泥, 混凝土浇筑 |
| 供暖方式 | 天然气 |
| 供暖类型 | 压力热风 |
| 储存空间 | 1 |
| 内部尺寸 | 700 - 1100 Sqft |
| 类型 | 独立屋 |
| 设备间 | 市政供水 |
车 位
| Detached Garage | |
| Garage |
土地
| 英亩数 | 无 |
| 污水道 | Sanitary Sewer |
房 间
| 楼 层 | 类 型 | 长 度 | 宽 度 | 面 积 |
|---|---|---|---|---|
| 地下室 | Exercise Room | 3.44 m | 2.42 m | 3.44 m x 2.42 m |
| 地下室 | 浴室 | 2.59 m | 1.43 m | 2.59 m x 1.43 m |
| 地下室 | 洗衣房 | 4.76 m | 2.21 m | 4.76 m x 2.21 m |
| 地下室 | 卧室 | 3.56 m | 3.31 m | 3.56 m x 3.31 m |
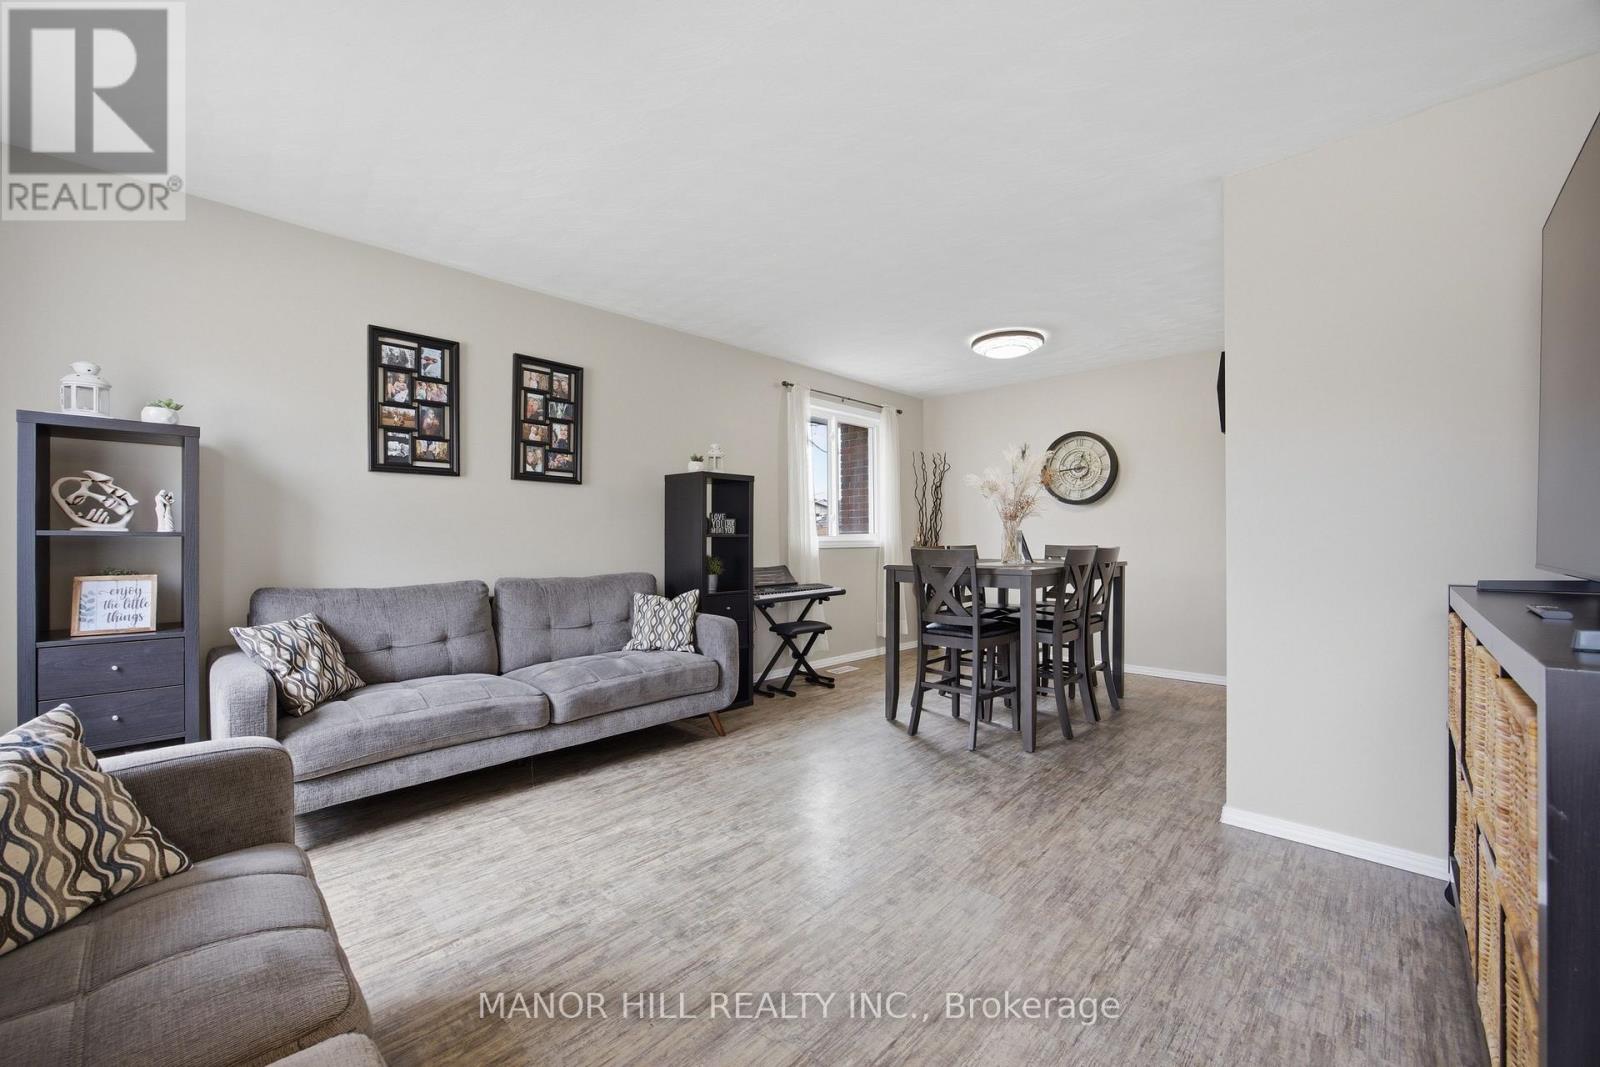
| 一楼 | 客厅 | 4.11 m | 3.44 m | 4.11 m x 3.44 m |
| 一楼 | 餐厅 | 3.02 m | 2.57 m | 3.02 m x 2.57 m |
| 一楼 | 厨房 | 3.99 m | 3.44 m | 3.99 m x 3.44 m |
| 一楼 | 主卧 | 3.47 m | 3.1 m | 3.47 m x 3.1 m |
| 一楼 | 第二卧房 | 3.49 m | 2.43 m | 3.49 m x 2.43 m |
| 一楼 | 第三卧房 | 3.49 m | 3.04 m | 3.49 m x 3.04 m |
| 一楼 | 浴室 | 2.11 m | 2.05 m | 2.11 m x 2.05 m |
| 一楼 | 门厅 | 2.34 m | 1.52 m | 2.34 m x 1.52 m |
设备间
| 有线电视 | 可用 |
| 配电箱 | 可用 |
| 污水道 | 已安装 |
https://www.realtor.ca/real-estate/30228618/513-havelock-drive-waterloo

The trademarks REALTOR®, REALTORS®, and the REALTOR® logo are controlled by The Canadian Real Estate Association (CREA) and identify real estate professionals who are members of CREA. The trademarks MLS®, Multiple Listing Service® and the associated logos are owned by The Canadian Real Estate Association (CREA) and identify the quality of services provided by real estate professionals who are members of CREA. The trademark DDF® is owned by The Canadian Real Estate Association (CREA) and identifies CREA's Data Distribution Facility (DDF®)
Toronto Real Estate Board
Manor Hill Realty Inc.
September 03 2026 03:33:00
