
3 Best Court Oro-Medonte (Edgar), Ontario L0L 2L0


$1,499,000
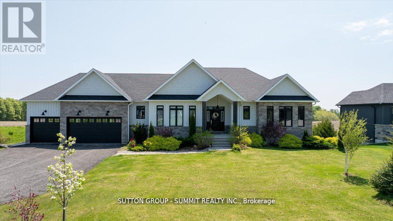
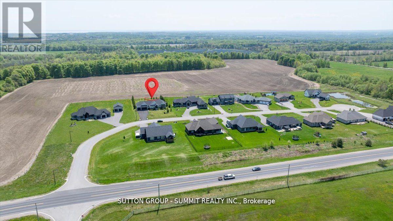
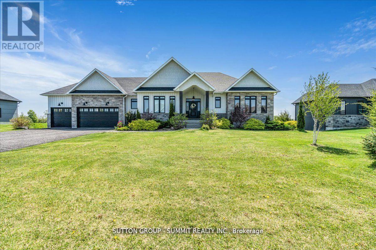
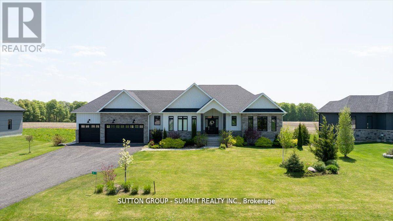
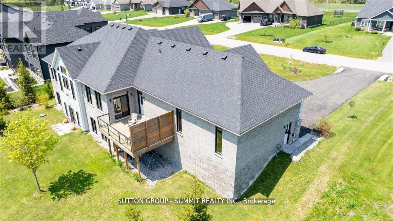
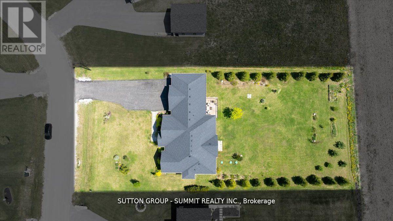
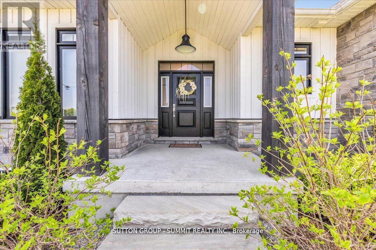
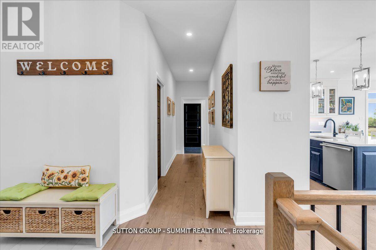
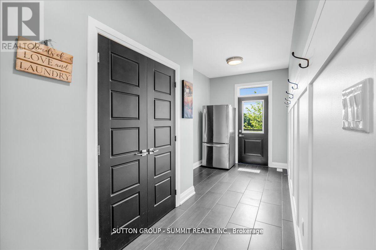
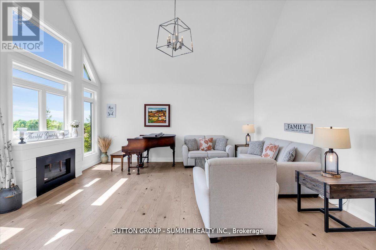
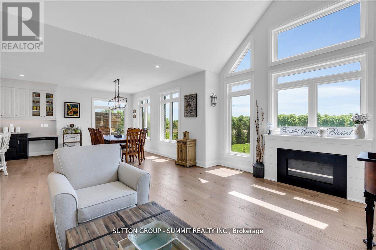
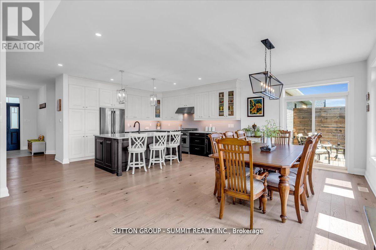
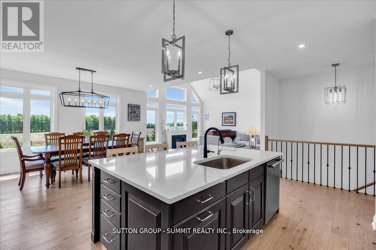
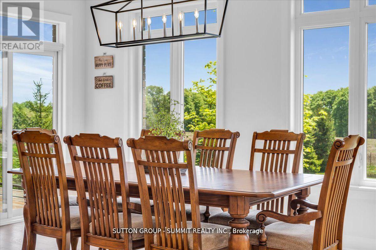
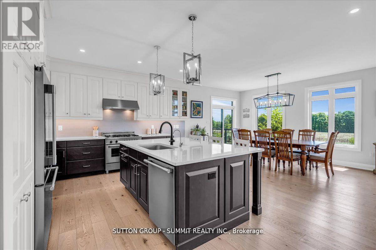
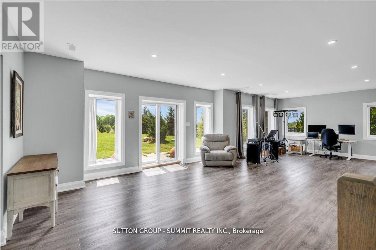
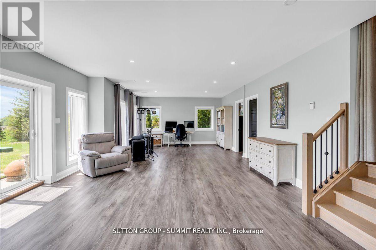
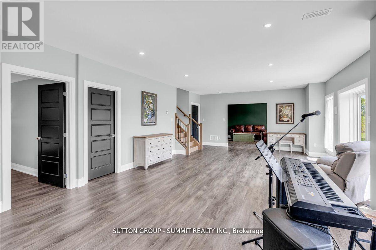
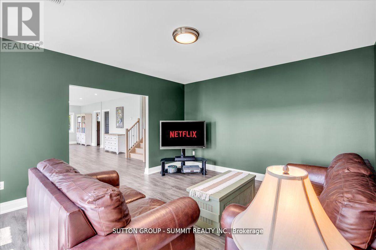
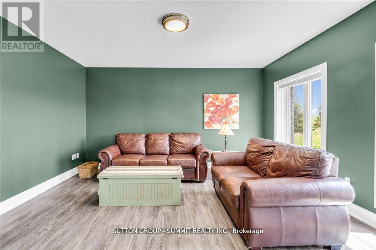
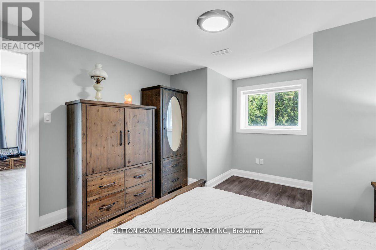
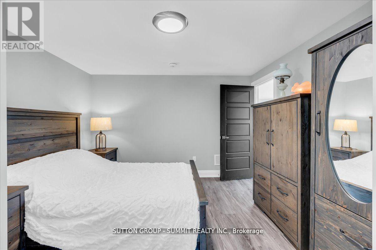
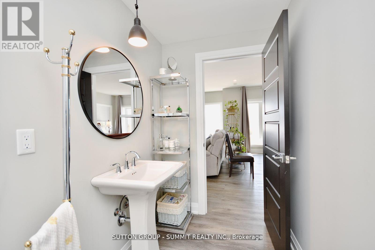
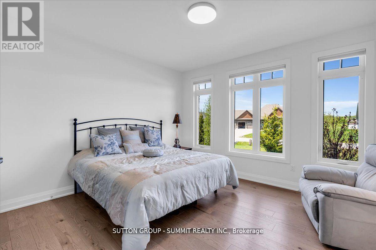
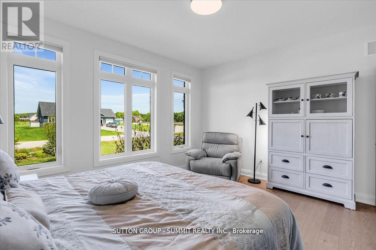
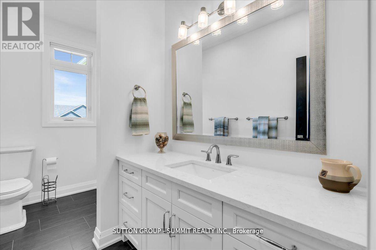
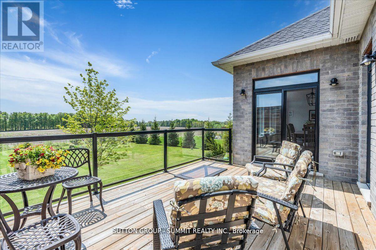
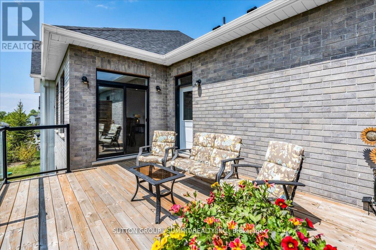
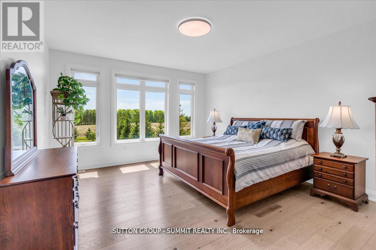
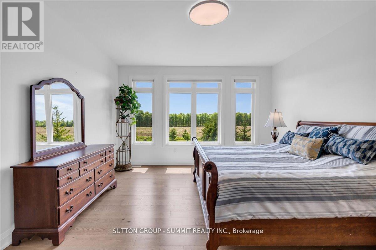
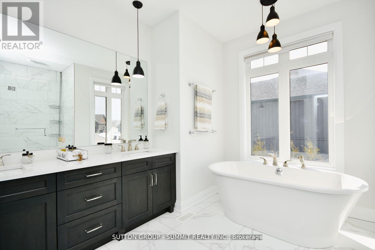
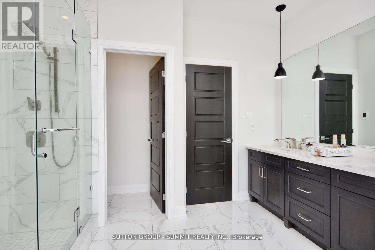
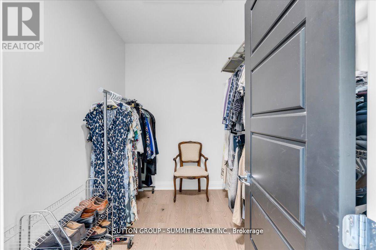
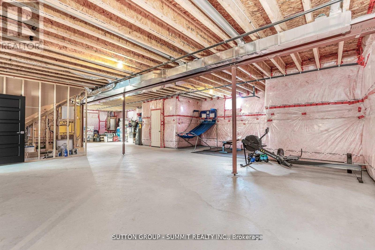
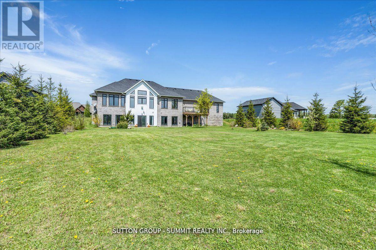
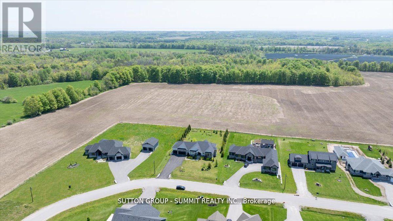
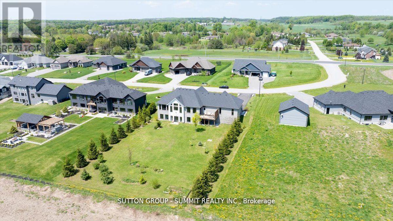
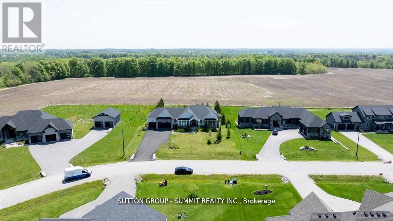
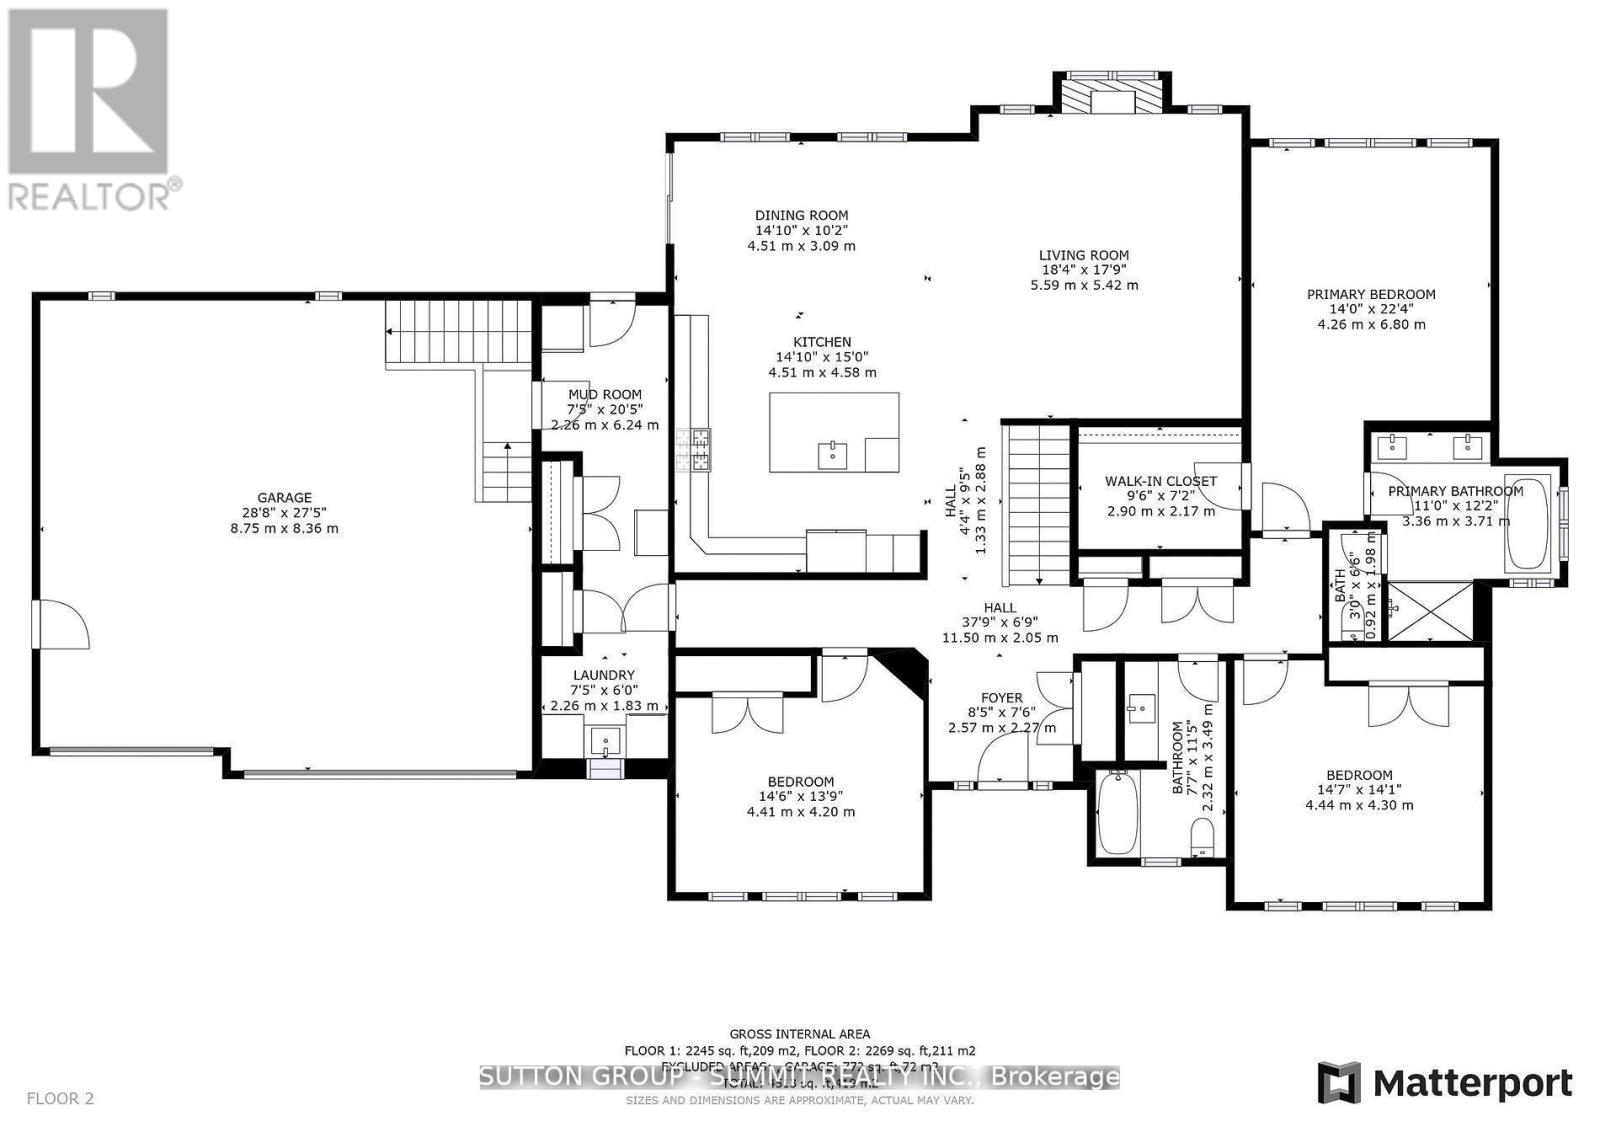
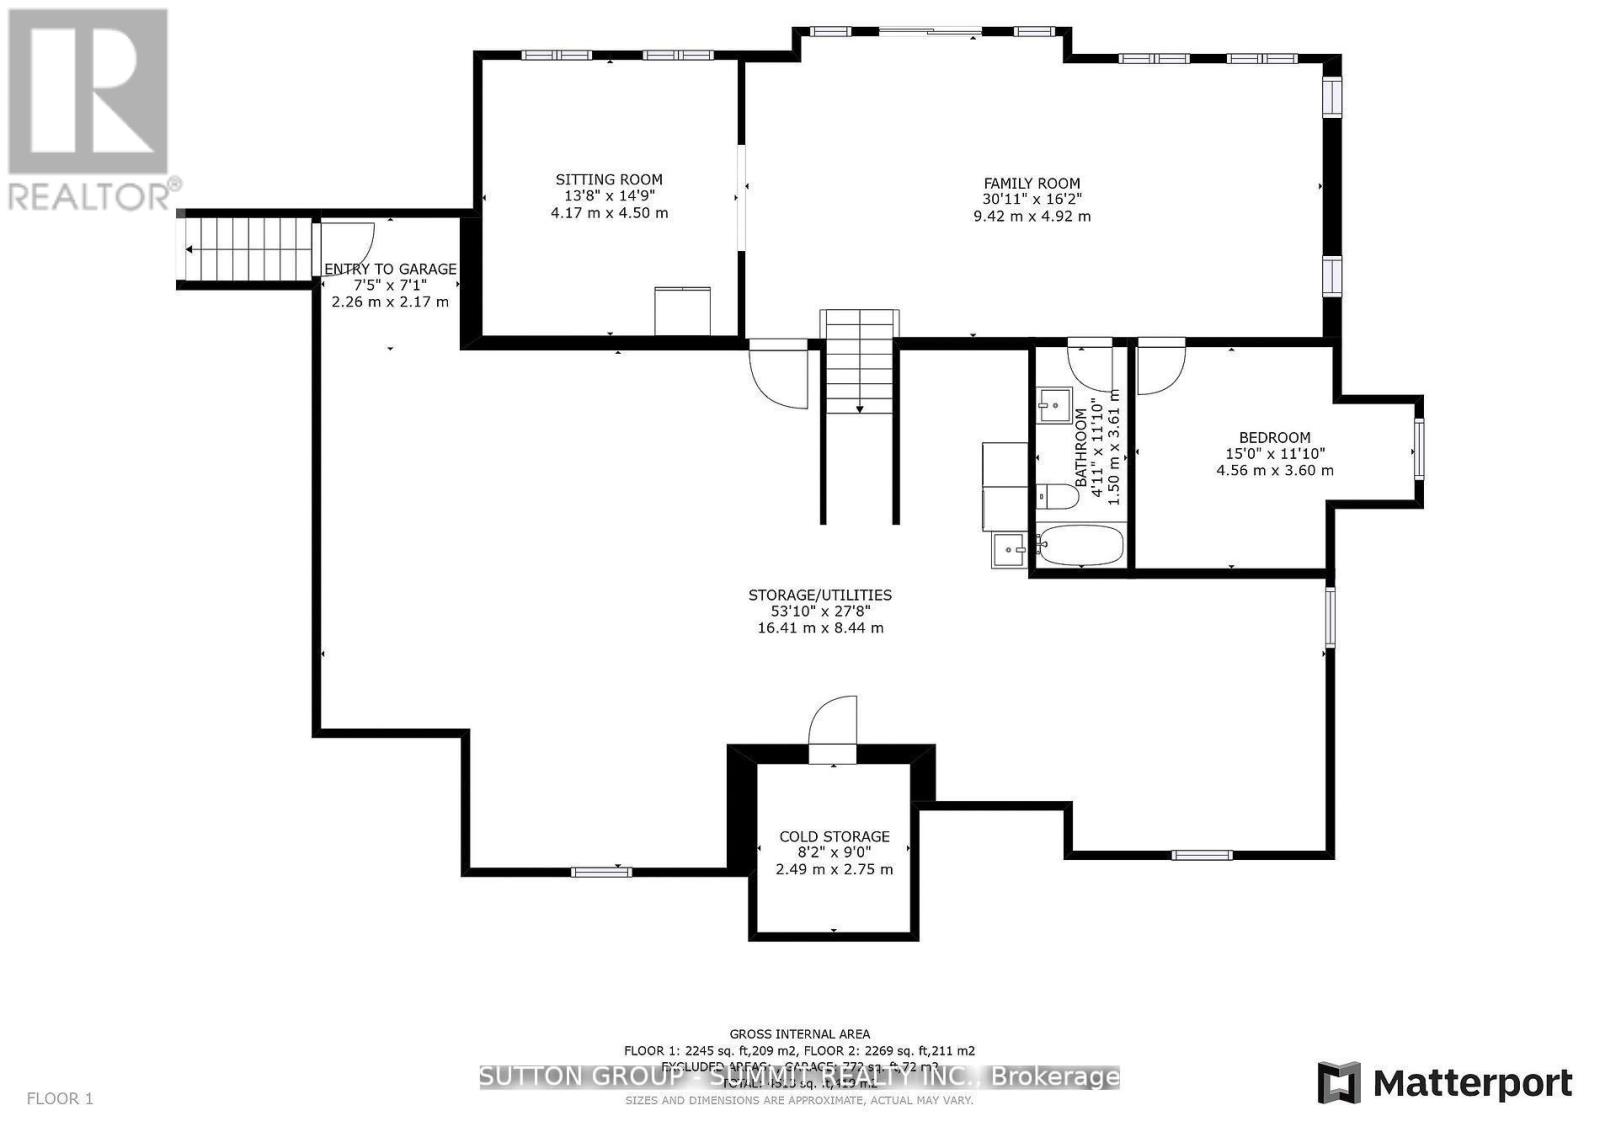
Wow! Here is Your Chance to Own and Enjoy A Custom-Built Residence With Walk Out Basement In The Upscale "Whispering Creek" Community. This Luxurious Bungalow with a 3-Car Garage Features A Breathtaking Open Concept Layout with Luxurious Finishes and Over 3,500 Sqft Of Living Space On A Professionally Landscaped Private Estate. Lavished With: *Open Concept Living & Dining Room Overlooking Garden with a Walk-Out to Terrace. *Modern Chef's Kitchen With Oversized Island, Top ofthe Line Appliances, Bertazzoni Gas Range & Quartz Countertops. *Family Room with 1.5-Storey Cathedral Ceiling & Large Windows With Panoramic Views of Mature Forest. *Huge Primary Bedroom with a Spa-Like 5-Piece Ensuite Bath With Heated Floor & Walk-In Closet. *Oversized Bedrooms with Large Closets.*Lower-Level with Heated Floors, W/O To Patio, Above Grade Windows, 9ft Ceilings, Large Great Room, 4th Bedroom, 4-Piece Bath and a Second Staircase Entrance To the Garage. *Close to All Amenities, Georgian Bay, Highways 400 & 11, Horseshoe Valley. (id:43681)
Open House
现在这个房屋大家可以去Open House参观了!
12:00 pm
结束于:2:00 pm
12:00 pm
结束于:2:00 pm
房源概要
| MLS® Number | S13739186 |
| 房源类型 | 民宅 |
| 社区名字 | Edgar |
| 附近的便利设施 | 医院, 礼拜场所, Ski Area |
| 特征 | Cul-de-sac, Flat Site, 无地毯 |
| 总车位 | 12 |
| 结构 | Deck |
详 情
| 浴室 | 3 |
| 地上卧房 | 3 |
| 地下卧室 | 1 |
| 总卧房 | 4 |
| Age | 6 To 15 Years |
| 家电类 | Blinds, Central Vacuum, 洗碗机, 烘干机, Garage Door Opener, Water Heater, 烤箱, Range, Gas 炉子(s), 洗衣机, Water Softener, 冰箱 |
| 建筑风格 | 平房 |
| 地下室进展 | 已装修 |
| 地下室功能 | Walk Out |
| 地下室类型 | 全完工 |
| 施工种类 | 独立屋 |
| 空调 | 中央空调 |
| 外墙 | 石, 木头 |
| 壁炉 | 有 |
| Flooring Type | Tile, Hardwood, 混凝土 |
| 地基类型 | 混凝土, 混凝土浇筑 |
| 供暖方式 | 天然气 |
| 供暖类型 | 压力热风 |
| 储存空间 | 1 |
| 内部尺寸 | 2500 - 3000 Sqft |
| 类型 | 独立屋 |
| 设备间 | Bored Well |
车 位
| 附加车库 | |
| Garage |
土地
| 英亩数 | 无 |
| 土地便利设施 | 医院, 宗教场所, Ski Area |
| Landscape Features | Landscaped |
| 污水道 | Septic System |
| 土地深度 | 247 Ft ,7 In |
| 土地宽度 | 115 Ft ,10 In |
| 不规则大小 | 115.9 X 247.6 Ft |
| 规划描述 | R1 |
房 间
| 楼 层 | 类 型 | 长 度 | 宽 度 | 面 积 |
|---|---|---|---|---|
| Lower Level | 家庭房 | 9.3 m | 4.7 m | 9.3 m x 4.7 m |
| Lower Level | 起居室 | 4.7 m | 4.57 m | 4.7 m x 4.57 m |
| Lower Level | Bedroom 4 | 4.37 m | 3.61 m | 4.37 m x 3.61 m |
| Lower Level | 浴室 | 3.59 m | 1.49 m | 3.59 m x 1.49 m |
| Lower Level | Exercise Room | 6.51 m | 3.7 m | 6.51 m x 3.7 m |
| Lower Level | Workshop | 7.26 m | 6.01 m | 7.26 m x 6.01 m |
| 一楼 | 客厅 | 5.27 m | 4.7 m | 5.27 m x 4.7 m |
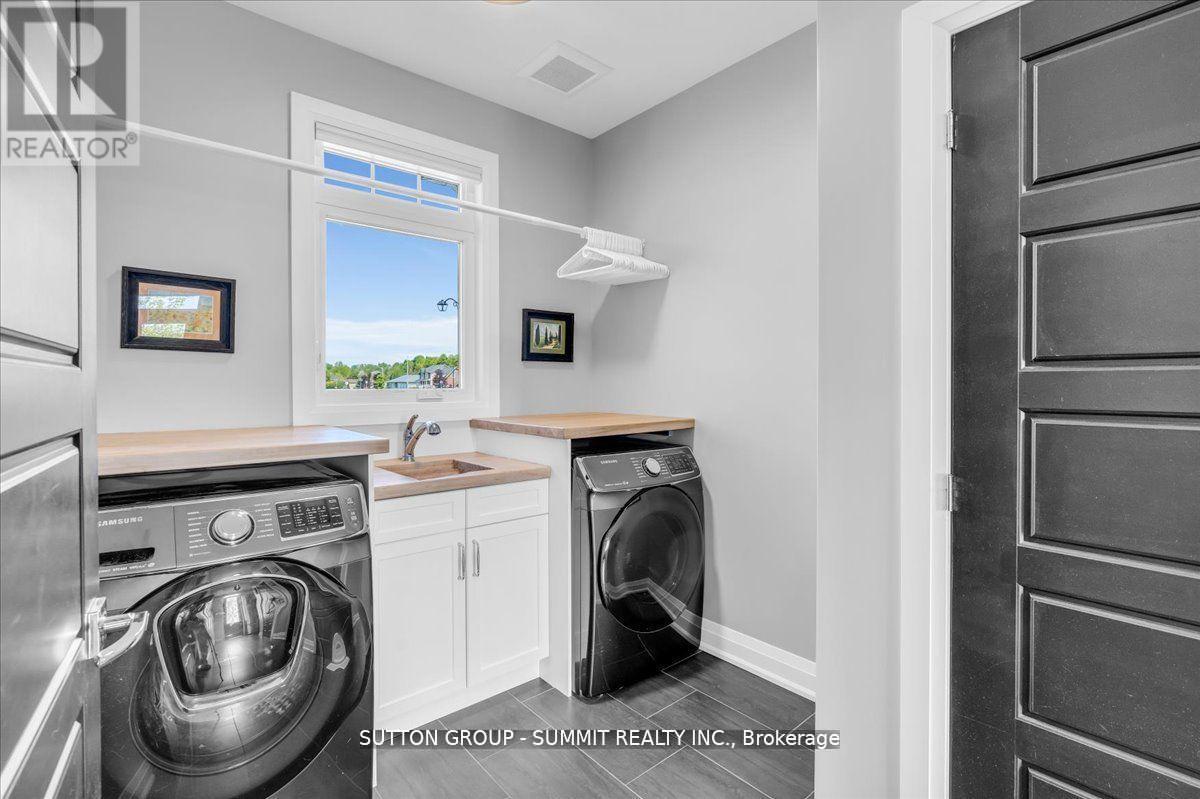
| 一楼 | 洗衣房 | 3.31 m | 2.24 m | 3.31 m x 2.24 m |
| 一楼 | 餐厅 | 5.31 m | 3.66 m | 5.31 m x 3.66 m |
| 一楼 | 厨房 | 4.27 m | 3.51 m | 4.27 m x 3.51 m |
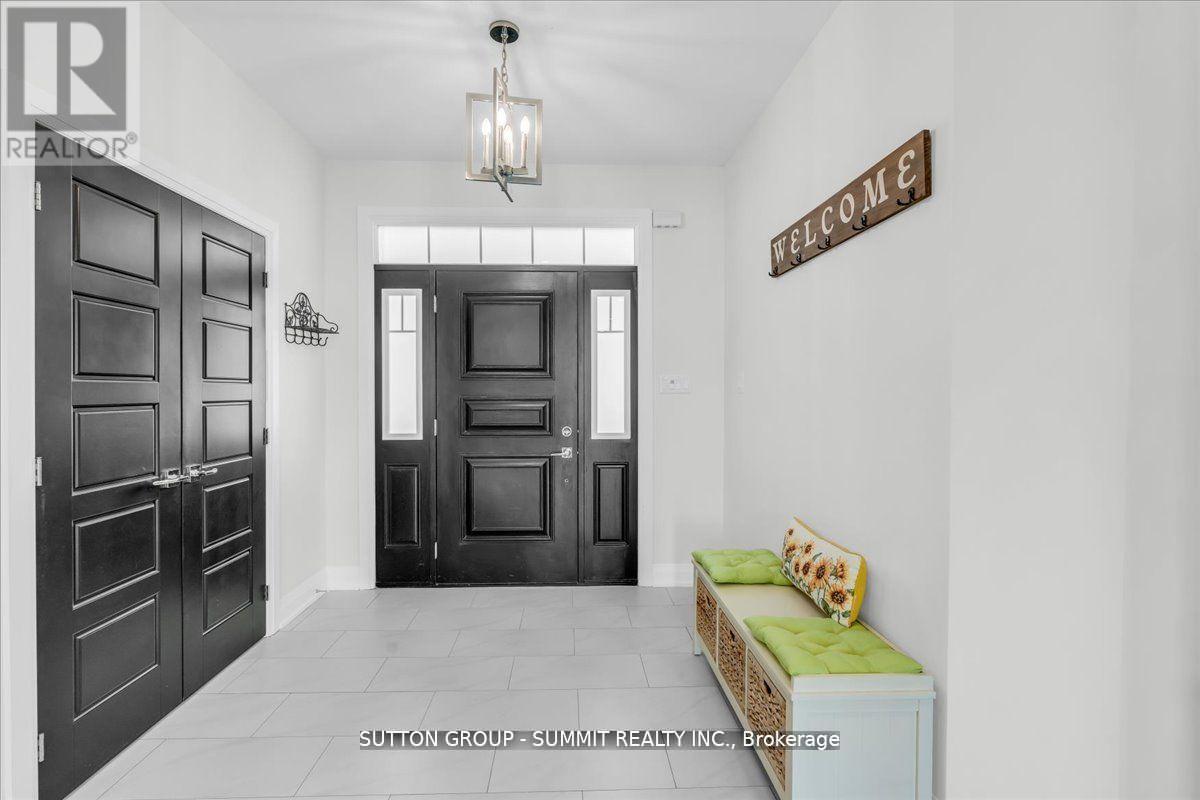
| 一楼 | 门厅 | 2.74 m | 2.44 m | 2.74 m x 2.44 m |
| 一楼 | 主卧 | 4.88 m | 4.27 m | 4.88 m x 4.27 m |
| 一楼 | 浴室 | 4.05 m | 3.62 m | 4.05 m x 3.62 m |
| 一楼 | 第二卧房 | 4.27 m | 3.73 m | 4.27 m x 3.73 m |
| 一楼 | 第三卧房 | 4.27 m | 3.66 m | 4.27 m x 3.66 m |
| 一楼 | 浴室 | 3.32 m | 1.73 m | 3.32 m x 1.73 m |
| 一楼 | Mud Room | 4.48 m | 2.24 m | 4.48 m x 2.24 m |
https://www.realtor.ca/real-estate/30228381/3-best-court-oro-medonte-edgar-edgar

The trademarks REALTOR®, REALTORS®, and the REALTOR® logo are controlled by The Canadian Real Estate Association (CREA) and identify real estate professionals who are members of CREA. The trademarks MLS®, Multiple Listing Service® and the associated logos are owned by The Canadian Real Estate Association (CREA) and identify the quality of services provided by real estate professionals who are members of CREA. The trademark DDF® is owned by The Canadian Real Estate Association (CREA) and identifies CREA's Data Distribution Facility (DDF®)
Toronto Real Estate Board
Sutton Group - Summit Realty Inc., Sutton Group Incentive Realty Inc.
September 03 2026 01:57:55
