
1046 River Road Wasaga Beach, Ontario L9Z 2P6


$1,995,000
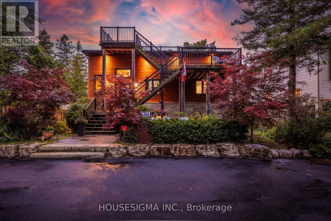
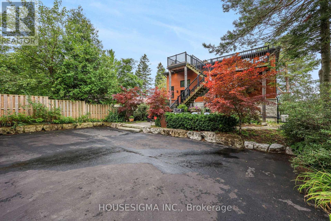
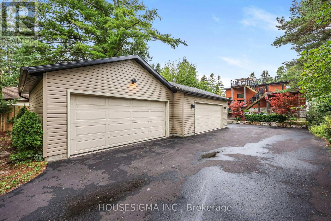
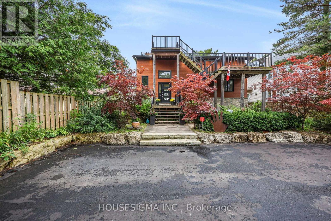
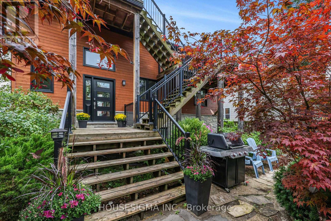
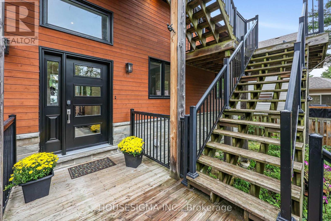
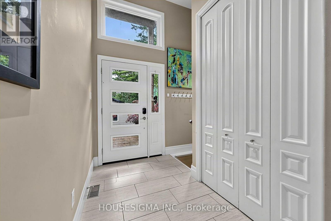
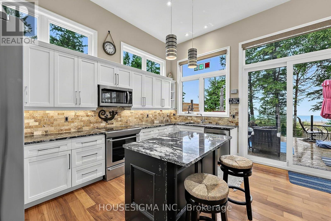
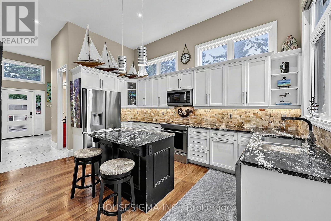
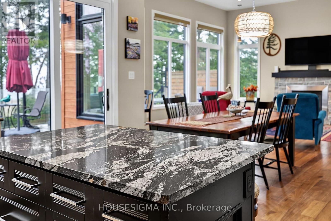
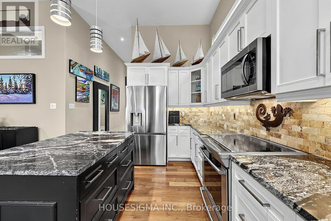
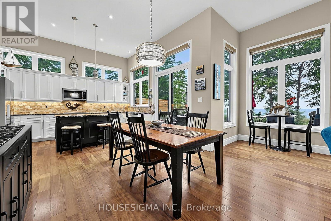
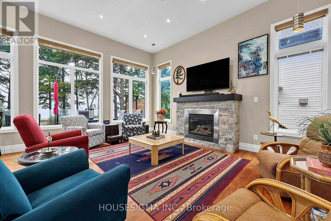
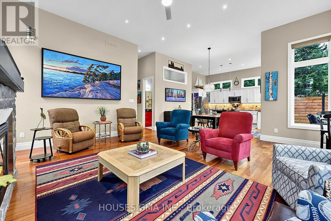
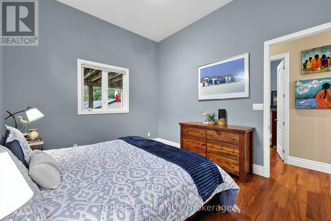
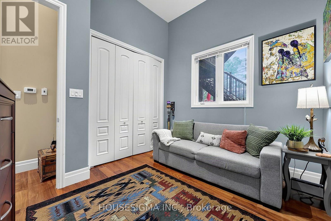
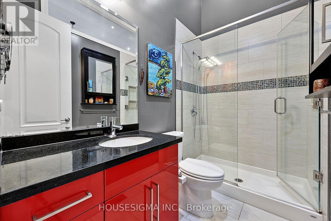
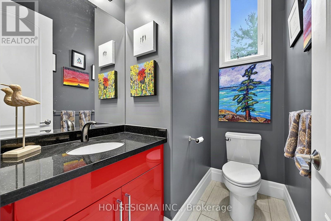
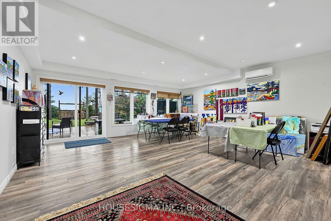
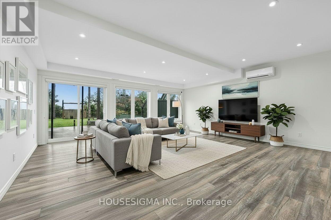
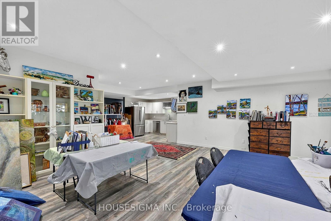
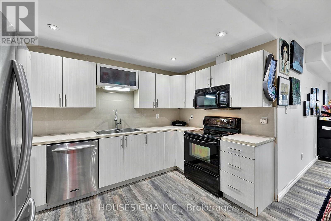
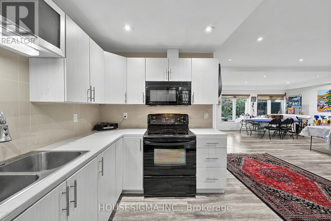
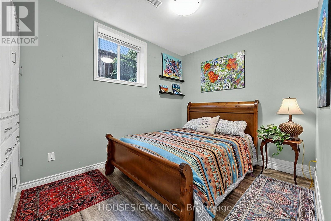
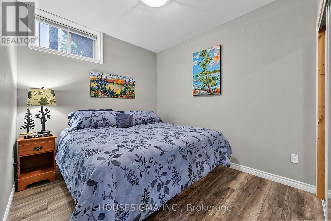
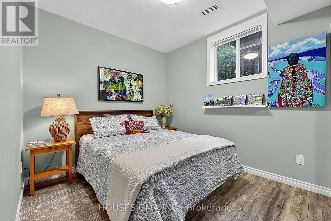
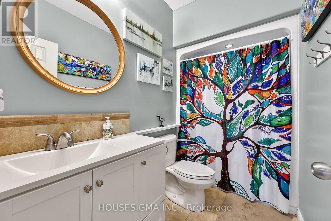
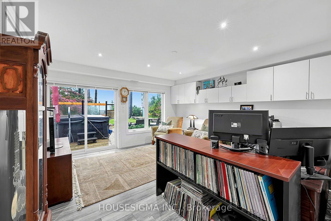
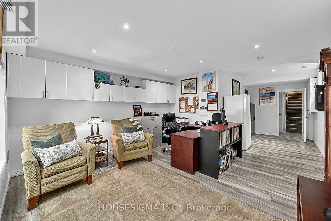
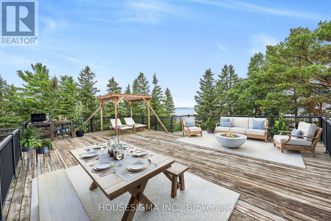
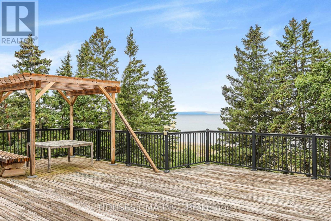
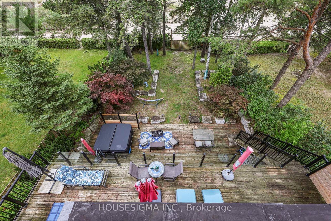
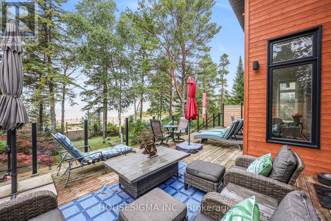
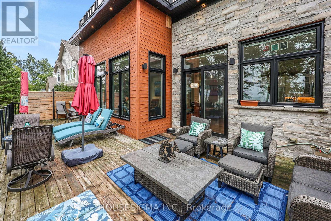
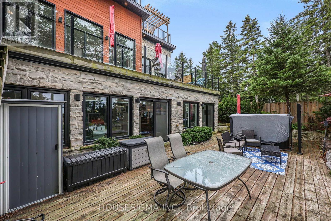
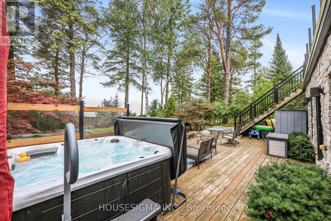
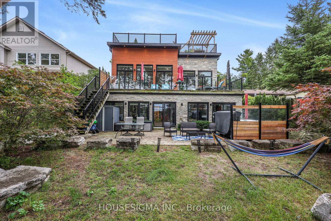
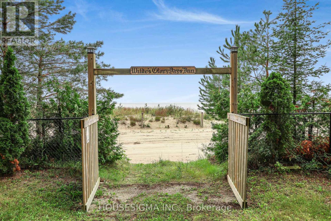
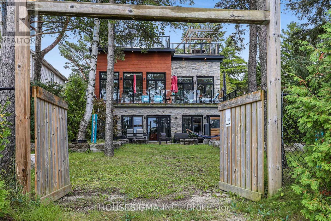
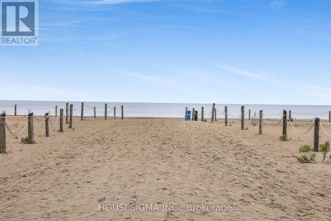
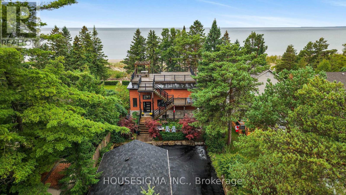
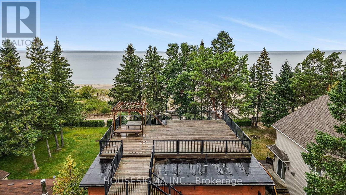
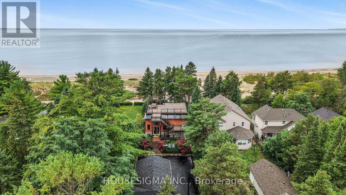
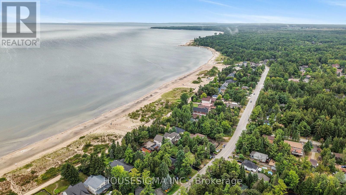
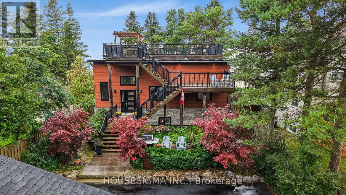
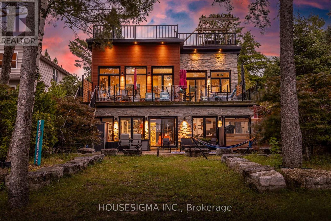
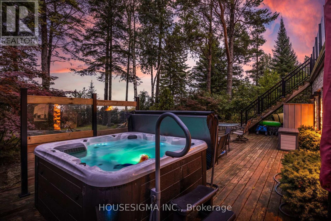
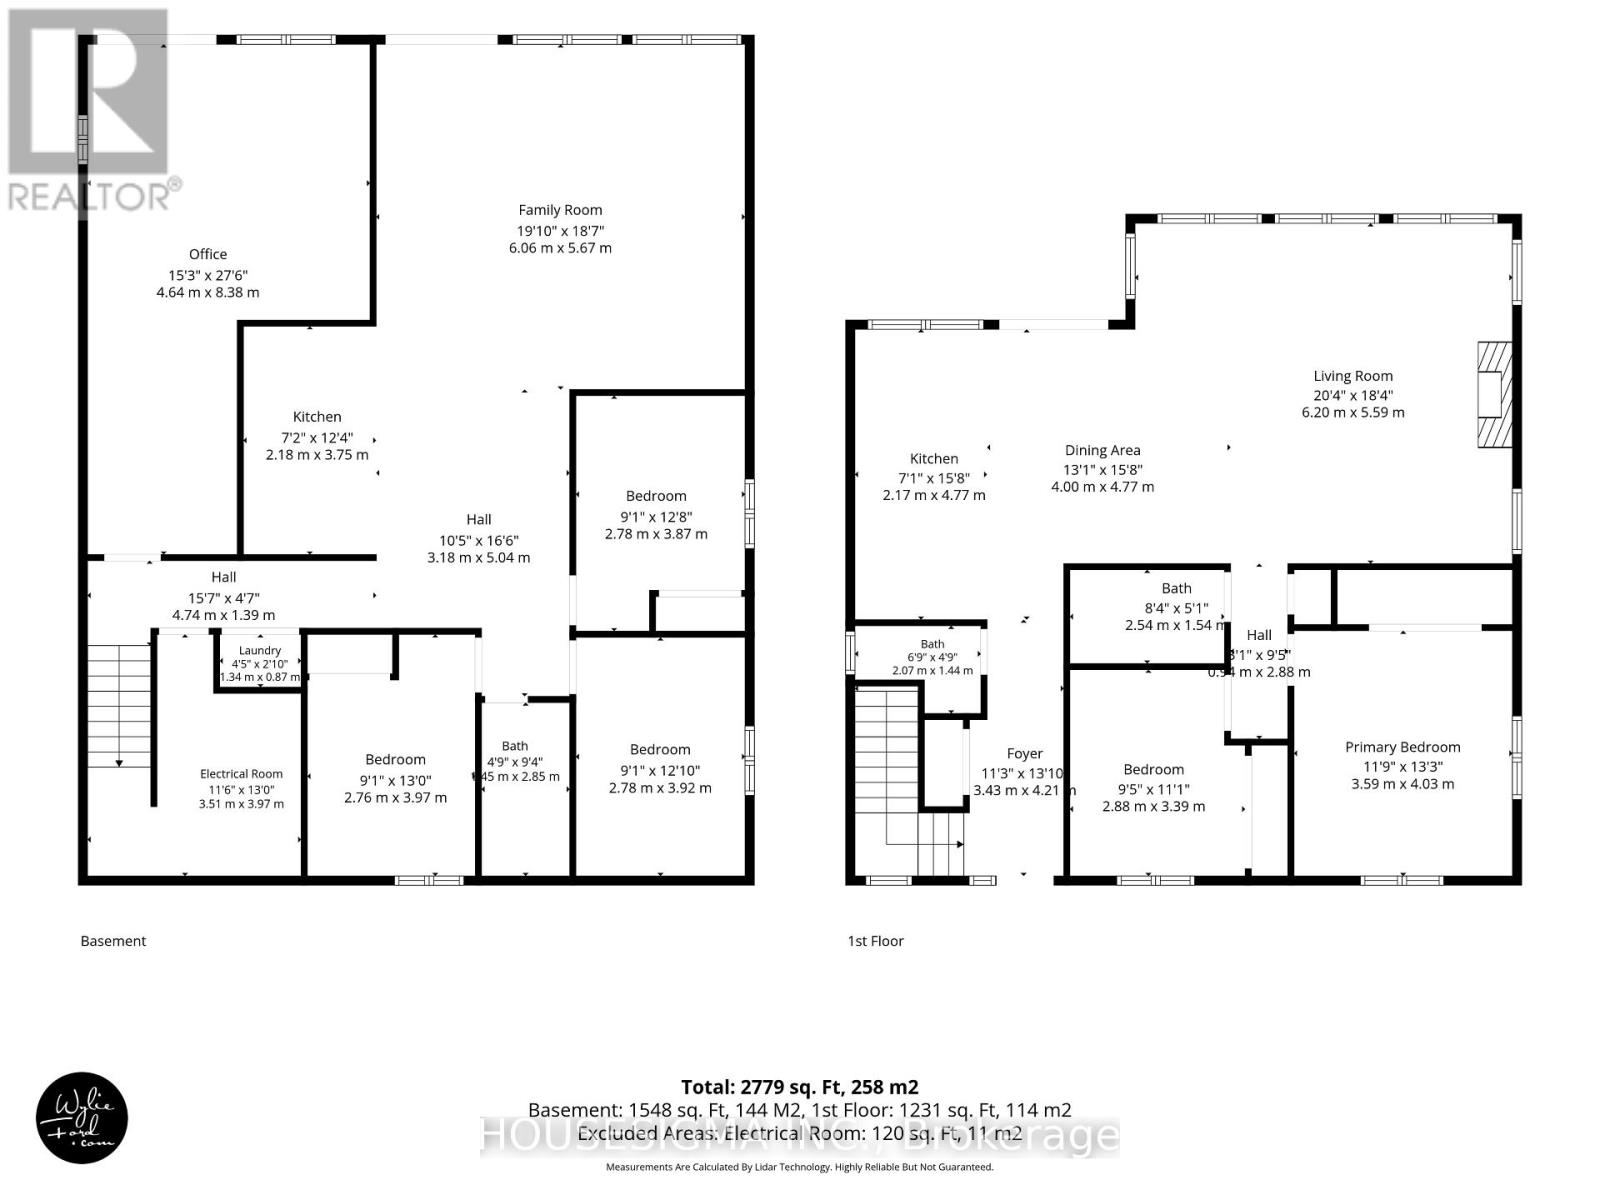
Wake up to unobstructed views of Georgian Bay in this contemporary beachfront home! This 5-bedroom home seamlessly blends luxury & coastal living, and is built for relaxation and entertaining. The open-concept main floor boasts 12-foot ceilings, a gourmet kitchen with granite countertops, updated appliances-Fridge (2025), Microwave (2026), Induction Stove (2020), & Dishwasher (2025)-alongside a primary suite, 3-piece bathroom + 2-piece bathroom, & guest room. The light-filled living area features a gas fireplace & direct deck access with a privacy fence (2024).Downstairs, the walkout lower level offers a full 2nd kitchen, family room/art studio, office, 4-piece bath, & 3 bedrooms-ideal for guests or multi-generational living. The office includes a roughed-in bath & could easily be converted into a second primary suite, with a walkout to a patio with a hot tub (2023, cover 2026) & privacy fencing (2025) that leads to a sandy beach. Take in sunsets from your private rooftop deck & custom pergola equipped with hydro, gas, & water, offering panoramic views of the bay. The heated & air-conditioned 4-car garage (2019) comes complete with GDOs (2019), plus 2 outdoor sheds (2022). The property features a re-graded & paved driveway with French drains (2020), perimeter armor stone landscaping (2020), and a fully fenced backyard (2019) with an additional under-deck shed. Key mechanical & interior updates include: 16 kW generator (2018), power blinds in main floor living area & lower level art room (2021), premium main floor windows, ductless heat pumps (2023), tankless water heater (2024), furnace & AC (2026), and electronic air cleaner & dehumidifier (2026). Enjoy dual access to both the beach & River Road East. This home is located close to all Wasaga Beach amenities and just 25 minutes to Midland, Barrie, & Collingwood. House plans and a survey are available. Over 2800 sq ft of finished living space. Built 2013. (id:43681)
Open House
现在这个房屋大家可以去Open House参观了!
2:00 pm
结束于:4:00 pm
房源概要
| MLS® Number | S13739190 |
| 房源类型 | 民宅 |
| 社区名字 | Wasaga Beach |
| 附近的便利设施 | Beach, 医院, 礼拜场所 |
| 社区特征 | 社区活动中心 |
| Easement | Unknown, None |
| 总车位 | 14 |
| 结构 | Deck, 棚 |
| View Type | Mountain View, View Of Water, Direct Water View, Unobstructed Water View |
| Water Front Name | Georgian Bay |
| 湖景类型 | 湖景房 |
详 情
| 浴室 | 3 |
| 地上卧房 | 2 |
| 地下卧室 | 3 |
| 总卧房 | 5 |
| Age | 6 To 15 Years |
| 公寓设施 | Fireplace(s) |
| 家电类 | Hot Tub, Garage Door Opener Remote(s), Water Heater - Tankless, Water Heater, Blinds, 洗碗机, 烘干机, 微波炉, 炉子, 洗衣机, 冰箱 |
| 建筑风格 | Raised Bungalow |
| 地下室进展 | 已装修 |
| 地下室功能 | Walk Out, Separate Entrance |
| 地下室类型 | N/a (finished), N/a |
| 施工种类 | 独立屋 |
| 空调 | 中央空调 |
| 外墙 | 石, Hardboard |
| 壁炉 | 有 |
| Fireplace Total | 1 |
| 地基类型 | 水泥 |
| 客人卫生间(不包含洗浴) | 1 |
| 供暖方式 | 天然气 |
| 供暖类型 | 压力热风 |
| 储存空间 | 1 |
| 内部尺寸 | 1100 - 1500 Sqft |
| 类型 | 独立屋 |
| Utility Power | Generator |
| 设备间 | 市政供水 |
车 位
| Detached Garage | |
| Garage |
土地
| 入口类型 | Public Road |
| 英亩数 | 无 |
| 围栏类型 | Fenced Yard |
| 土地便利设施 | Beach, 医院, 宗教场所 |
| 污水道 | Sanitary Sewer |
| 土地深度 | 250 Ft |
| 土地宽度 | 50 Ft |
| 不规则大小 | 50 X 250 Ft |
房 间
| 楼 层 | 类 型 | 长 度 | 宽 度 | 面 积 |
|---|---|---|---|---|
| Lower Level | 浴室 | 1.45 m | 2.85 m | 1.45 m x 2.85 m |
| Lower Level | 娱乐,游戏房 | 4.49 m | 8.4 m | 4.49 m x 8.4 m |
| Lower Level | 厨房 | 2.17 m | 4.77 m | 2.17 m x 4.77 m |
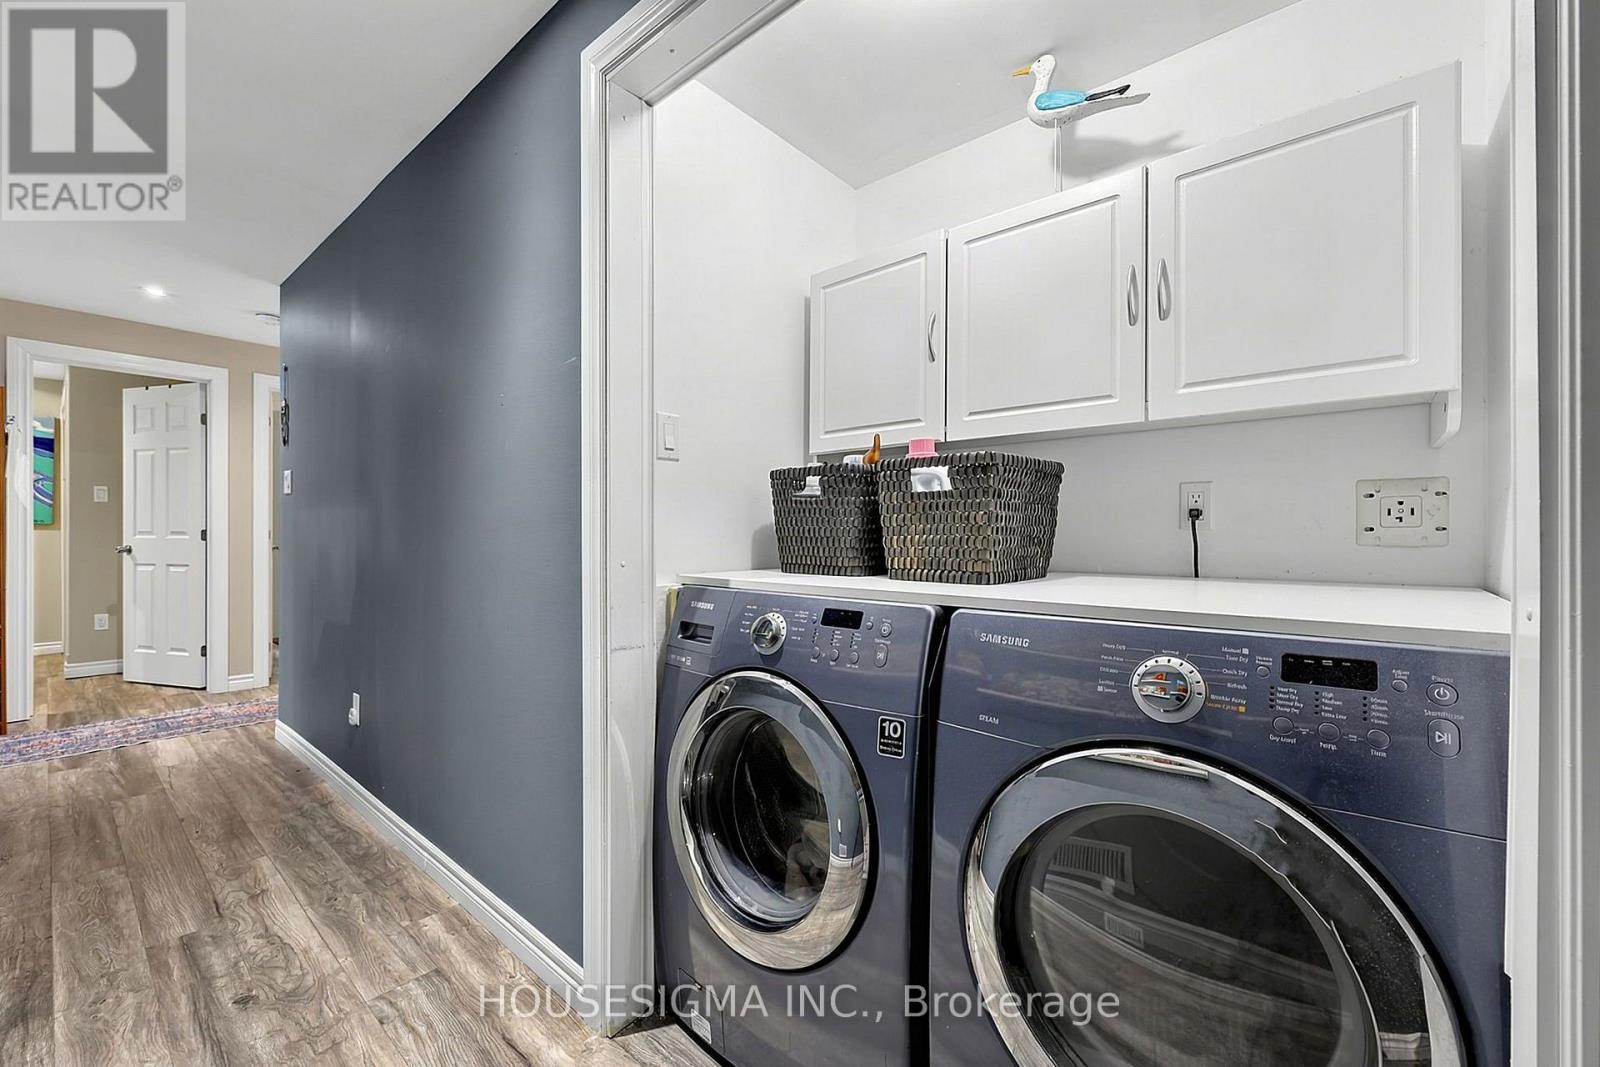
| Lower Level | 洗衣房 | 1.34 m | 0.87 m | 1.34 m x 0.87 m |
| Lower Level | 第三卧房 | 2.74 m | 3.12 m | 2.74 m x 3.12 m |
| Lower Level | Bedroom 4 | 2.66 m | 3.81 m | 2.66 m x 3.81 m |
| Lower Level | Bedroom 5 | 2.66 m | 3.17 m | 2.66 m x 3.17 m |
| 一楼 | 大型活动室 | 6.19 m | 5.58 m | 6.19 m x 5.58 m |
| 一楼 | 厨房 | 4.77 m | 4.69 m | 4.77 m x 4.69 m |
| 一楼 | 浴室 | 2.54 m | 1.54 m | 2.54 m x 1.54 m |
| 一楼 | 浴室 | 2.07 m | 1.44 m | 2.07 m x 1.44 m |
| 一楼 | 主卧 | 3.63 m | 4.19 m | 3.63 m x 4.19 m |
| 一楼 | 第二卧房 | 2.97 m | 3.47 m | 2.97 m x 3.47 m |
https://www.realtor.ca/real-estate/30228382/1046-river-road-wasaga-beach-wasaga-beach

The trademarks REALTOR®, REALTORS®, and the REALTOR® logo are controlled by The Canadian Real Estate Association (CREA) and identify real estate professionals who are members of CREA. The trademarks MLS®, Multiple Listing Service® and the associated logos are owned by The Canadian Real Estate Association (CREA) and identify the quality of services provided by real estate professionals who are members of CREA. The trademark DDF® is owned by The Canadian Real Estate Association (CREA) and identifies CREA's Data Distribution Facility (DDF®)
Toronto Real Estate Board
Housesigma Inc.
September 03 2026 01:28:21
