
33 Cherry Street St. Catharines (Downtown), Ontario L2R 5M5


$4,000 Monthly
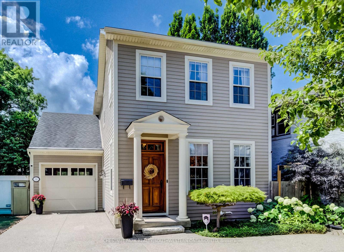
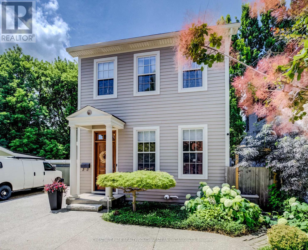
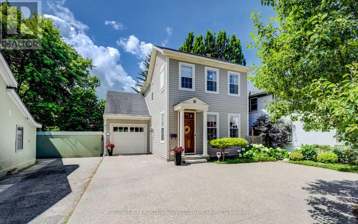
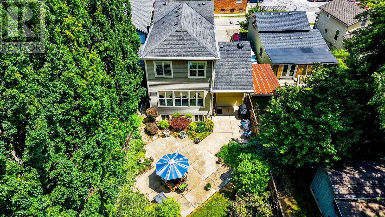
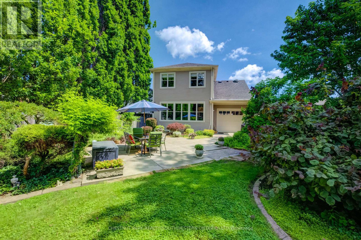
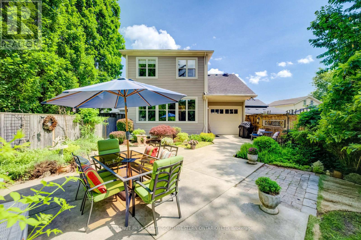
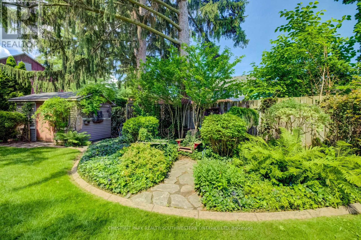
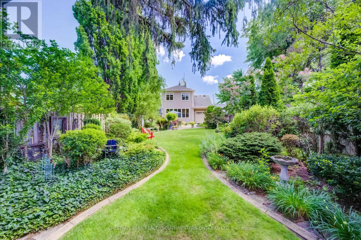
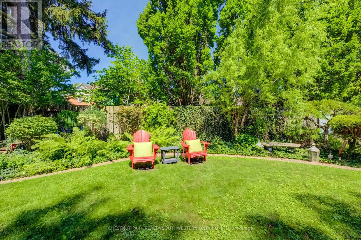
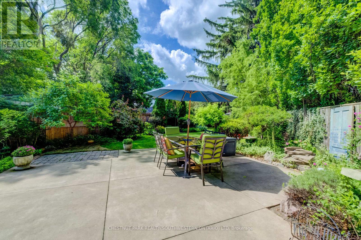
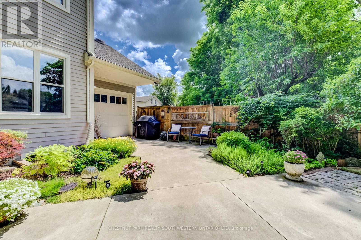
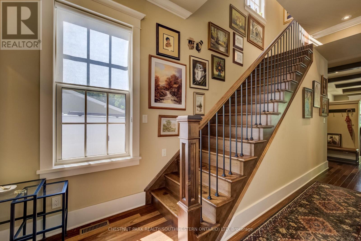
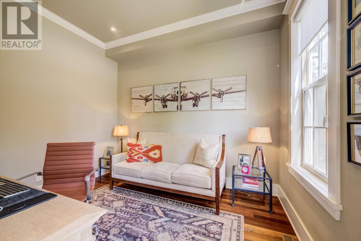
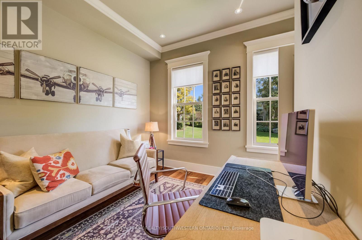
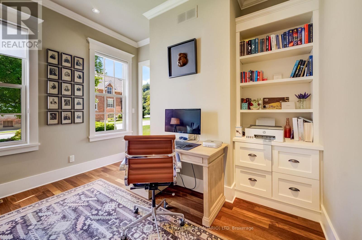
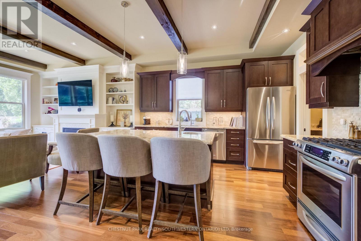
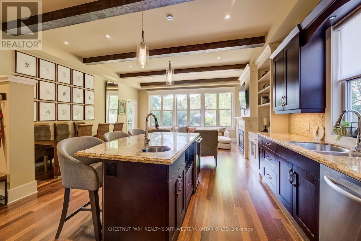
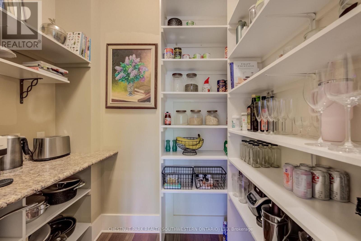
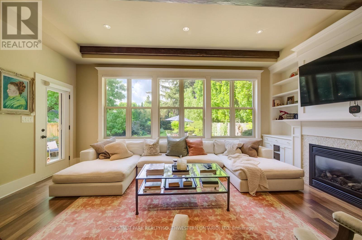
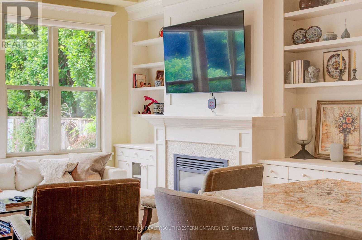
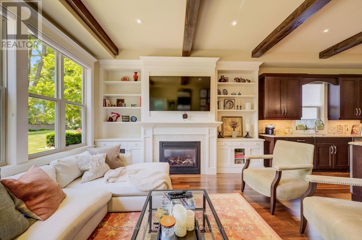
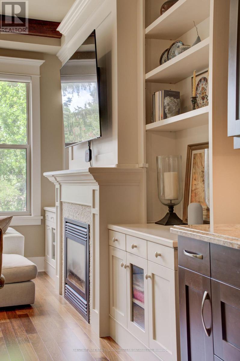
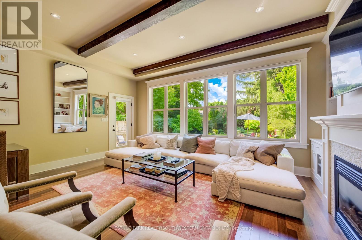
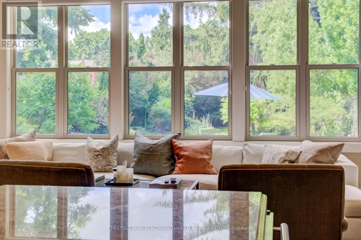
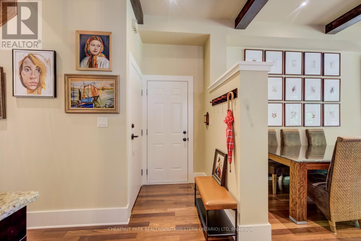
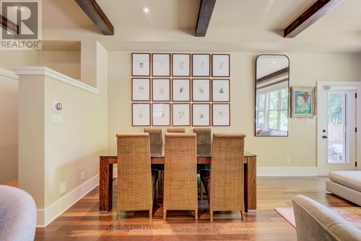
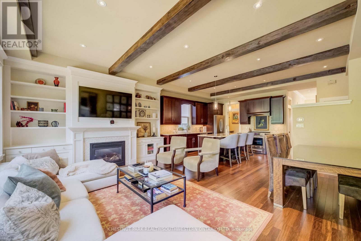
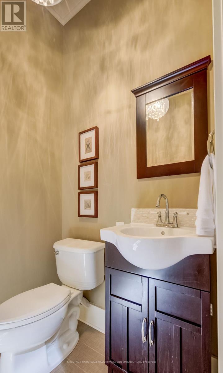
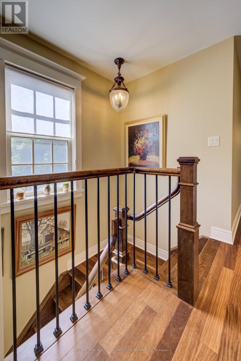
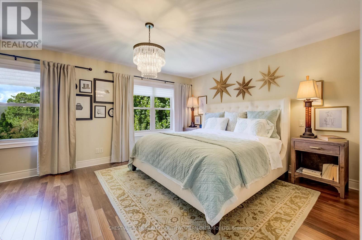
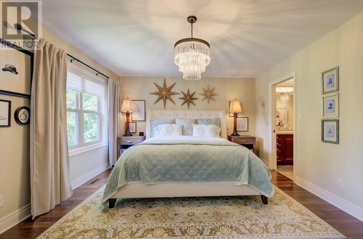
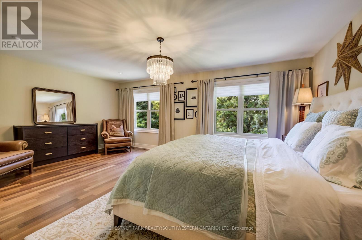
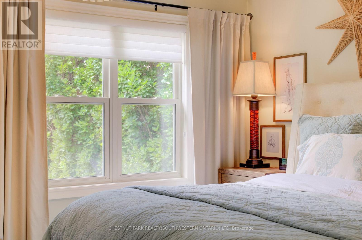
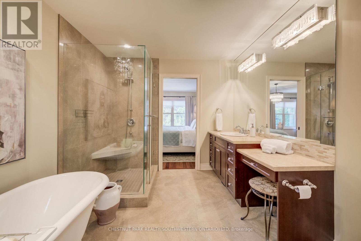
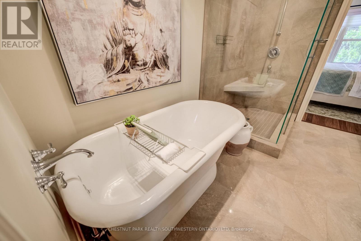
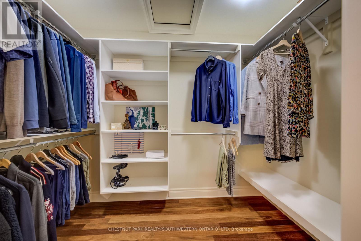
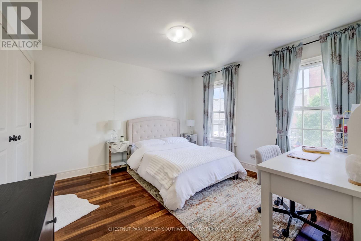
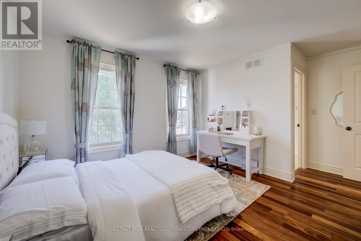
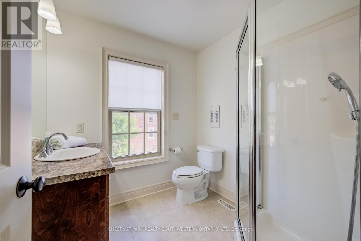
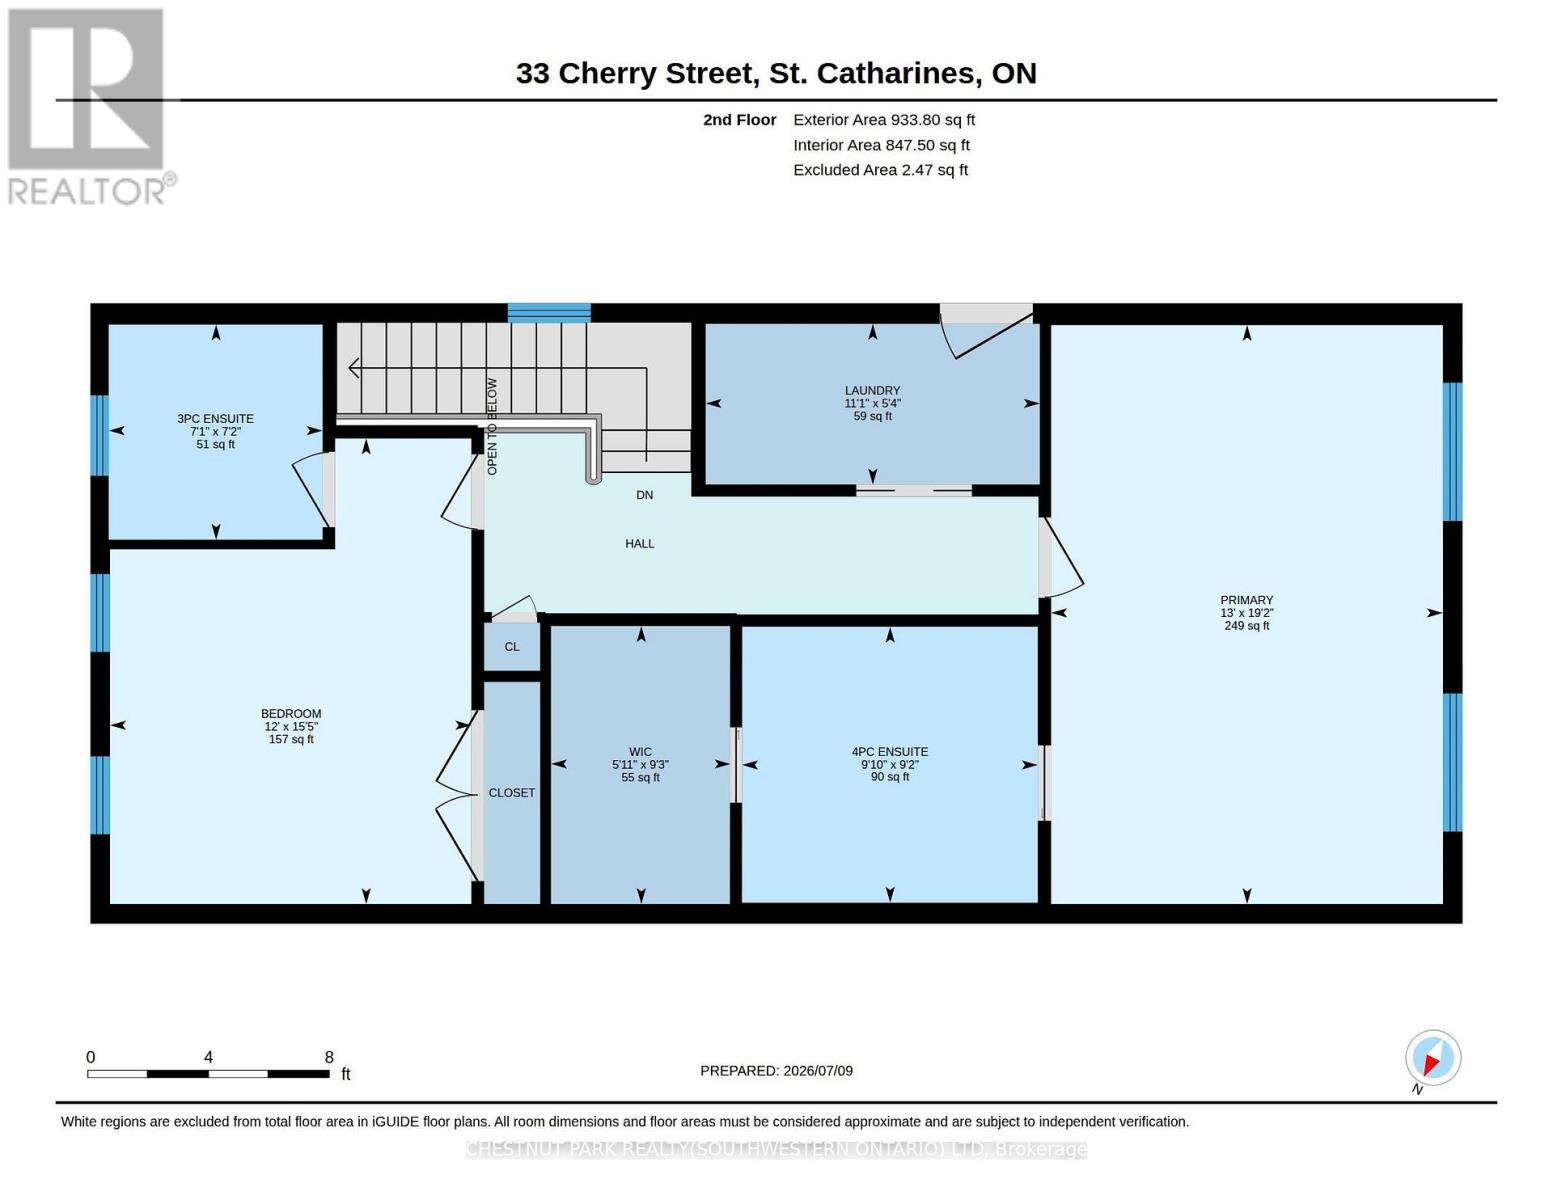
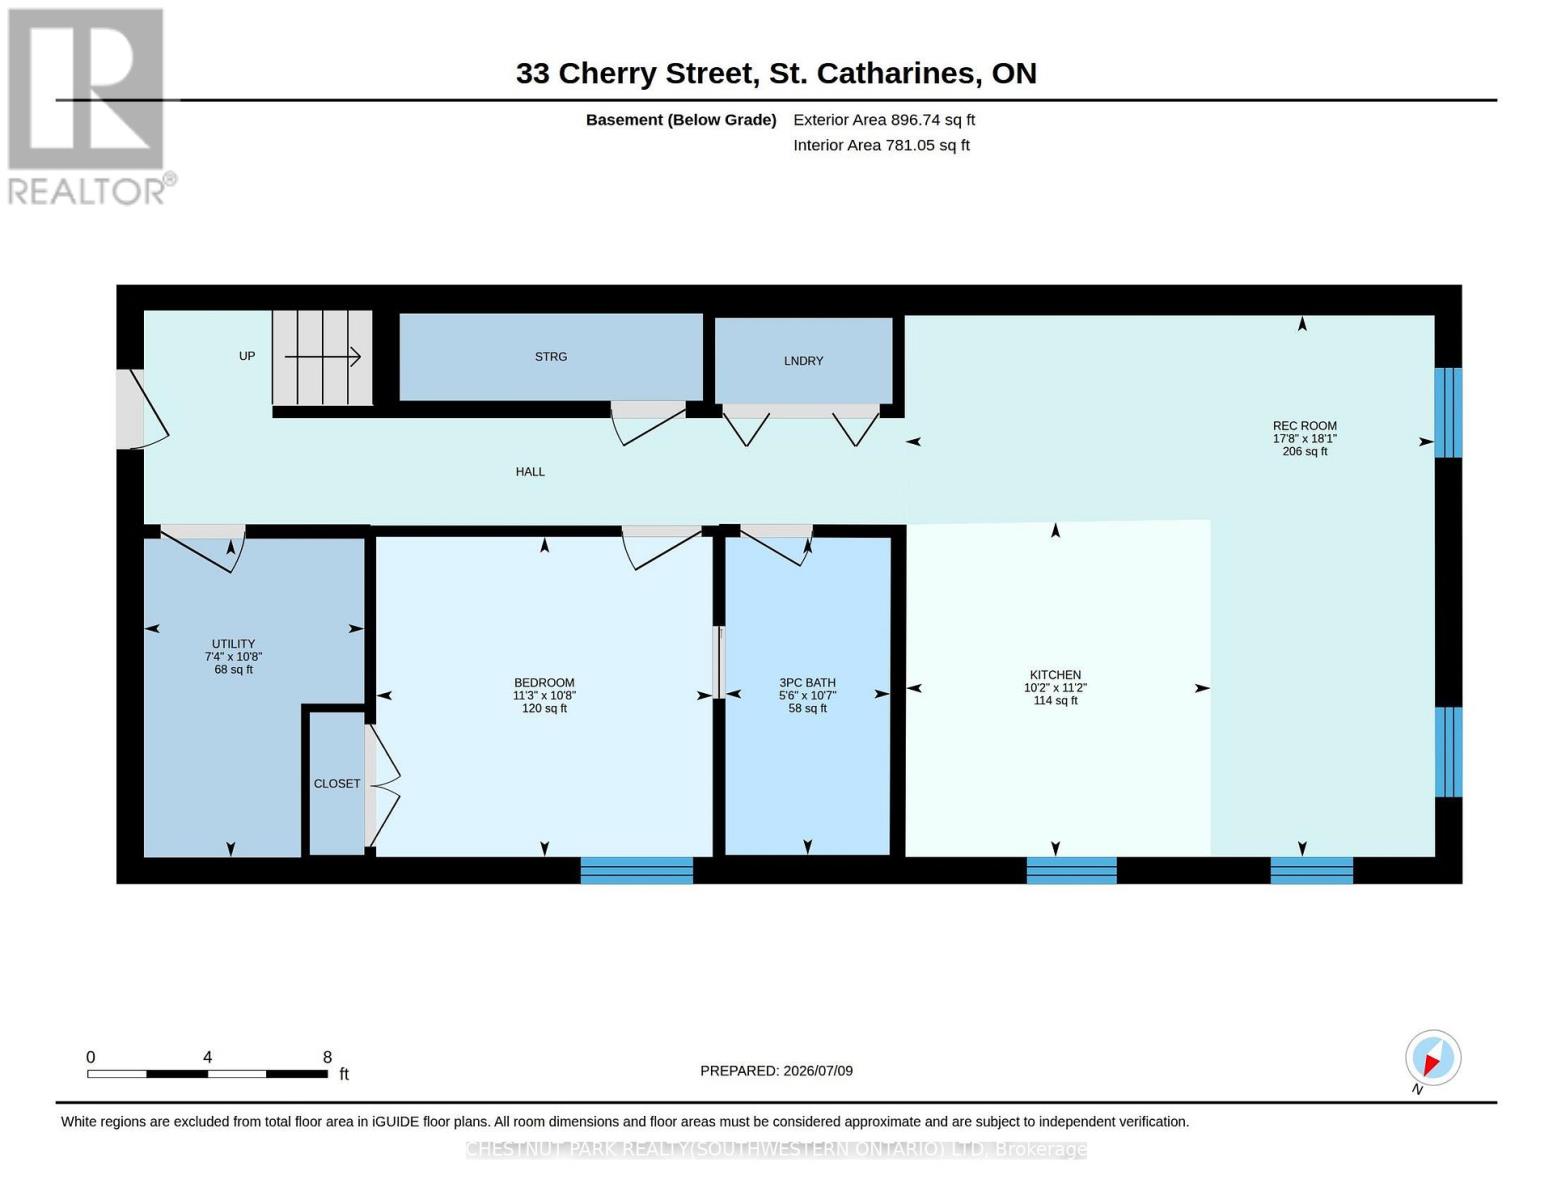
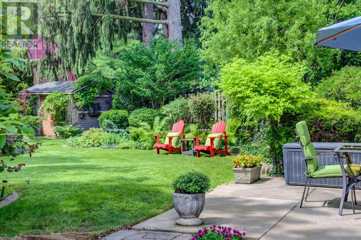
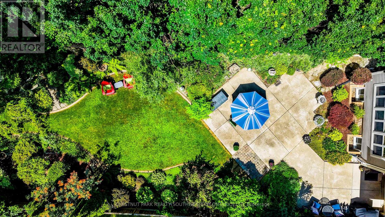
Nestled in the prestigious Yates Street neighborhood on the edge of downtown St. Catharine's, this exquisite architecturally designed residence offers a blend of historic reverence & modern luxury. Custom-built, the property showcases exceptional craftsmanship, with a thoughtful versatile floor plan. The main level welcomes with an impressive solid wood entry door, leading a private home office/bedroom into an expansive, light-filled open-concept living area. At the heart of the home is the kitchen featuring a center island, butler's pantry, and seamless views of the dining and living spaces. Soaring ceilings, accented by architectural beams, frame a gas fireplace flanked by custom built-in cabinetry. A sweeping bank of rear windows frames picturesque views of the lush, manicured gardens. The upper level comprises of 2 more bedrooms, each featuring a private bath. The primary retreat offers a dedicated sitting area, a walk-in closet, and a spa-like 4 pc bath with a separate shower & soaking tub. A laundry room provides walk-in access to extensive attic storage. A step outside reveals a private backyard paradise. Multiple patio & seating areas are enveloped by mature, towering trees & professional landscaping. Enjoy a vibrant, walkable downtown lifestyle just steps from Montebello Park, the First Ontario Performing Arts Centre, the Meridian Centre, and upscale dining. The St. Catharine's Golf & Country Club is 2 min's away, with rapid access to the 406, QEW, & Niagara Health System. Perfectly positioned for commuters & leisure alike, the home sits just 20 minutes from Niagara's wine country & 1hr from Toronto. ***See listings X13735138 - Whole house, X13739126 - Legal basement apartment (id:43681)
房源概要
| MLS® Number | X13739220 |
| 房源类型 | 民宅 |
| 社区名字 | 451 - Downtown |
| 总车位 | 2 |
| 结构 | Patio(s) |
详 情
| 浴室 | 3 |
| 地上卧房 | 3 |
| 地下卧室 | 1 |
| 总卧房 | 4 |
| Age | 16 To 30 Years |
| 家电类 | Water Purifier, Water Softener |
| 地下室功能 | Separate Entrance |
| 地下室类型 | N/a |
| 施工种类 | 独立屋 |
| 空调 | 中央空调 |
| 外墙 | 乙烯基壁板 |
| 壁炉 | 有 |
| Fireplace Total | 1 |
| 地基类型 | 混凝土 |
| 客人卫生间(不包含洗浴) | 1 |
| 供暖方式 | 天然气 |
| 供暖类型 | 压力热风 |
| 储存空间 | 2 |
| 内部尺寸 | 1500 - 2000 Sqft |
| 类型 | 独立屋 |
| 设备间 | 市政供水 |
车 位
| 附加车库 | |
| Garage |
土地
| 英亩数 | 无 |
| Landscape Features | Landscaped |
| 污水道 | Sanitary Sewer |
| 土地深度 | 197 Ft ,8 In |
| 土地宽度 | 37 Ft |
| 不规则大小 | 37 X 197.7 Ft |
房 间
| 楼 层 | 类 型 | 长 度 | 宽 度 | 面 积 |
|---|---|---|---|---|
| 二楼 | 浴室 | 2.18 m | 2.16 m | 2.18 m x 2.16 m |
| 二楼 | 主卧 | 5.89 m | 3.96 m | 5.89 m x 3.96 m |
| 二楼 | 浴室 | 2.99 m | 2.8 m | 2.99 m x 2.8 m |
| 二楼 | 第二卧房 | 3.66 m | 3.61 m | 3.66 m x 3.61 m |
| 二楼 | 洗衣房 | 3.38 m | 1.68 m | 3.38 m x 1.68 m |
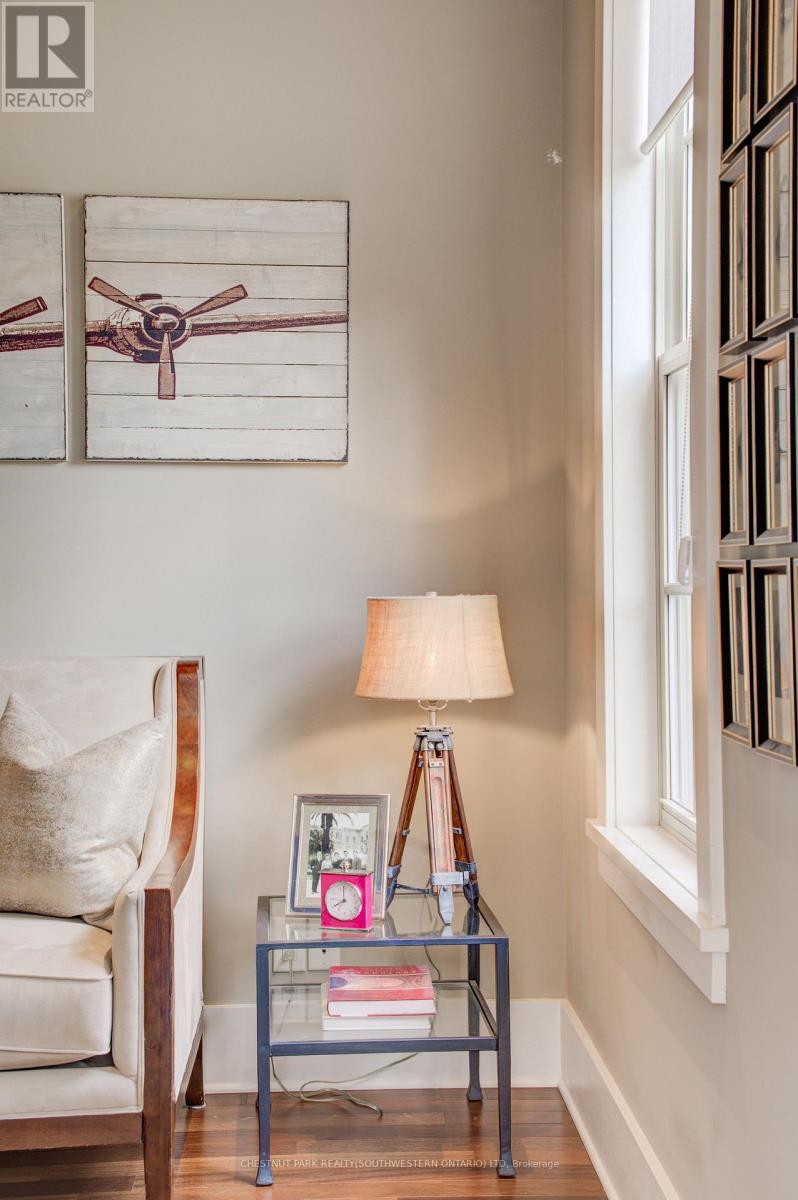
| 一楼 | Office | 3.78 m | 3.607 m | 3.78 m x 3.607 m |
| 一楼 | 门厅 | 2.08 m | 2.62 m | 2.08 m x 2.62 m |
| 一楼 | 厨房 | 3.96 m | 3.68 m | 3.96 m x 3.68 m |
| 一楼 | 客厅 | 5.89 m | 4.24 m | 5.89 m x 4.24 m |
| 一楼 | 餐厅 | 3.28 m | 2.29 m | 3.28 m x 2.29 m |
| 一楼 | Pantry | 2.06 m | 2.06 m | 2.06 m x 2.06 m |
https://www.realtor.ca/real-estate/30228402/33-cherry-street-st-catharines-downtown-451-downtown

The trademarks REALTOR®, REALTORS®, and the REALTOR® logo are controlled by The Canadian Real Estate Association (CREA) and identify real estate professionals who are members of CREA. The trademarks MLS®, Multiple Listing Service® and the associated logos are owned by The Canadian Real Estate Association (CREA) and identify the quality of services provided by real estate professionals who are members of CREA. The trademark DDF® is owned by The Canadian Real Estate Association (CREA) and identifies CREA's Data Distribution Facility (DDF®)
Toronto Real Estate Board
Chestnut Park Realty(Southwestern Ontario) Ltd
September 03 2026 01:32:58
