
434 Nautical Boulevard Oakville (Br Bronte), Ontario L6L 0A6


$1,699,000
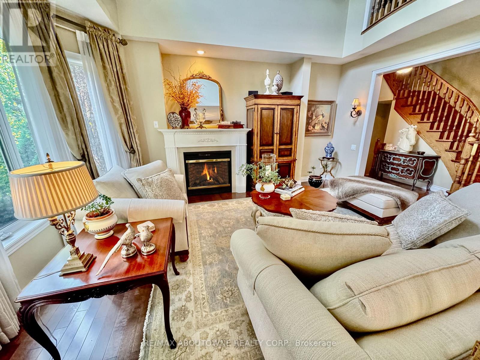
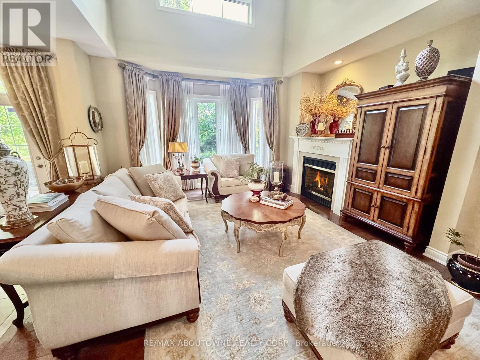
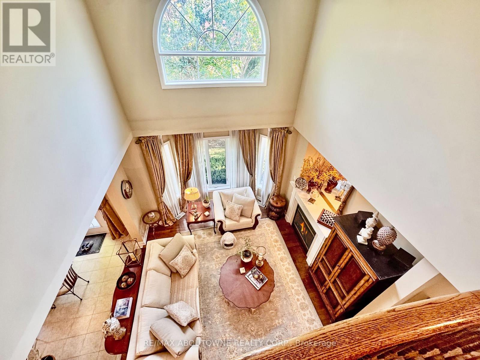
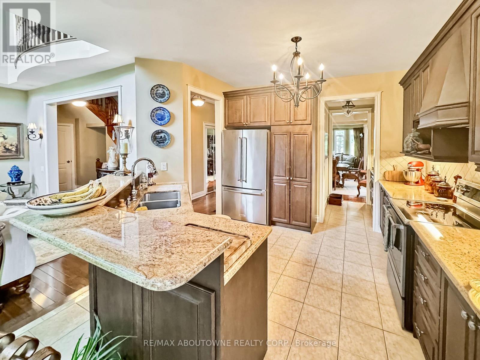
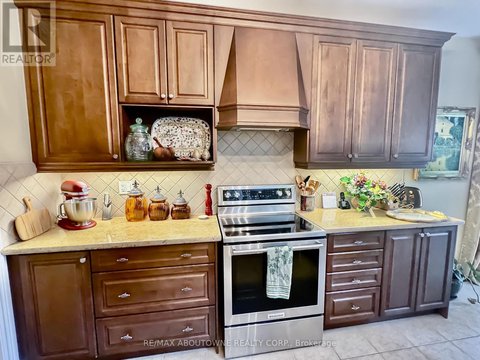
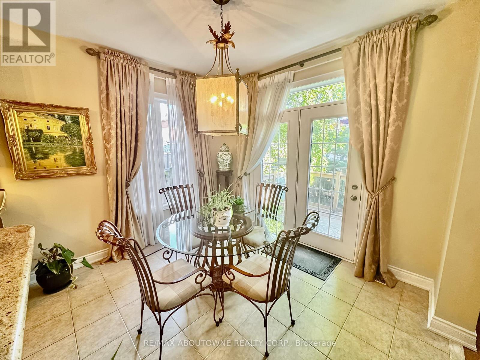
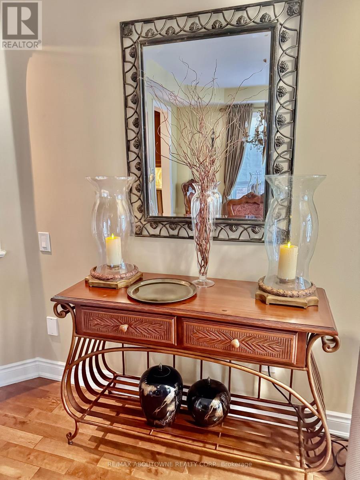
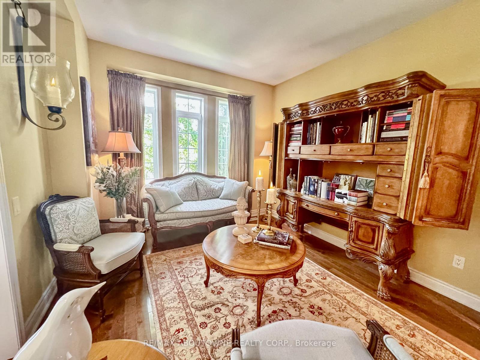
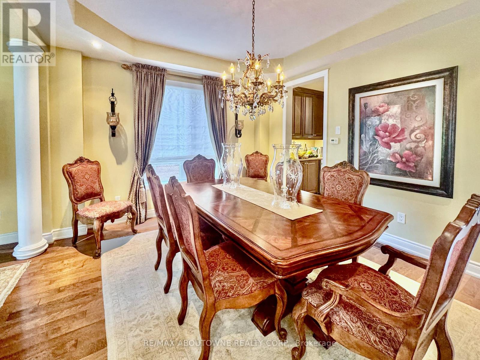
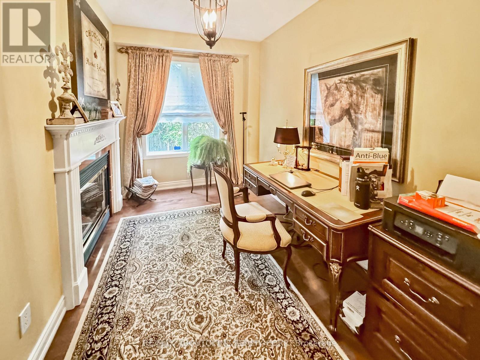
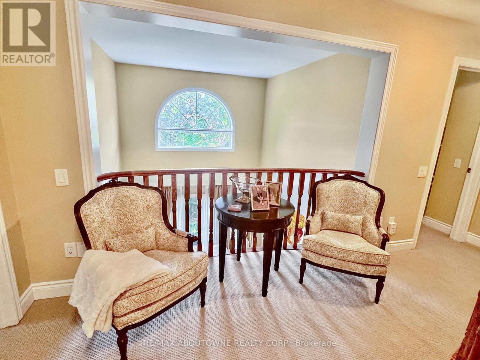
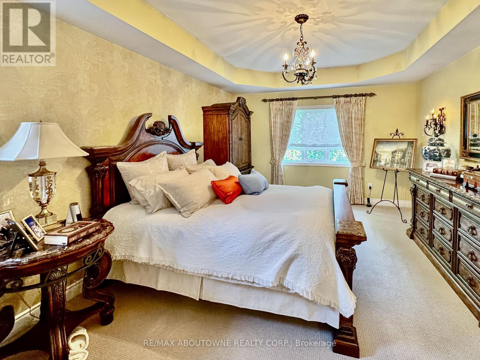
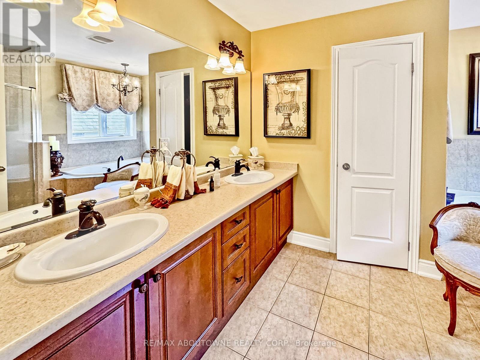
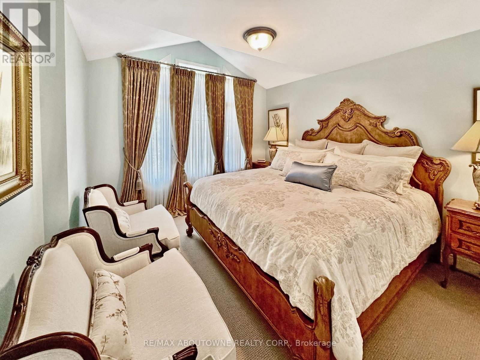
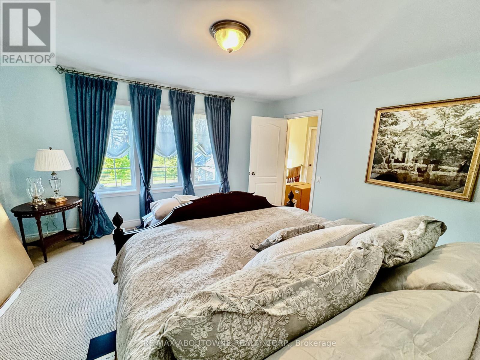
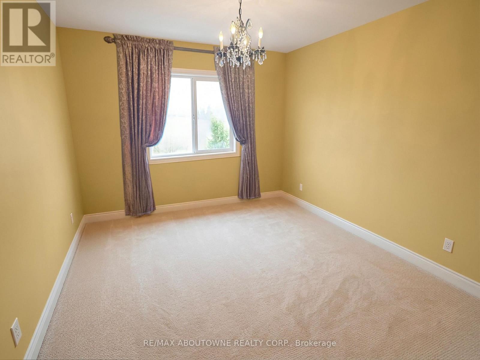
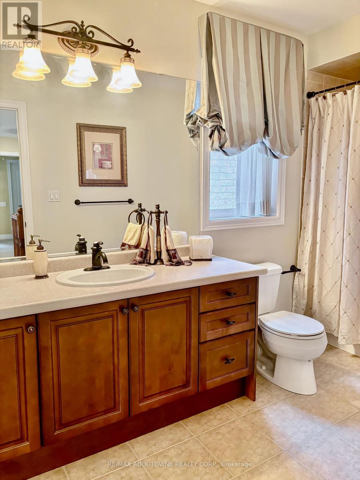
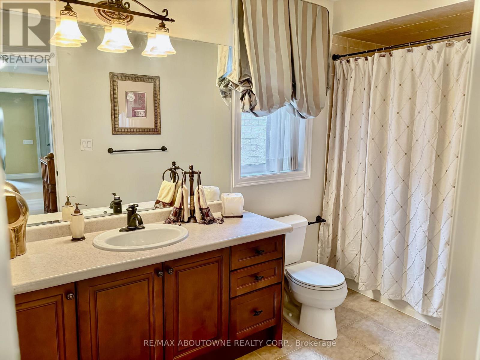
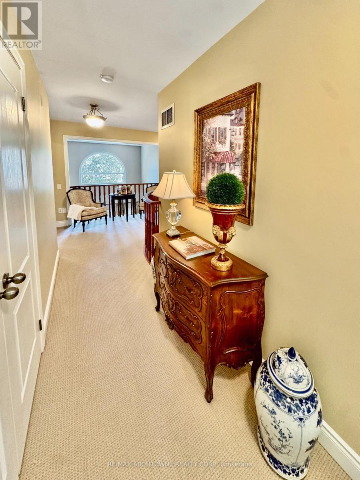
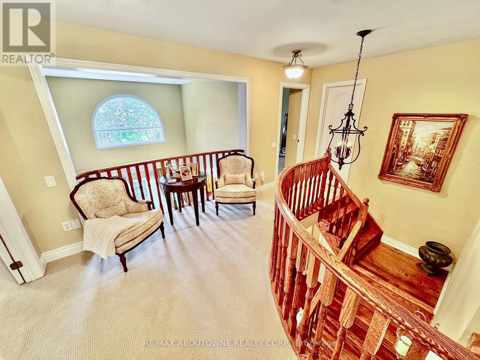
Superior value in sought-after Lakeshore Woods! This impeccably maintained Rosehaven-built home offers 3,141 sq. ft. of above-grade living space with 4 bedrooms, 2.5 baths and a highly functional family layout. Highlights include 9' main-floor ceilings, a dramatic open-to-above family room with gas fireplace, large Dining room with butler's pantry, separate main-floor office/library, separate formal living room, dedicated breakfast area with walkout to the backyard with unobstructed premium view - builder primum lookout lot. spacious principal rooms, main-floor laundry and a generous primary suite with 5-piece ensuite. The full unfinished basement offers excellent future potential. Ideally located near Lake Ontario, Shell Park, Bronte Harbour, trails, schools and commuter routes(403/QEW/407 - Bronte and Appleby GO), Ample shopping nearby including Longos, Farm Boy, Shoppers, Home Depot and the coming soon Oakville Costco. If space, condition and value matter, this is one you need to see. (id:43681)
房源概要
| MLS® Number | W13739144 |
| 房源类型 | 民宅 |
| 社区名字 | 1001 - BR Bronte |
| 附近的便利设施 | 公园, 公共交通 |
| 设备类型 | 热水器 |
| 特征 | Level Lot |
| 总车位 | 4 |
| 租赁设备类型 | 热水器 |
详 情
| 浴室 | 3 |
| 地上卧房 | 4 |
| 总卧房 | 4 |
| Age | 16 To 30 Years |
| 公寓设施 | Fireplace(s) |
| 家电类 | Garage Door Opener Remote(s), Central Vacuum, Garage Door Opener, Range, 炉子, 窗帘, 冰箱 |
| 地下室进展 | 已完成 |
| 地下室类型 | Full (unfinished) |
| 施工种类 | 独立屋 |
| 空调 | 中央空调 |
| 外墙 | 砖, 石 |
| 壁炉 | 有 |
| Fireplace Total | 2 |
| Flooring Type | Hardwood, Carpeted, Ceramic |
| 地基类型 | 混凝土浇筑 |
| 客人卫生间(不包含洗浴) | 1 |
| 供暖方式 | 天然气 |
| 供暖类型 | 压力热风 |
| 储存空间 | 2 |
| 内部尺寸 | 3000 - 3500 Sqft |
| 类型 | 独立屋 |
| 设备间 | 市政供水 |
车 位
| 附加车库 | |
| Garage |
土地
| 英亩数 | 无 |
| 土地便利设施 | 公园, 公共交通 |
| 污水道 | Sanitary Sewer |
| 土地深度 | 89 Ft |
| 土地宽度 | 44 Ft ,9 In |
| 不规则大小 | 44.8 X 89 Ft ; 88.7(west) 46.13(south) |
| 地表水 | 湖泊/池塘 |
| 规划描述 | Rl6 |
房 间
| 楼 层 | 类 型 | 长 度 | 宽 度 | 面 积 |
|---|---|---|---|---|
| 二楼 | Bedroom 4 | 3.35 m | 4.27 m | 3.35 m x 4.27 m |
| 二楼 | 浴室 | 1.78 m | 3.45 m | 1.78 m x 3.45 m |
| 二楼 | 浴室 | 3.45 m | 3.07 m | 3.45 m x 3.07 m |
| 二楼 | 主卧 | 3.81 m | 5.18 m | 3.81 m x 5.18 m |
| 二楼 | 第二卧房 | 3.2 m | 3.66 m | 3.2 m x 3.66 m |
| 二楼 | 第三卧房 | 4.27 m | 4.12 m | 4.27 m x 4.12 m |
| 一楼 | 客厅 | 3.35 m | 3.66 m | 3.35 m x 3.66 m |
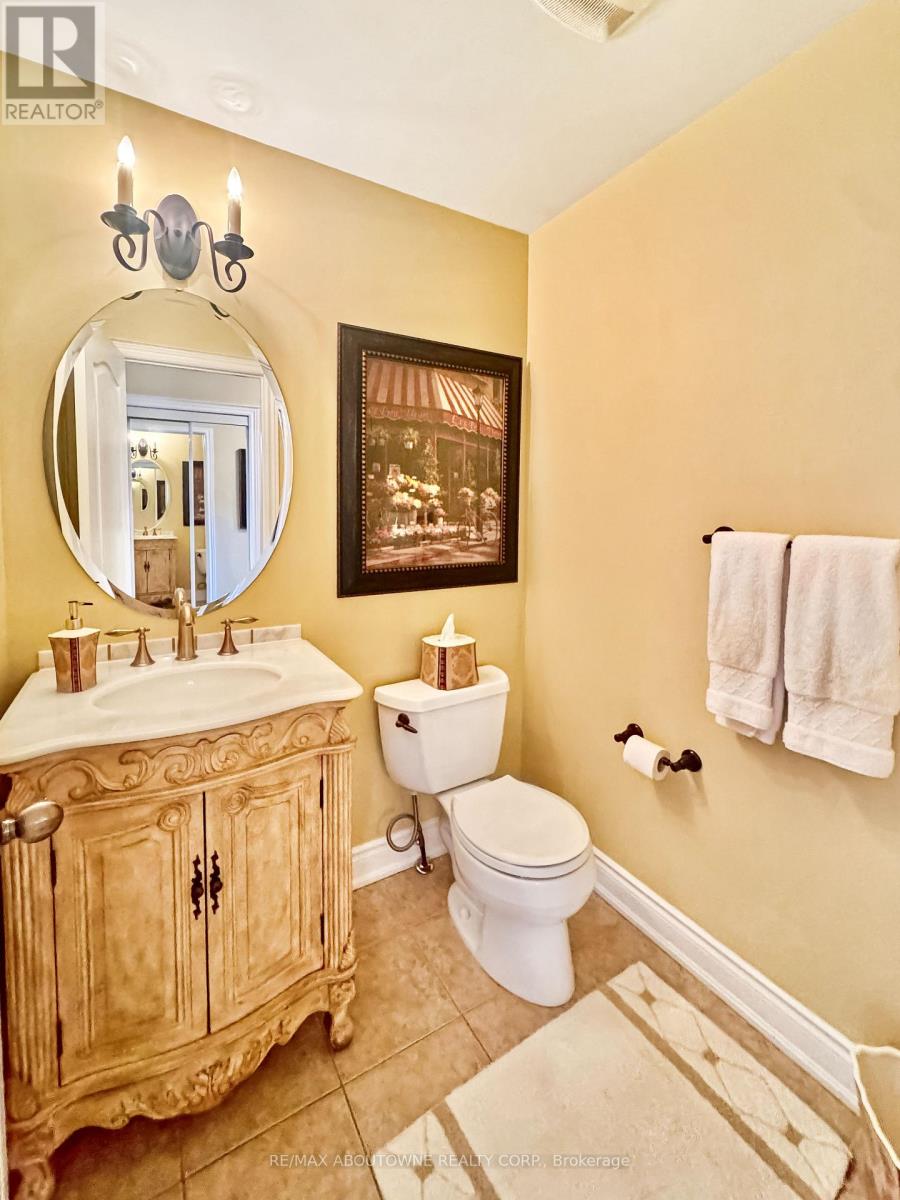
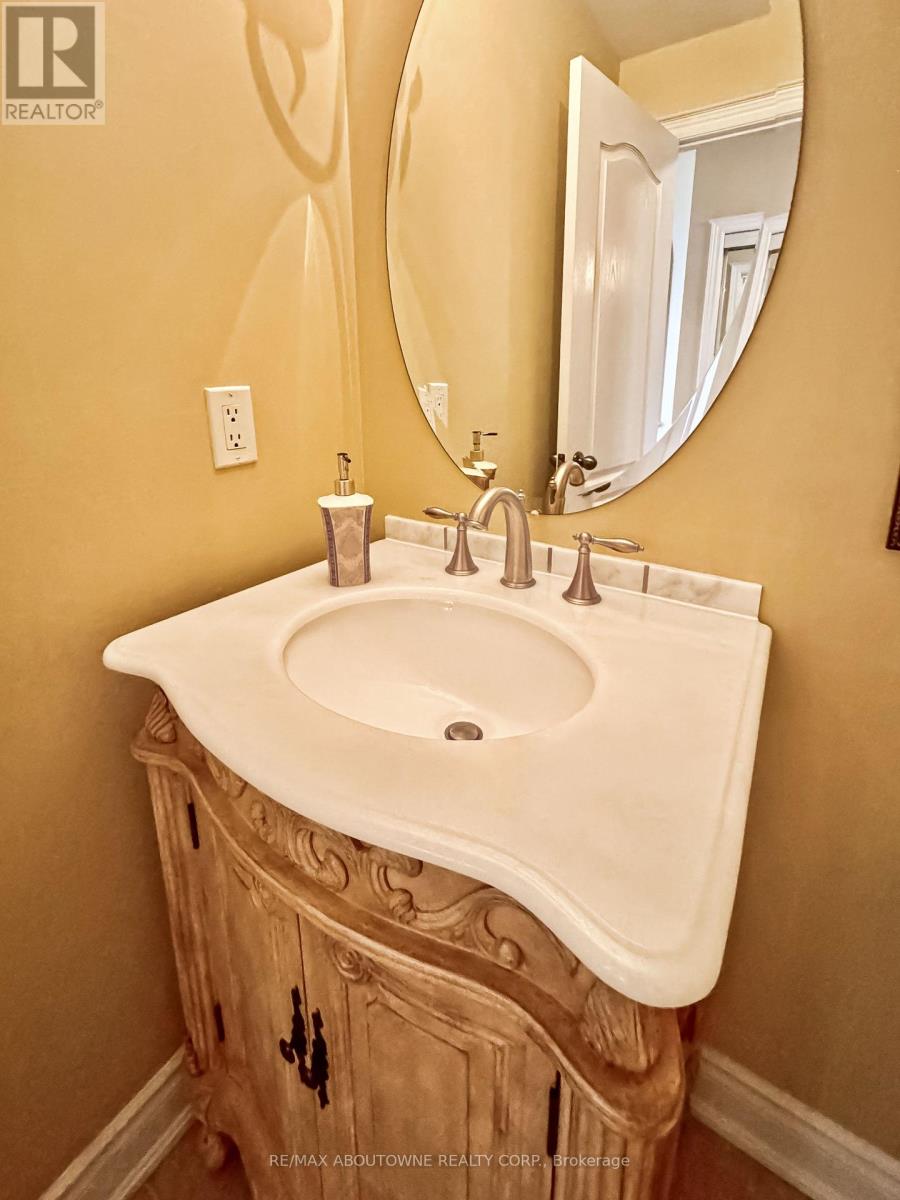
| 一楼 | 浴室 | 1.65 m | 1.55 m | 1.65 m x 1.55 m |
| 一楼 | 厨房 | 3.35 m | 3.35 m | 3.35 m x 3.35 m |
| 一楼 | 家庭房 | 4.32 m | 4.95 m | 4.32 m x 4.95 m |
| 一楼 | 洗衣房 | 1.83 m | 3.05 m | 1.83 m x 3.05 m |
| 一楼 | 餐厅 | 4.27 m | 3.66 m | 4.27 m x 3.66 m |
| 一楼 | Eating Area | 3.35 m | 3.05 m | 3.35 m x 3.05 m |
| 一楼 | Office | 2.74 m | 3.96 m | 2.74 m x 3.96 m |
https://www.realtor.ca/real-estate/30228228/434-nautical-boulevard-oakville-br-bronte-1001-br-bronte

The trademarks REALTOR®, REALTORS®, and the REALTOR® logo are controlled by The Canadian Real Estate Association (CREA) and identify real estate professionals who are members of CREA. The trademarks MLS®, Multiple Listing Service® and the associated logos are owned by The Canadian Real Estate Association (CREA) and identify the quality of services provided by real estate professionals who are members of CREA. The trademark DDF® is owned by The Canadian Real Estate Association (CREA) and identifies CREA's Data Distribution Facility (DDF®)
Toronto Real Estate Board
RE/MAX Aboutowne Realty Corp.
September 03 2026 01:00:05
