
12 Highland Drive Brantford, Ontario N3T 5L7


$1,399,000
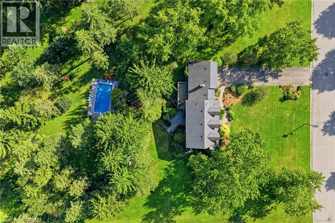
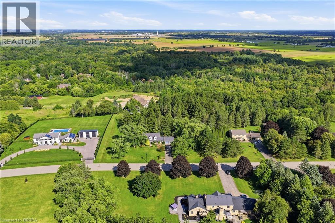
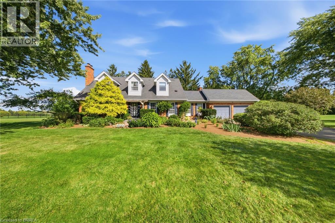
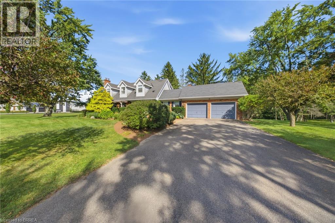
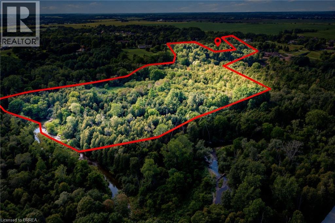
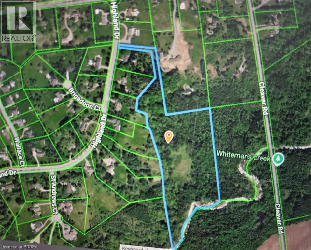
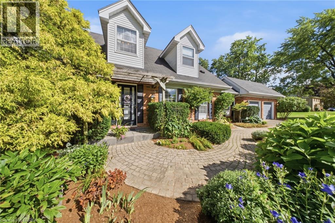
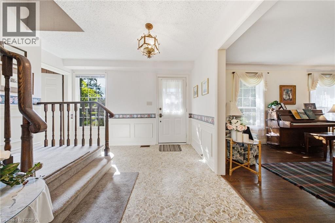
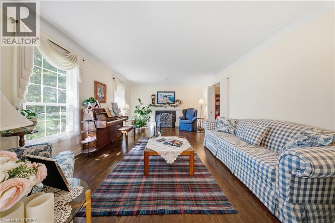
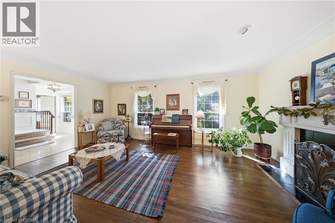
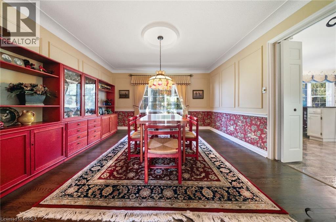
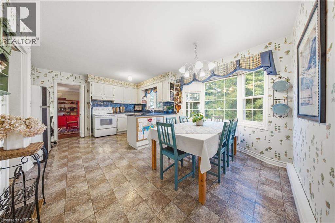
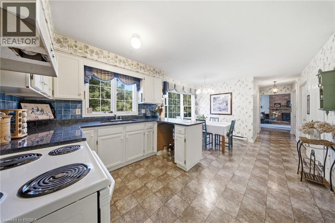
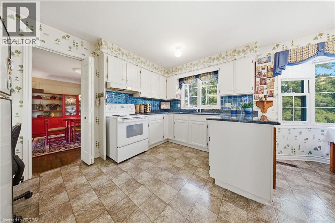
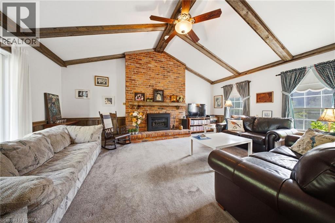
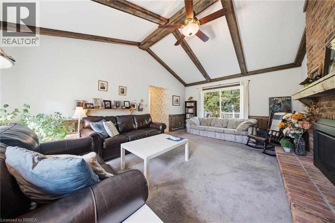
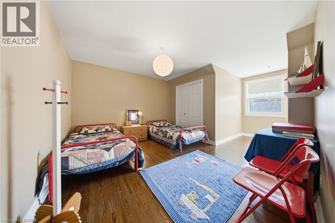
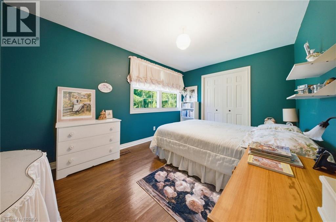
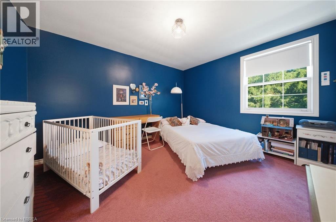
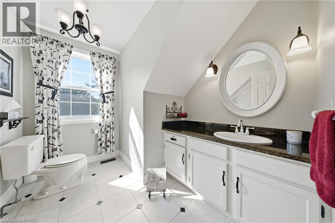
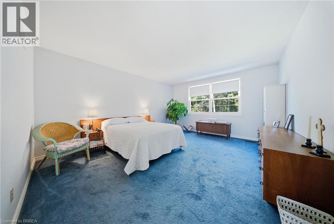
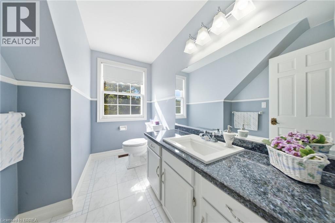
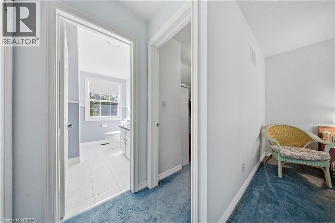
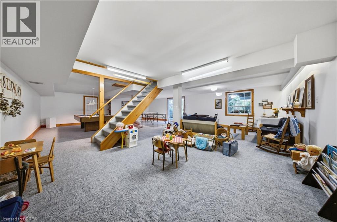
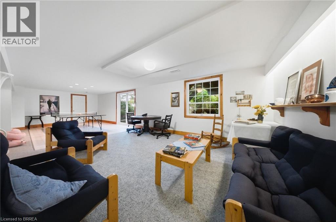
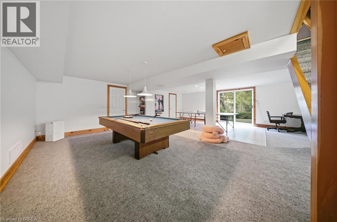
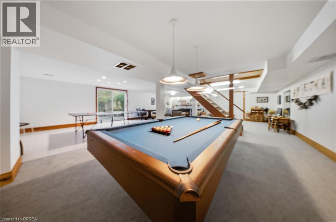
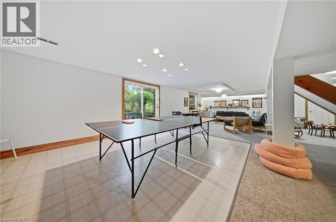
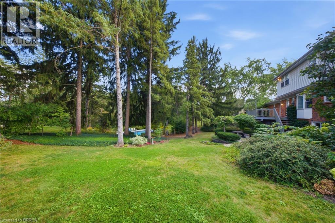
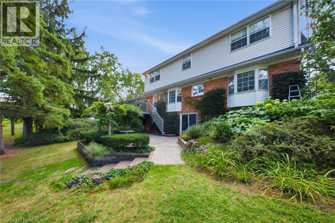
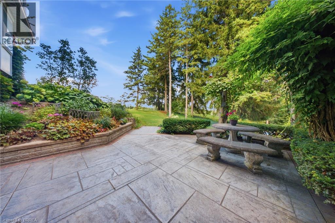
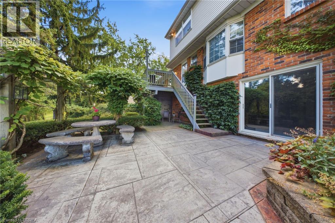
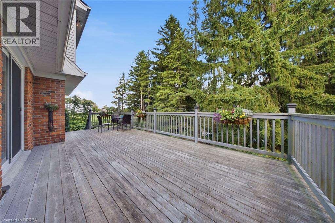
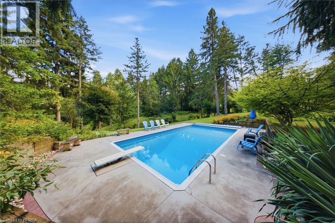
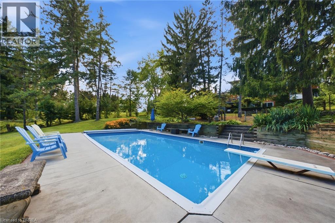
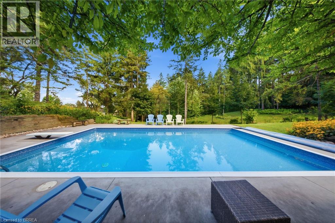
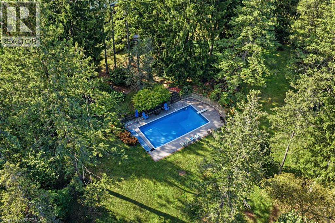
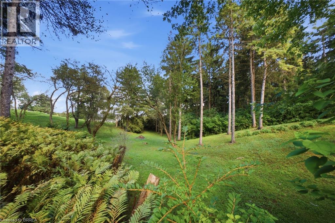
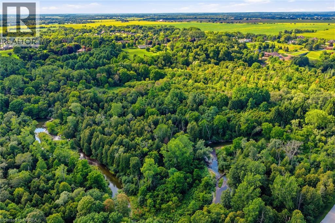
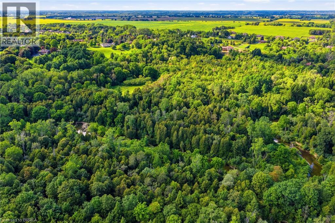
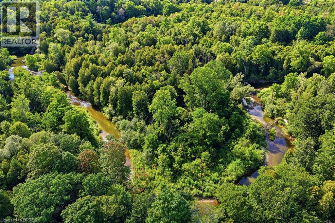
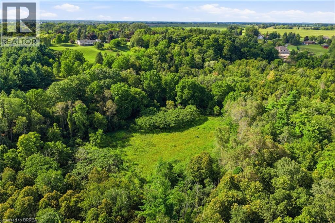
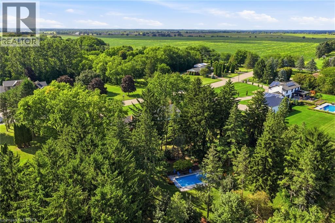
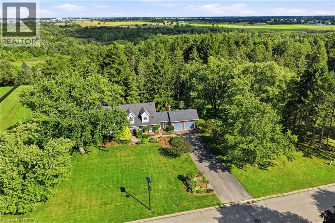
Enjoyed by the same family since 1978, this is a rare opportunity to become the next chapter in the story of a special country home. Set on 2.149 acres, with an additional shared interest in 20 acres leading right down to your personal slice of Whitemans Creek renowned for fishing, this country property offers room to breathe, room to gather, and room to simply enjoy the life you've been dreaming about. From the moment you arrive, there is a feeling that this is somewhere different. Peaceful surroundings, mature landscaping, beautiful gardens, and the warmth of an incredible neighbourhood create a setting that feels both private and wonderfully connected. The primary suite is a private retreat of its own, complete with a generous walk-in closet and private ensuite. And then there are the windows, truly one of the defining features of this home. Every window feels like a piece of artwork, framing beautiful views and bringing the changing seasons right into your living spaces. The fully finished walk-out basement adds even more space. Step outside and discover your own backyard oasis. The backdrop, and the in-ground pool transform the property into the ultimate summer destination. Whether you're enjoying a quiet morning coffee, hosting family and friends poolside, or watching the sunset at the end of the day, this is outdoor living at its best. 5 min to Highway 403, while shopping is just down the road and Brantford is approx 5 min away. Families will appreciate being located on a school bus route serving both elementary and secondary schools, while still enjoying the space, privacy, and freedom that come with country living. But perhaps one of the most remarkable things about this property isn't something you can measure, it's the community. There is a genuine sense of belonging here, with amazing neighbours, a welcoming atmosphere, and neighbourhood events that bring people together. It's the kind of place where people know one another, and look out for each other (id:43681)
房源概要
| MLS® Number | 40860199 |
| 房源类型 | 民宅 |
| 附近的便利设施 | 公园, 学校, 购物 |
| 社区特征 | 安静的区域, School Bus |
| 特征 | Conservation/green Belt, 铺设车道, Country Residential, 自动车库门 |
| 总车位 | 10 |
| 泳池类型 | Inground Pool |
详 情
| 浴室 | 3 |
| 地上卧房 | 4 |
| 总卧房 | 4 |
| 建筑风格 | Cape Cod |
| 地下室进展 | 已装修 |
| 地下室类型 | 全完工 |
| 施工日期 | 1975 |
| 施工种类 | 独立屋 |
| 空调 | 中央空调 |
| 外墙 | 铝壁板, 砖 Veneer |
| 壁炉燃料 | 木头 |
| 壁炉 | 有 |
| Fireplace Total | 2 |
| 壁炉类型 | 其他-见备注 |
| 固定装置 | 吊扇 |
| 地基类型 | 混凝土浇筑 |
| 客人卫生间(不包含洗浴) | 1 |
| 供暖方式 | 天然气 |
| 供暖类型 | 压力热风 |
| 储存空间 | 2 |
| 内部尺寸 | 3604 Sqft |
| 类型 | 独立屋 |
| 设备间 | Drilled Well |
车 位
| 附加车库 |
土地
| 入口类型 | Highway Access |
| 英亩数 | 有 |
| 土地便利设施 | 公园, 学校, 购物 |
| Landscape Features | Landscaped |
| 污水道 | Septic System |
| 土地宽度 | 220 Ft |
| 不规则大小 | 2.149 |
| Size Total | 2.149 Ac|2 - 4.99 Acres |
| 规划描述 | Er |
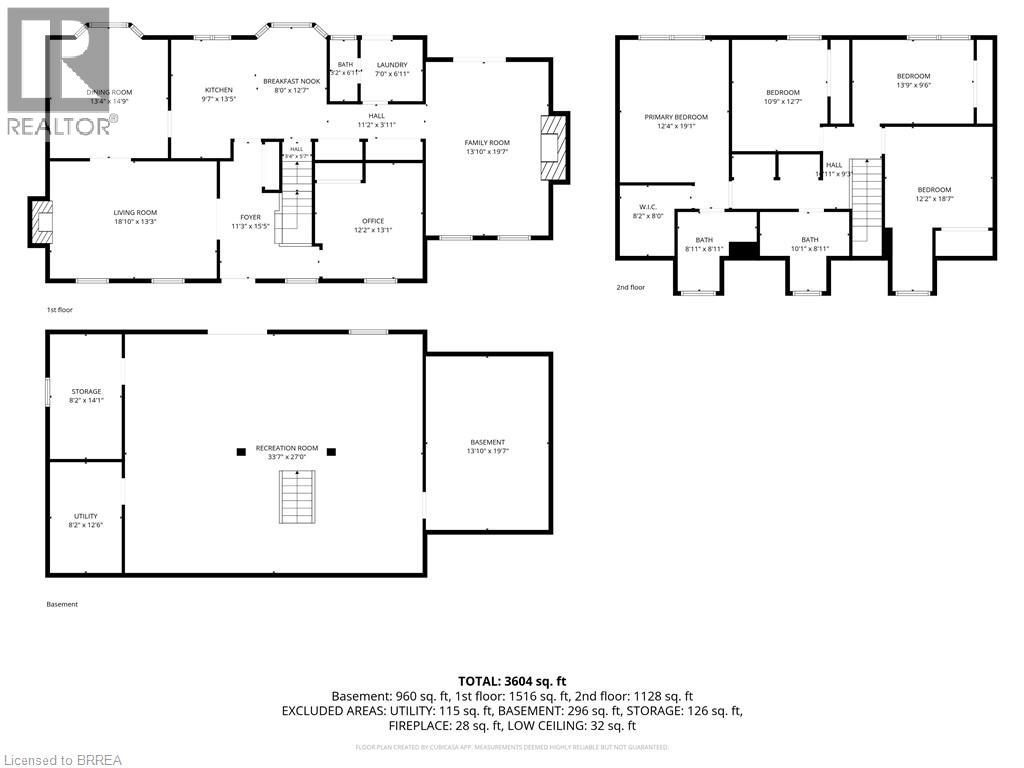
房 间
| 楼 层 | 类 型 | 长 度 | 宽 度 | 面 积 |
|---|---|---|---|---|
| 二楼 | 卧室 | 18'7'' x 12'2'' | ||
| 二楼 | 卧室 | 13'9'' x 9'6'' | ||
| 二楼 | 卧室 | 12'7'' x 10'9'' | ||
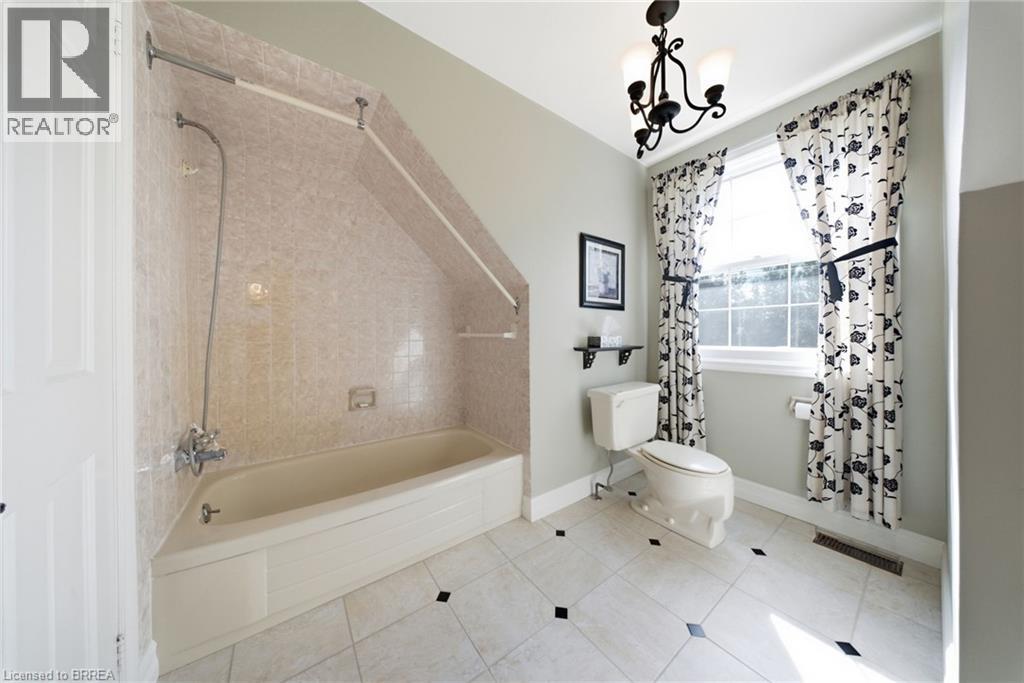
| 二楼 | 四件套浴室 | 10'1'' x 8'11'' | ||
| 二楼 | 三件套卫生间 | 8'11'' x 8'11'' | ||
| 二楼 | 主卧 | 19'1'' x 12'4'' | ||
| 地下室 | 设备间 | 12'6'' x 8'2'' | ||
| 地下室 | Storage | 14'1'' x 8'2'' | ||
| 地下室 | 娱乐室 | 33'7'' x 27'0'' | ||
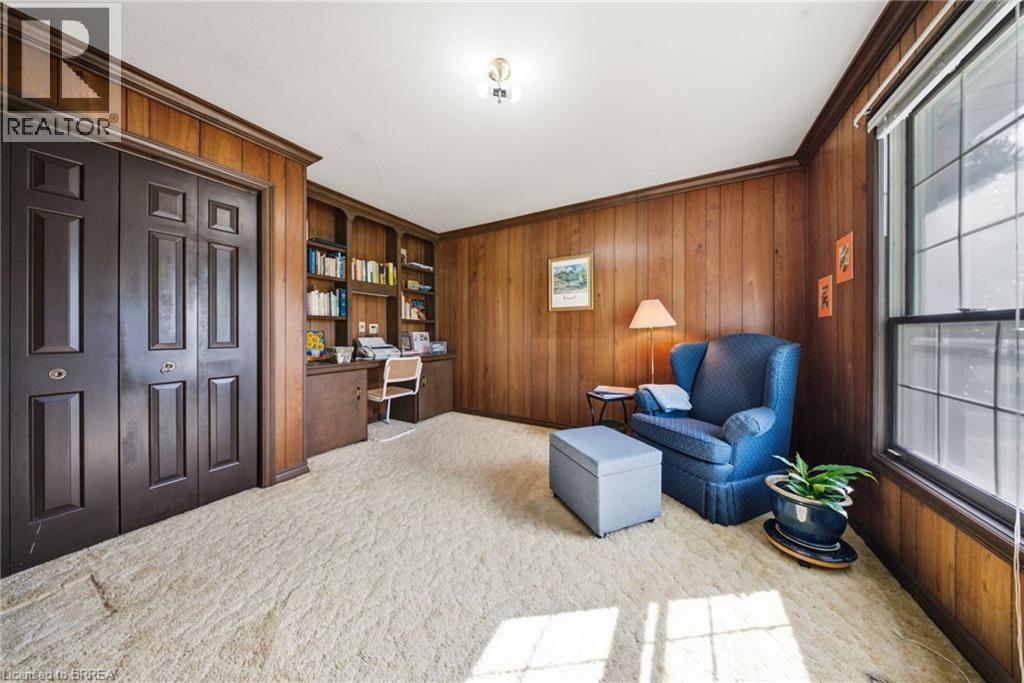
| 一楼 | Office | 13'1'' x 12'2'' | ||
| 一楼 | 家庭房 | 19'7'' x 13'10'' | ||
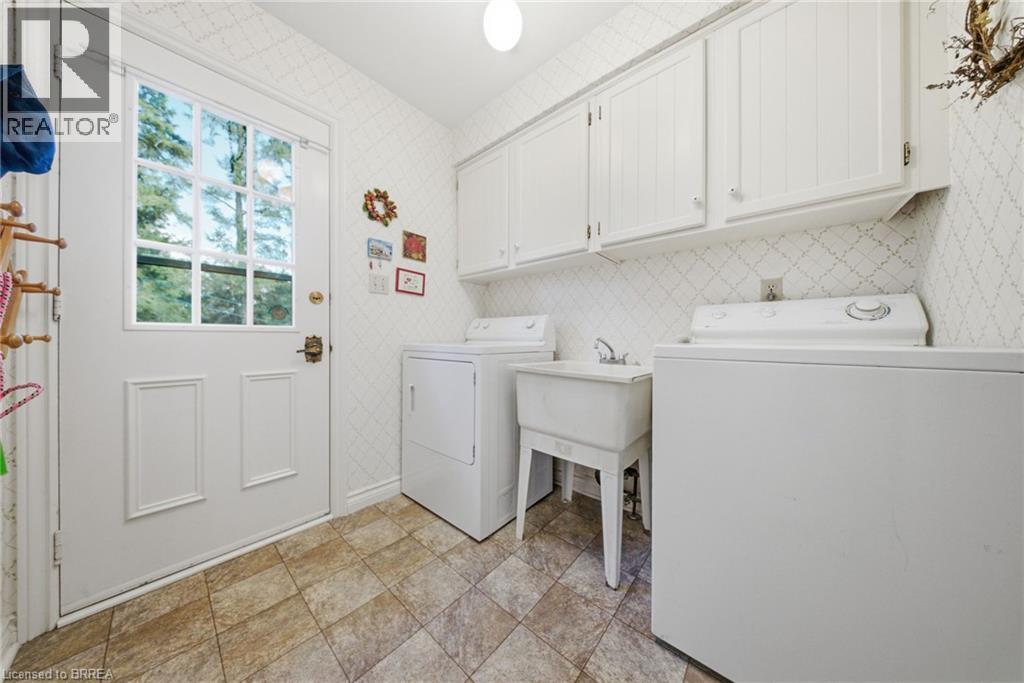
| 一楼 | 洗衣房 | 7'0'' x 6'11'' | ||
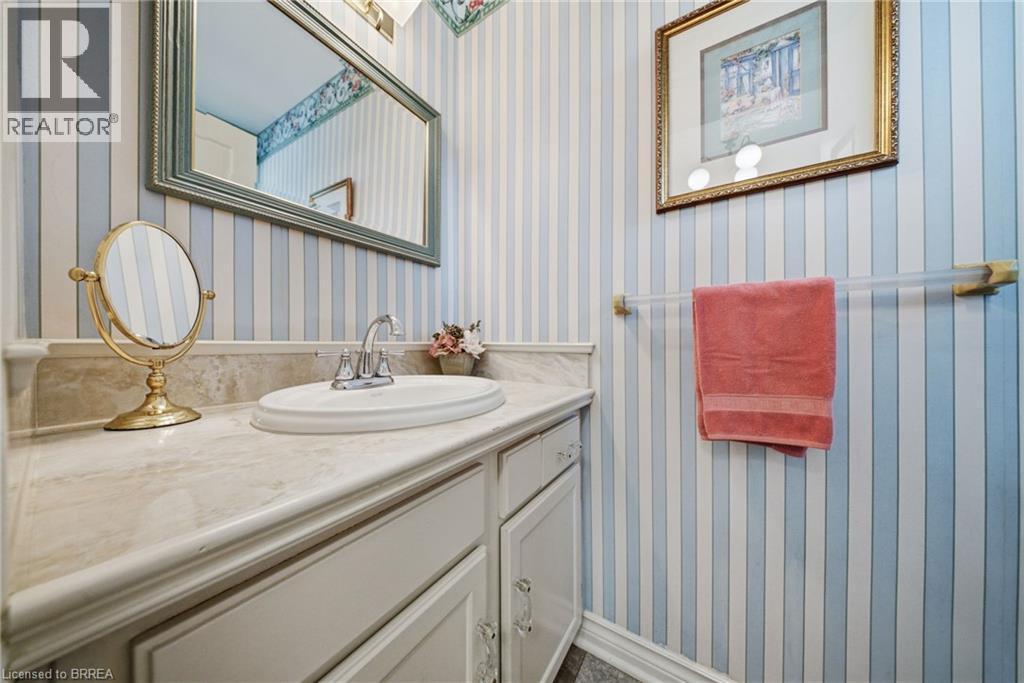
| 一楼 | 两件套卫生间 | 6'11'' x 3'2'' | ||
| 一楼 | Breakfast | 12'7'' x 8'0'' | ||
| 一楼 | 厨房 | 13'5'' x 9'7'' | ||
| 一楼 | 餐厅 | 14'9'' x 13'4'' | ||
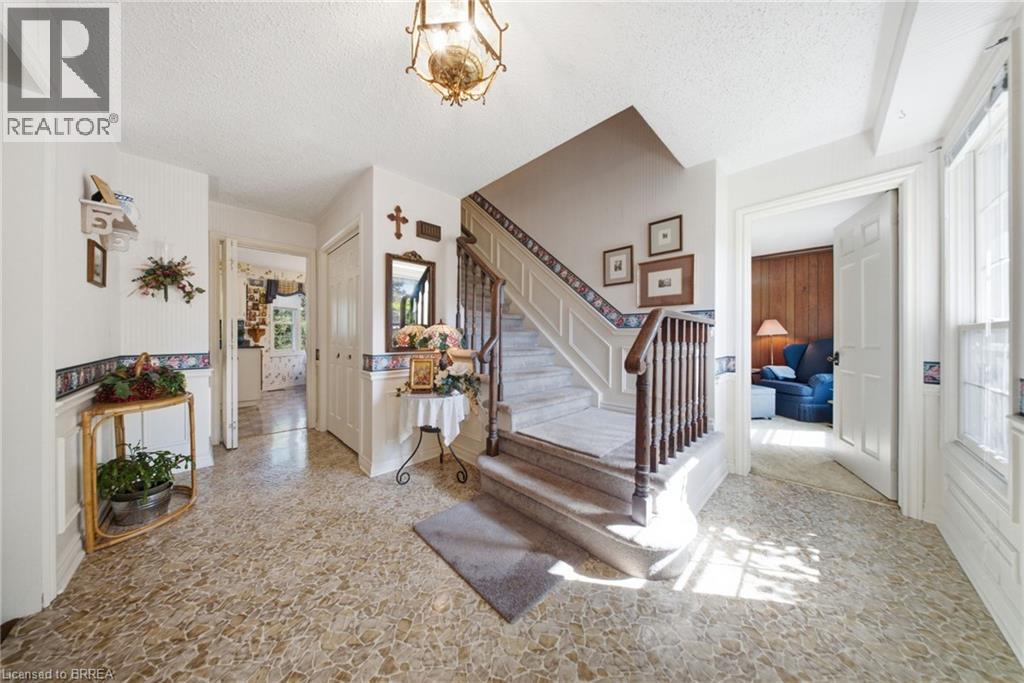
| 一楼 | 门厅 | 15'5'' x 11'3'' | ||
| 一楼 | 客厅 | 18'10'' x 13'3'' |
https://www.realtor.ca/real-estate/30227716/12-highland-drive-brantford

The trademarks REALTOR®, REALTORS®, and the REALTOR® logo are controlled by The Canadian Real Estate Association (CREA) and identify real estate professionals who are members of CREA. The trademarks MLS®, Multiple Listing Service® and the associated logos are owned by The Canadian Real Estate Association (CREA) and identify the quality of services provided by real estate professionals who are members of CREA. The trademark DDF® is owned by The Canadian Real Estate Association (CREA) and identifies CREA's Data Distribution Facility (DDF®)
Brantford Regional Real Estate Assn Inc
RE/MAX Twin City Realty Inc
September 02 2026 11:21:17
