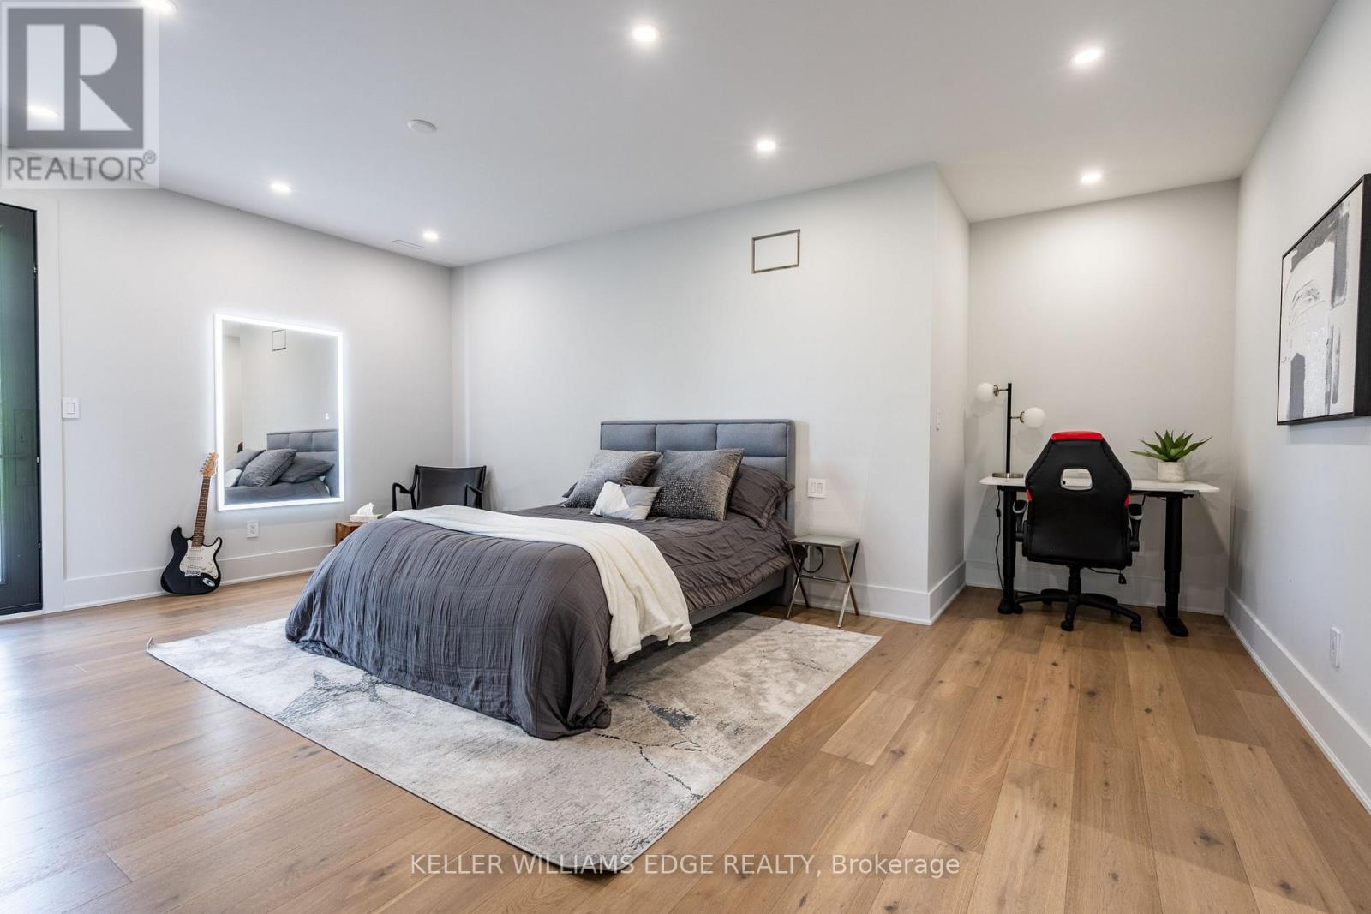
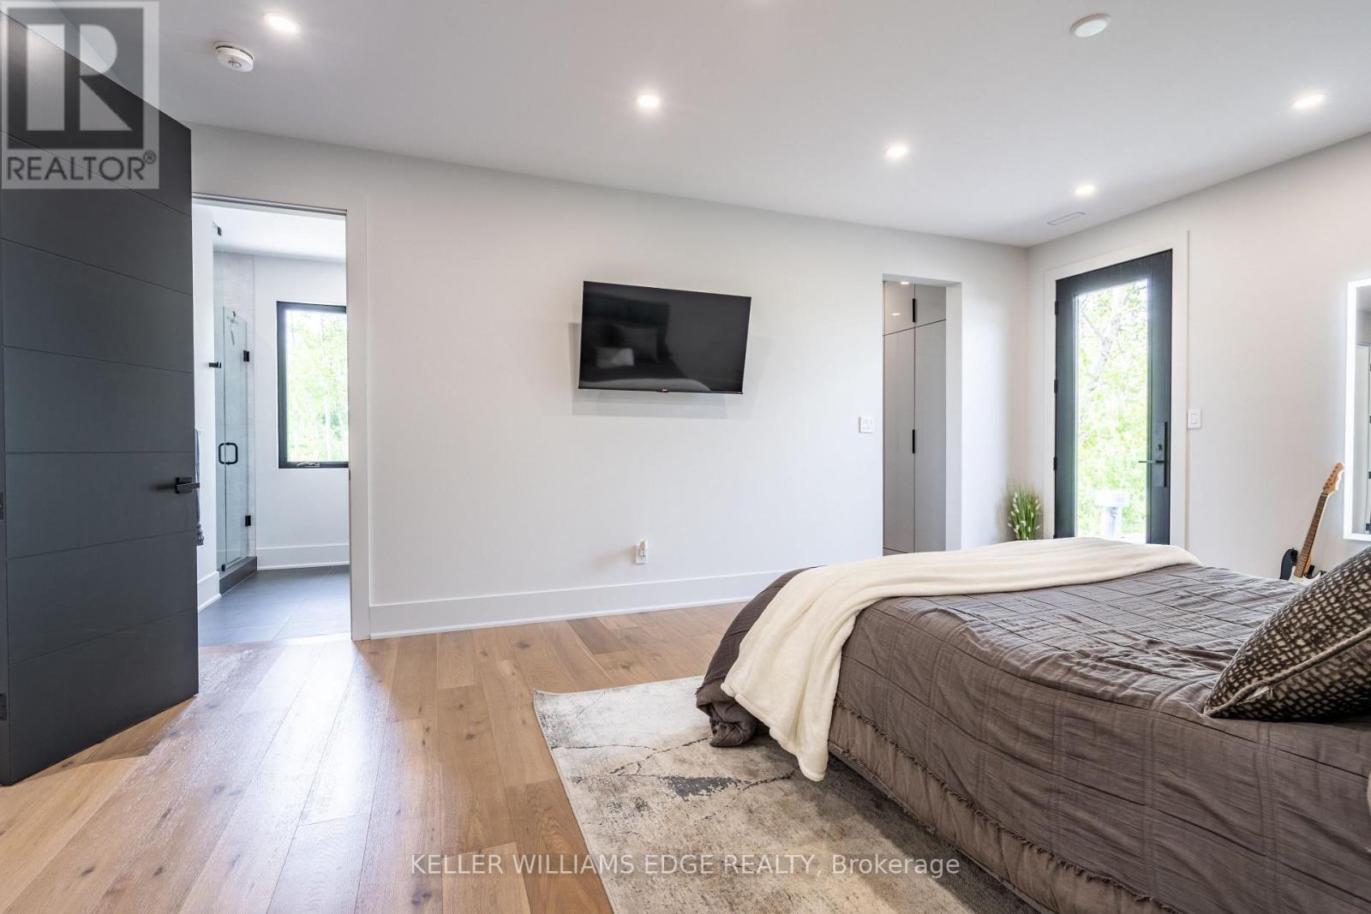
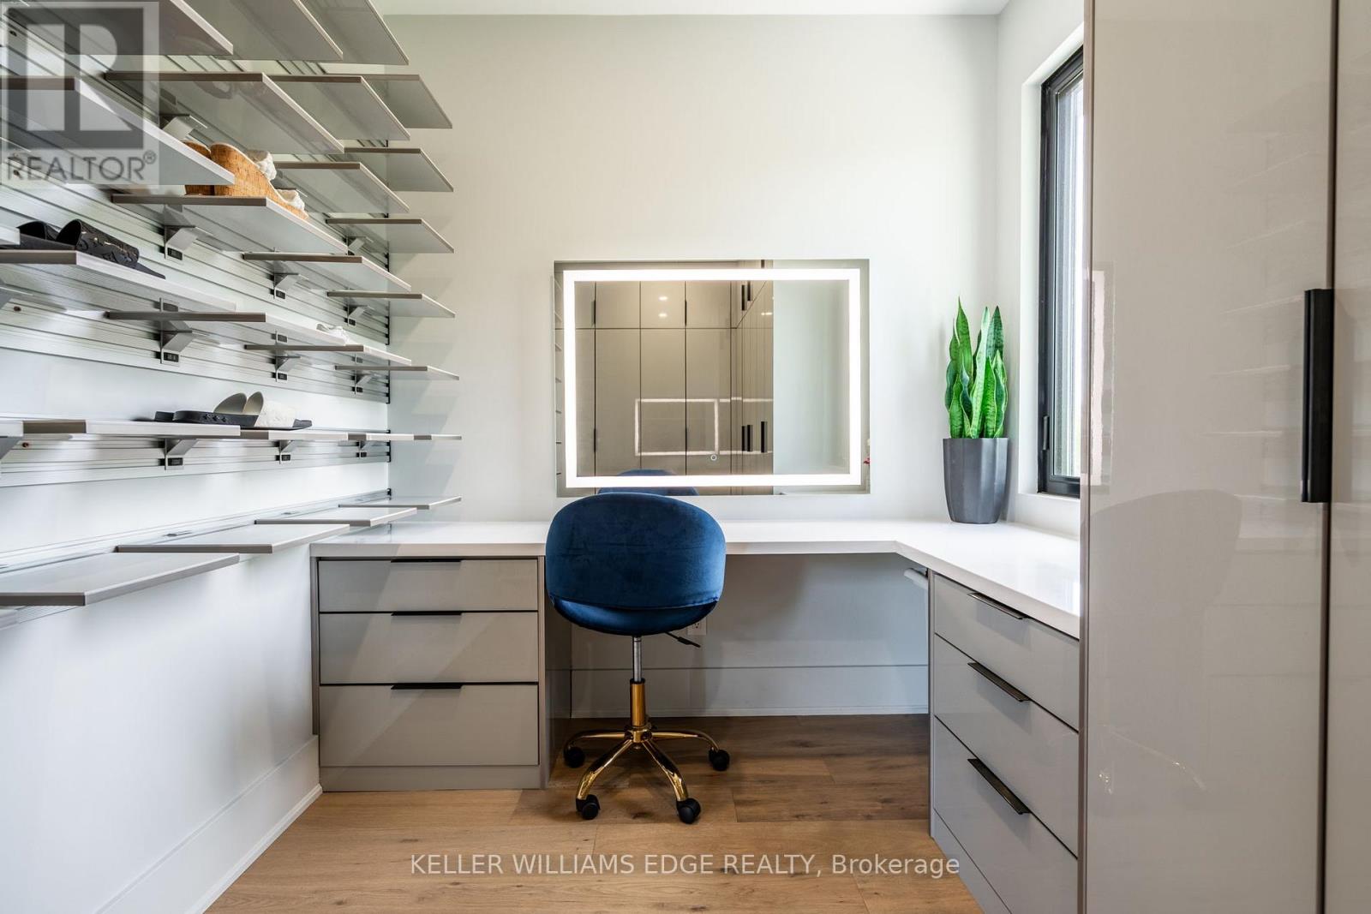
9 卧室
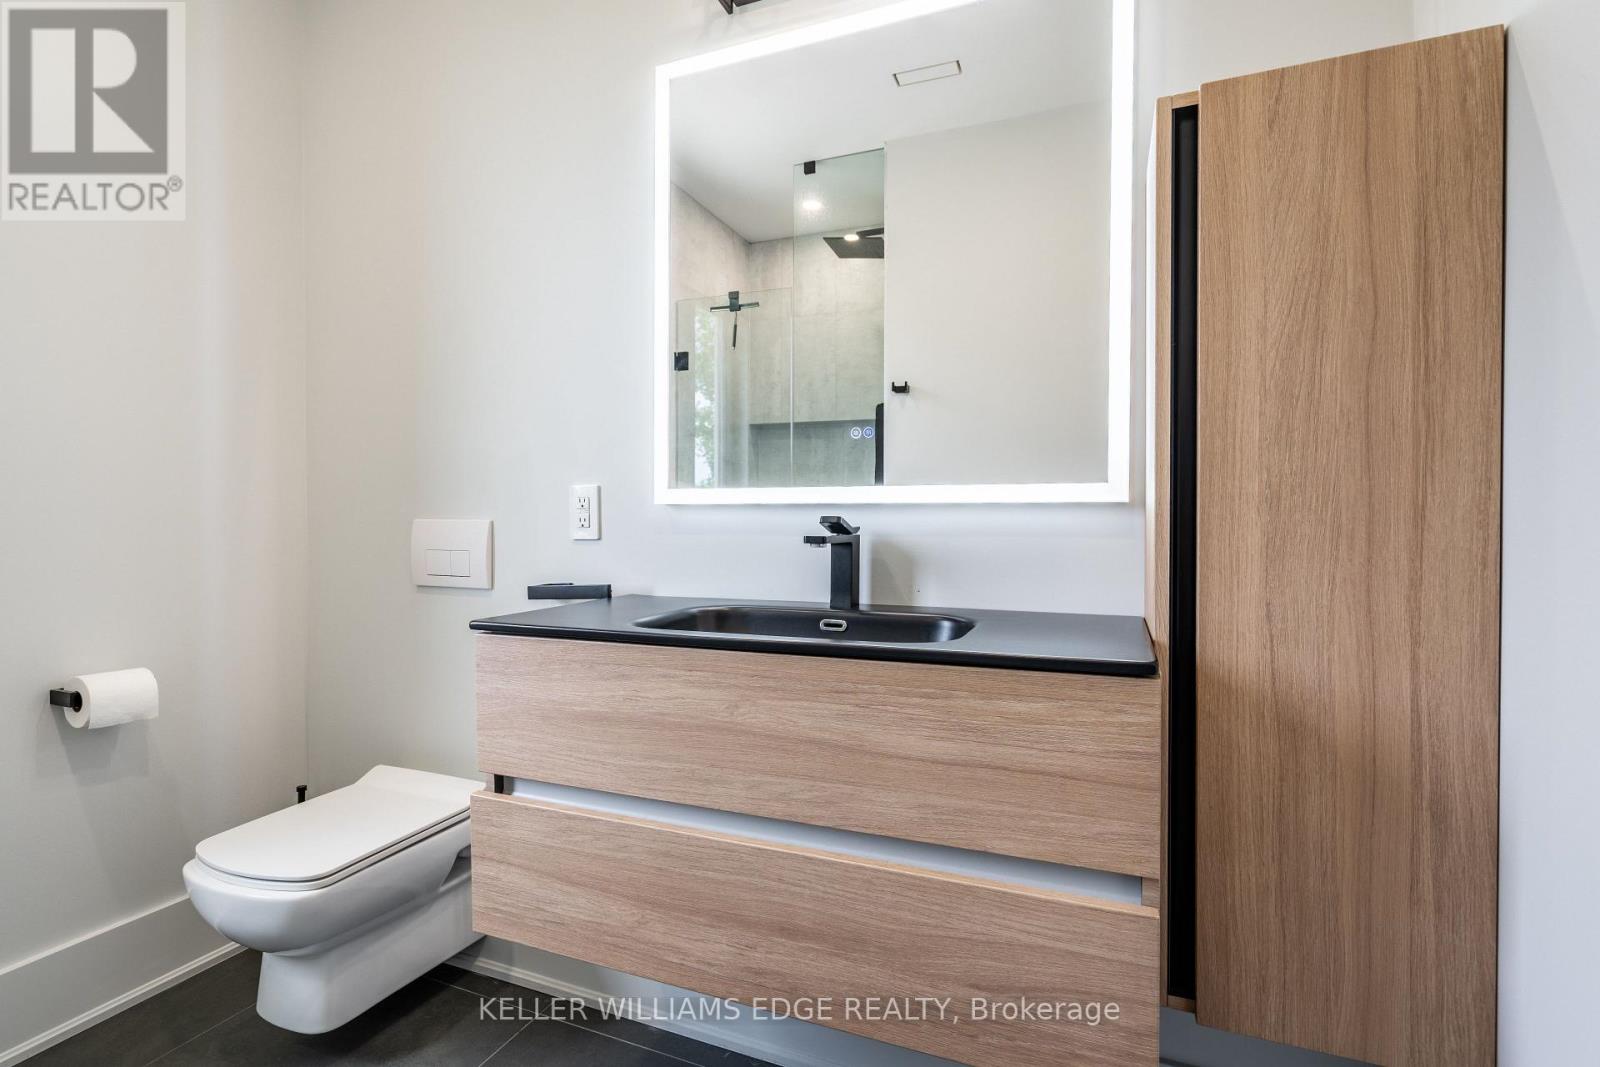
10 浴室
5000 - 100000 sqft
壁炉
Inground Pool
中央空调
风热取暖
面积
Landscaped, Lawn Sprinkler
$5,649,000
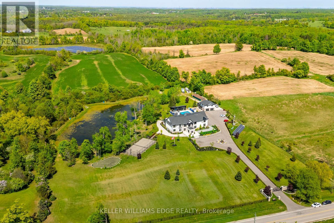
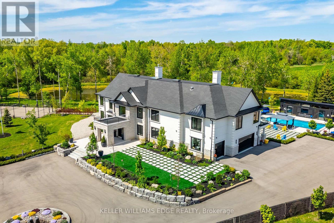
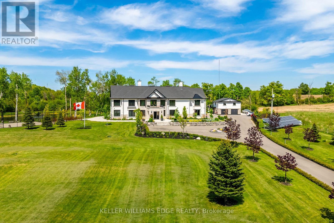
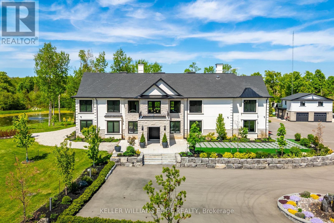
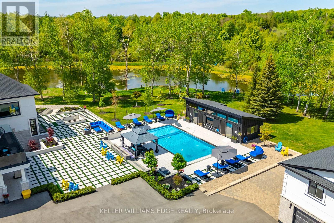
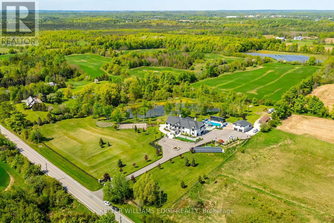
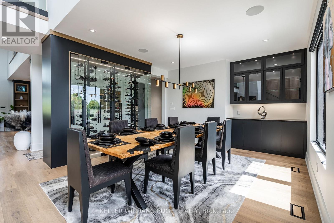
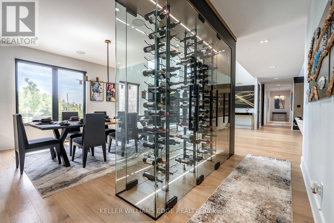
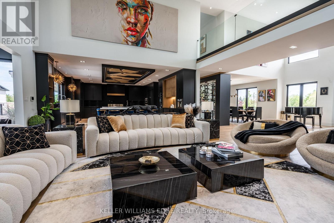
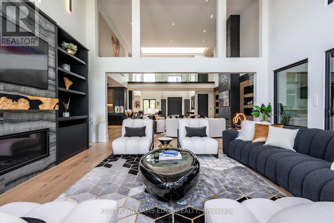
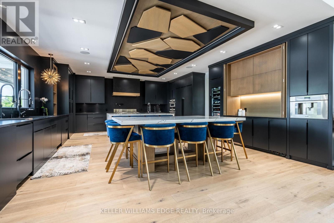
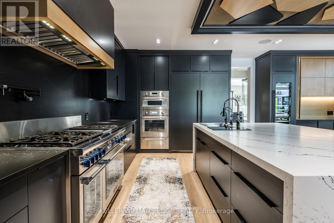
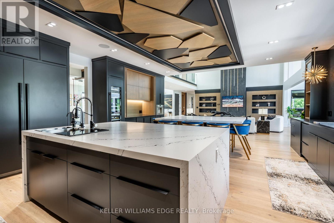
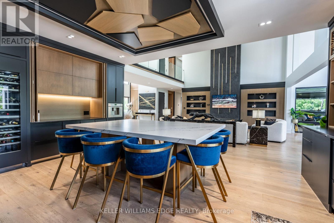
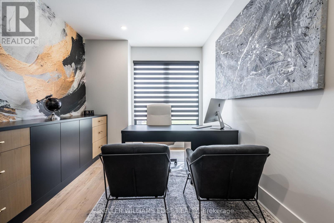
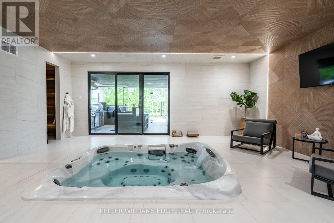
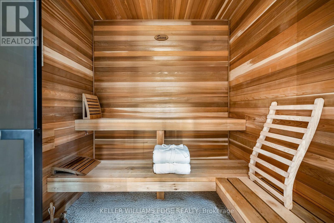
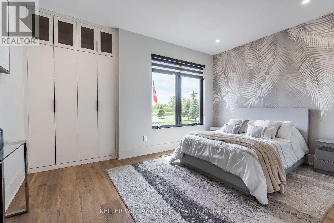
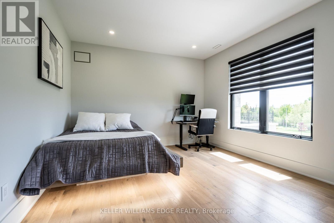
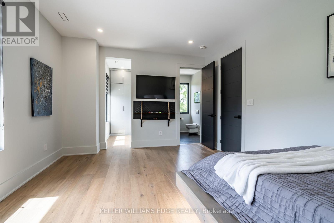
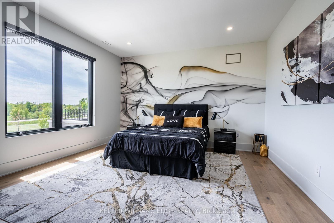
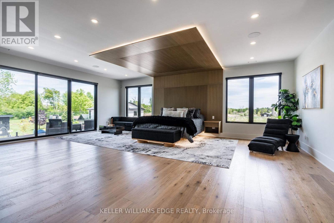
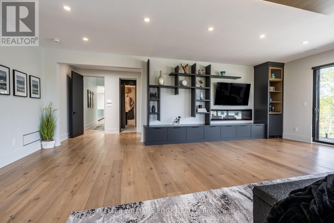
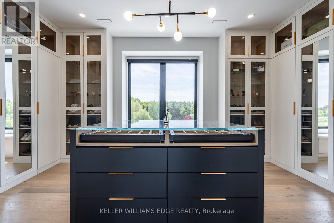
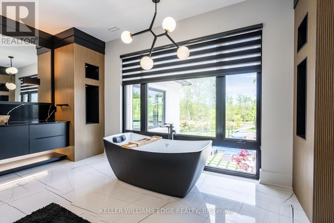
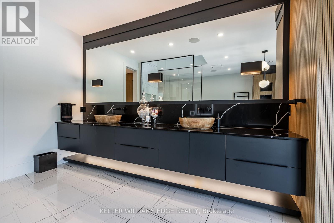
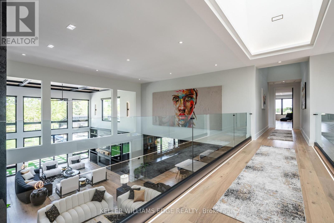
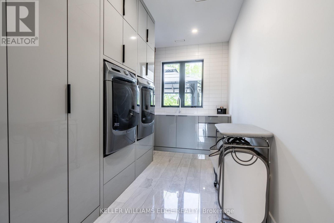
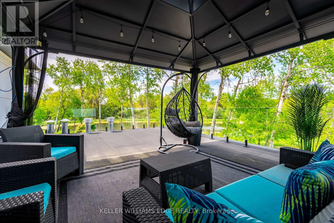
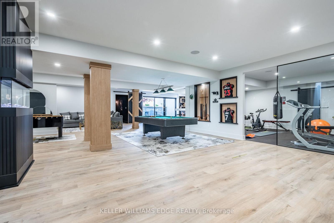
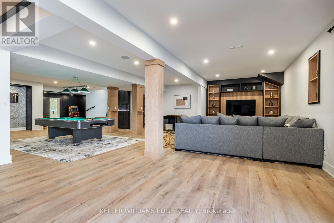
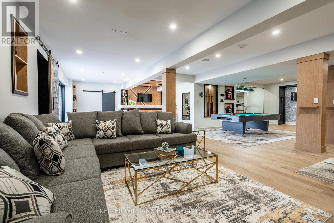
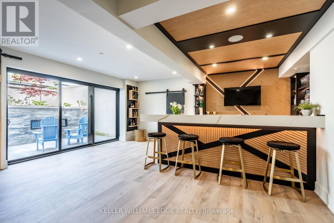
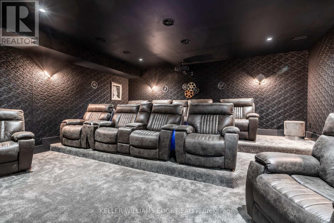
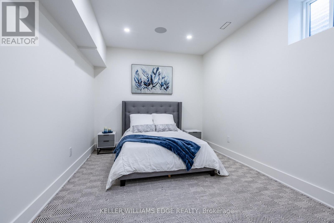
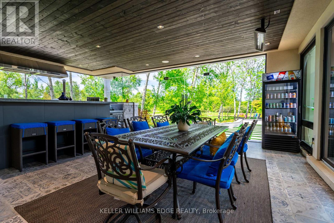
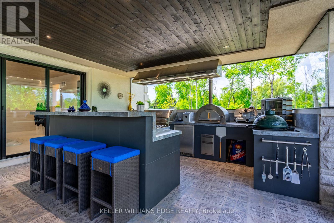
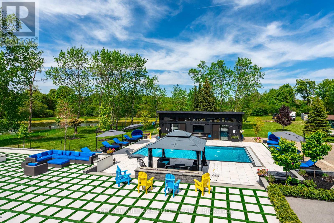
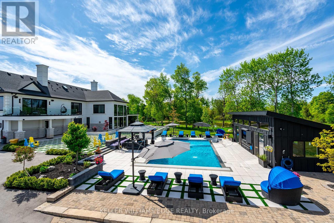
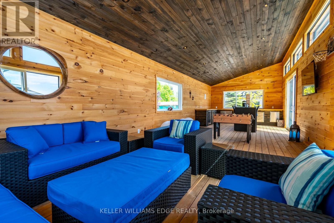
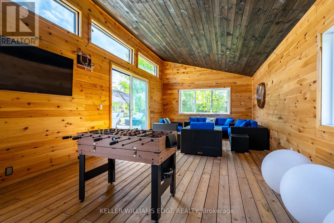
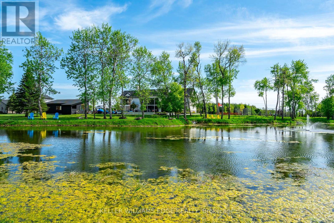
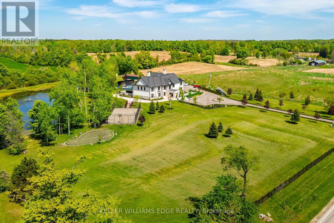
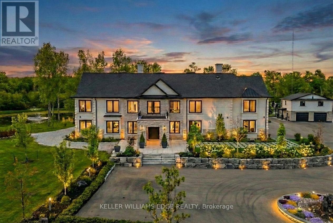
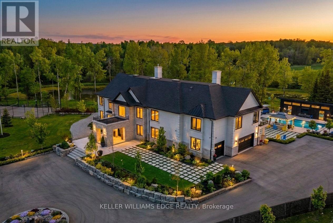
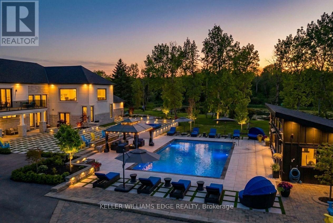
A PRIVATE RESORT BUILT FOR GENERATIONS. Set on 5.76 secluded, tree lined acres, this custom estate combines privacy, scale and resort style living within easy reach of the GTA. The main residence offers approx. 6,595 sq. ft. above grade plus a 3,193 sq. ft. lower level. A separate 897 sq. ft. 3 bedroom apartment brings the combined interior space to approx. 10,685 sq. ft., plus a 635 sq. ft. pool house. Meticulously built by its original owners, the home was designed for entertaining, family life and multigenerational flexibility. A dramatic 22 ft. foyer with floating staircase and floor to ceiling windows creates an unforgettable arrival. The 527 sq. ft. chef's kitchen features 2 oversized islands with seating for up to 14, premium appliances and seamless flow to the sunroom and outdoor kitchen. A main floor bedroom with ensuite, office, mudroom and second floor laundry add everyday function. The indoor spa offers a 10 person hot tub, sauna and steam room. The lower level rivals a private club with a home theatre, gym, games area, full bar, pool table, foosball and Pac-Man arcade. An elevator connects all levels. The apartment above the detached garage is ideal for extended family, older children, live in support or guests. The pool house offers its own kitchen and rec room. Outdoors, enjoy a heated saltwater pool, tennis and basketball courts, 2 fire pit areas, multiple terraces, and a private pond, all surrounded by mature trees. Solar and geothermal systems, smart home integration, security equipment and dual septic systems add efficiency and peace of mind. Exceptional inclusions include theatre seating and equipment, gym equipment, games tables, arcade machine, custom dining set, piano, office furnishings, island stools, select TVs, select BBQ equipment, pool equipment and specified appliances. More than a luxury home, this is a private family compound whose land, amenities and versatility would be nearly impossible to recreate today. (id:43681)
房源概要
|
MLS® Number
|
W13738876 |
|
房源类型
|
民宅 |
|
社区名字
|
1041 - NA Rural Nassagaweya |
|
特征
|
Flat Site, Lighting, Level, Paved Yard, 无地毯, Guest Suite, Solar Equipment, 亲戚套间 |
|
总车位
|
31 |
|
Pool Features
|
Salt Water Pool |
|
泳池类型
|
Inground Pool |
|
结构
|
Patio(s), 棚 |
详 情
|
浴室
|
10 |
|
地上卧房
|
8 |
|
地下卧室
|
1 |
|
总卧房
|
9 |
|
Age
|
0 To 5 Years |
|
公寓设施
|
Fireplace(s) |
|
家电类
|
Hot Tub, Barbeque, Garage Door Opener Remote(s), 烤箱 - Built-in, Central Vacuum, Intercom, Water Heater, Water Meter, Water Purifier, Water Treatment, Blinds, 洗碗机, Furniture, 微波炉, 炉子, 洗衣机, 窗帘, 冰箱 |
|
地下室进展
|
已装修 |
|
地下室功能
|
Walk Out |
|
地下室类型
|
全完工 |
|
Construction Status
|
Insulation Upgraded |
|
施工种类
|
独立屋 |
|
空调
|
中央空调 |
|
外墙
|
石, 灰泥 |
|
壁炉
|
有 |
|
Fireplace Total
|
4 |
|
地基类型
|
混凝土浇筑 |
|
供暖方式
|
Propane |
|
供暖类型
|
压力热风 |
|
储存空间
|
2 |
|
内部尺寸
|
5000 - 100000 Sqft |
|
类型
|
独立屋 |
|
Utility Power
|
Generator |
车 位
土地
|
英亩数
|
有 |
|
Landscape Features
|
Landscaped, Lawn Sprinkler |
|
污水道
|
Septic System |
|
土地深度
|
545 Ft ,3 In |
|
土地宽度
|
479 Ft ,6 In |
|
不规则大小
|
479.5 X 545.3 Ft |
|
地表水
|
Pond Or Stream |
|
规划描述
|
A |
房 间
| 楼 层 |
类 型 |
长 度 |
宽 度 |
面 积 |
|
二楼 |
Bedroom 4 |
5.97 m |
5.31 m |
5.97 m x 5.31 m |
|
二楼 |
其它 |
1.78 m |
2.39 m |
1.78 m x 2.39 m |
|
二楼 |
其它 |
4.6 m |
2.01 m |
4.6 m x 2.01 m |
|
二楼 |
浴室 |
5.99 m |
5.13 m |
5.99 m x 5.13 m |
|
二楼 |
第三卧房 |
3.84 m |
4.98 m |
3.84 m x 4.98 m |
|
二楼 |
Office |
4.04 m |
2.39 m |
4.04 m x 2.39 m |
|
二楼 |
洗衣房 |
4.98 m |
2.34 m |
4.98 m x 2.34 m |
|
二楼 |
浴室 |
2.72 m |
2.39 m |
2.72 m x 2.39 m |
|
二楼 |
主卧 |
7.77 m |
6.68 m |
7.77 m x 6.68 m |
|
二楼 |
第二卧房 |
4.22 m |
5.16 m |
4.22 m x 5.16 m |
|
二楼 |
浴室 |
2.49 m |
2.95 m |
2.49 m x 2.95 m |
|
二楼 |
其它 |
3.48 m |
5.69 m |
3.48 m x 5.69 m |
|
二楼 |
浴室 |
2.74 m |
2.39 m |
2.74 m x 2.39 m |
|
地下室 |
娱乐,游戏房 |
13.69 m |
11.79 m |
13.69 m x 11.79 m |
|
地下室 |
卧室 |
7.04 m |
3.05 m |
7.04 m x 3.05 m |
|
地下室 |
其它 |
5.89 m |
4.44 m |
5.89 m x 4.44 m |
|
地下室 |
其它 |
3.76 m |
2.9 m |
3.76 m x 2.9 m |
|
地下室 |
浴室 |
2.87 m |
3.07 m |
2.87 m x 3.07 m |
|
地下室 |
其它 |
6.15 m |
5.89 m |
6.15 m x 5.89 m |
|
地下室 |
设备间 |
2.36 m |
1.22 m |
2.36 m x 1.22 m |
|
一楼 |
客厅 |
6.2 m |
6.48 m |
6.2 m x 6.48 m |
|
一楼 |
厨房 |
6.17 m |
8.17 m |
6.17 m x 8.17 m |
|
一楼 |
卧室 |
3.23 m |
4.42 m |
3.23 m x 4.42 m |
|
一楼 |
Mud Room |
5.84 m |
2.67 m |
5.84 m x 2.67 m |
|
一楼 |
餐厅 |
4.42 m |
4.65 m |
4.42 m x 4.65 m |
|
一楼 |
其它 |
5.97 m |
6.5 m |
5.97 m x 6.5 m |
|
一楼 |
浴室 |
1.42 m |
2.34 m |
1.42 m x 2.34 m |
|
一楼 |
家庭房 |
6.3 m |
6.12 m |
6.3 m x 6.12 m |
|
一楼 |
Office |
4.29 m |
2.95 m |
4.29 m x 2.95 m |
|
一楼 |
厨房 |
5.99 m |
7.52 m |
5.99 m x 7.52 m |
|
一楼 |
门厅 |
6.71 m |
5.89 m |
6.71 m x 5.89 m |
|
一楼 |
浴室 |
2.18 m |
1.45 m |
2.18 m x 1.45 m |
|
一楼 |
浴室 |
2.21 m |
2.24 m |
2.21 m x 2.24 m |
设备间
https://www.realtor.ca/real-estate/30227971/13311-sixth-line-milton-na-rural-nassagaweya-1041-na-rural-nassagaweya