6 卧室
4 浴室
3000 - 3500 sqft
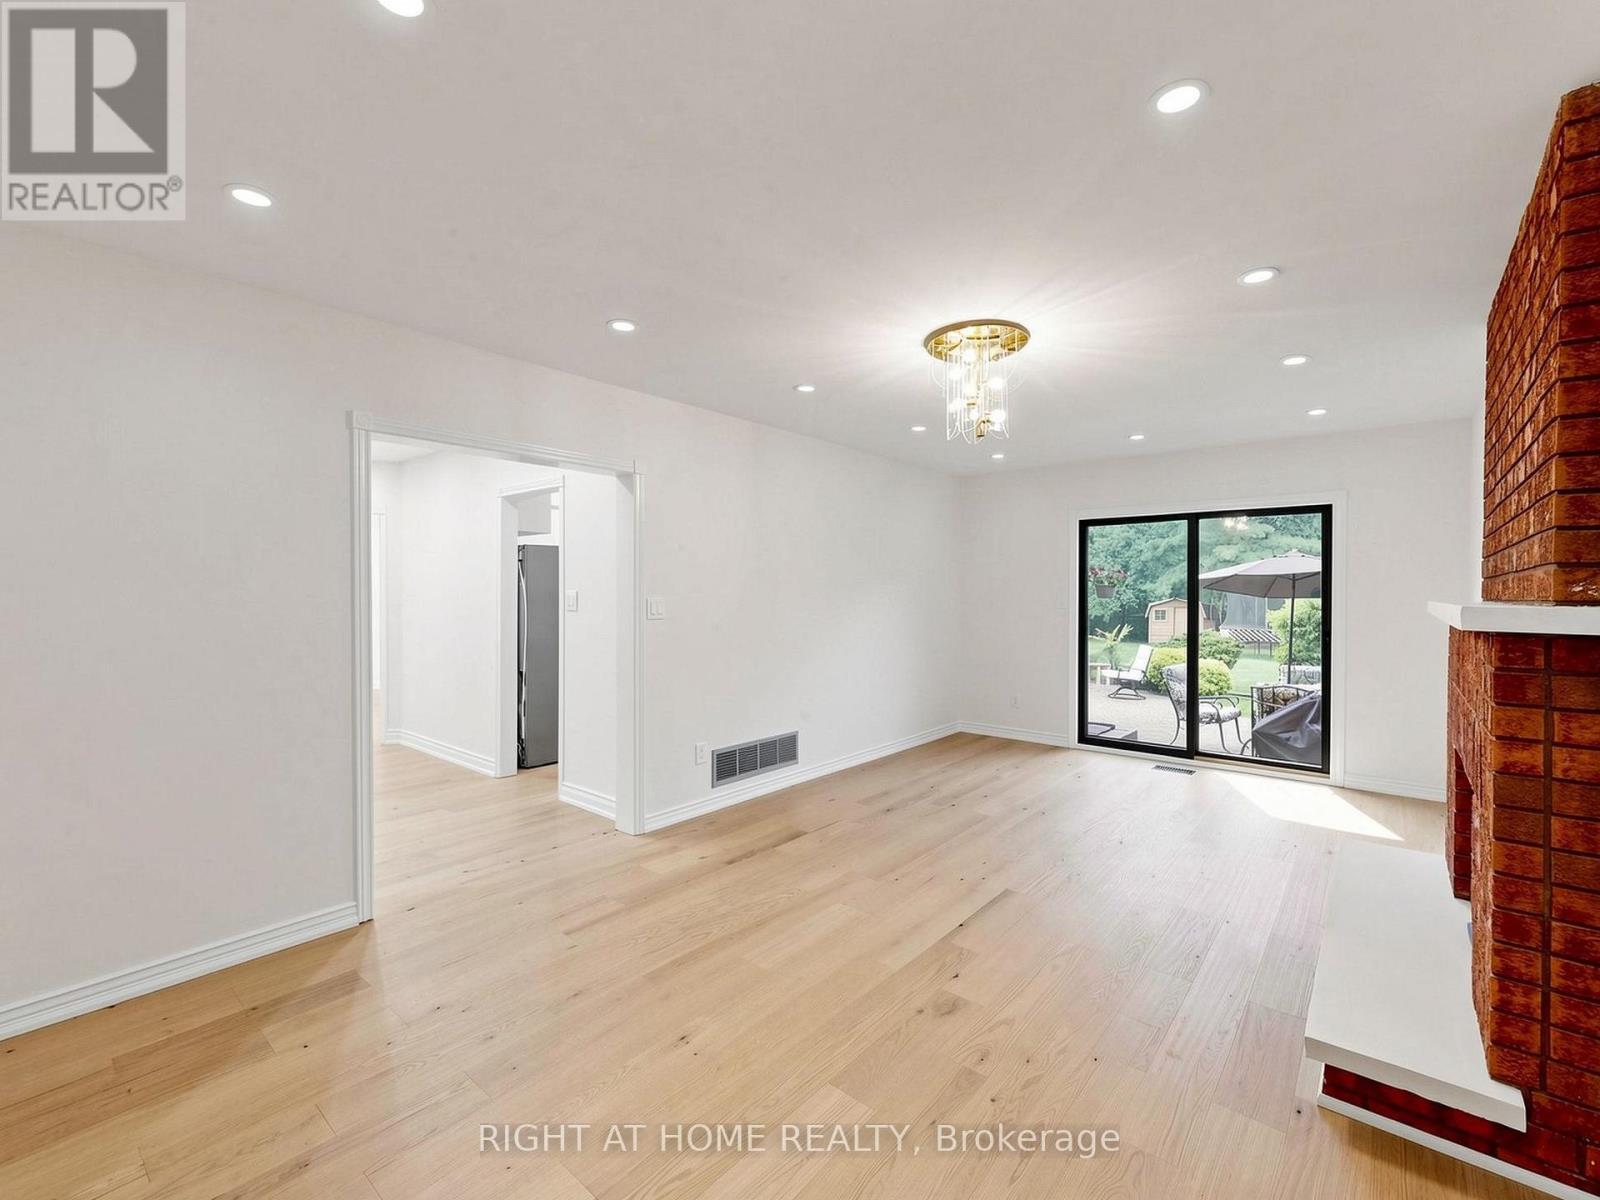
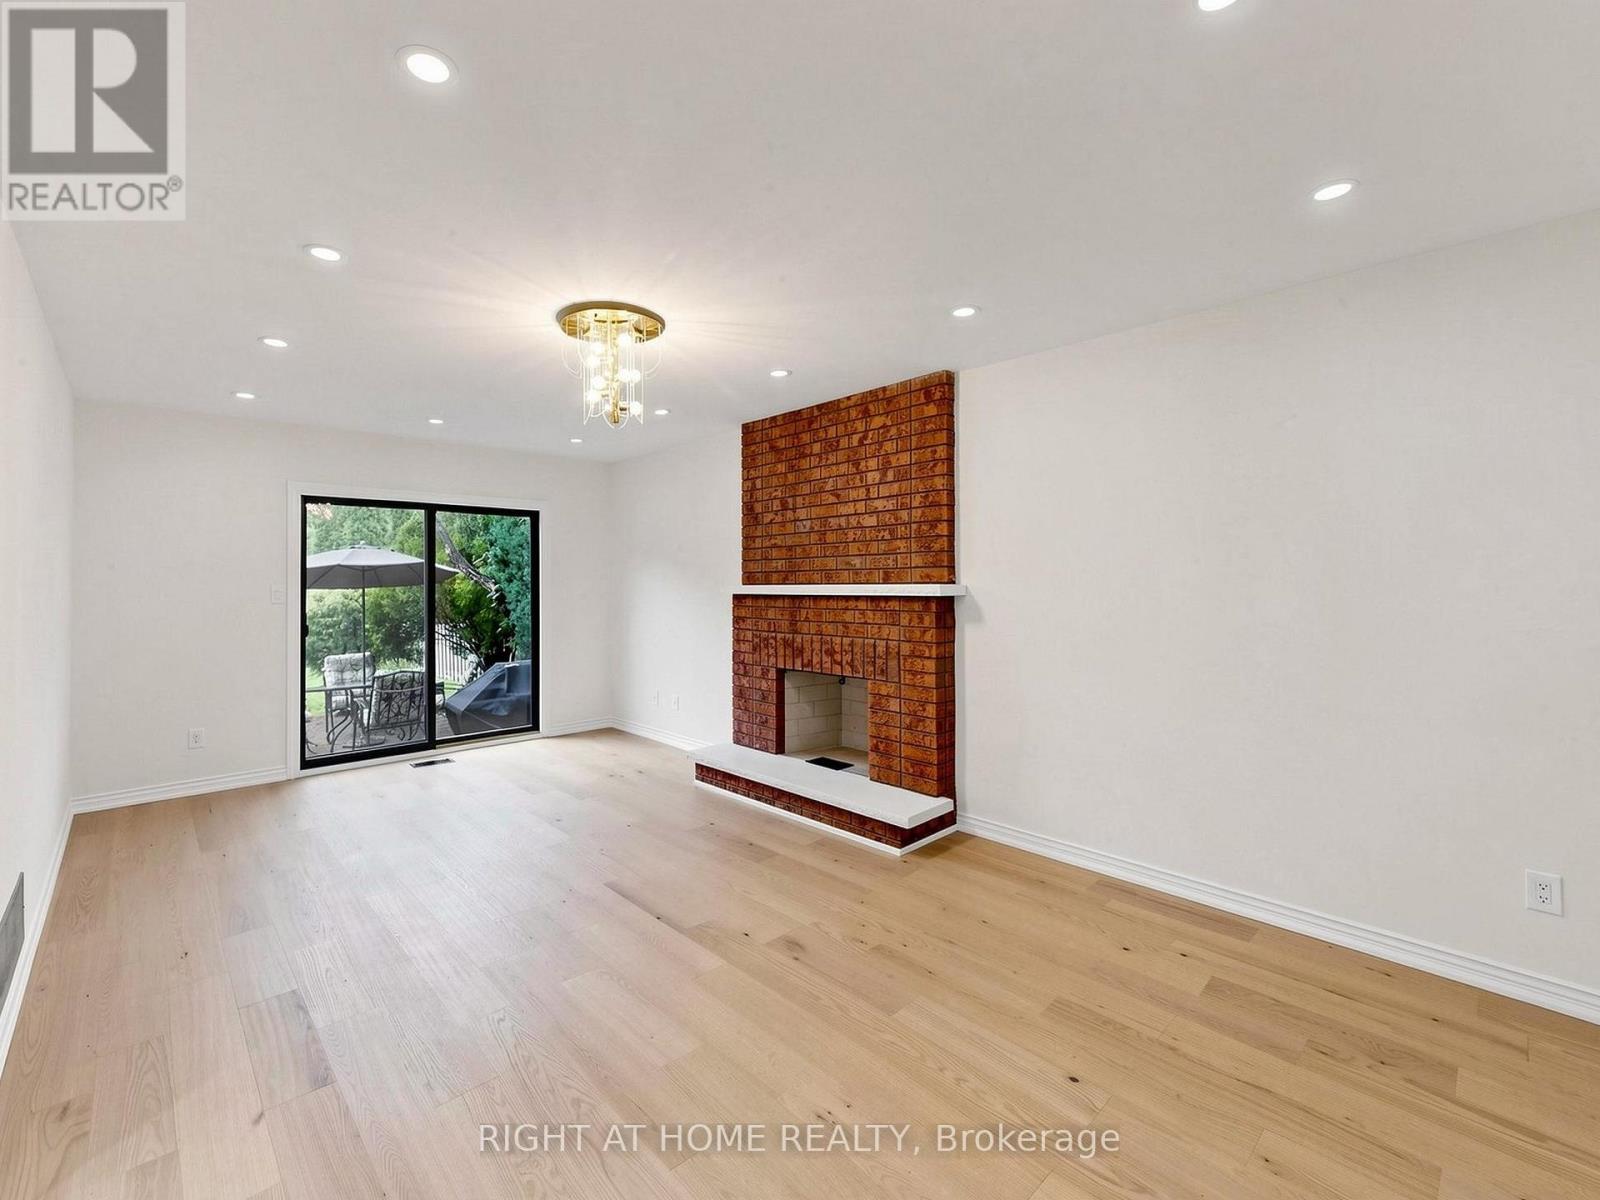
壁炉
中央空调
风热取暖
$1,988,800
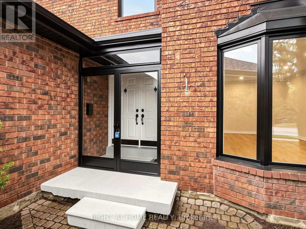
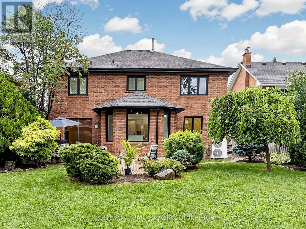
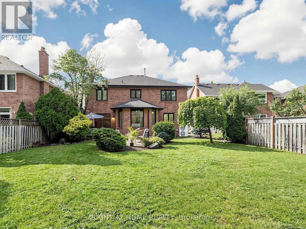
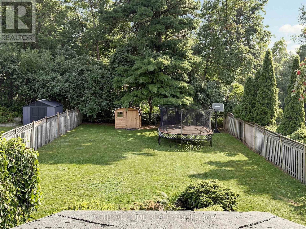
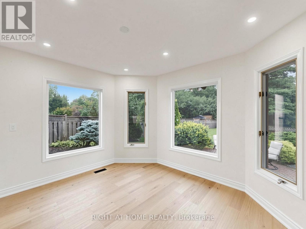
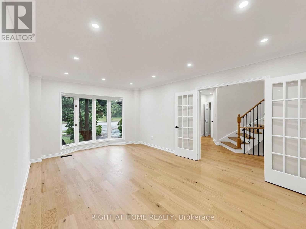
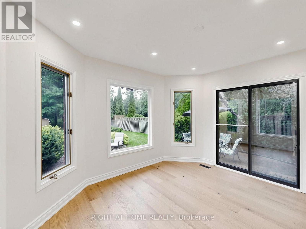
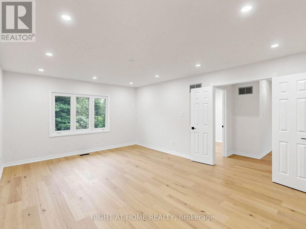
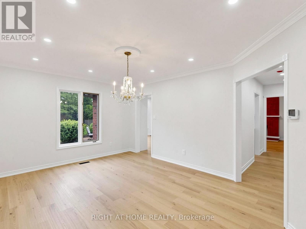
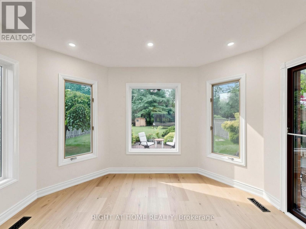
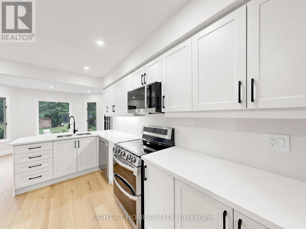
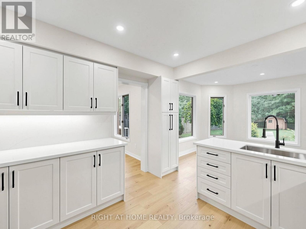
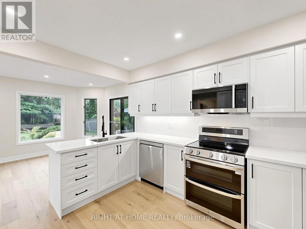
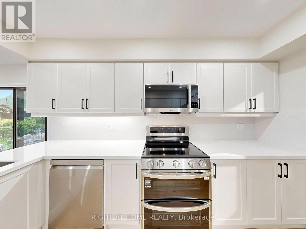
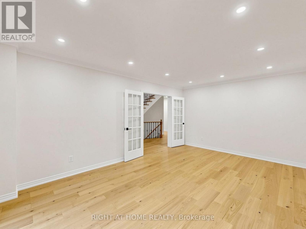
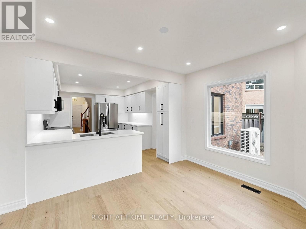
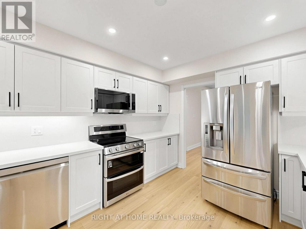
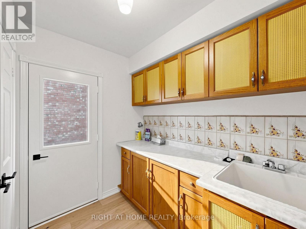
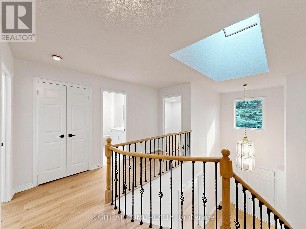
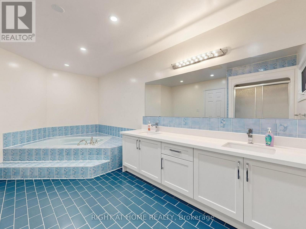
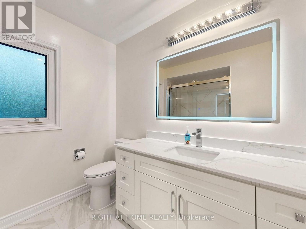
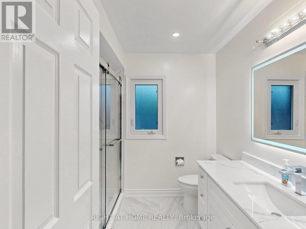
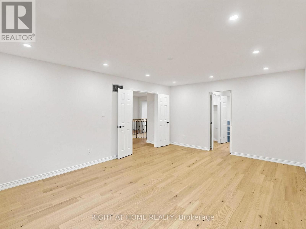
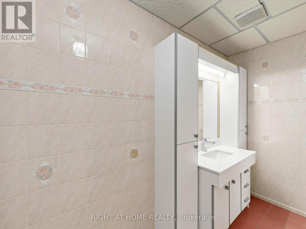
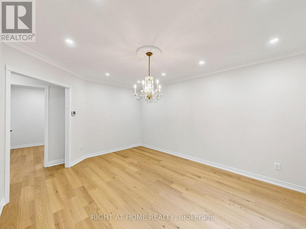
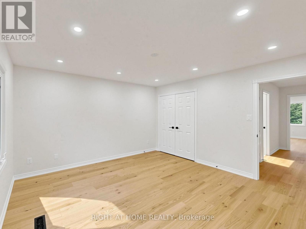
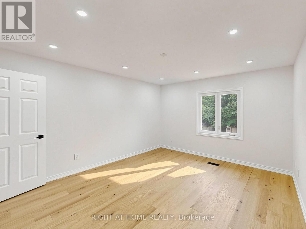
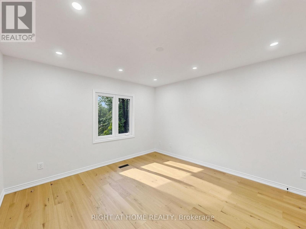
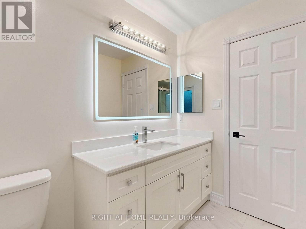
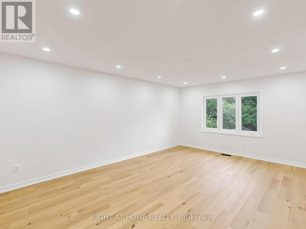
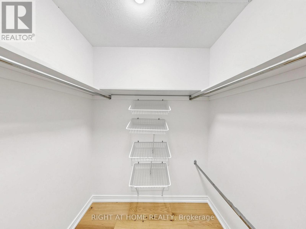
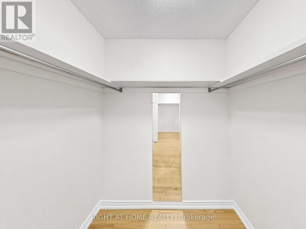
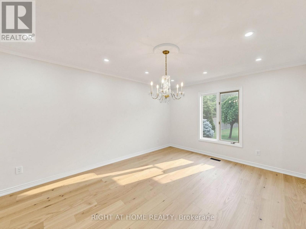
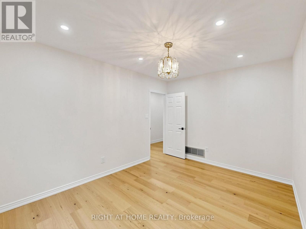
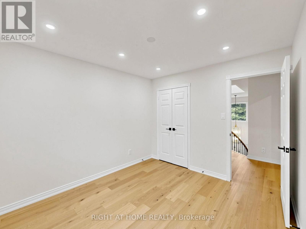
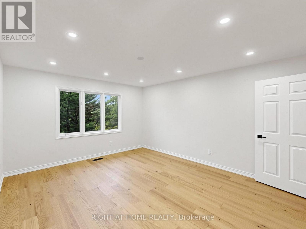
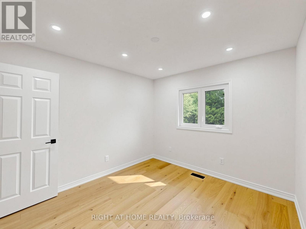
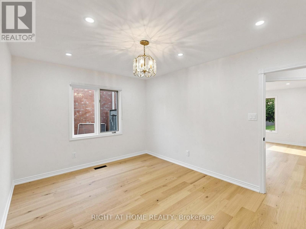
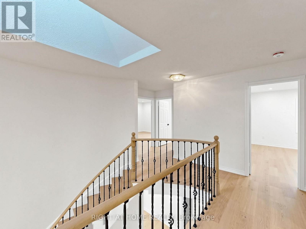
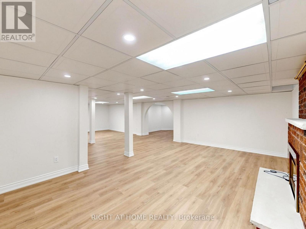
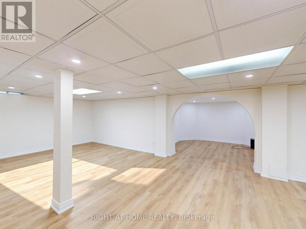
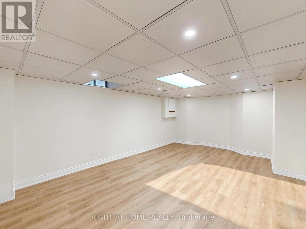
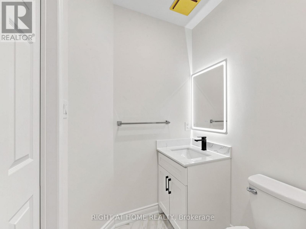
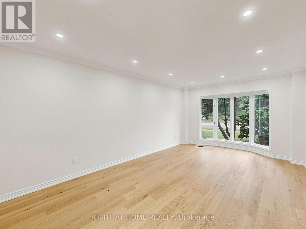
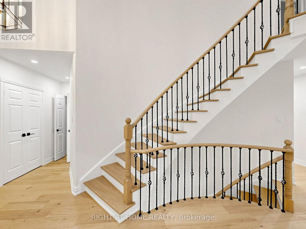
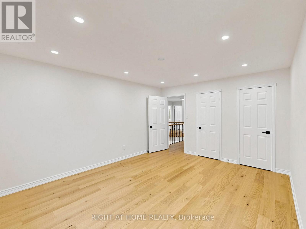
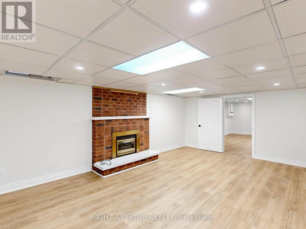
Welcome to this beautifully renovated 4-bedroom family home offering over 3,000 sq. ft. of luxurious above-grade living space plus a fully finished basement, situated on an exceptional 50.49 x 188.56 ft. ravine lot offering outstanding privacy and a beautiful natural setting. Designed for elegant entertaining and comfortable family living, this impressive home features separate living and dining rooms, a spacious family room with wood-burning fireplace, dedicated main-floor office, bright breakfast area and convenient main-floor laundry. The brand-new kitchen showcases new cabinetry, elegant quartz countertops and a stylish backsplash. Extensive recent renovations include new hardwood flooring on the main and second levels, fresh paint throughout, pot lights throughout, and a completely renovated staircase with new wrought-iron spindles. The powder room and second-floor main bathroom have been completely renovated, while the primary ensuite features a new quartz countertop and cabinet doors. Upstairs offers four generously sized bedrooms, including an impressive primary retreat with ensuite and his-and-hers walk-in closets. The fully renovated basement features new vinyl flooring, drywall, pot lights, gas fireplace, an additional room and a full bathroom-ideal for guests, extended family, home office or recreation. Major improvements include A/C (2025), roof (2020), furnace (2018), new gutters and a new garage door. Ideally located in a highly desirable Oakville neighbourhood close to James W. Hill Public School, Oakville Trafalgar High School, Kingsway Park, Clarkson GO, QEW and Hwy 403. Combining extensive renovations, an exceptionally deep ravine lot and a prime location, this is a truly rare offering, presented for sale for the first time-an opportunity not to be missed! (id:43681)
房源概要
|
MLS® Number
|
W13738934 |
|
房源类型
|
民宅 |
|
社区名字
|
1004 - CV Clearview |
|
附近的便利设施
|
医院, 公园, 礼拜场所, 公共交通, 学校 |
|
特征
|
Conservation/green Belt |
|
总车位
|
6 |
详 情
|
浴室
|
4 |
|
地上卧房
|
4 |
|
地下卧室
|
2 |
|
总卧房
|
6 |
|
家电类
|
洗碗机, 烘干机, 微波炉, 炉子, 洗衣机, 窗帘, 冰箱 |
|
地下室进展
|
已装修 |
|
地下室类型
|
N/a (finished) |
|
施工种类
|
独立屋 |
|
空调
|
中央空调 |
|
外墙
|
砖 |
|
壁炉
|
有 |
|
Flooring Type
|
Hardwood, Vinyl, Laminate |
|
地基类型
|
混凝土 |
|
客人卫生间(不包含洗浴)
|
1 |
|
供暖方式
|
天然气 |
|
供暖类型
|
压力热风 |
|
储存空间
|
2 |
|
内部尺寸
|
3000 - 3500 Sqft |
|
类型
|
独立屋 |
|
设备间
|
市政供水 |
车 位
土地
|
英亩数
|
无 |
|
土地便利设施
|
医院, 公园, 宗教场所, 公共交通, 学校 |
|
污水道
|
Sanitary Sewer |
|
土地深度
|
188 Ft ,7 In |
|
土地宽度
|
50 Ft ,6 In |
|
不规则大小
|
50.5 X 188.6 Ft |
房 间
| 楼 层 |
类 型 |
长 度 |
宽 度 |
面 积 |
|
二楼 |
主卧 |
4.02 m |
5.52 m |
4.02 m x 5.52 m |
|
二楼 |
第二卧房 |
3.69 m |
3.96 m |
3.69 m x 3.96 m |
|
二楼 |
第三卧房 |
3.69 m |
3.96 m |
3.69 m x 3.96 m |
|
二楼 |
Bedroom 4 |
3.08 m |
3.26 m |
3.08 m x 3.26 m |
|
地下室 |
卧室 |
5.98 m |
4.02 m |
5.98 m x 4.02 m |
|
地下室 |
娱乐,游戏房 |
10.91 m |
7.97 m |
10.91 m x 7.97 m |
|
一楼 |
客厅 |
3.69 m |
5.64 m |
3.69 m x 5.64 m |
|
一楼 |
餐厅 |
3.72 m |
4.91 m |
3.72 m x 4.91 m |
|
一楼 |
家庭房 |
3.69 m |
6.31 m |
3.69 m x 6.31 m |
|
一楼 |
厨房 |
3.38 m |
3.66 m |
3.38 m x 3.66 m |
|
一楼 |
Eating Area |
3.11 m |
3.66 m |
3.11 m x 3.66 m |
|
一楼 |
Office |
3.08 m |
4.02 m |
3.08 m x 4.02 m |
设备间
https://www.realtor.ca/real-estate/30227979/2920-kingsway-drive-oakville-cv-clearview-1004-cv-clearview