
100 Arlington Avenue Oshawa (O'neill), Ontario L1G 2N6


$644,000
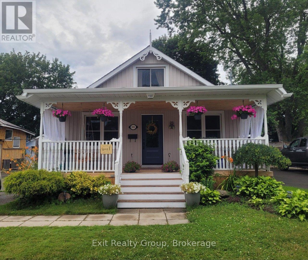
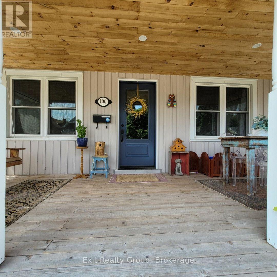
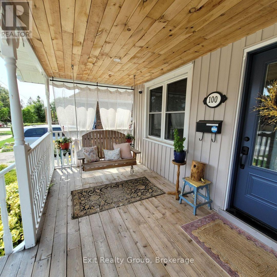
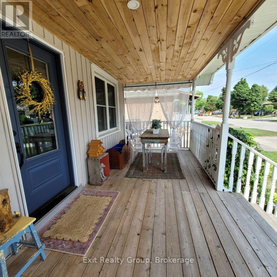
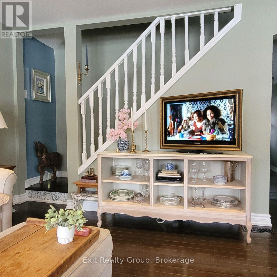
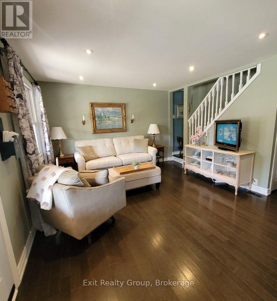
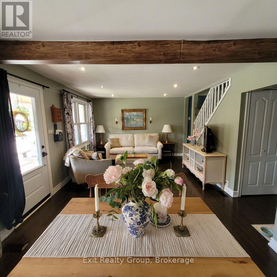
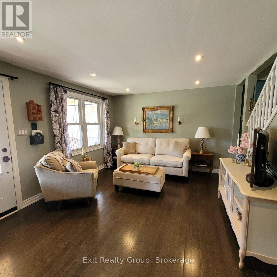
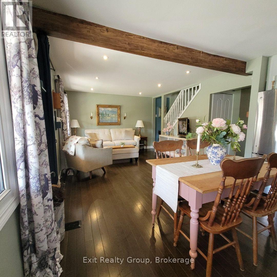
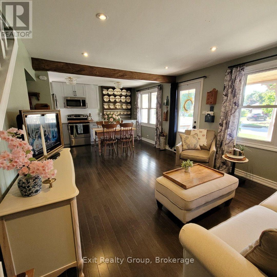
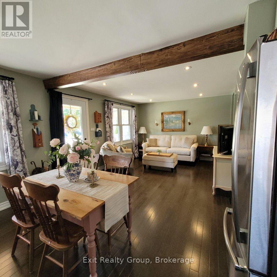
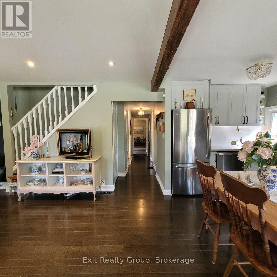
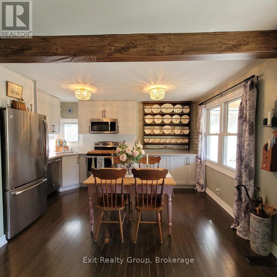
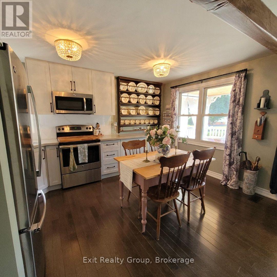
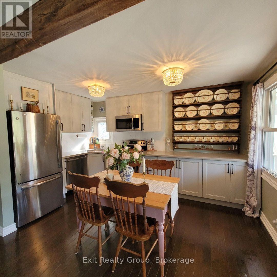
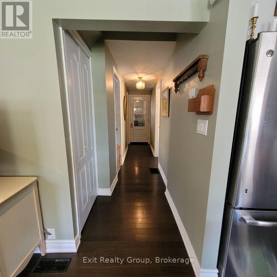
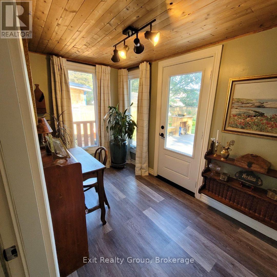
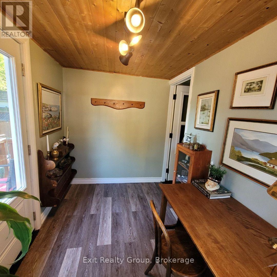
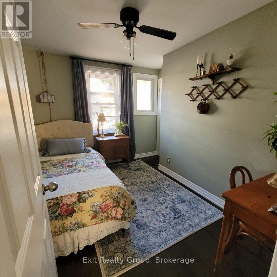
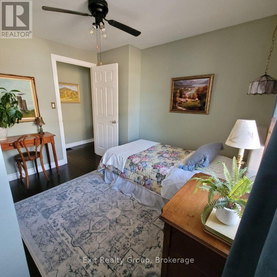
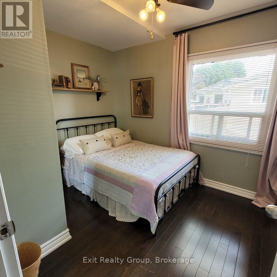
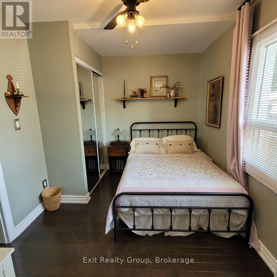
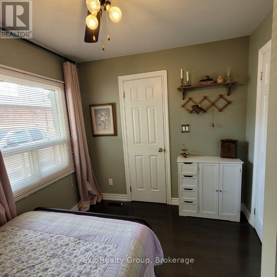
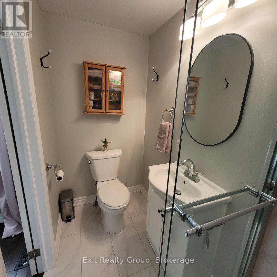
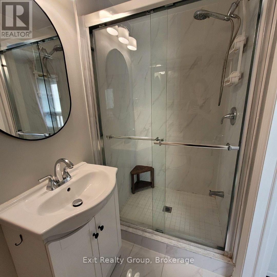
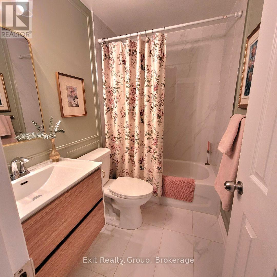
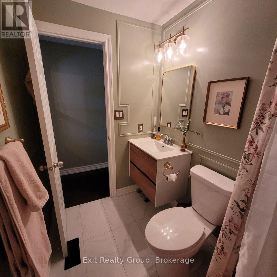
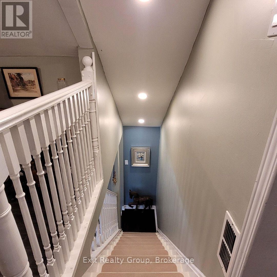
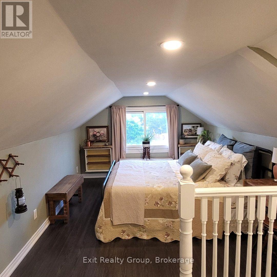
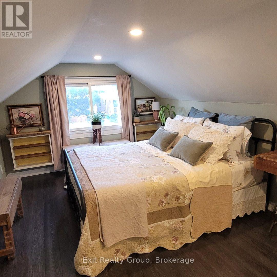
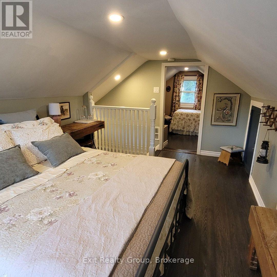
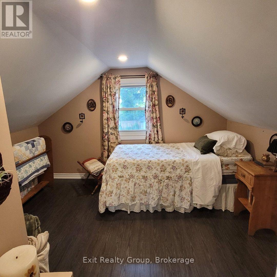
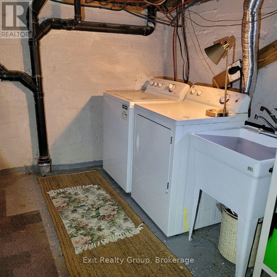
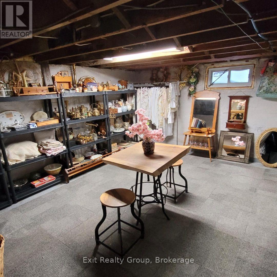
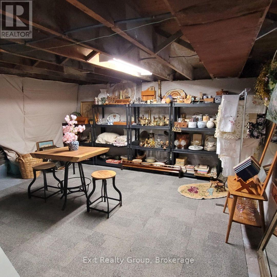
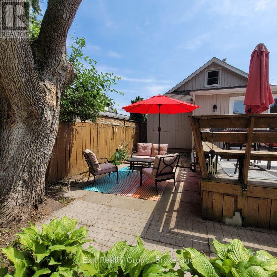
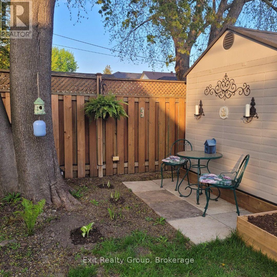
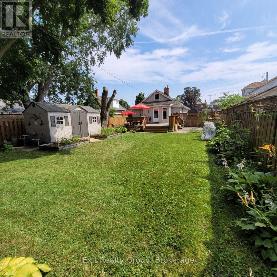
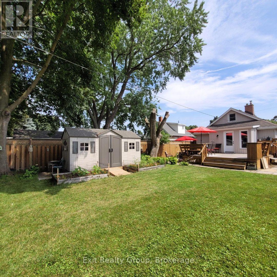
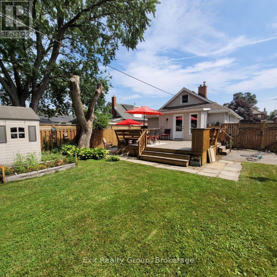
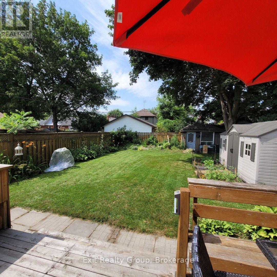
Welcome to 100 Arlington Ave. Located in the highly sought after O'Neill Community. This fully updated one and a half storey cottage bungalow offers 3+1 bedrooms and 2 full bathrooms. Many improvements including a new 10' x 16' shed and base '25, eaves '25, kitchen '25, 3 main doors '24, new front porch, stairs and ceiling '24, sunroom windows and flooring '24, furnace '18, floors throughout 18' and roof '15. Unspoiled basement with 6ft height ceilings. With parking for 3-4 cars. Enjoy the 3-season sunroom and the fully fenced private backyard which offers an oversized deck and two patios. Steps to the golf course, shopping, schools (k-8 and high school), Alexandra Park and Lakeridge Hospital. Simply move in and enjoy! (id:43681)
房源概要
| MLS® Number | E13738662 |
| 房源类型 | 民宅 |
| 社区名字 | O'Neill |
| 附近的便利设施 | 医院, 学校, 公共交通 |
| Communication Type | High Speed Internet |
| 社区特征 | School Bus |
| Easement | Unknown |
| 设备类型 | 热水器 |
| 特征 | Cul-de-sac, Flat Site, Dry, 无地毯 |
| 总车位 | 4 |
| 租赁设备类型 | 热水器 |
| 结构 | Deck, Porch, 棚 |
详 情
| 浴室 | 2 |
| 地上卧房 | 3 |
| 地下卧室 | 1 |
| 总卧房 | 4 |
| Age | 51 To 99 Years |
| 家电类 | Water Meter, Blinds, 洗碗机, 烘干机, 微波炉, 炉子, 洗衣机, 冰箱 |
| 地下室进展 | 已完成 |
| 地下室类型 | Full (unfinished) |
| 施工种类 | 独立屋 |
| 空调 | 中央空调 |
| 外墙 | 木头 |
| 地基类型 | 水泥 |
| 供暖方式 | 天然气 |
| 供暖类型 | 压力热风 |
| 储存空间 | 2 |
| 内部尺寸 | 700 - 1100 Sqft |
| 类型 | 独立屋 |
| 设备间 | 市政供水 |
车 位
| 没有车库 |
土地
| 英亩数 | 无 |
| 围栏类型 | Fenced Yard |
| 土地便利设施 | 医院, 学校, 公共交通 |
| 污水道 | Sanitary Sewer |
| 土地深度 | 132 Ft ,8 In |
| 土地宽度 | 40 Ft |
| 不规则大小 | 40 X 132.7 Ft ; 40.04 Ft X 133.39ft X 40.04ft X 132.65ft |
| 规划描述 | R1-c |
房 间
| 楼 层 | 类 型 | 长 度 | 宽 度 | 面 积 |
|---|---|---|---|---|
| 二楼 | 第三卧房 | 4.58 m | 2.92 m | 4.58 m x 2.92 m |
| 二楼 | Bedroom 4 | 3.41 m | 2.9 m | 3.41 m x 2.9 m |
| 一楼 | 客厅 | 4.38 m | 3.63 m | 4.38 m x 3.63 m |
| 一楼 | Sunroom | 3.14 m | 1.92 m | 3.14 m x 1.92 m |
| 一楼 | 主卧 | 3.28 m | 2.49 m | 3.28 m x 2.49 m |
| 一楼 | 厨房 | 4.18 m | 2.57 m | 4.18 m x 2.57 m |
| 一楼 | 第二卧房 | 3.2 m | 2.53 m | 3.2 m x 2.53 m |
设备间
| 有线电视 | 已安装 |
| 配电箱 | 已安装 |
| Wireless | 可用 |
| Electricity Connected | Connected |
| Natural Gas Available | 可用 |
| 污水道 | 已安装 |
https://www.realtor.ca/real-estate/30227259/100-arlington-avenue-oshawa-oneill-oneill

The trademarks REALTOR®, REALTORS®, and the REALTOR® logo are controlled by The Canadian Real Estate Association (CREA) and identify real estate professionals who are members of CREA. The trademarks MLS®, Multiple Listing Service® and the associated logos are owned by The Canadian Real Estate Association (CREA) and identify the quality of services provided by real estate professionals who are members of CREA. The trademark DDF® is owned by The Canadian Real Estate Association (CREA) and identifies CREA's Data Distribution Facility (DDF®)
Durham Region Association of REALTORS®
Exit Realty Group
September 23 2026 04:19:39
