
4 Wenlock Crescent London North (North F), Ontario N6G 3B6


$2,600 Monthly
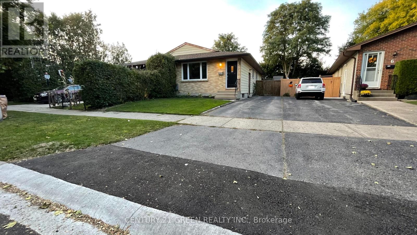
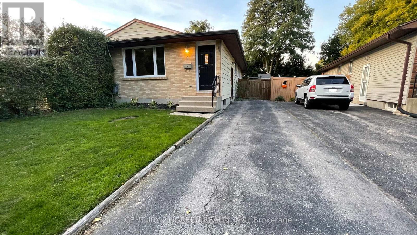
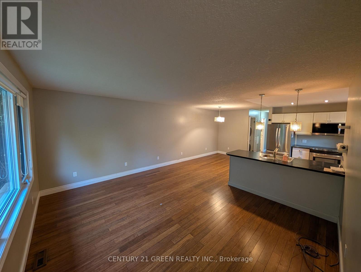
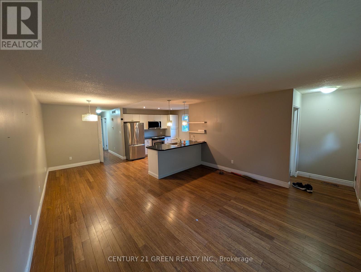
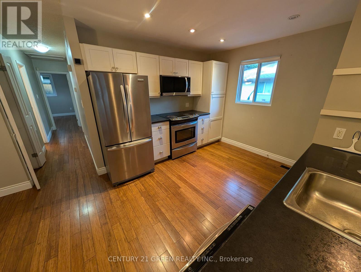
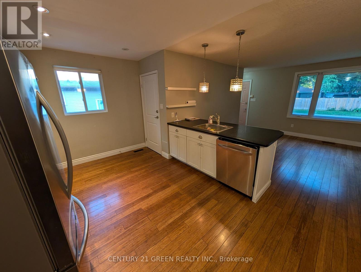
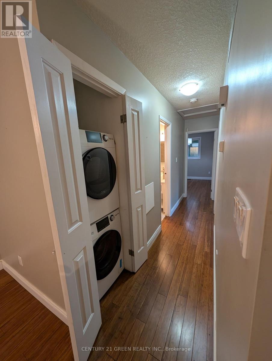
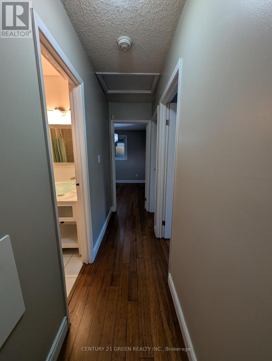
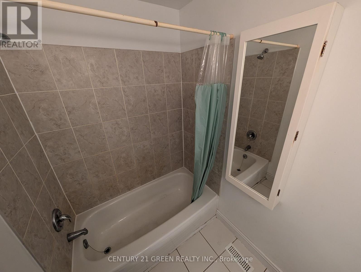
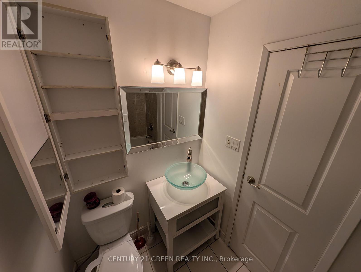
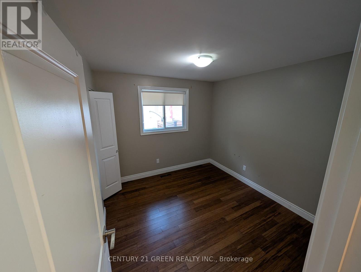
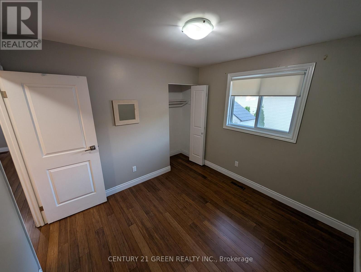
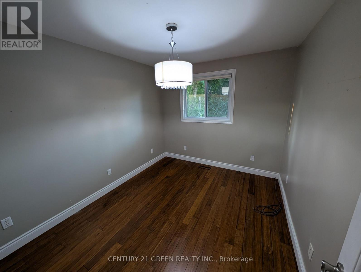
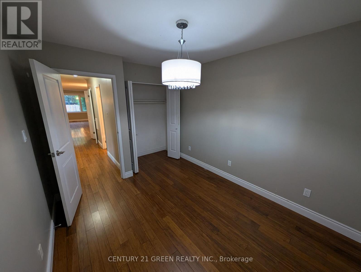
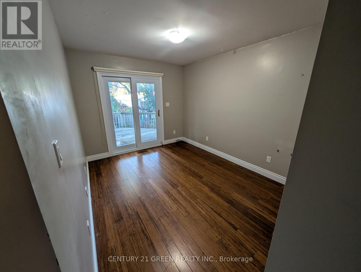
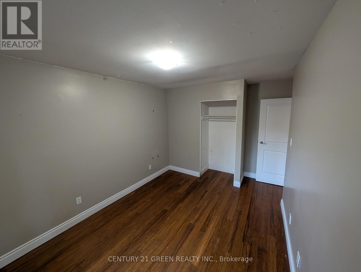
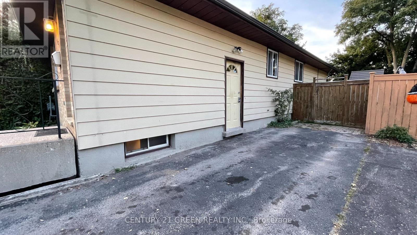
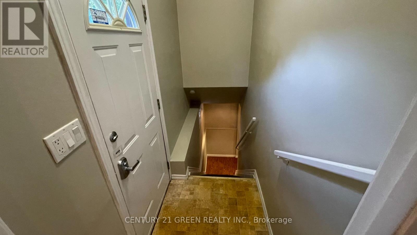
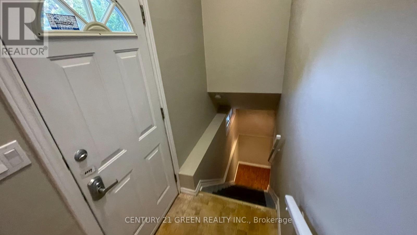
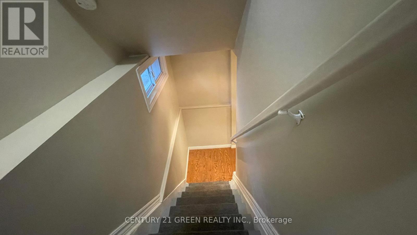
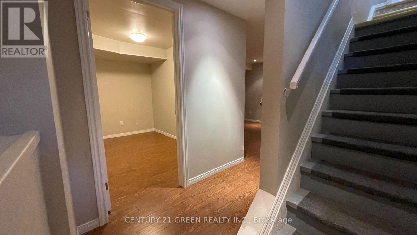
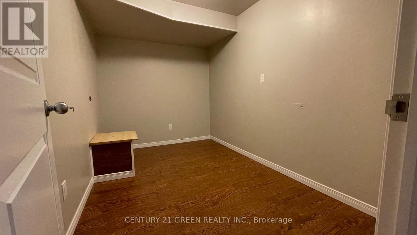
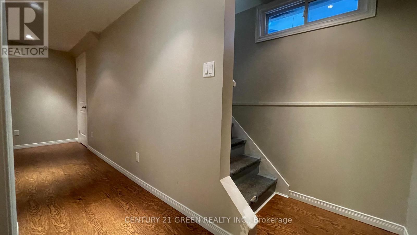
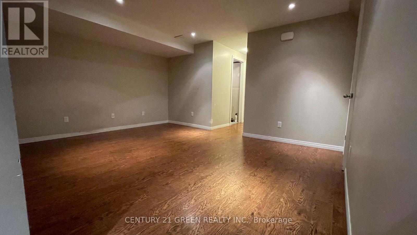
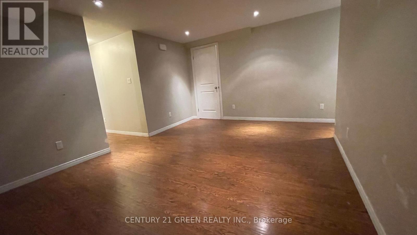
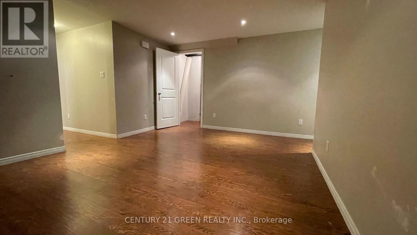
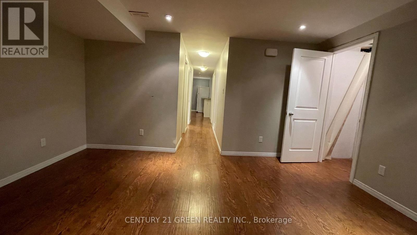
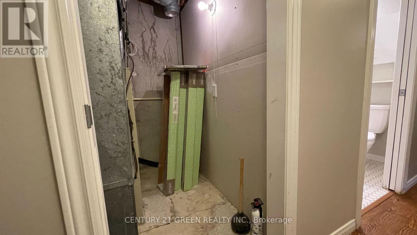
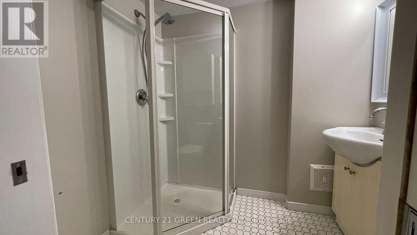
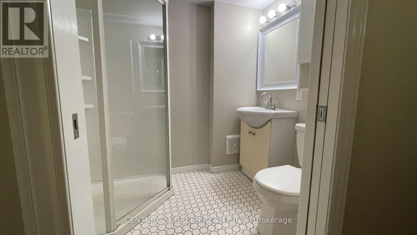
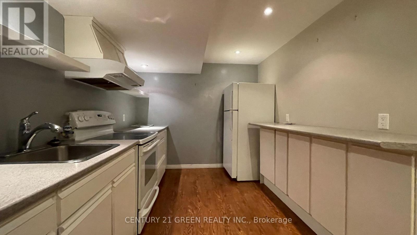
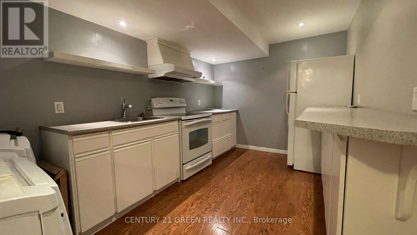
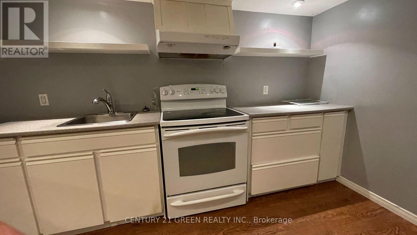
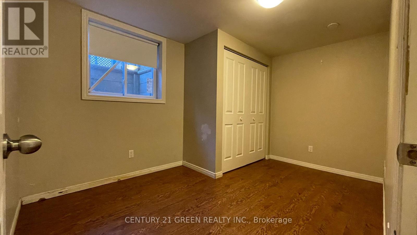
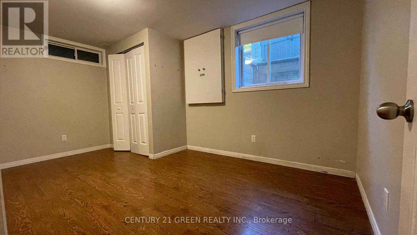
Welcome to 4 Wenlock Cres. Beautifully updated property in north west London. 3 bedrooms upstairs with an open concept kitchen / living room area, laundry, and updated bathroom all on the main floor. Walk out to the deck and backyard. Below grade another 2 bedrooms with egress windows, separate entrance, and caregiver suite with second kitchen bathroom and laundry makes for multi-generational property with in-law suite. Basement freshly painted. This property will not last, book your visit soon. (id:43681)
房源概要
| MLS® Number | X13738506 |
| 房源类型 | 民宅 |
| 社区名字 | North F |
| 附近的便利设施 | 近高尔夫球场 |
| Easement | Unknown |
| 特征 | Sloping, Flat Site |
| 总车位 | 2 |
| 结构 | Deck, Porch |
| View Type | City View |
详 情
| 浴室 | 2 |
| 地上卧房 | 3 |
| 地下卧室 | 2 |
| 总卧房 | 5 |
| Age | 31 To 50 Years |
| 公寓设施 | Fireplace(s) |
| 建筑风格 | 平房 |
| 地下室进展 | 已装修 |
| 地下室功能 | Separate Entrance |
| 地下室类型 | N/a, N/a (finished) |
| 施工种类 | Semi-detached |
| 空调 | 中央空调 |
| 外墙 | 混凝土, Shingles |
| Fire Protection | Smoke Detectors |
| 地基类型 | 混凝土 |
| 供暖方式 | 天然气 |
| 供暖类型 | 压力热风 |
| 储存空间 | 1 |
| 内部尺寸 | 700 - 1100 Sqft |
| 类型 | 独立屋 |
| 设备间 | 市政供水 |
车 位
| 没有车库 |
土地
| 入口类型 | Year-round Access |
| 英亩数 | 无 |
| 土地便利设施 | 近高尔夫球场 |
| 污水道 | Sanitary Sewer |
| 土地深度 | 110 Ft |
| 土地宽度 | 30 Ft |
| 不规则大小 | 30 X 110 Ft |
房 间
| 楼 层 | 类 型 | 长 度 | 宽 度 | 面 积 |
|---|---|---|---|---|
| 地下室 | 厨房 | 2.57 m | 4.34 m | 2.57 m x 4.34 m |
| 地下室 | 娱乐,游戏房 | 4.47 m | 3.56 m | 4.47 m x 3.56 m |
| 地下室 | 其它 | 3.3 m | 2.24 m | 3.3 m x 2.24 m |
| 地下室 | 设备间 | 1.6 m | 1.78 m | 1.6 m x 1.78 m |
| 地下室 | 浴室 | 1.55 m | 2.06 m | 1.55 m x 2.06 m |
| 地下室 | 卧室 | 2.64 m | 3.86 m | 2.64 m x 3.86 m |
| 地下室 | 卧室 | 2.64 m | 4.47 m | 2.64 m x 4.47 m |
| 一楼 | 浴室 | 1.5 m | 2.26 m | 1.5 m x 2.26 m |
| 一楼 | 卧室 | 3.1 m | 2.92 m | 3.1 m x 2.92 m |
| 一楼 | 卧室 | 2.79 m | 3.56 m | 2.79 m x 3.56 m |
| 一楼 | 餐厅 | 2.62 m | 3.58 m | 2.62 m x 3.58 m |
| 一楼 | 厨房 | 3.17 m | 3.58 m | 3.17 m x 3.58 m |
| 一楼 | 客厅 | 4.6 m | 3.73 m | 4.6 m x 3.73 m |
| 一楼 | 主卧 | 3.1 m | 4.29 m | 3.1 m x 4.29 m |
设备间
| 有线电视 | 可用 |
| 配电箱 | 可用 |
| Wireless | 可用 |
| 污水道 | 可用 |
https://www.realtor.ca/real-estate/30227508/4-wenlock-crescent-london-north-north-f-north-f

The trademarks REALTOR®, REALTORS®, and the REALTOR® logo are controlled by The Canadian Real Estate Association (CREA) and identify real estate professionals who are members of CREA. The trademarks MLS®, Multiple Listing Service® and the associated logos are owned by The Canadian Real Estate Association (CREA) and identify the quality of services provided by real estate professionals who are members of CREA. The trademark DDF® is owned by The Canadian Real Estate Association (CREA) and identifies CREA's Data Distribution Facility (DDF®)
Toronto Real Estate Board
Century 21 Green Realty Inc.
September 02 2026 09:35:22
