
40 Ferman Drive Guelph (Willow West/sugarbush/west Acres), Ontario N1H 7E1


$3,650 Monthly
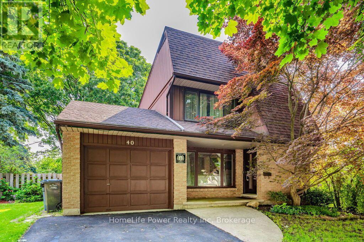
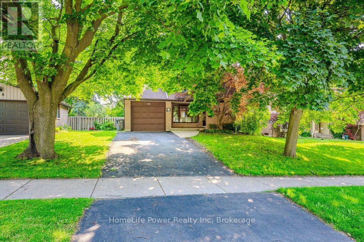
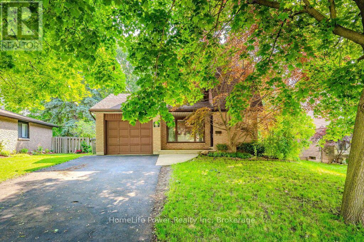
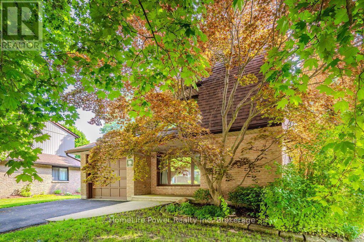
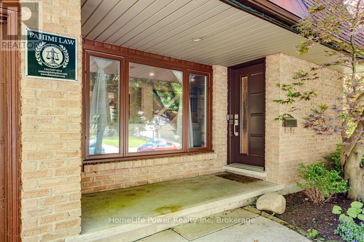
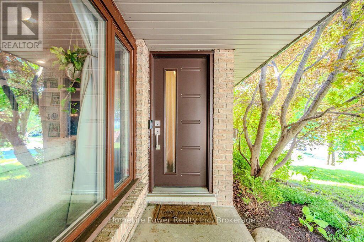
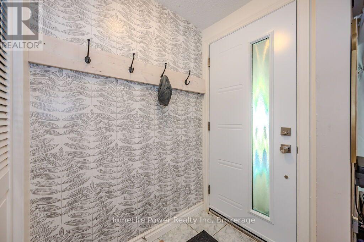
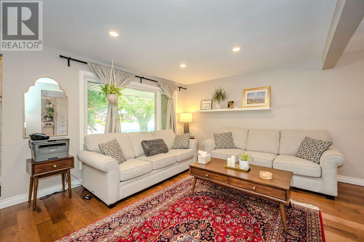
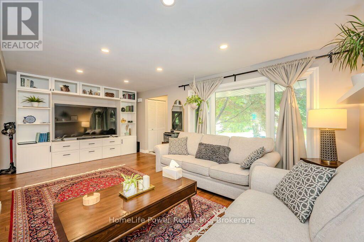
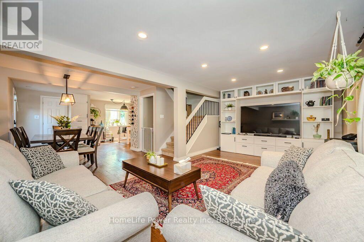
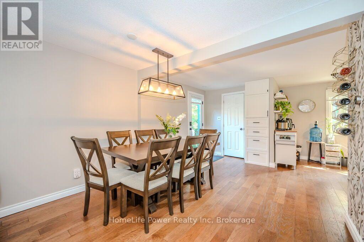
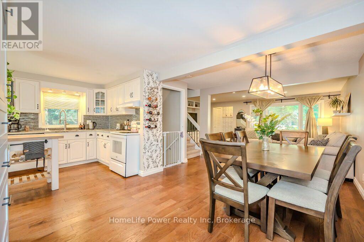
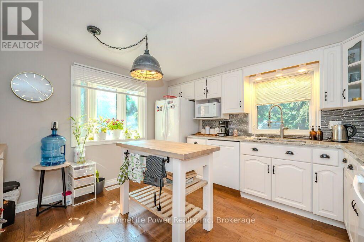
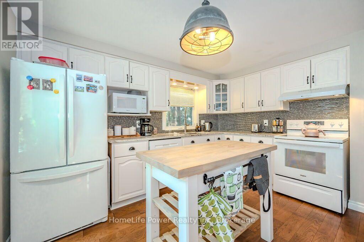
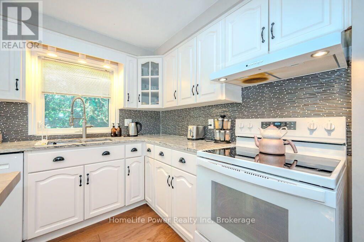
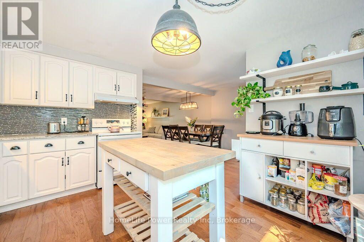
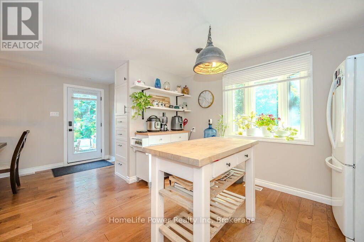
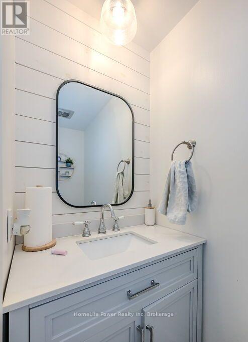
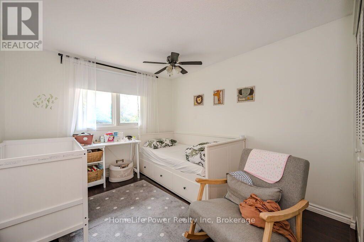
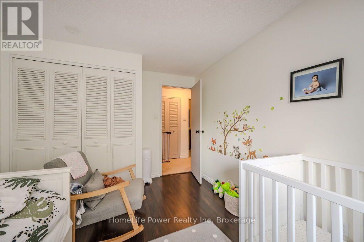
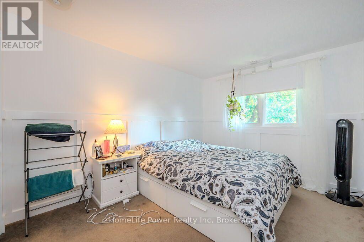
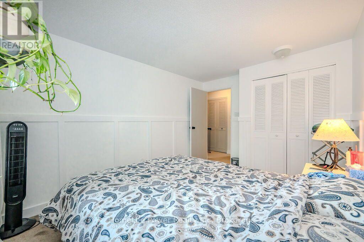
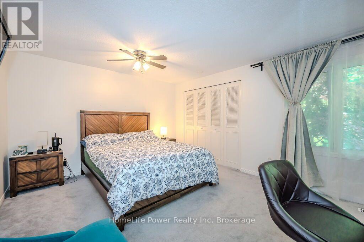
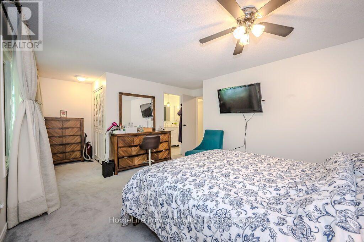
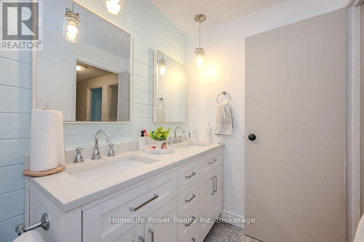
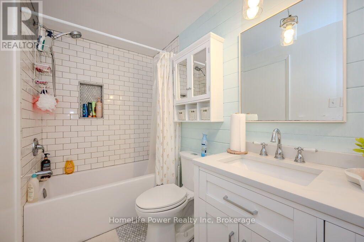
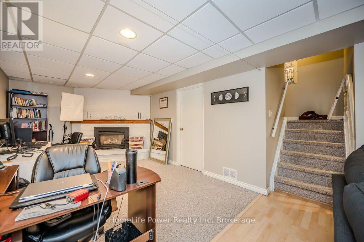
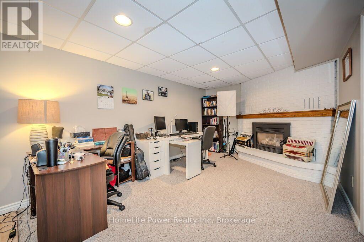
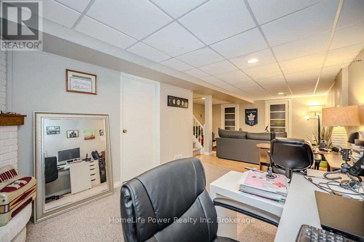
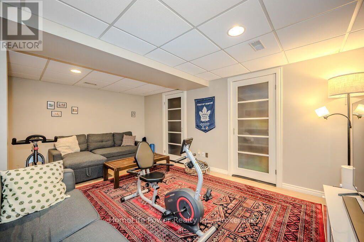
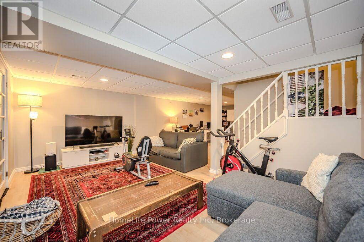
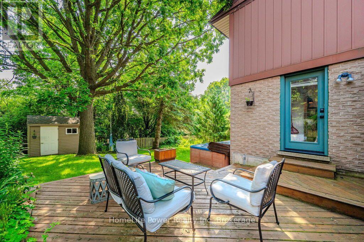
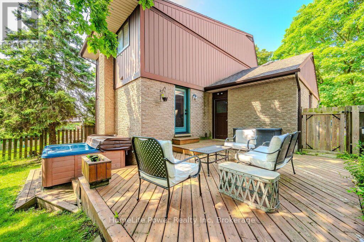
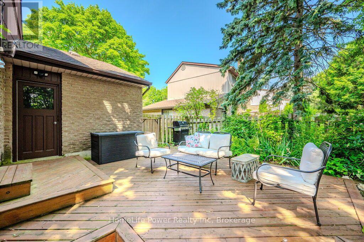
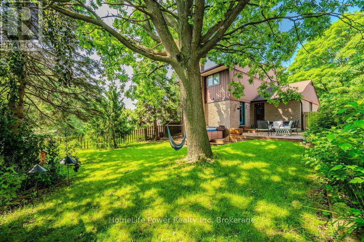
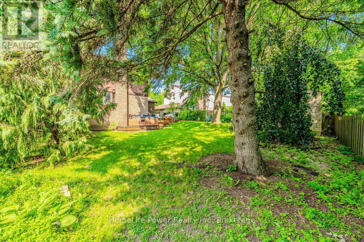
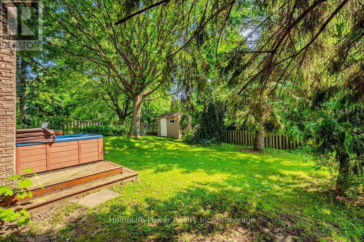
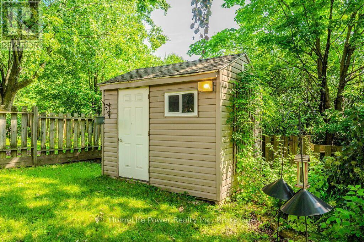
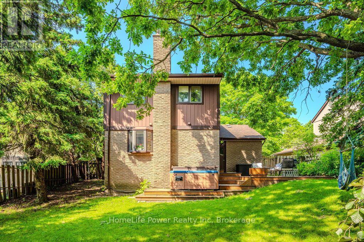
Welcome to 40 Ferman Drive, a charming family home situated in one of Guelph's most desirable and family-friendly neighborhoods. This inviting property offers 3 spacious bedrooms, a beautifully finished basement, 5 parking spaces including one garage, and plenty of room for comfortable everyday living and entertaining. Step inside to discover a bright, welcoming interior featuring hardwood flooring, abundant natural light, and stylish built-in shelving that adds both character and functionality. The thoughtfully designed living spaces create a warm and comfortable atmosphere throughout. Outside, the private, fully fenced backyard provides the perfect setting for relaxing, entertaining, or enjoying time with family and friends. Start your morning with coffee on the patio or unwind in your own peaceful outdoor retreat. Ideally located close to parks, scenic walking trails, schools, and the West End Community Centre, offering swimming pools, hockey arenas, and a variety of recreational programs. Costco, shopping, restaurants, and other major amenities are also just minutes away. A wonderful opportunity to enjoy a comfortable home in a vibrant, established Guelph community. Don't miss it! (id:43681)
房源概要
| MLS® Number | X13737772 |
| 房源类型 | 民宅 |
| 社区名字 | Willow West/Sugarbush/West Acres |
| 总车位 | 5 |
详 情
| 浴室 | 2 |
| 地上卧房 | 3 |
| 总卧房 | 3 |
| 家电类 | Water Softener, Water Meter |
| 地下室进展 | 已装修 |
| 地下室类型 | 全完工 |
| 施工种类 | 独立屋 |
| 空调 | 中央空调 |
| 外墙 | 砖, 乙烯基壁板 |
| 地基类型 | 混凝土 |
| 客人卫生间(不包含洗浴) | 1 |
| 供暖方式 | 天然气 |
| 供暖类型 | 压力热风 |
| 储存空间 | 2 |
| 内部尺寸 | 1100 - 1500 Sqft |
| 类型 | 独立屋 |
| 设备间 | 市政供水 |
车 位
| 附加车库 | |
| Garage |
土地
| 英亩数 | 无 |
| 污水道 | Sanitary Sewer |
| 土地深度 | 116 Ft ,9 In |
| 土地宽度 | 46 Ft ,9 In |
| 不规则大小 | 46.8 X 116.8 Ft |
房 间
| 楼 层 | 类 型 | 长 度 | 宽 度 | 面 积 |
|---|---|---|---|---|
| 二楼 | 主卧 | 5.97 m | 3.56 m | 5.97 m x 3.56 m |
| 二楼 | 第二卧房 | 3.99 m | 2.82 m | 3.99 m x 2.82 m |
| 二楼 | 第三卧房 | 3.96 m | 2.95 m | 3.96 m x 2.95 m |
| 地下室 | 娱乐,游戏房 | 4.39 m | 3.15 m | 4.39 m x 3.15 m |
| 地下室 | 家庭房 | 5.21 m | 4.29 m | 5.21 m x 4.29 m |
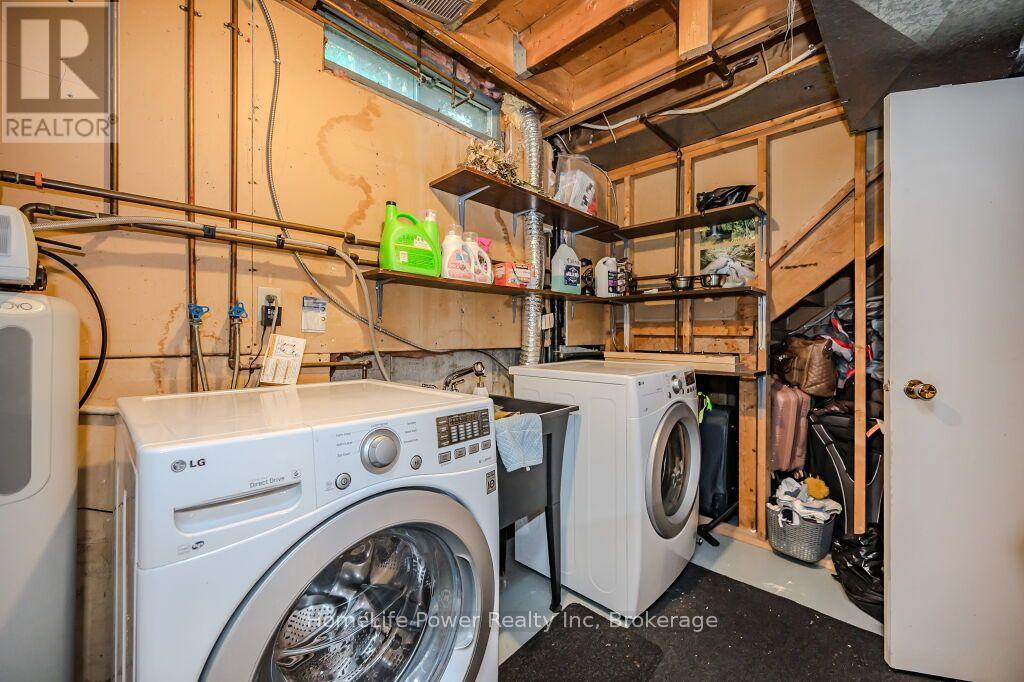
| 地下室 | 洗衣房 | 2.41 m | 3.06 m | 2.41 m x 3.06 m |
| 一楼 | 客厅 | 5.87 m | 3.28 m | 5.87 m x 3.28 m |
| 一楼 | 餐厅 | 3.25 m | 4.67 m | 3.25 m x 4.67 m |
| 一楼 | 厨房 | 3.78 m | 3.48 m | 3.78 m x 3.48 m |

The trademarks REALTOR®, REALTORS®, and the REALTOR® logo are controlled by The Canadian Real Estate Association (CREA) and identify real estate professionals who are members of CREA. The trademarks MLS®, Multiple Listing Service® and the associated logos are owned by The Canadian Real Estate Association (CREA) and identify the quality of services provided by real estate professionals who are members of CREA. The trademark DDF® is owned by The Canadian Real Estate Association (CREA) and identifies CREA's Data Distribution Facility (DDF®)
Muskoka Haliburton Orillia – The Lakelands Association of REALTORS®
Homelife Power Realty Inc
September 09 2026 02:58:54
