
56 Pioneer Ridge Drive Kitchener, Ontario N2P 0G6


$4,399,000
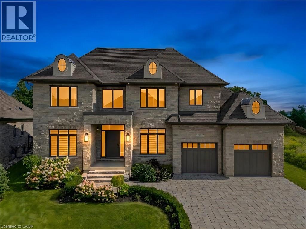
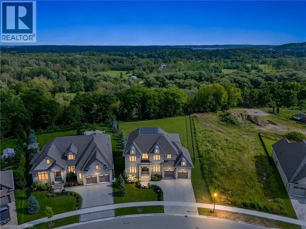
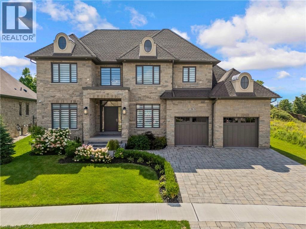
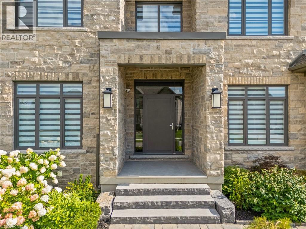
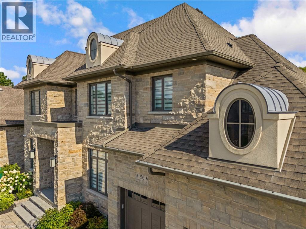
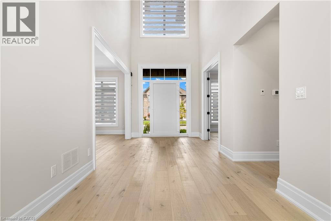
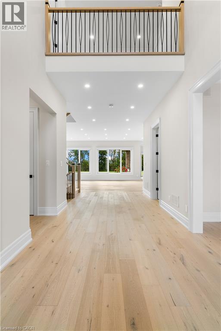
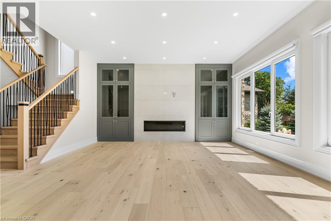
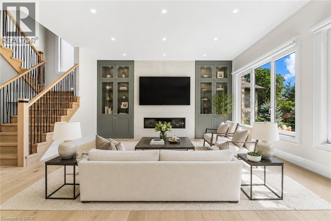
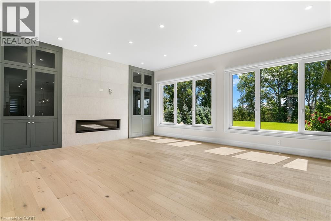
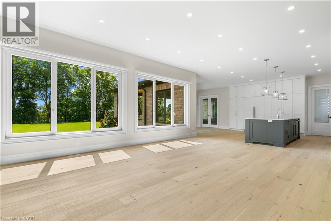
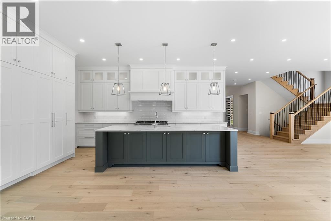
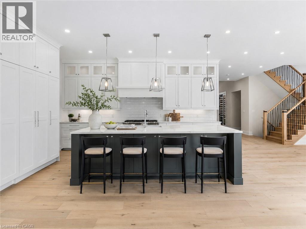
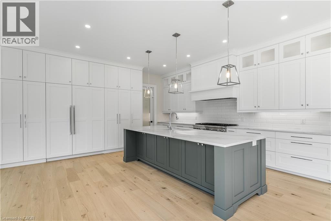
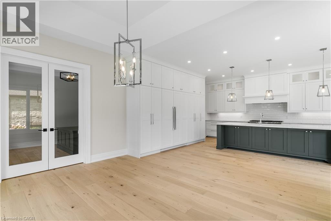
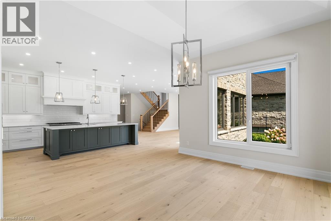
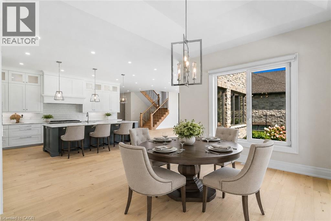
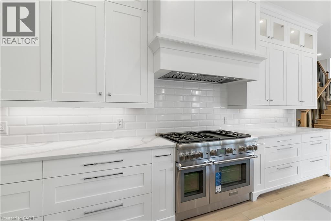
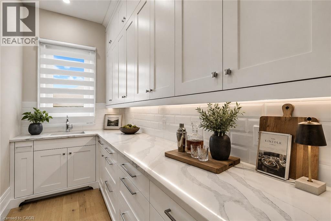
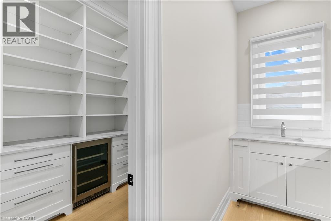
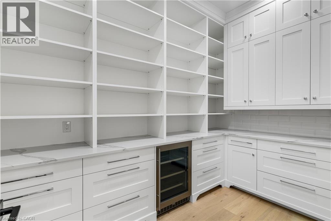
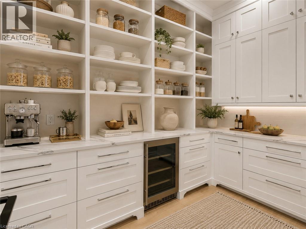
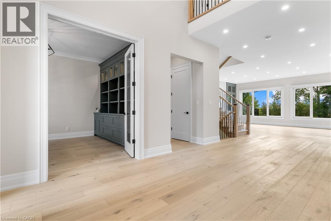
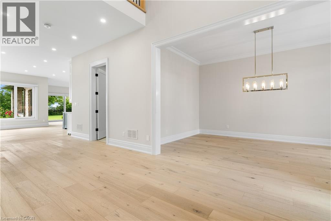
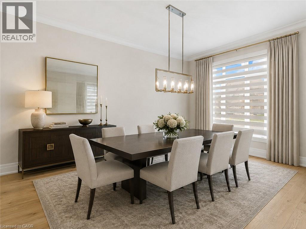
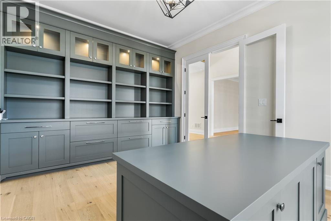
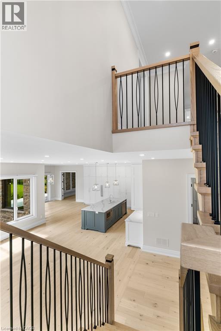
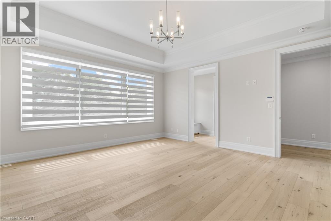
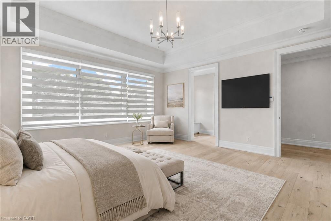
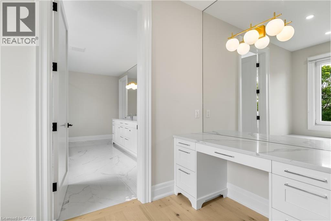
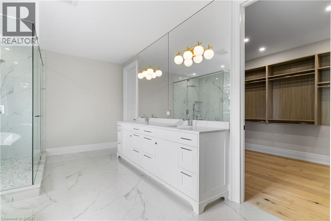
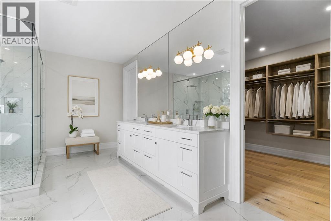
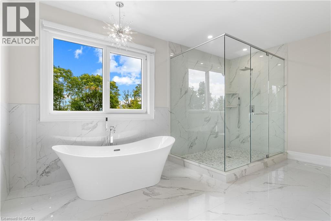
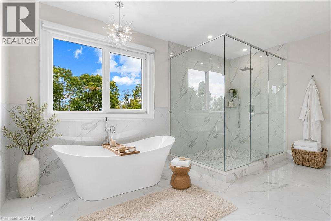
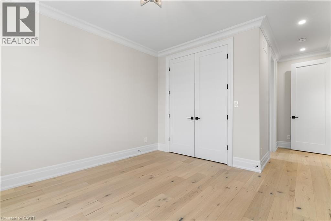
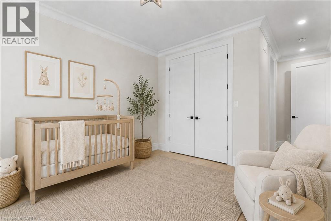
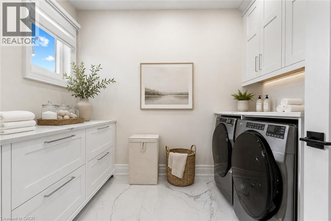
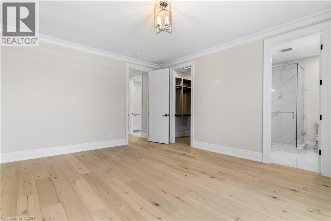
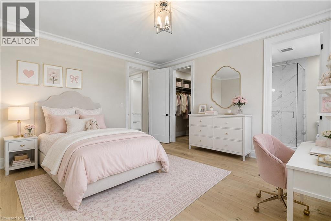
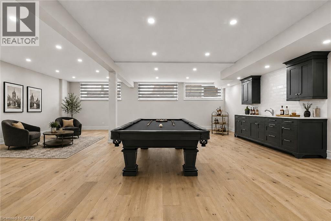
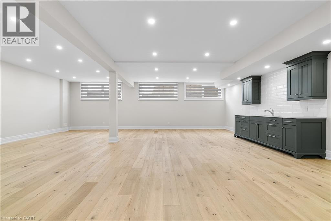
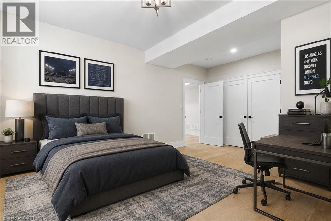
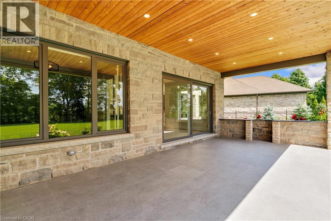
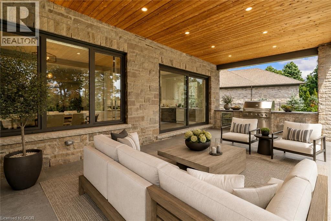
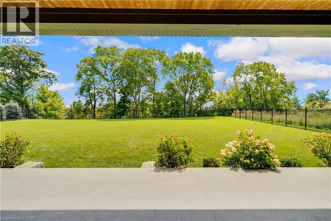
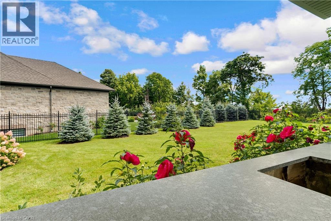
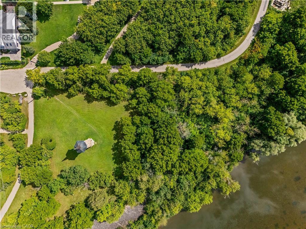
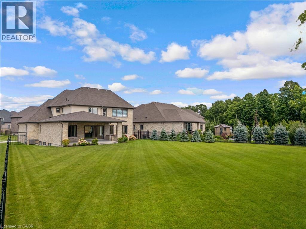
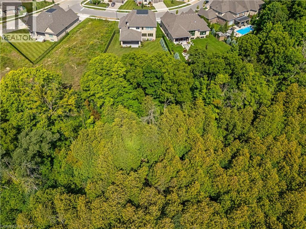
BRAND NEW IN DEER RIDGE ESTATES! Timeless Architecture. Extraordinary Setting. Uncompromising Quality. A rare opportunity to experience the exceptional craftsmanship of renowned Surducan Custom Homes in one of Deer Ridge Estates most extraordinary settings. This magnificent JUST UNDER 6,000 sq. ft. custom All Natural Stone exterior-estate residence represents the art of luxury homebuilding. Grand scale, sophisticated finishes and exceptional functionality that feels both distinguished and effortlessly comfortable. Positioned on an expansive approximately 1/2 acre estate lot backing directly onto protected conservation lands. Protected natural landscape create an uninterrupted backdrop that will remain beautifully untouched. Inside, 10-foot ceilings establish an impressive sense of volume throughout the main level. An exceptional open-concept design w/modern gas floor to ceiling fireplace, & enhanced by a rear wall of glass, and walk-out to large covered porch designed for year round enjoyment, with custom outdoor cooking area. The gourmet kitchen is designed for entertaining and everyday living, featuring a professional gas range with double ovens, built-in refrigerator and generous walk-in butler/service pantry. Two private main-floor offices w/custom built-in cabinets provide elegant and functional spaces for today's lifestyle. Upper 2nd level retreats you will find generous bedrms each w/own private ensuite bath. Convenient second-level laundry w/custom built-ins. Lower-level thoughtfully designed to accommodate a private nanny or in-law suite, separate kitchen area, beautiful recrm w/ gas fireplace to match upper-level. Mechanical systems are all owed & include 2 zone furnace system, tankless hot water heater, water softener, full irrigation system, security cameras, and security system. Surducan has created a distinguished custom residence, on a extraordinary conservation setting, timeless natural stone architecture. And uncompromising craftsmanship. (id:43681)
房源概要
| MLS® Number | 40859890 |
| 房源类型 | 民宅 |
| 附近的便利设施 | 近高尔夫球场, 医院, Ski Area |
| 社区特征 | 安静的区域 |
| 特征 | Conservation/green Belt, Wet Bar, 自动车库门 |
| 总车位 | 4 |
详 情
| 浴室 | 5 |
| 地上卧房 | 3 |
| 地下卧室 | 1 |
| 总卧房 | 4 |
| 家电类 | 洗碗机, 烘干机, 冰箱, Water Softener, Wet Bar, 洗衣机, Range - Gas, 嵌入式微波炉, Hood 电扇, 窗帘, Garage Door Opener |
| 建筑风格 | Other |
| 地下室进展 | 已装修 |
| 地下室类型 | 全完工 |
| 施工种类 | 独立屋 |
| 空调 | 中央空调 |
| 外墙 | 石 |
| 壁炉 | 有 |
| Fireplace Total | 2 |
| 客人卫生间(不包含洗浴) | 1 |
| 供暖方式 | 天然气 |
| 供暖类型 | 压力热风 |
| 储存空间 | 2 |
| 内部尺寸 | 5830 Sqft |
| 类型 | 独立屋 |
| 设备间 | 市政供水 |
车 位
| 附加车库 |
土地
| 入口类型 | Highway Nearby |
| 英亩数 | 无 |
| 土地便利设施 | 近高尔夫球场, 医院, Ski Area |
| 污水道 | 城市污水处理系统 |
| 土地深度 | 220 Ft |
| 土地宽度 | 68 Ft |
| 规划描述 | R3 |
房 间
| 楼 层 | 类 型 | 长 度 | 宽 度 | 面 积 |
|---|---|---|---|---|
| 二楼 | 主卧 | 16'11'' x 17'3'' | ||
| 二楼 | 洗衣房 | 8'8'' x 9'11'' | ||
| 二楼 | 其它 | Measurements not available | ||
| 二楼 | 卧室 | 14'2'' x 17'2'' | ||
| 二楼 | 卧室 | 12'0'' x 21'11'' | ||
| 二楼 | 5pc Bathroom | Measurements not available | ||
| 二楼 | 三件套卫生间 | Measurements not available | ||
| 二楼 | 三件套卫生间 | Measurements not available | ||
| 地下室 | 设备间 | 10'8'' x 28'2'' | ||
| 地下室 | 娱乐室 | 51'10'' x 28'7'' | ||
| 地下室 | 三件套卫生间 | Measurements not available | ||
| 地下室 | 卧室 | 17'8'' x 14'4'' | ||
| 一楼 | 其它 | 12'0'' x 5'9'' | ||
| 一楼 | Pantry | 11'11'' x 6'11'' | ||
| 一楼 | Office | 12'0'' x 16'0'' | ||
| 一楼 | Office | 12'1'' x 15'0'' | ||
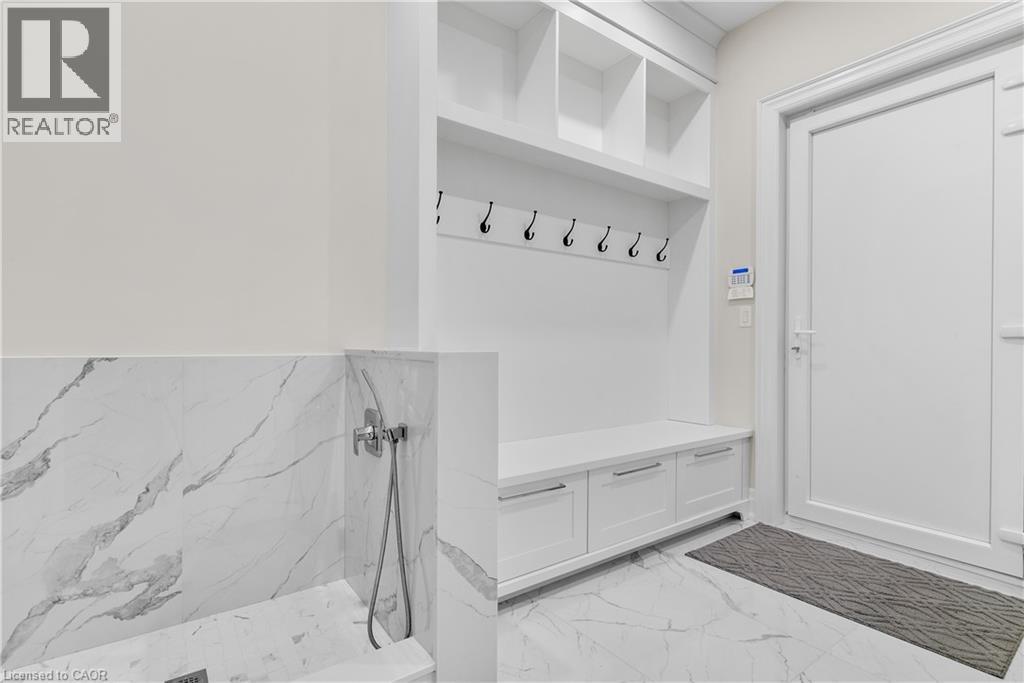
| 一楼 | Mud Room | 11'5'' x 8'5'' | ||
| 一楼 | 客厅 | 24'7'' x 17'7'' | ||
| 一楼 | 厨房 | 15'9'' x 18'3'' | ||
| 一楼 | 门厅 | 9'1'' x 10'6'' | ||
| 一楼 | 餐厅 | 11'5'' x 16'4'' | ||
| 一楼 | Breakfast | 15'9'' x 11'6'' | ||
| 一楼 | 两件套卫生间 | Measurements not available |
https://www.realtor.ca/real-estate/30226536/56-pioneer-ridge-drive-kitchener

The trademarks REALTOR®, REALTORS®, and the REALTOR® logo are controlled by The Canadian Real Estate Association (CREA) and identify real estate professionals who are members of CREA. The trademarks MLS®, Multiple Listing Service® and the associated logos are owned by The Canadian Real Estate Association (CREA) and identify the quality of services provided by real estate professionals who are members of CREA. The trademark DDF® is owned by The Canadian Real Estate Association (CREA) and identifies CREA's Data Distribution Facility (DDF®)
REALTORS® Association of Hamilton-Burlington
RE/MAX Twin City Realty Inc.
September 24 2026 12:21:03
