5 卧室
3 浴室
1500 - 2000 sqft
平房
壁炉
中央空调
风热取暖
Landscaped
$1,145,900
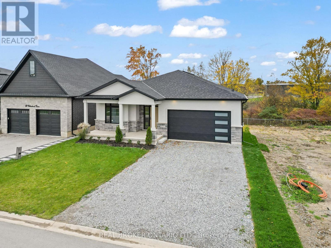
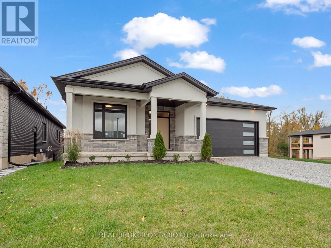
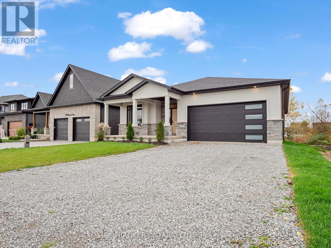
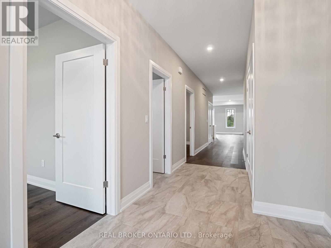
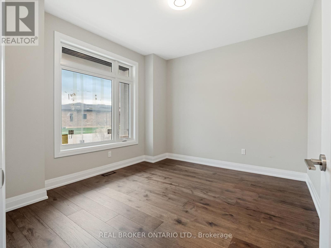
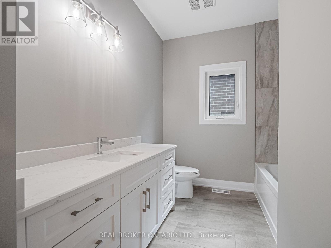
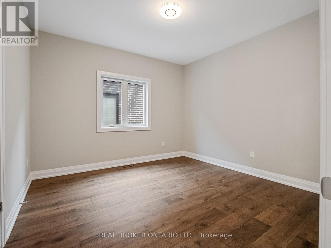
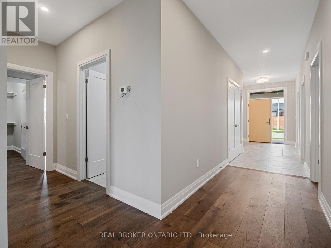
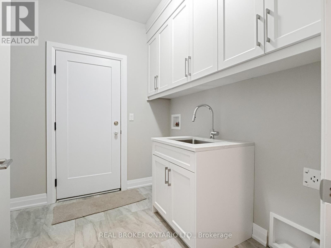
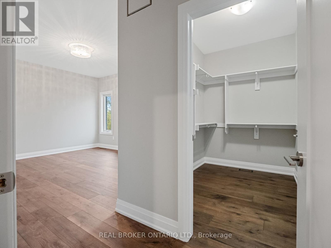
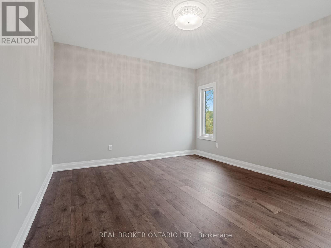
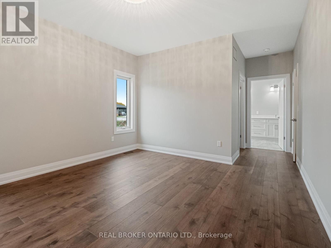
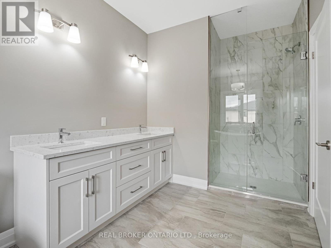
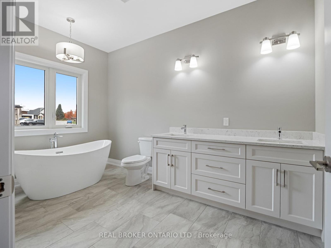
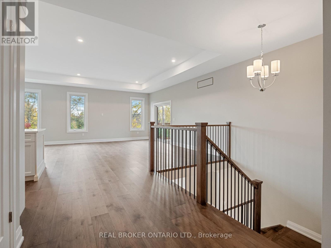
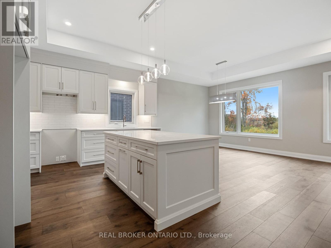
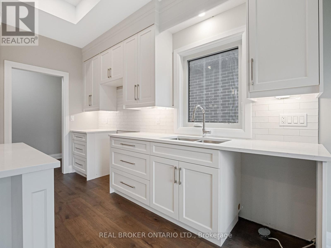
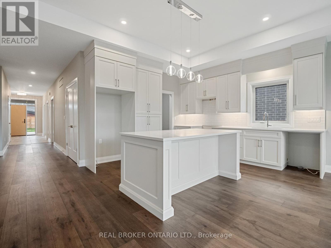
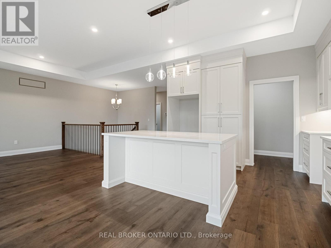
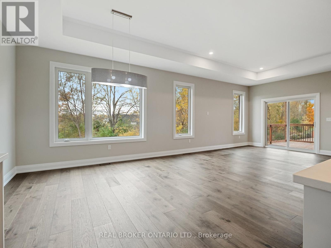
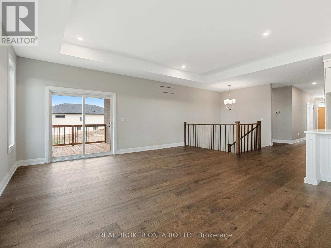
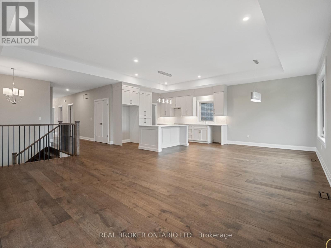
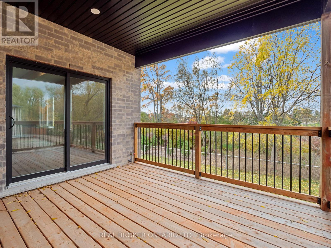
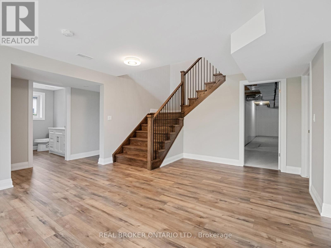
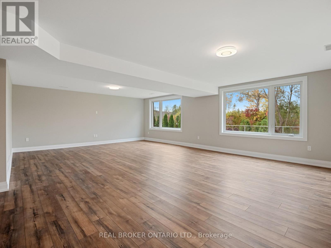
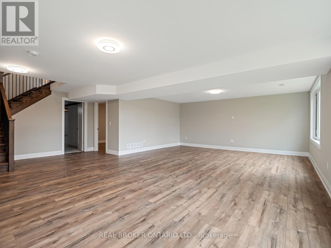
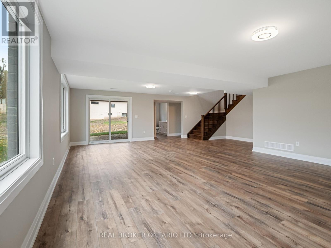
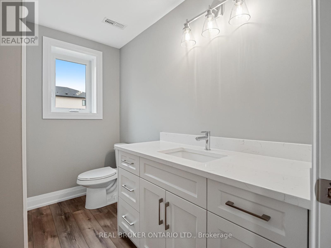
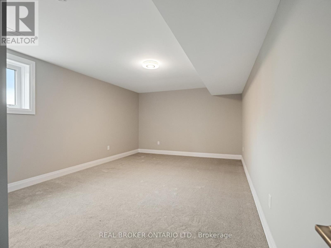
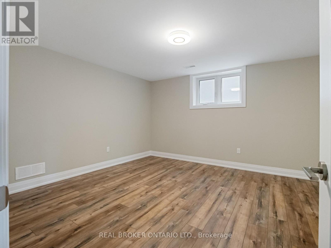
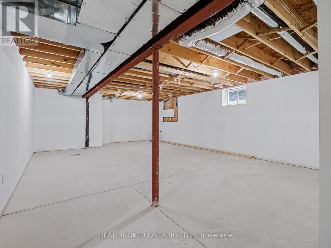
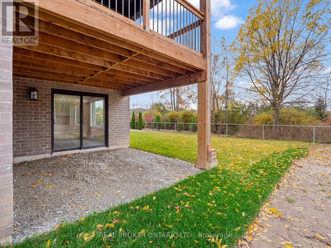
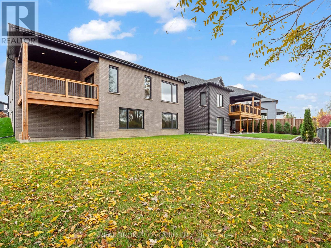
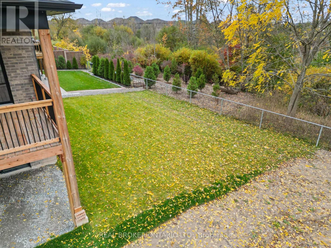
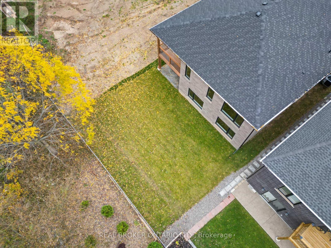
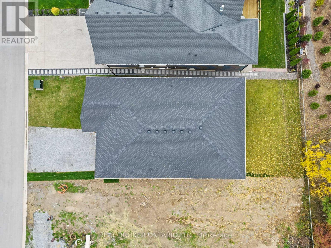
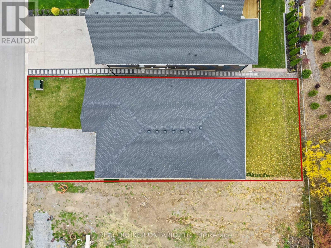
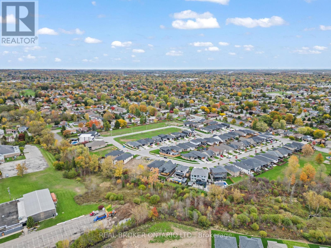
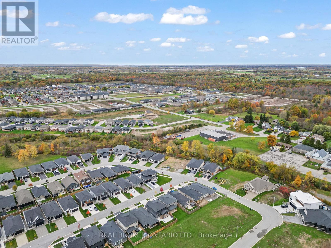
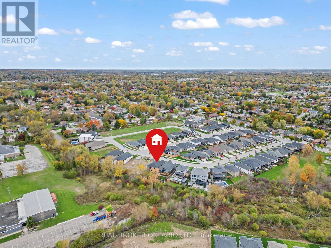
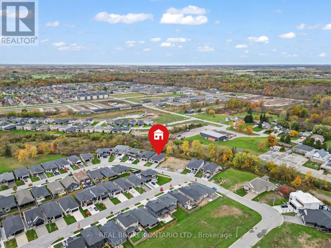
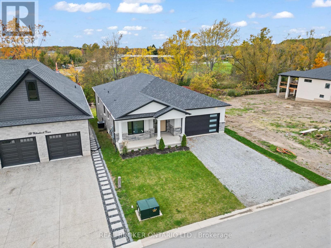
Situated in one of Welland's most prestigious neighbourhoods, this all-brick bungalow offers luxury living with unmatched craftsmanship and a serene ravine lot backdrop. Built with precision and attention to detail, this home features nearly 3500 sq. ft. of finished living space and showcases top-of-the-line finishes, a bright open-concept layout and seamless indoor-outdoor living.The main floor features hardwood floors throughout, spacious bedrooms, including a primary suite with a walk-in closet and elegant ensuite, plus an additional office or den perfect for working from home. The chef-inspired kitchen flows effortlessly into the great room with 10ft ceilings, opening to a covered balcony that overlooks the tranquil ravine-an ideal setting for morning coffee or evening gatherings. Additional highlights include three full bathrooms, main floor laundry, and a double car garage. The walk-out basement extends the living space with large, fully finished areas, oversized windows that flood the space with natural light, and direct access to the backyard - perfectly blending indoor comfort with the beauty of the ravine setting. Located in the highly desirable Vanier Estates community, this home embodies refined living, modern comfort, and exceptional build quality in one of Welland's most beautiful settings. (id:43681)
房源概要
|
MLS® Number
|
X13737962 |
|
房源类型
|
民宅 |
|
社区名字
|
770 - West Welland |
|
附近的便利设施
|
近高尔夫球场, 公园, 学校, 公共交通 |
|
社区特征
|
School Bus |
|
设备类型
|
热水器 |
|
特征
|
Ravine, Lighting, Sump Pump |
|
总车位
|
6 |
|
租赁设备类型
|
热水器 |
|
结构
|
Deck, Porch |
详 情
|
浴室
|
3 |
|
地上卧房
|
3 |
|
地下卧室
|
2 |
|
总卧房
|
5 |
|
Age
|
New Building |
|
公寓设施
|
Fireplace(s) |
|
家电类
|
Water Heater, Water Meter |
|
建筑风格
|
平房 |
|
地下室进展
|
部分完成 |
|
地下室功能
|
Walk Out |
|
地下室类型
|
Full, N/a (partially Finished), N/a |
|
施工种类
|
独立屋 |
|
空调
|
中央空调 |
|
外墙
|
砖, 灰泥 |
|
壁炉
|
有 |
|
Fireplace Total
|
1 |
|
地基类型
|
混凝土浇筑 |
|
供暖方式
|
天然气 |
|
供暖类型
|
压力热风 |
|
储存空间
|
1 |
|
内部尺寸
|
1500 - 2000 Sqft |
|
类型
|
独立屋 |
|
设备间
|
市政供水 |
车 位
土地
|
英亩数
|
无 |
|
土地便利设施
|
近高尔夫球场, 公园, 学校, 公共交通 |
|
Landscape Features
|
Landscaped |
|
污水道
|
Sanitary Sewer |
|
土地深度
|
120 Ft ,6 In |
|
土地宽度
|
50 Ft ,2 In |
|
不规则大小
|
50.2 X 120.5 Ft |
|
规划描述
|
Rl2-40 |
房 间
| 楼 层 |
类 型 |
长 度 |
宽 度 |
面 积 |
|
地下室 |
Exercise Room |
3.92 m |
4.17 m |
3.92 m x 4.17 m |
|
地下室 |
设备间 |
3.59 m |
2.55 m |
3.59 m x 2.55 m |
|
地下室 |
其它 |
8.33 m |
5.61 m |
8.33 m x 5.61 m |
|
地下室 |
家庭房 |
8.13 m |
7.28 m |
8.13 m x 7.28 m |
|
地下室 |
第三卧房 |
5.2 m |
3.66 m |
5.2 m x 3.66 m |
|
一楼 |
厨房 |
3.93 m |
3.89 m |
3.93 m x 3.89 m |
|
一楼 |
Pantry |
1.5 m |
2.95 m |
1.5 m x 2.95 m |
|
一楼 |
餐厅 |
3.26 m |
3.89 m |
3.26 m x 3.89 m |
|
一楼 |
客厅 |
4.47 m |
5.69 m |
4.47 m x 5.69 m |
|
一楼 |
Office |
3.33 m |
3.66 m |
3.33 m x 3.66 m |
|
一楼 |
卧室 |
3.64 m |
2.33 m |
3.64 m x 2.33 m |
|
一楼 |
洗衣房 |
2.83 m |
2.42 m |
2.83 m x 2.42 m |
|
一楼 |
第二卧房 |
6.2 m |
3.84 m |
6.2 m x 3.84 m |
设备间
https://www.realtor.ca/real-estate/30226606/149-willowbrook-drive-welland-west-welland-770-west-welland