
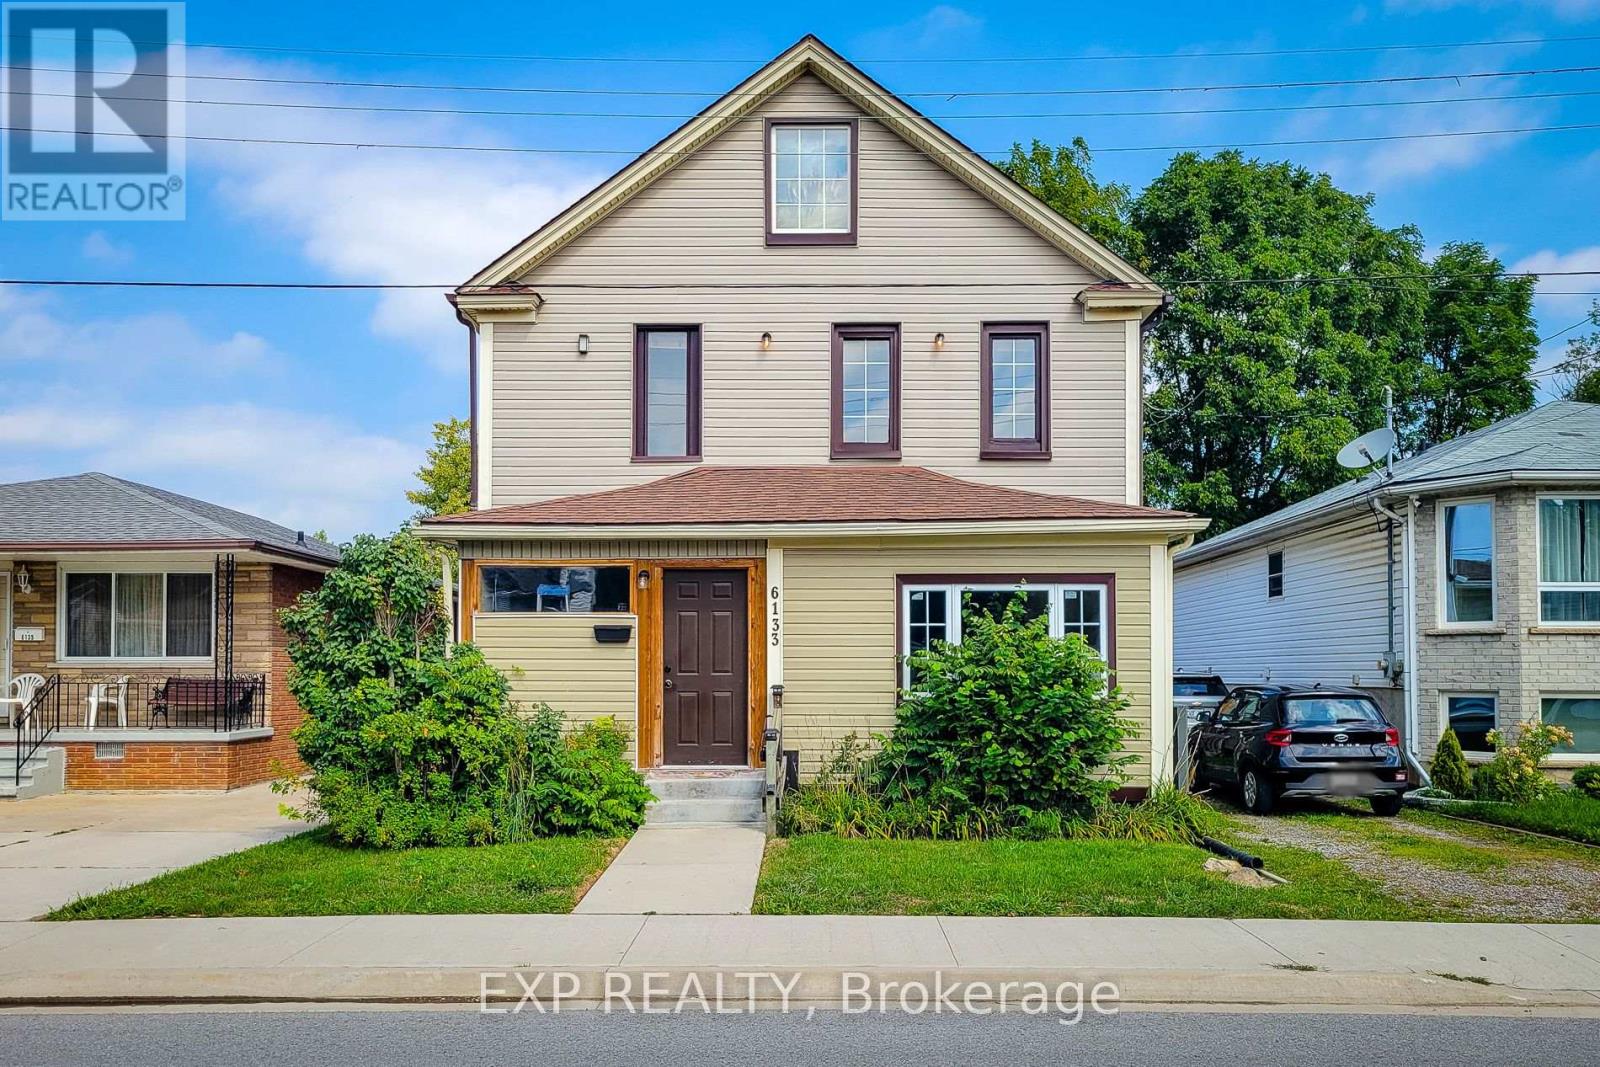
Upper - 6133 Prospect Street Niagara Falls (Hospital), Ontario L2G 1G9


$1,495 Monthly
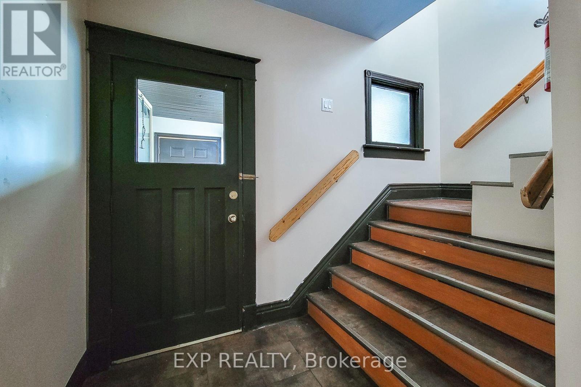
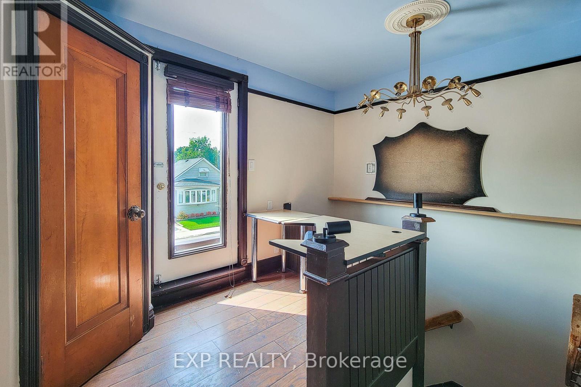
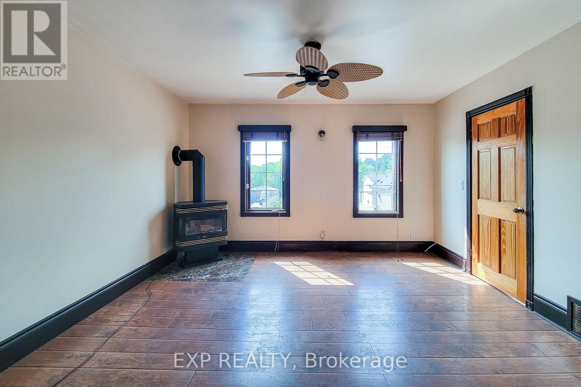
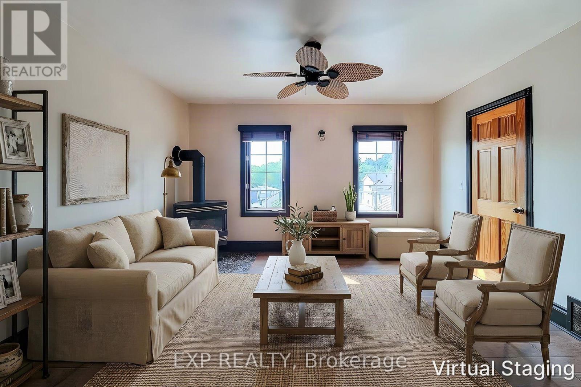
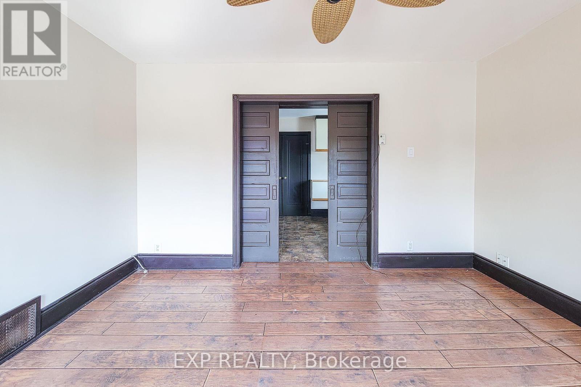
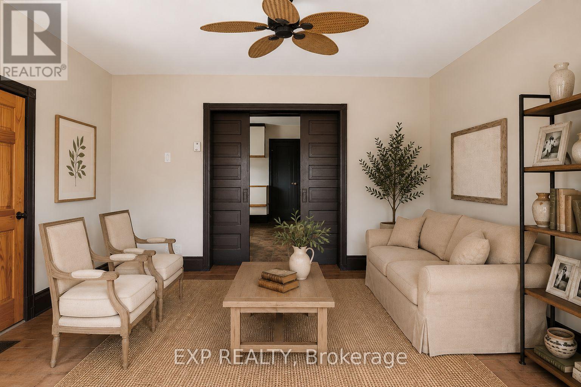
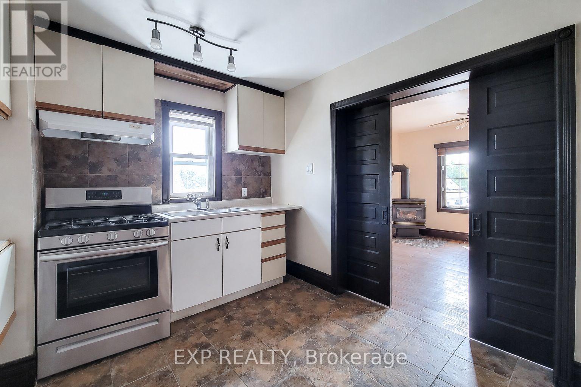
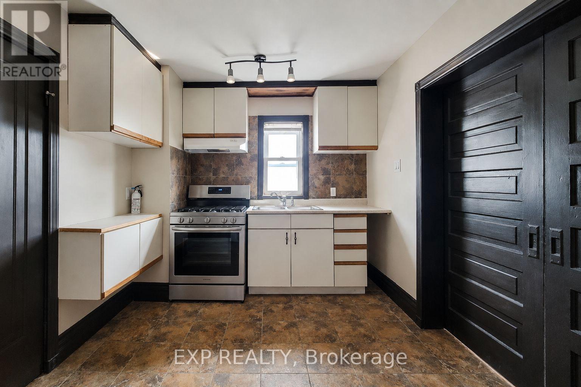
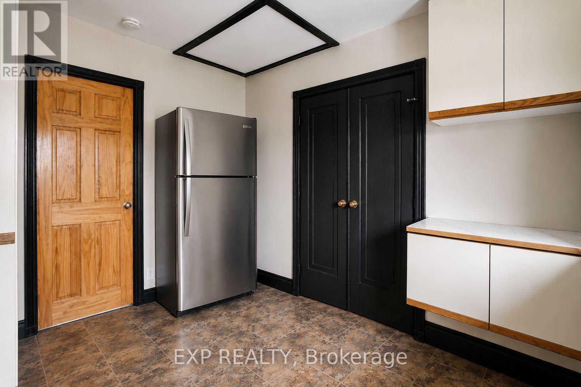
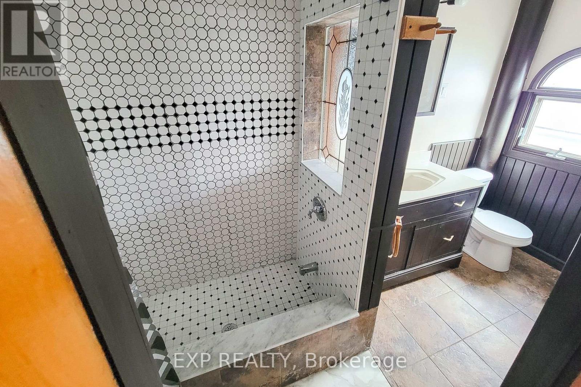
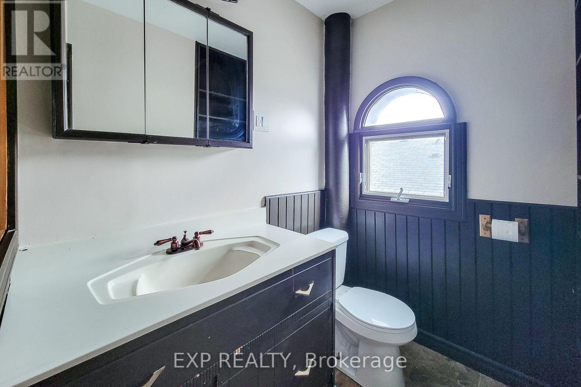
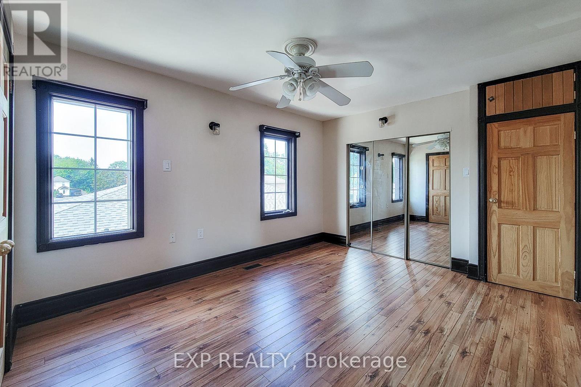
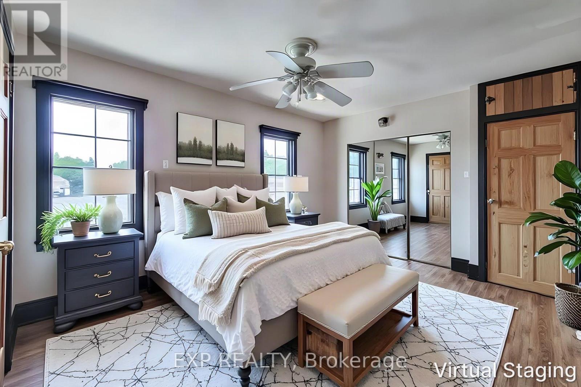
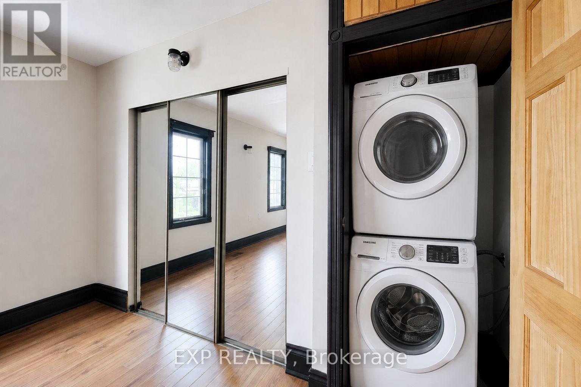
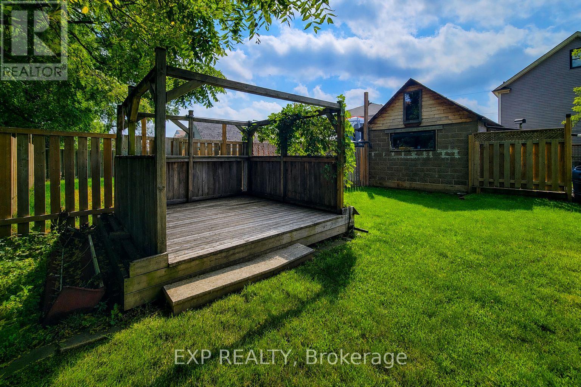
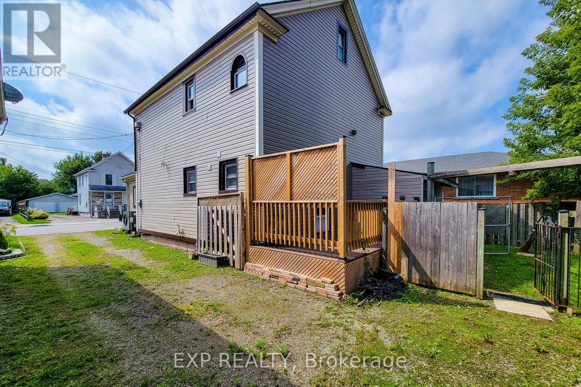
**********Landlords Offering 1/2 month's rent free if a lease agreement is signed by September 30th**********.Welcome home to this bright and charming upper-level 1-bedroom suite in a well-located Niagara Falls duplex. Offering a comfortable and functional layout with a spacious living room, private kitchen, generous bedroom and 4-piece bathroom, this self-contained unit provides an inviting place to call home. Brand-new in-suite laundry, refrigerator and stove will be installed prior to occupancy, providing added comfort and convenience from day one. Tenants will also enjoy exclusive use of the rear deck located in the backyard perfect for relaxing and enjoying some private outdoor space. Enjoy year-round comfort with central air conditioning and forced-air gas heating. Tenant is responsible for their own gas and 50% of the Hydro/Water. Conveniently located near public transit and just minutes from the hospital, Niagara River, the Falls, entertainment district, shopping, restaurants and the U.S. border. An excellent opportunity for those seeking a comfortable, convenient and well-connected place to call home in Niagara Falls. (Some Photos are Virtually Staged) (id:43681)
房源概要
| MLS® Number | X13737820 |
| 房源类型 | Multi-family |
| 社区名字 | 215 - Hospital |
| 特征 | In Suite Laundry |
| 总车位 | 1 |
详 情
| 浴室 | 1 |
| 地上卧房 | 1 |
| 总卧房 | 1 |
| 公寓设施 | Fireplace(s) |
| 家电类 | 烘干机, 炉子, 洗衣机, 冰箱 |
| 地下室进展 | 已完成 |
| 地下室类型 | N/a (unfinished) |
| 空调 | 中央空调 |
| 外墙 | 乙烯基壁板 |
| 壁炉 | 有 |
| 地基类型 | 混凝土 |
| 供暖方式 | 天然气 |
| 供暖类型 | 压力热风 |
| 储存空间 | 2 |
| 内部尺寸 | 1100 - 1500 Sqft |
| 类型 | Duplex |
| 设备间 | 市政供水 |
车 位
| 没有车库 |
土地
| 英亩数 | 无 |
| 污水道 | Sanitary Sewer |
| 土地深度 | 141 Ft |
| 土地宽度 | 40 Ft |
| 不规则大小 | 40 X 141 Ft |
房 间
| 楼 层 | 类 型 | 长 度 | 宽 度 | 面 积 |
|---|---|---|---|---|
| 二楼 | 卧室 | 3.57 m | 4.58 m | 3.57 m x 4.58 m |
| 二楼 | 厨房 | 3.93 m | 2.72 m | 3.93 m x 2.72 m |
| 二楼 | 客厅 | 3.93 m | 3.65 m | 3.93 m x 3.65 m |

The trademarks REALTOR®, REALTORS®, and the REALTOR® logo are controlled by The Canadian Real Estate Association (CREA) and identify real estate professionals who are members of CREA. The trademarks MLS®, Multiple Listing Service® and the associated logos are owned by The Canadian Real Estate Association (CREA) and identify the quality of services provided by real estate professionals who are members of CREA. The trademark DDF® is owned by The Canadian Real Estate Association (CREA) and identifies CREA's Data Distribution Facility (DDF®)
Toronto Real Estate Board
Exp Realty
September 23 2026 03:39:27
