
198 Coach Hill Drive Kitchener, Ontario N2E 1P4


$649,000
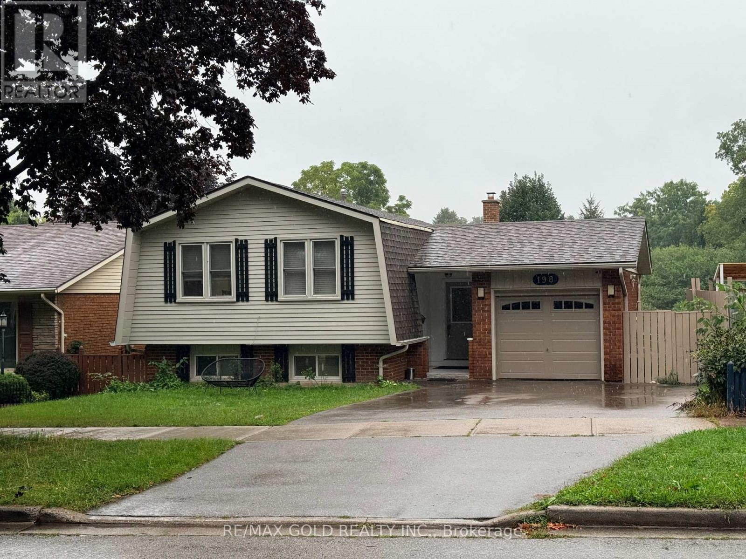
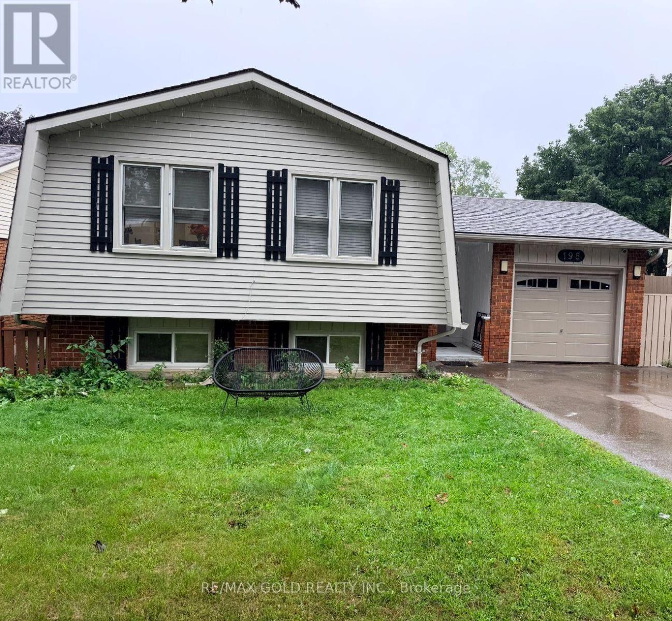
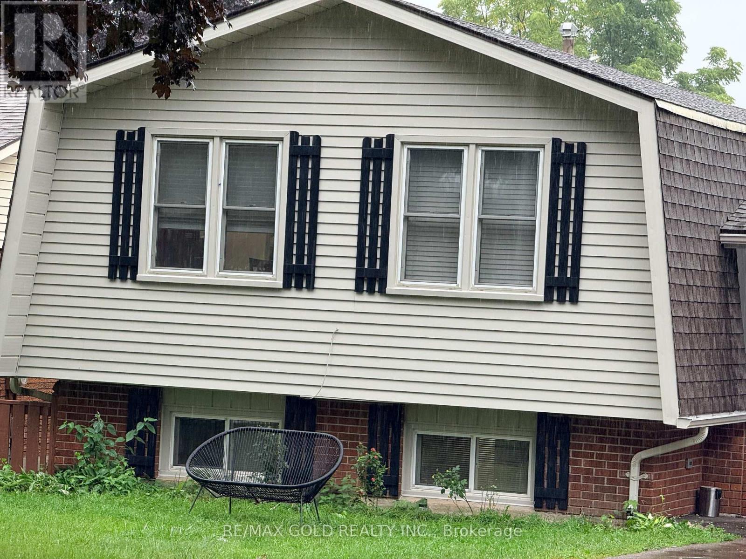
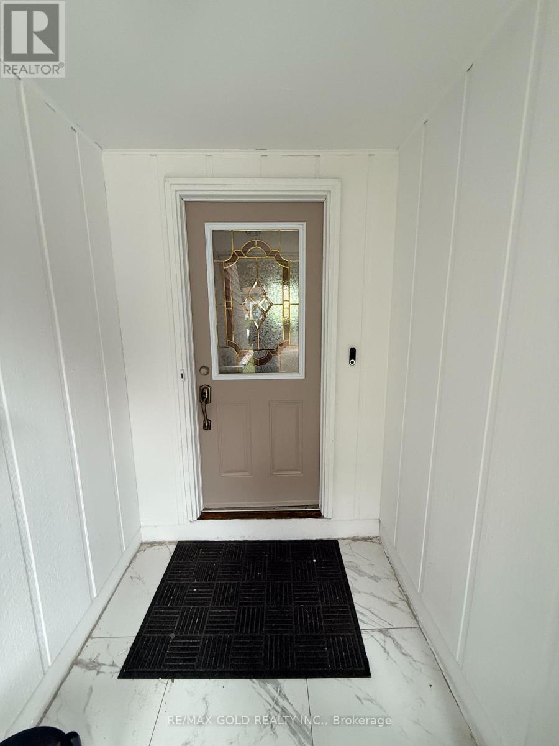
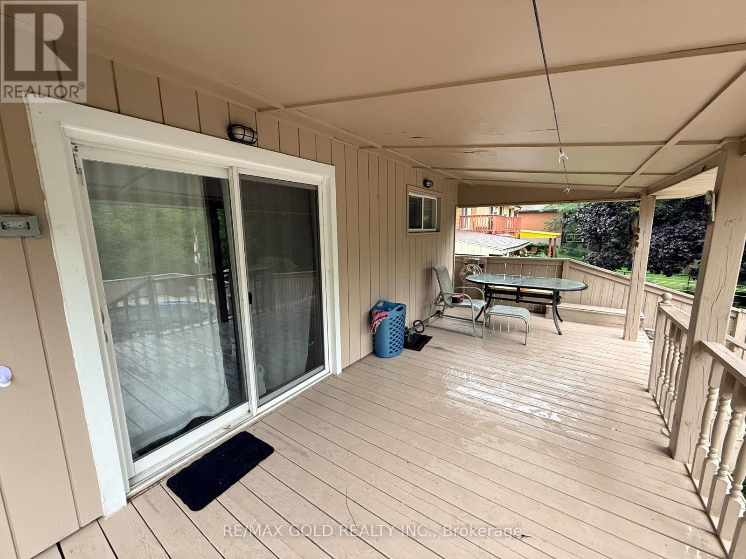
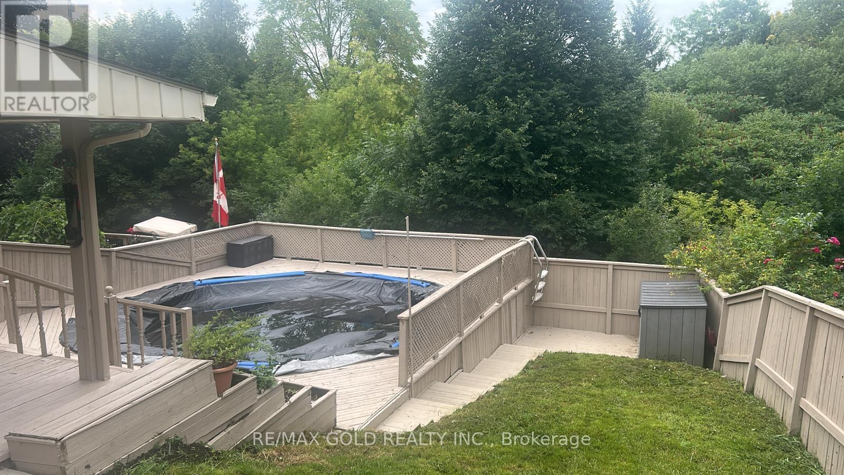
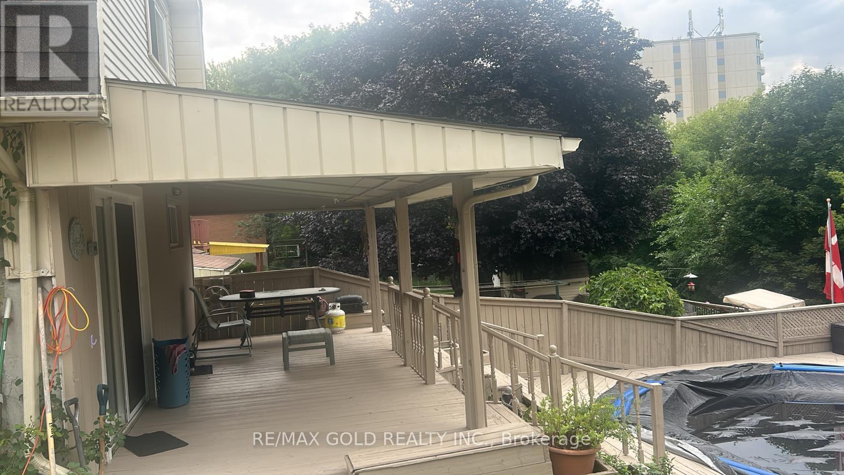
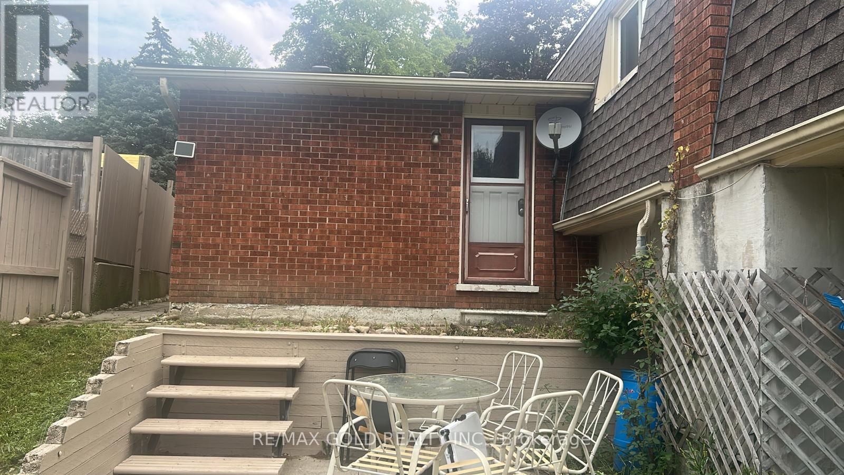
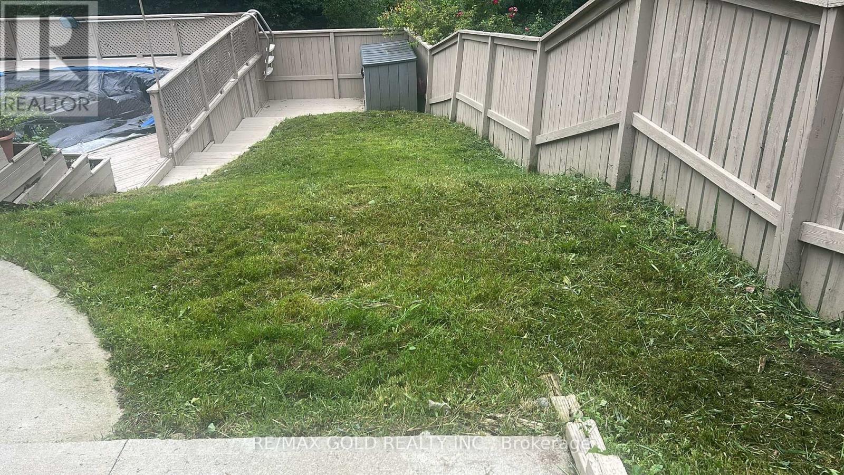
Welcome to Country Hills! Nestled in the heart of this sought-after, family-friendly neighbourhood, this charming raised bungalow, thoughtfully designed living space, combining comfort, functionality, and privacy.The bright and inviting main level features 3 bedrooms and a spacious living and dining area, perfect for everyday family living and entertaining. The home has been updated with a brand-new kitchen, brand-new front door, new closet doors, and brand-new pot lights throughout. AC 2025, FURNACE 2024.The entire house has been freshly painted inside and out in 2026, adding a fresh, modern feel throughout.The lower level offers exceptional flexibility with a 4th bedroom, 3-piece bathroom, separate entrance, spacious recreation room with a wood-burning fireplace, The basement kitchen was built in 2024, while two separate sets of appliances for the main floor and basement provide added convenience and flexibility for extended family, guests, or an in-law suite.The outdoor space is truly one of the home's highlights. The lower-level walkout leads directly to the large covered deck and above-ground pool, creating an ideal space for summer entertaining and family enjoyment. The backyard offers a rare sense of privacy, backing onto a beautiful green area with a walking trail and no houses directly behind, providing a peaceful and unobstructed setting with a natural backdrop. The deck and fence have also been freshly painted, making the outdoor space ready to enjoy.Additional recent upgrades include a brand-new double-insulated garage door (2026) and a new full washroom.This move-in-ready home offers a wonderful combination of comfort, convenience, and privacy in the desirable Country Hills community. (id:43681)
房源概要
| MLS® Number | X13738056 |
| 房源类型 | 民宅 |
| 设备类型 | 热水器 |
| 特征 | 无地毯 |
| 总车位 | 4 |
| 泳池类型 | Above Ground Pool |
| 租赁设备类型 | 热水器 |
详 情
| 浴室 | 2 |
| 地上卧房 | 3 |
| 地下卧室 | 1 |
| 总卧房 | 4 |
| 家电类 | Blinds |
| 建筑风格 | Raised Bungalow |
| 地下室进展 | 已装修 |
| 地下室功能 | Walk Out |
| 地下室类型 | N/a, N/a (finished) |
| 施工种类 | 独立屋 |
| 空调 | 中央空调 |
| 外墙 | 乙烯基壁板, 砖 |
| 壁炉 | 有 |
| 地基类型 | 水泥 |
| 供暖方式 | 木头 |
| 供暖类型 | 压力热风 |
| 储存空间 | 1 |
| 内部尺寸 | 700 - 1100 Sqft |
| 类型 | 独立屋 |
| 设备间 | 市政供水 |
车 位
| 附加车库 | |
| Garage |
土地
| 英亩数 | 无 |
| 污水道 | Sanitary Sewer |
| 土地深度 | 117 Ft |
| 土地宽度 | 53 Ft ,3 In |
| 不规则大小 | 53.3 X 117 Ft |
房 间
| 楼 层 | 类 型 | 长 度 | 宽 度 | 面 积 |
|---|---|---|---|---|
| Lower Level | 卧室 | 5.51 m | 4.32 m | 5.51 m x 4.32 m |
| Lower Level | 客厅 | 9.47 m | 3.35 m | 9.47 m x 3.35 m |
| Lower Level | 洗衣房 | 3.66 m | 1.88 m | 3.66 m x 1.88 m |
| 一楼 | 客厅 | 6.91 m | 3.45 m | 6.91 m x 3.45 m |
| 一楼 | 餐厅 | 3.05 m | 2.39 m | 3.05 m x 2.39 m |
| 一楼 | 厨房 | 5.03 m | 2.34 m | 5.03 m x 2.34 m |
| 一楼 | 卧室 | 3.89 m | 3 m | 3.89 m x 3 m |
| 一楼 | 第二卧房 | 3.86 m | 2.74 m | 3.86 m x 2.74 m |
| 一楼 | 第三卧房 | 2.72 m | 2.41 m | 2.72 m x 2.41 m |
| In Between | 门厅 | 3.81 m | 1.73 m | 3.81 m x 1.73 m |
https://www.realtor.ca/real-estate/30226902/198-coach-hill-drive-kitchener

The trademarks REALTOR®, REALTORS®, and the REALTOR® logo are controlled by The Canadian Real Estate Association (CREA) and identify real estate professionals who are members of CREA. The trademarks MLS®, Multiple Listing Service® and the associated logos are owned by The Canadian Real Estate Association (CREA) and identify the quality of services provided by real estate professionals who are members of CREA. The trademark DDF® is owned by The Canadian Real Estate Association (CREA) and identifies CREA's Data Distribution Facility (DDF®)
Toronto Real Estate Board
RE/MAX Gold Realty Inc.
September 03 2026 12:02:52
