
105 - 105 Leah Crescent Vaughan (Beverley Glen), Ontario L4J 8C4



$1,199,900管理费,Common Area Maintenance, Insurance, Parking
$492.49 每月
管理费,Common Area Maintenance, Insurance, Parking
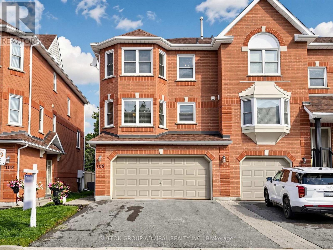
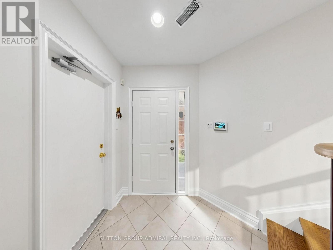
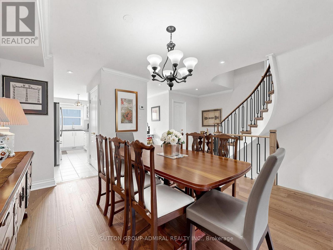
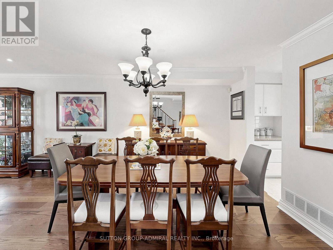
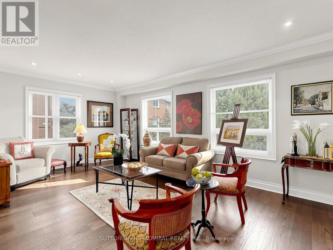
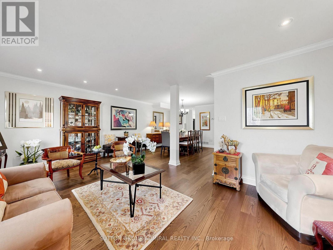
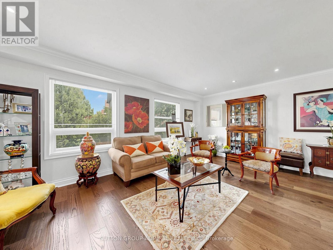
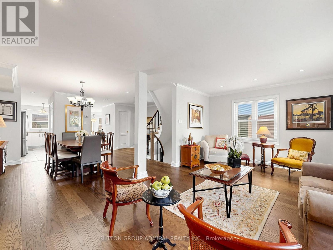
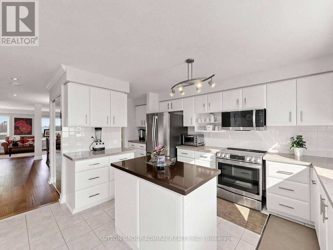
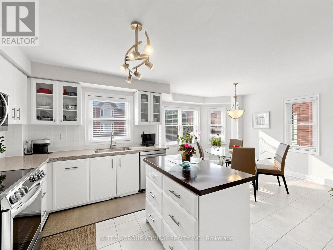
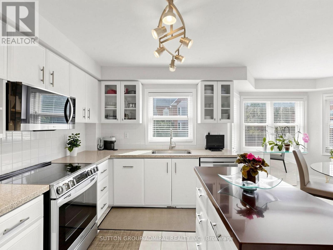
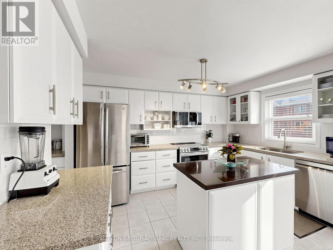
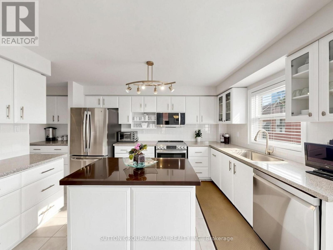
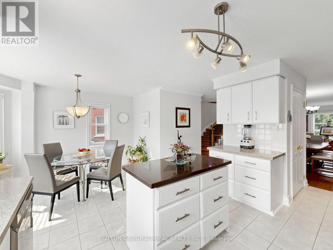
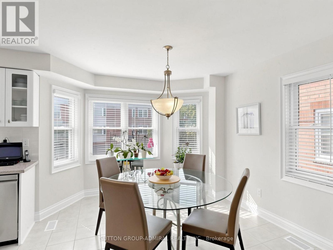
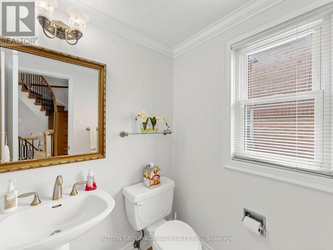
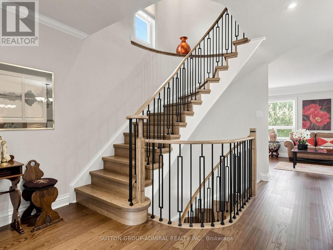
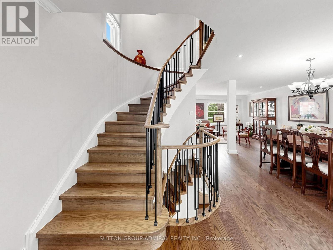
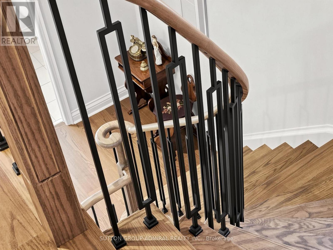
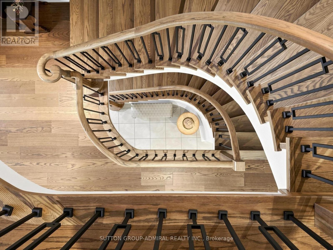
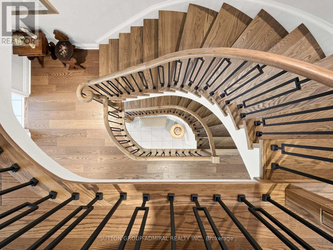
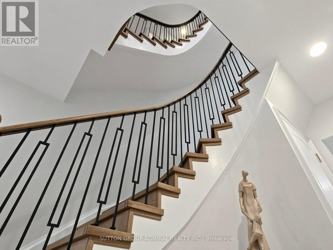
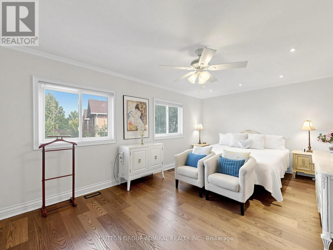
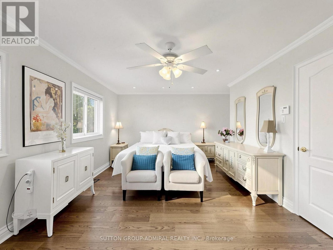
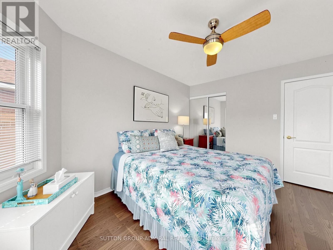
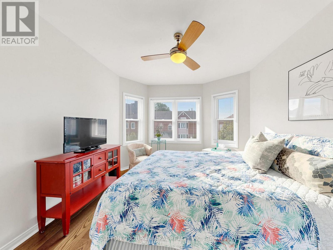
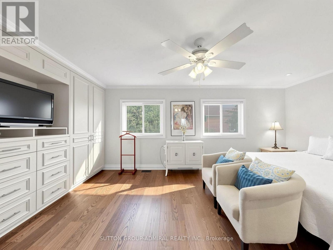
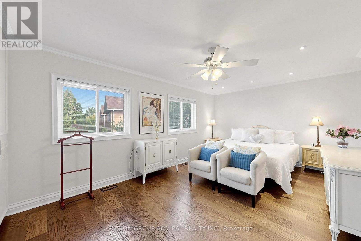
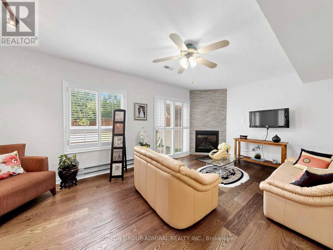
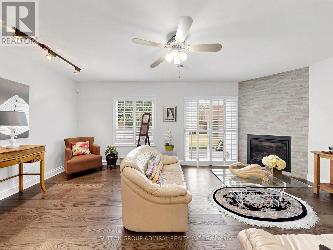
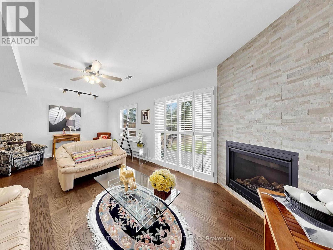
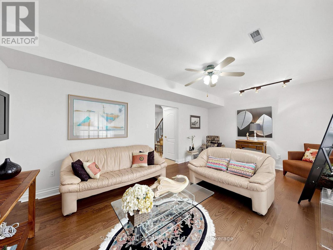
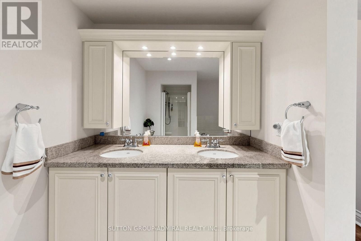
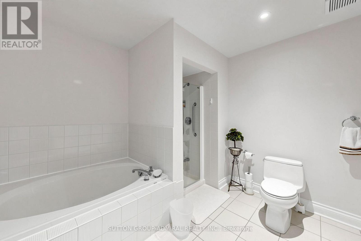
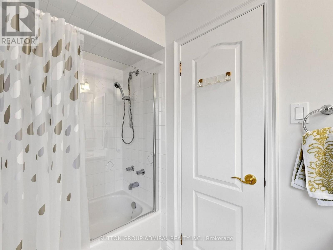
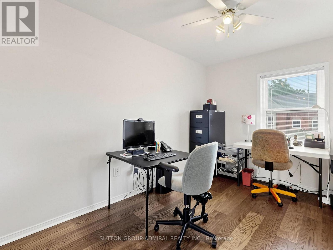
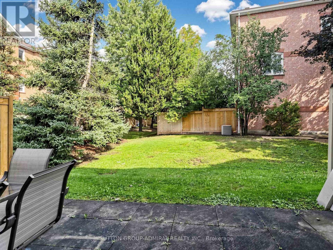
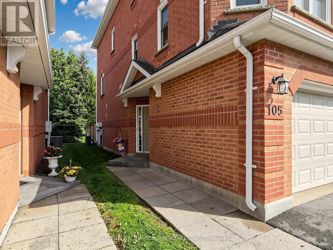
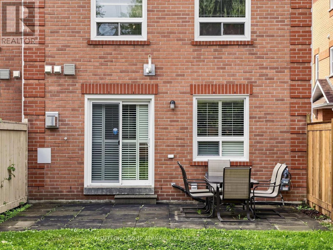
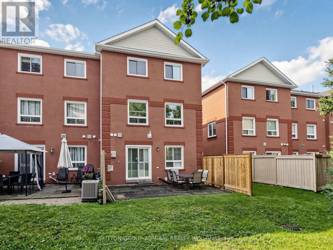
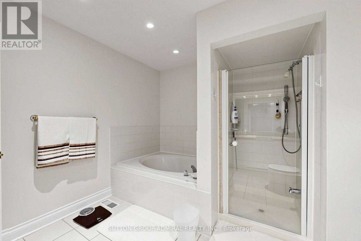
$492.49 每月105 Leah Cres A stunning end unit Townhome almost 2500 sq ft. in the demand Beverley Glen neighbourhood. Wide plank engineered hardwood flooring, was recently installed in the family room, living /dining area and 3rd floor. The stucco is removed in the entire home creating a modern look From the entry to the third floor is an impressive new banister with wrought pickets and oak steps, making a striking focal point This spacious home is perfect for comfort, functionality, and entertaining. The large, upgraded kitchen / breakfast area has exceptional storage space, centre island with granite counter and large pantry. Cozy family room has a fireplace, a 2-piece and walk out a patio ideal for entertaining and BBQ. The Primary suite includes w/l closet, 5-piece and custom wall to wall closet. On same floor are 2 large bedrooms, and 4-piece. The2-car garage has access to the interior for convenience. Close to Excellent Schools, a Mall, Community Centre, Shopping, Restaurants, Places of Worship, and Parks. Own this Townhome, with low maintenance fee, which feels like a detached home. (id:43681)
房源概要
| MLS® Number | N13737332 |
| 房源类型 | 民宅 |
| 社区名字 | Beverley Glen |
| 附近的便利设施 | 医院, 公园, 礼拜场所, 公共交通, 学校 |
| 社区特征 | Pets Allowed With Restrictions |
| 设备类型 | 热水器 |
| 总车位 | 4 |
| 租赁设备类型 | 热水器 |
| 结构 | Patio(s) |
详 情
| 浴室 | 4 |
| 地上卧房 | 3 |
| 总卧房 | 3 |
| 公寓设施 | Fireplace(s) |
| 家电类 | Garage Door Opener Remote(s), Central Vacuum, 洗碗机, 烘干机, Garage Door Opener, 炉子, 洗衣机, 窗帘, 冰箱 |
| 地下室进展 | 已装修 |
| 地下室功能 | Walk Out |
| 地下室类型 | N/a (finished) |
| 空调 | 中央空调 |
| 外墙 | 砖 |
| 壁炉 | 有 |
| Flooring Type | Hardwood, Ceramic |
| 地基类型 | Unknown |
| 客人卫生间(不包含洗浴) | 2 |
| 供暖方式 | 天然气 |
| 供暖类型 | 压力热风 |
| 储存空间 | 3 |
| 内部尺寸 | 2250 - 2499 Sqft |
| 类型 | 联排别墅 |
车 位
| 附加车库 | |
| Garage |
土地
| 英亩数 | 无 |
| 土地便利设施 | 医院, 公园, 宗教场所, 公共交通, 学校 |
房 间
| 楼 层 | 类 型 | 长 度 | 宽 度 | 面 积 |
|---|---|---|---|---|
| 二楼 | 餐厅 | 4.06 m | 2.9 m | 4.06 m x 2.9 m |
| 二楼 | 客厅 | 5.81 m | 3.51 m | 5.81 m x 3.51 m |
| 二楼 | 厨房 | 4.4 m | 3.88 m | 4.4 m x 3.88 m |
| 二楼 | Eating Area | 3.96 m | 2.88 m | 3.96 m x 2.88 m |
| 三楼 | 主卧 | 5.3 m | 3.05 m | 5.3 m x 3.05 m |
| 三楼 | 第二卧房 | 3.3 m | 2.75 m | 3.3 m x 2.75 m |
| 三楼 | 第三卧房 | 3.7 m | 3.11 m | 3.7 m x 3.11 m |
| 一楼 | 家庭房 | 6.04 m | 3.6 m | 6.04 m x 3.6 m |

The trademarks REALTOR®, REALTORS®, and the REALTOR® logo are controlled by The Canadian Real Estate Association (CREA) and identify real estate professionals who are members of CREA. The trademarks MLS®, Multiple Listing Service® and the associated logos are owned by The Canadian Real Estate Association (CREA) and identify the quality of services provided by real estate professionals who are members of CREA. The trademark DDF® is owned by The Canadian Real Estate Association (CREA) and identifies CREA's Data Distribution Facility (DDF®)
Toronto Real Estate Board
Sutton Group-Admiral Realty Inc.
September 02 2026 07:30:18
