
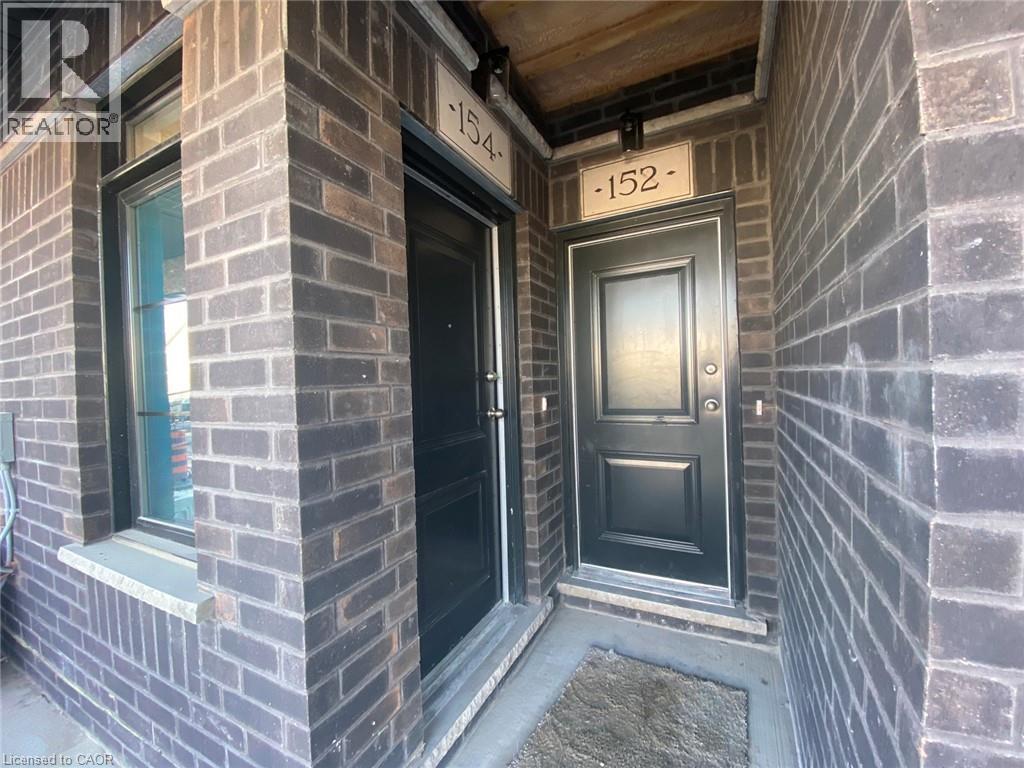
152 Oat Lane Kitchener, Ontario N2R 1R7


$2,300 Monthly
Other, See Remarks
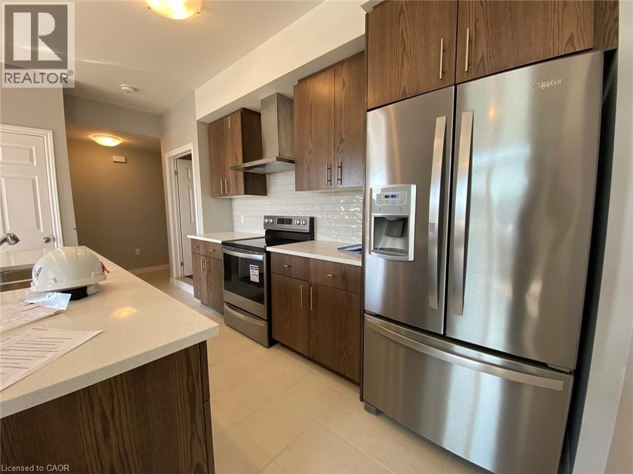
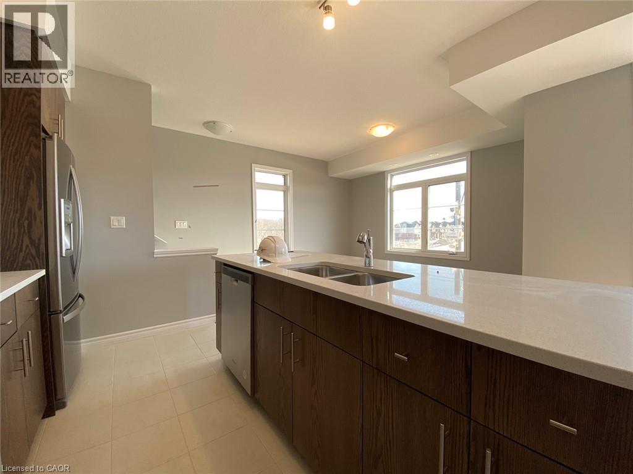
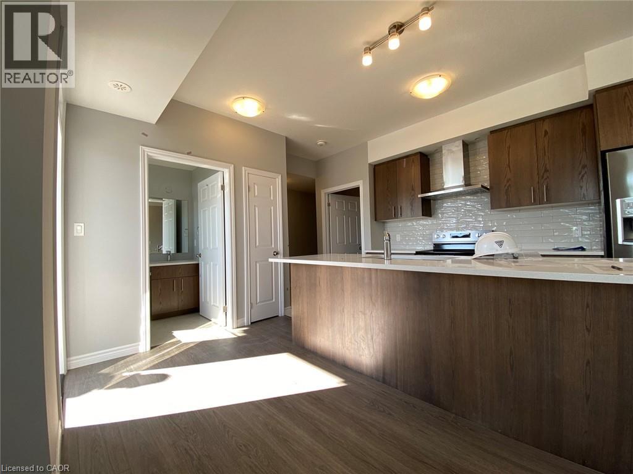
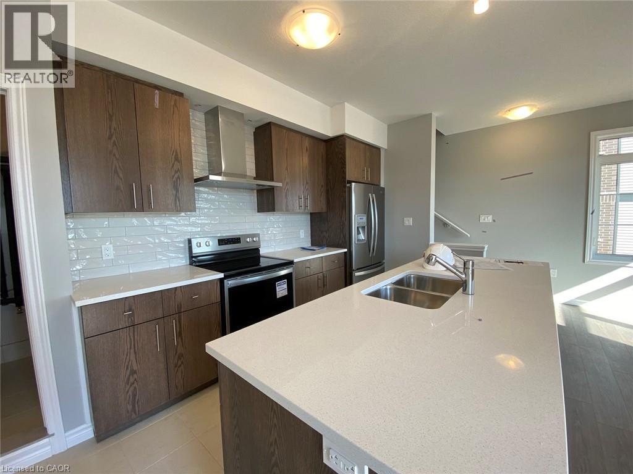
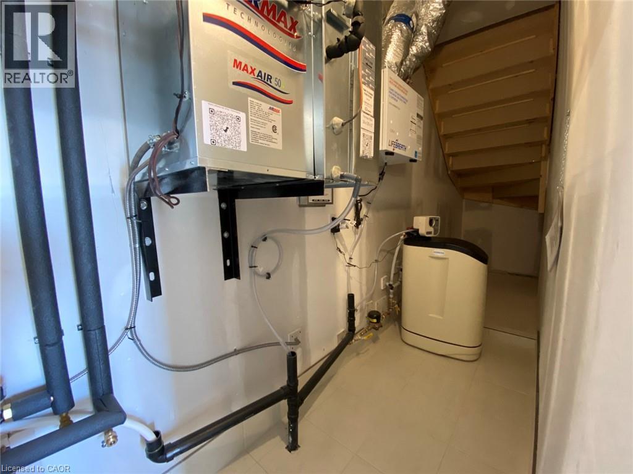
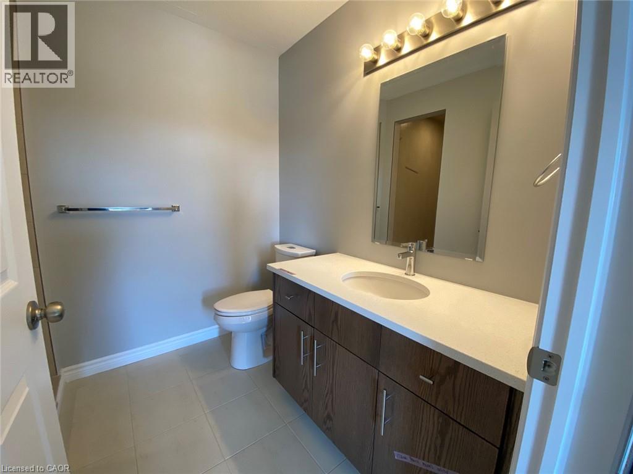
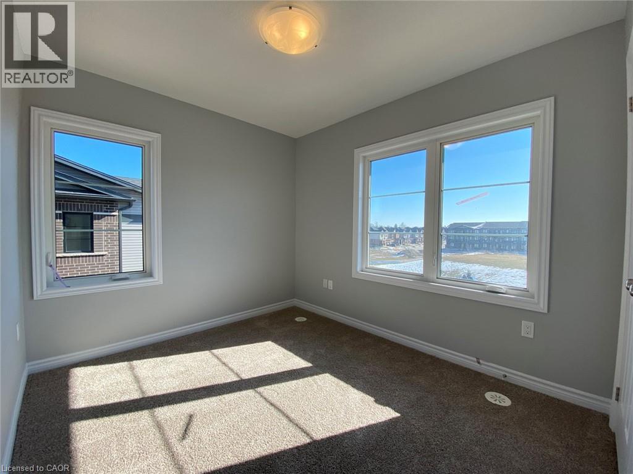
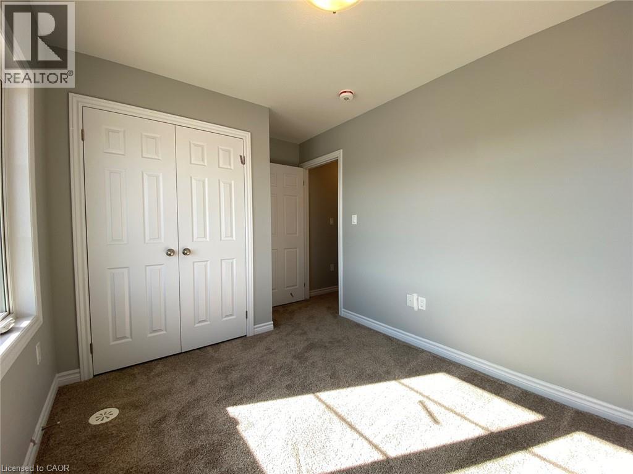
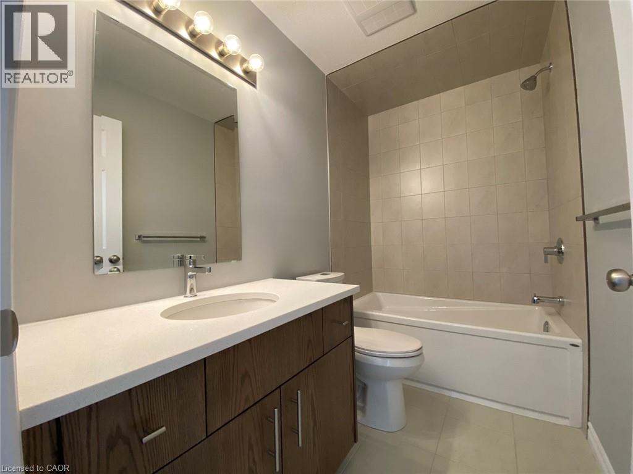
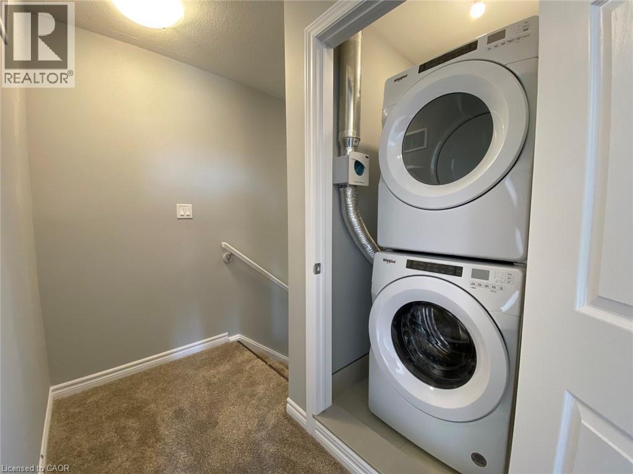
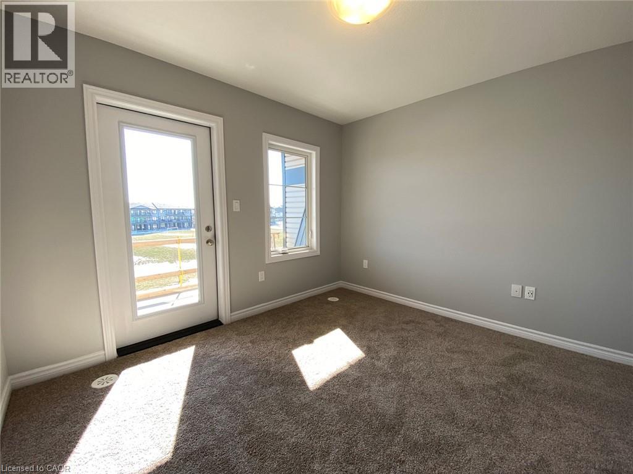
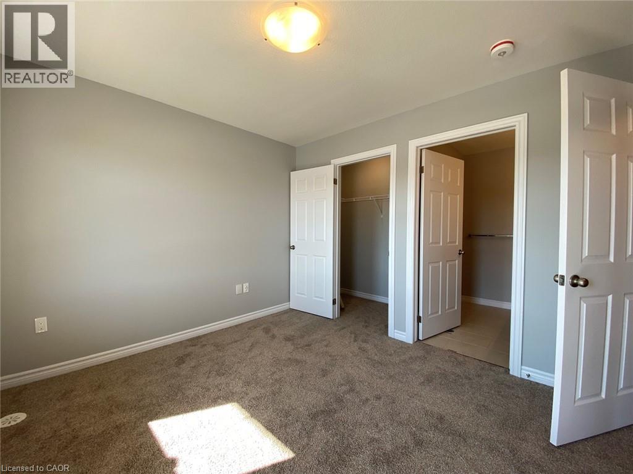
2 Bedroom End-Unit Townhome in Huron Park! Welcome to 152 Oat Lane in Huron Park! This gorgeous and well-lit townhome is located in the desirable Huron Park neighbourhood and offers a spacious layout, high-end finishes, and plenty of natural light throughout. As a corner unit overlooking Wallaceton Park, you'll enjoy added privacy and two private balconies to take in the views. The location is also ideal, with restaurants, groceries, schools, parks, and everyday essentials all just minutes away. Features: • 2 Bright Bedrooms • 2.5 Bathrooms • Ensuite Bathroom in Primary Bedroom • 5 Appliances (Fridge, Stove, Dishwasher, Washer & Dryer) • Primary Bedroom Walk-In Closet • Large Windows Throughout • Plenty of Natural Light • Eat-In Kitchen • Central A/C & Heating • Two Balconies • In-Suite Upper-Floor Laundry with Full-Size Washer & Dryer • Water Softener • 1 Assigned Parking Space • Overlooking Wallaceton Park & Steps from Tartan Park • 2 Minutes from Huron Community Centre • 3 Minutes from RBJ Schlegel Park • 3 Minutes from Everyday Essentials (Groceries, Restaurants, Pharmacies & Banks) • Nearby Schools: Oat Creek Public School, Jean Steckle Public School & Huron Heights Secondary School • Approximately 1,220 Sq. Ft. Don't miss your chance to call this beautiful Huron Park townhome home! Reach out today to book your private showing. ** $2,300.00 Plus All Utilities + Reliance HWT Rental (Tenant's Responsibility) ** ** Available November 1st, 2026! ** ***See sales brochure below for showing instructions*** (id:43681)
房源概要
| MLS® Number | 40859510 |
| 房源类型 | 民宅 |
| 附近的便利设施 | 公共交通, 学校, 购物 |
| 社区特征 | 安静的区域, School Bus |
| 特征 | Conservation/green Belt, 阳台, Sump Pump |
| 总车位 | 1 |
详 情
| 浴室 | 3 |
| 地上卧房 | 2 |
| 总卧房 | 2 |
| 家电类 | 洗碗机, 烘干机, 冰箱, 炉子, 洗衣机 |
| 地下室类型 | 没有 |
| 施工日期 | 2023 |
| 施工种类 | 附加的 |
| 空调 | 中央空调 |
| 外墙 | 砖 |
| 供暖类型 | 压力热风 |
| 储存空间 | 2 |
| 内部尺寸 | 1220 Sqft |
| 类型 | 联排别墅 |
| 设备间 | 市政供水 |
车 位
| Open |
土地
| 英亩数 | 无 |
| 土地便利设施 | 公共交通, 学校, 购物 |
| 污水道 | 城市污水处理系统 |
| 规划描述 | R-8 502r |
房 间
| 楼 层 | 类 型 | 长 度 | 宽 度 | 面 积 |
|---|---|---|---|---|
| 二楼 | 三件套卫生间 | Measurements not available | ||
| 二楼 | 厨房 | 8'9'' x 4'3'' | ||
| 二楼 | 四件套主卧浴室 | 6'9'' x 5'2'' | ||
| 二楼 | 卧室 | 8'7'' x 10'2'' | ||
| 二楼 | 主卧 | 11'1'' x 10'3'' | ||
| 一楼 | 客厅 | 12'6'' x 8'7'' | ||
| 一楼 | 三件套卫生间 | 8'7'' x 4'9'' |
https://www.realtor.ca/real-estate/30225965/152-oat-lane-kitchener

The trademarks REALTOR®, REALTORS®, and the REALTOR® logo are controlled by The Canadian Real Estate Association (CREA) and identify real estate professionals who are members of CREA. The trademarks MLS®, Multiple Listing Service® and the associated logos are owned by The Canadian Real Estate Association (CREA) and identify the quality of services provided by real estate professionals who are members of CREA. The trademark DDF® is owned by The Canadian Real Estate Association (CREA) and identifies CREA's Data Distribution Facility (DDF®)
REALTORS® Association of Hamilton-Burlington
Vancor Realty Inc.
September 02 2026 06:12:25
