4 卧室
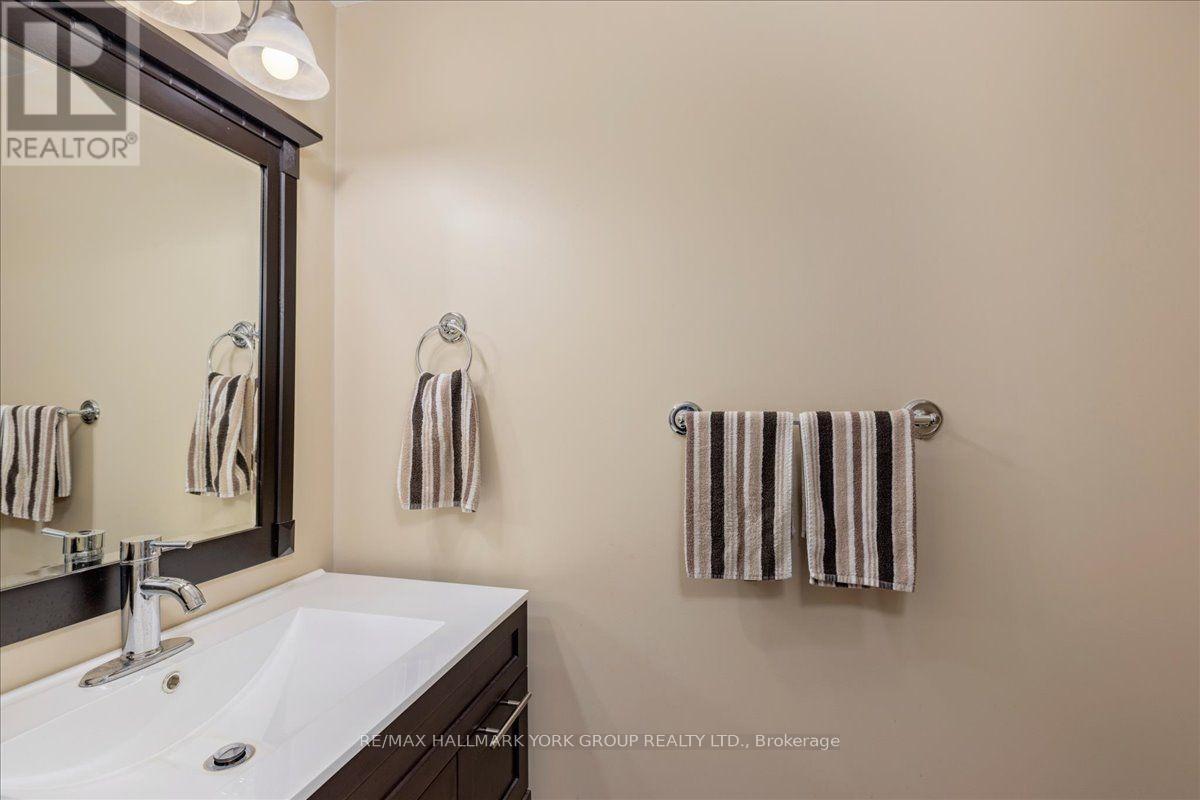
4 浴室
2500 - 3000 sqft
壁炉
中央空调
风热取暖
Landscaped, Lawn Sprinkler
$1,169,000
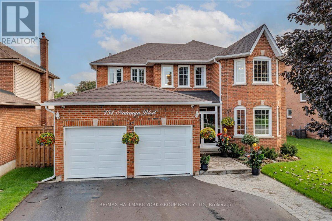
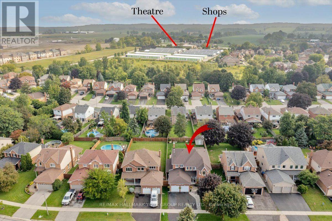
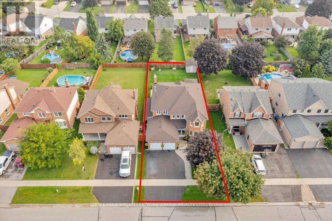
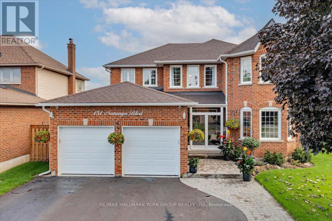
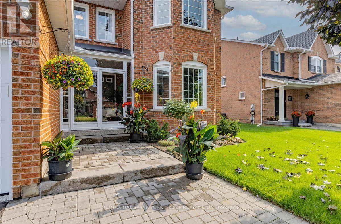
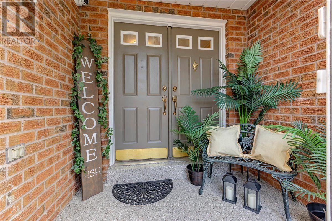
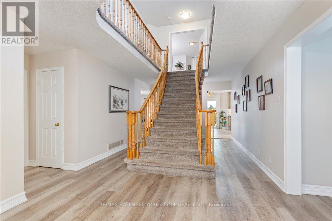
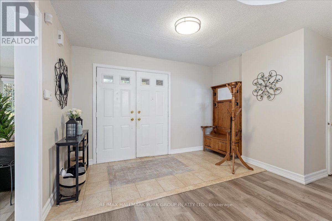
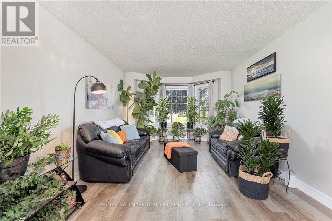
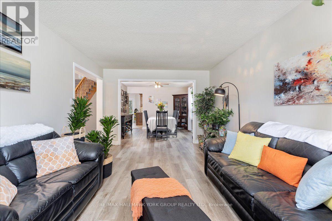
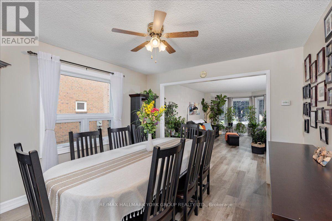
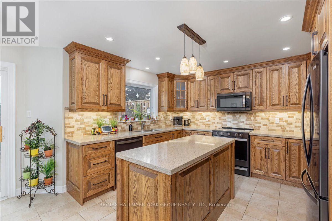
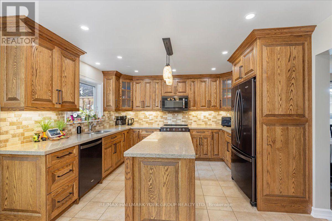
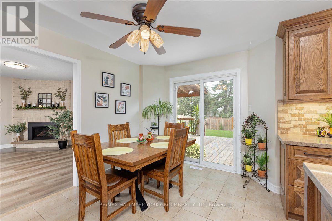
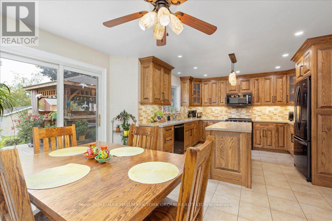
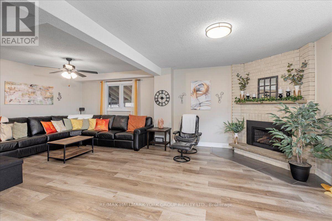
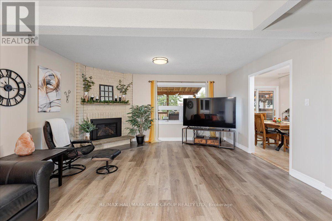
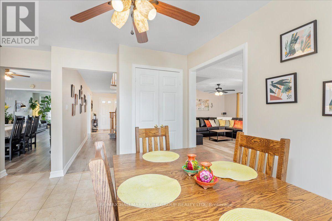
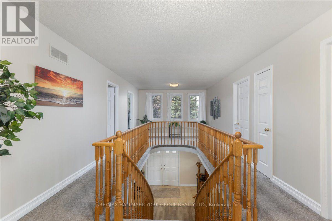
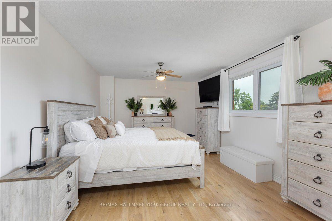
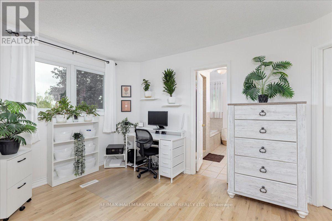
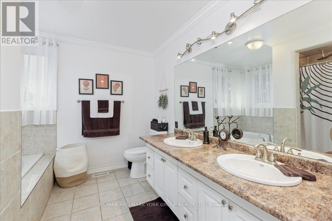
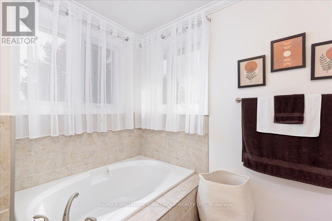
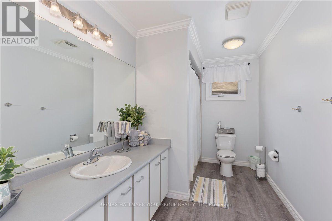
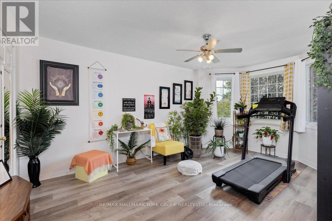
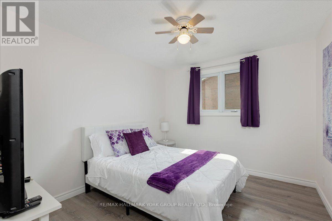
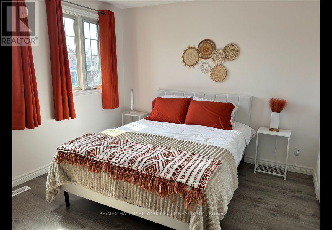
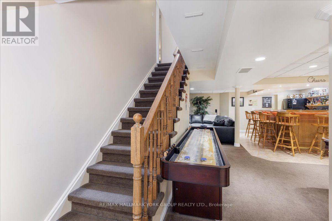
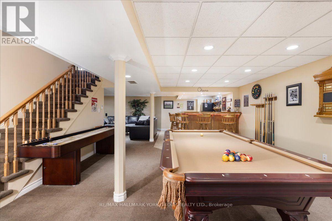
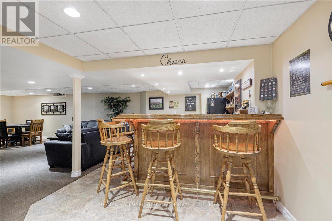
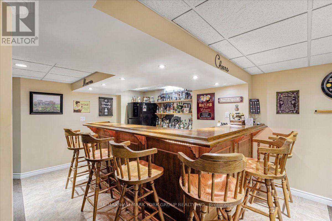
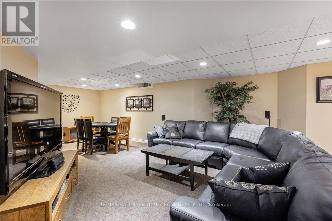
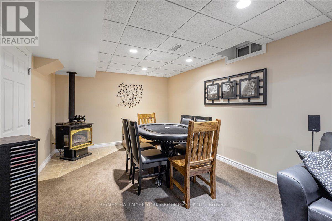
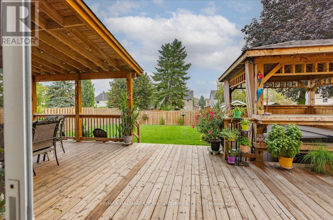
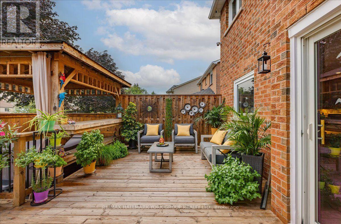
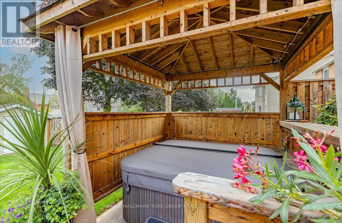
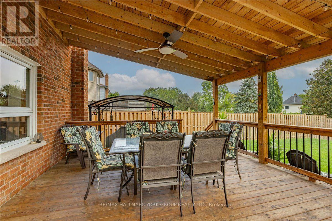
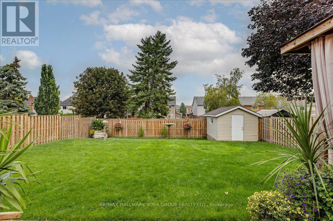
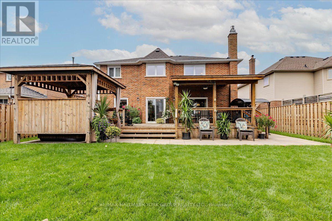
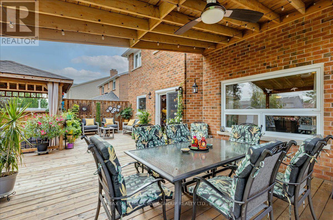
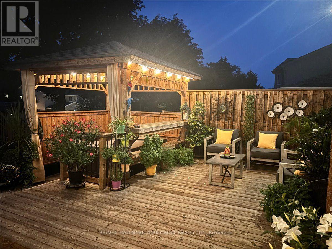
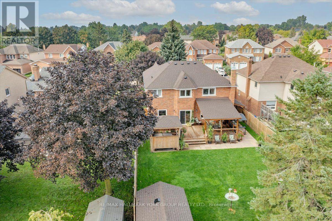
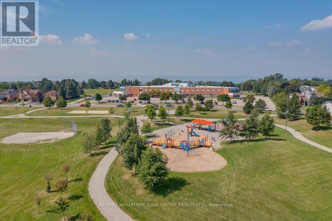
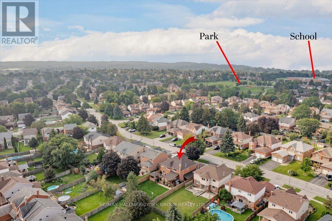
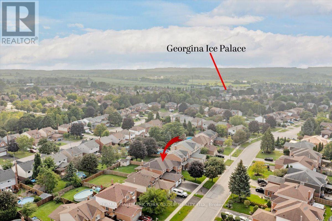
This exceptional "Barclay" offers over 4,000 sq. ft. of beautifully finished living space, set on a spectacularly private, professionally landscaped lot in sought-after Keswick by the Lake. Spacious and impeccably maintained, this is a home designed for both impressive entertaining and relaxed family living. The main level delivers an effortless sense of style with a bright bay-windowed living room, formal dining room and expansive modified family room anchored by a gas fireplace and picture window overlooking the lush backyard. At the heart of the home is a stunning, fully renovated eat-in kitchen featuring custom solid oak cabinetry, gleaming granite counters, centre island, premium appliances, crown and valance detailing and under-cabinet lighting. Convenient walk-out to an enviable 34' x 16' partially covered deck with gazebo and hot tub. Picture summer evenings with friends, cocktails at sunset and weekends spent entertaining outdoors. A dramatic Scarlett O'Hara staircase leads to four generous bedrooms, highlighted by a private primary retreat with rich oak floors, spacious walk-in closet and a 5-piece ensuite. Downstairs, the professionally finished lower level adds more than 1,000 sq. ft. of inviting space with wet bar, gas fireplace, recreation area and abundant storage. Eight exterior security cameras, sprinkler system and 18" blown-in insulation in the attic and heated garage add comfort and peace of mind. Walk to Whipper Watson Elementary, Park, Georgina Ice Palace and Library. Close to shopping, Lake Simcoe and Highway 404. Exceptional space, privacy, style and location-this is the one you've been waiting for! (id:43681)
房源概要
|
MLS® Number
|
N13737604 |
|
房源类型
|
民宅 |
|
社区名字
|
Keswick North |
|
附近的便利设施
|
公共交通, 公园, 礼拜场所, 学校 |
|
特征
|
Gazebo |
|
总车位
|
5 |
|
结构
|
Deck, Porch, 棚 |
详 情
|
浴室
|
4 |
|
地上卧房
|
4 |
|
总卧房
|
4 |
|
Age
|
31 To 50 Years |
|
公寓设施
|
Fireplace(s) |
|
家电类
|
Hot Tub, Garage Door Opener Remote(s), Range, Water Heater, Alarm System, 洗碗机, 烘干机, Garage Door Opener, 微波炉, 炉子, 洗衣机, 窗帘, 冰箱 |
|
地下室进展
|
已装修 |
|
地下室类型
|
全完工 |
|
施工种类
|
独立屋 |
|
空调
|
中央空调 |
|
外墙
|
砖 |
|
Fire Protection
|
Alarm System, Security System, Smoke Detectors |
|
壁炉
|
有 |
|
Fireplace Total
|
2 |
|
Flooring Type
|
Vinyl, Carpeted, Ceramic, Hardwood |
|
地基类型
|
混凝土浇筑 |
|
客人卫生间(不包含洗浴)
|
2 |
|
供暖方式
|
天然气 |
|
供暖类型
|
压力热风 |
|
储存空间
|
2 |
|
内部尺寸
|
2500 - 3000 Sqft |
|
类型
|
独立屋 |
|
设备间
|
市政供水 |
车 位
土地
|
英亩数
|
无 |
|
围栏类型
|
Fully Fenced |
|
土地便利设施
|
公共交通, 公园, 宗教场所, 学校 |
|
Landscape Features
|
Landscaped, Lawn Sprinkler |
|
污水道
|
Sanitary Sewer |
|
土地深度
|
144 Ft ,9 In |
|
土地宽度
|
50 Ft ,2 In |
|
不规则大小
|
50.2 X 144.8 Ft |
|
地表水
|
湖泊/池塘 |
房 间
| 楼 层 |
类 型 |
长 度 |
宽 度 |
面 积 |
|
二楼 |
主卧 |
7.54 m |
3.58 m |
7.54 m x 3.58 m |
|
二楼 |
第二卧房 |
3.35 m |
3.05 m |
3.35 m x 3.05 m |
|
二楼 |
第三卧房 |
4.12 m |
3.61 m |
4.12 m x 3.61 m |
|
二楼 |
Bedroom 4 |
3.61 m |
5.08 m |
3.61 m x 5.08 m |
|
Lower Level |
Games Room |
5 m |
3.33 m |
5 m x 3.33 m |
|
Lower Level |
娱乐,游戏房 |
10.29 m |
5.77 m |
10.29 m x 5.77 m |
|
一楼 |
客厅 |
5.18 m |
3.54 m |
5.18 m x 3.54 m |
|
一楼 |
餐厅 |
3.84 m |
3.54 m |
3.84 m x 3.54 m |
|
一楼 |
厨房 |
3.76 m |
3.23 m |
3.76 m x 3.23 m |
|
一楼 |
Eating Area |
3.43 m |
2.74 m |
3.43 m x 2.74 m |
|
一楼 |
家庭房 |
7.01 m |
4.72 m |
7.01 m x 4.72 m |
设备间
https://www.realtor.ca/real-estate/30226158/151-natanya-boulevard-georgina-keswick-north-keswick-north