
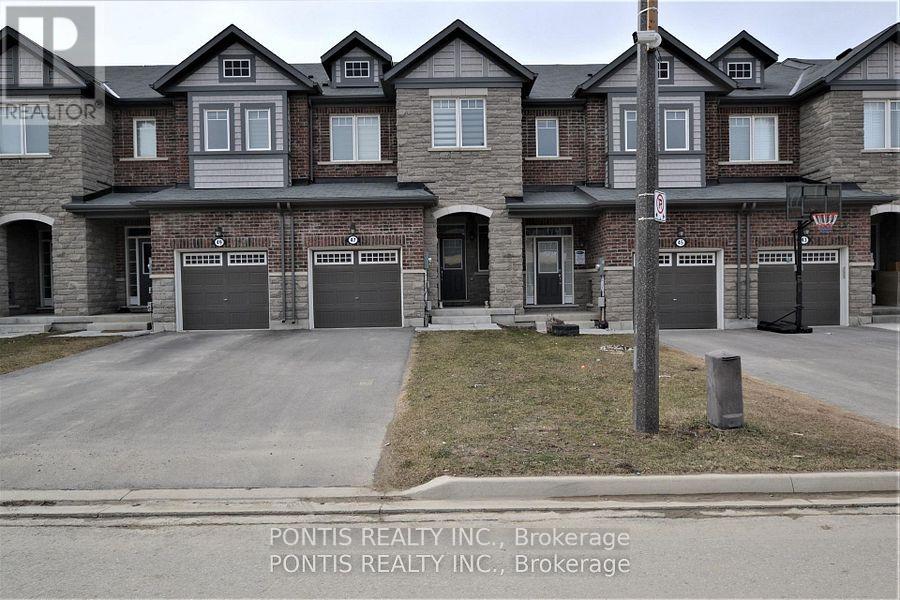
47 Phyllis Drive Caledon, Ontario L7C 4E2


$799,800
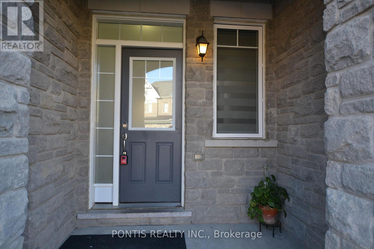
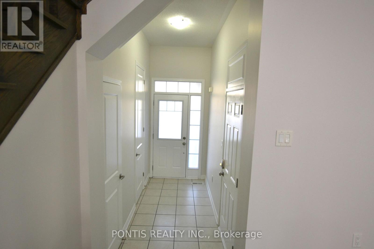
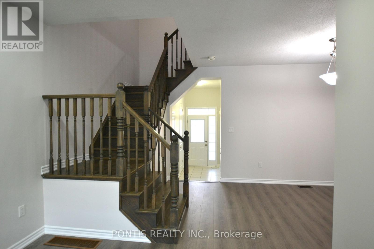
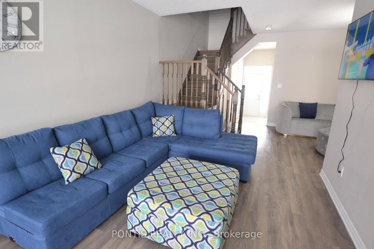
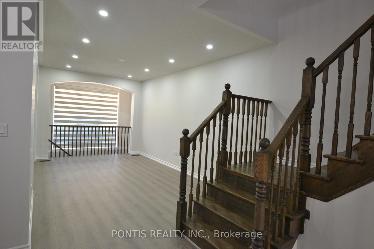
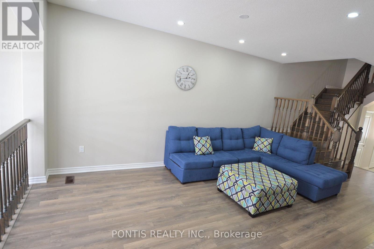
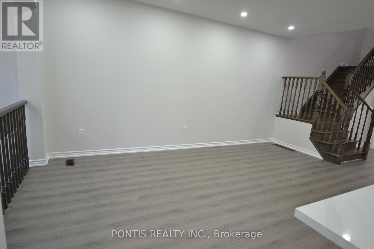
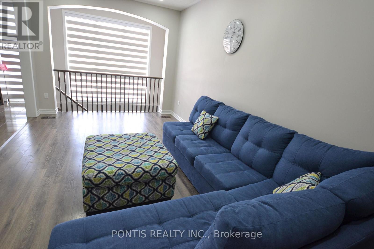
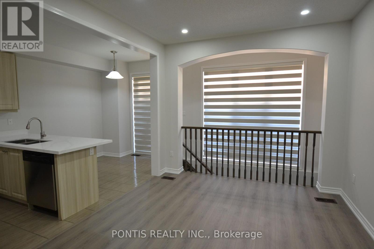
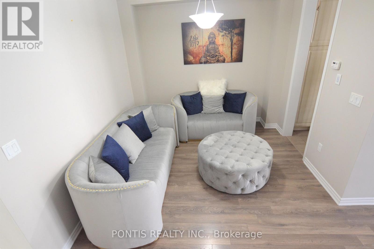
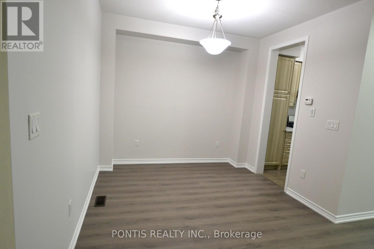
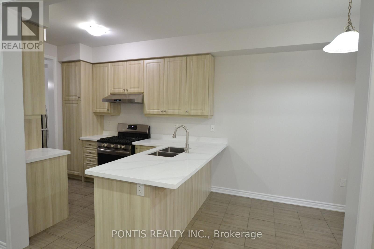
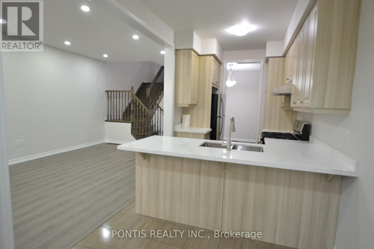
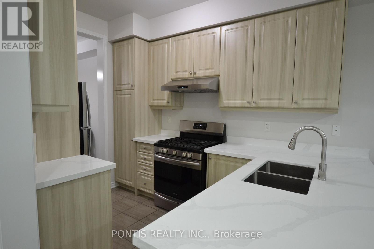
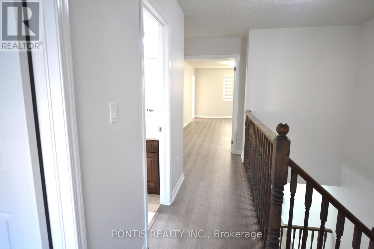
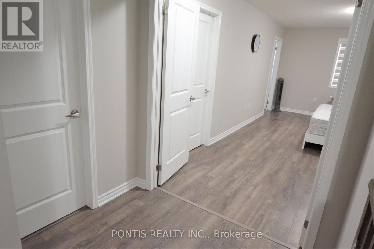
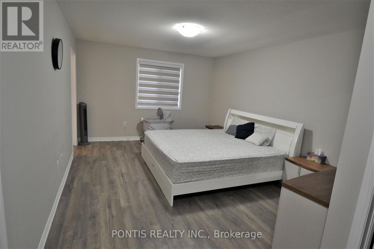
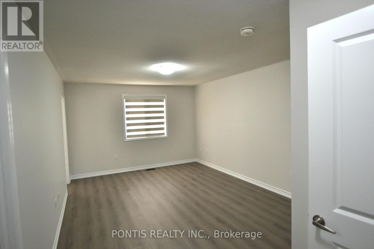
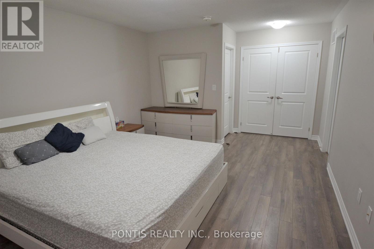
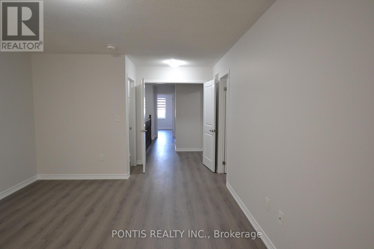
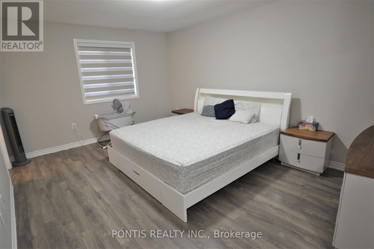
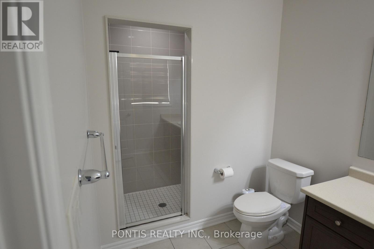
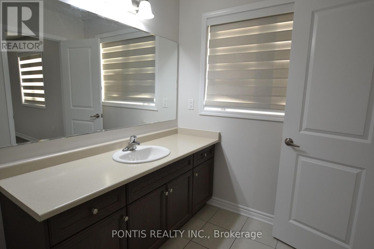
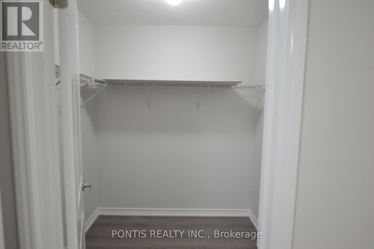
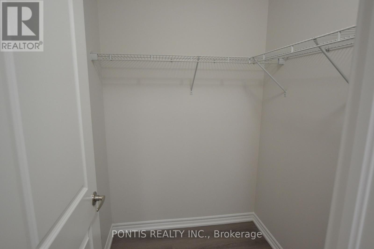
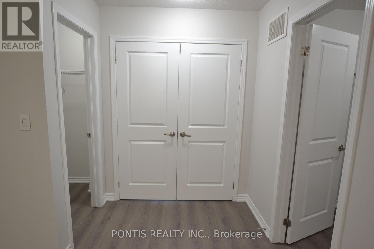
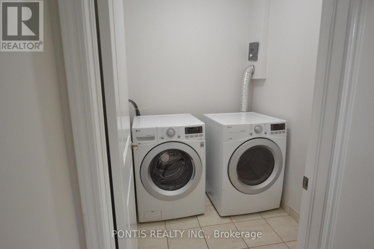
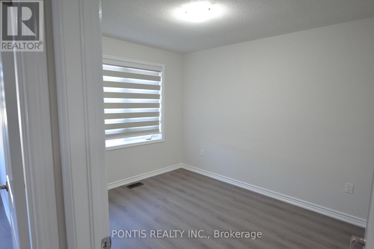
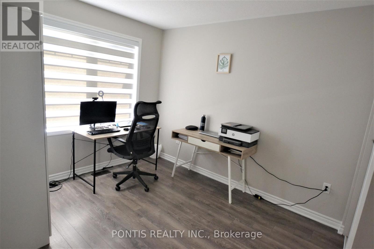
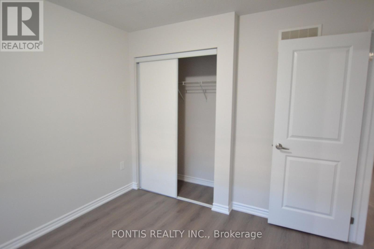
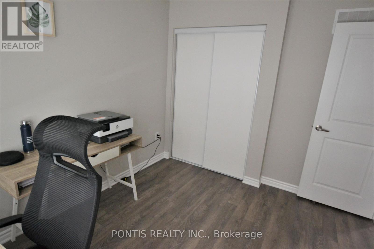
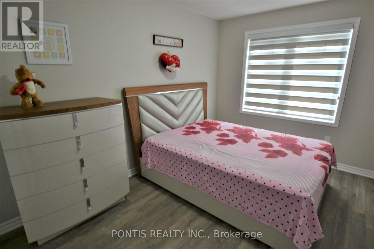
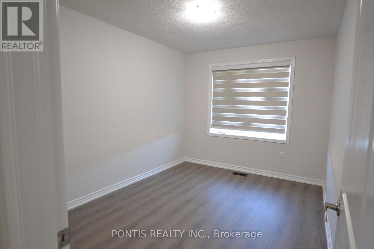
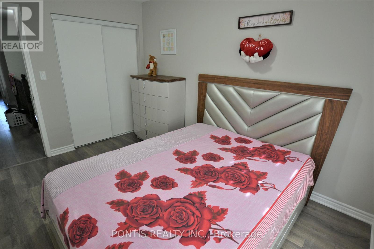
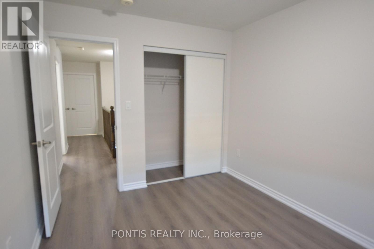
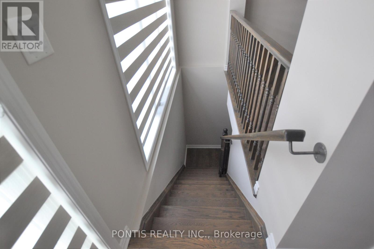
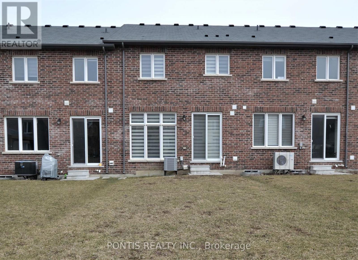
NEWLY RENOVATED FREEHOLD TOWNHOUSE - NO POTL FEES!!Beautifully renovated townhouse (built 2018) in sought-after Southfields Village. Move-in ready with brand-new luxury laminate flooring, new quartz kitchen counters, and fresh paint!Open-concept main floor with 9-ft ceilings and large windows for abundant natural light. Upstairs features 3 spacious bedrooms, convenient laundry, and a generous primary suite with two walk-in closets and ensuite bath.Premium extras: 132-ft deep lot, carpet-free interior, no sidewalk with parking space for 3 cars. Close proximity to schools and all essential amenities. (id:43681)
房源概要
| MLS® Number | W13737494 |
| 房源类型 | 民宅 |
| 社区名字 | Rural Caledon |
| 附近的便利设施 | 公园, 学校 |
| 社区特征 | 社区活动中心 |
| 特征 | 无地毯 |
| 总车位 | 3 |
详 情
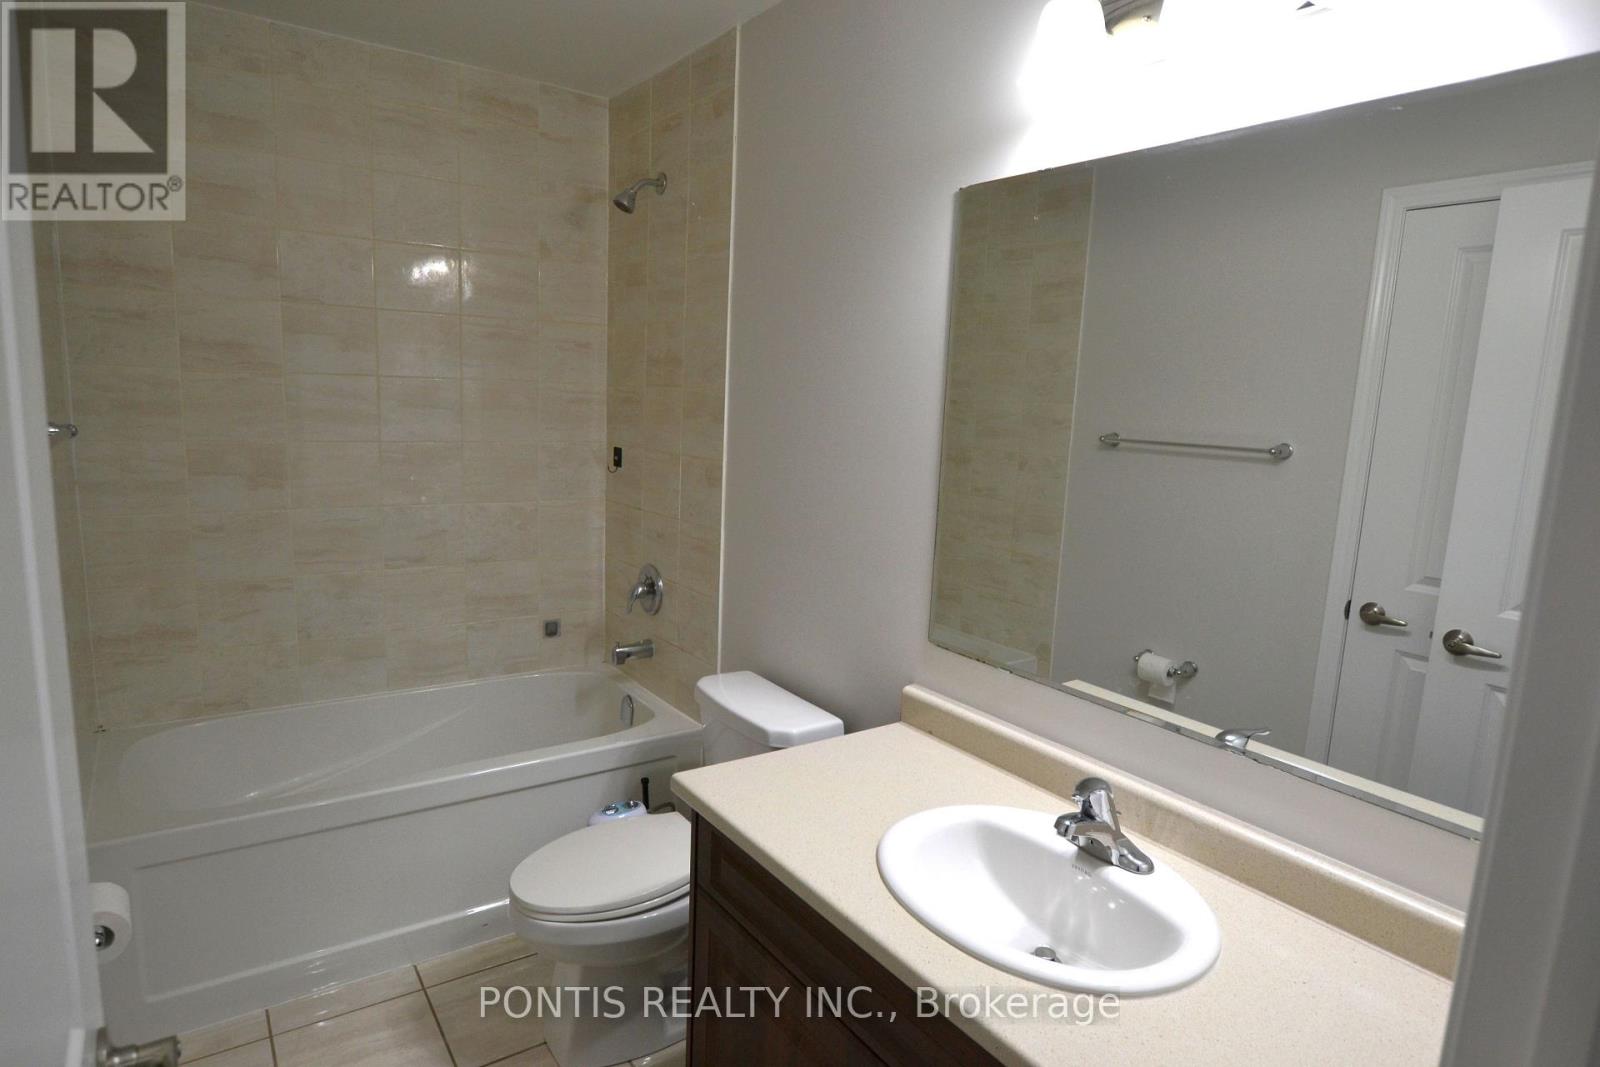
| 浴室 | 3 |
| 地上卧房 | 3 |
| 总卧房 | 3 |
| Age | 6 To 15 Years |
| 家电类 | Water Heater, 窗帘 |
| 地下室进展 | 已完成 |
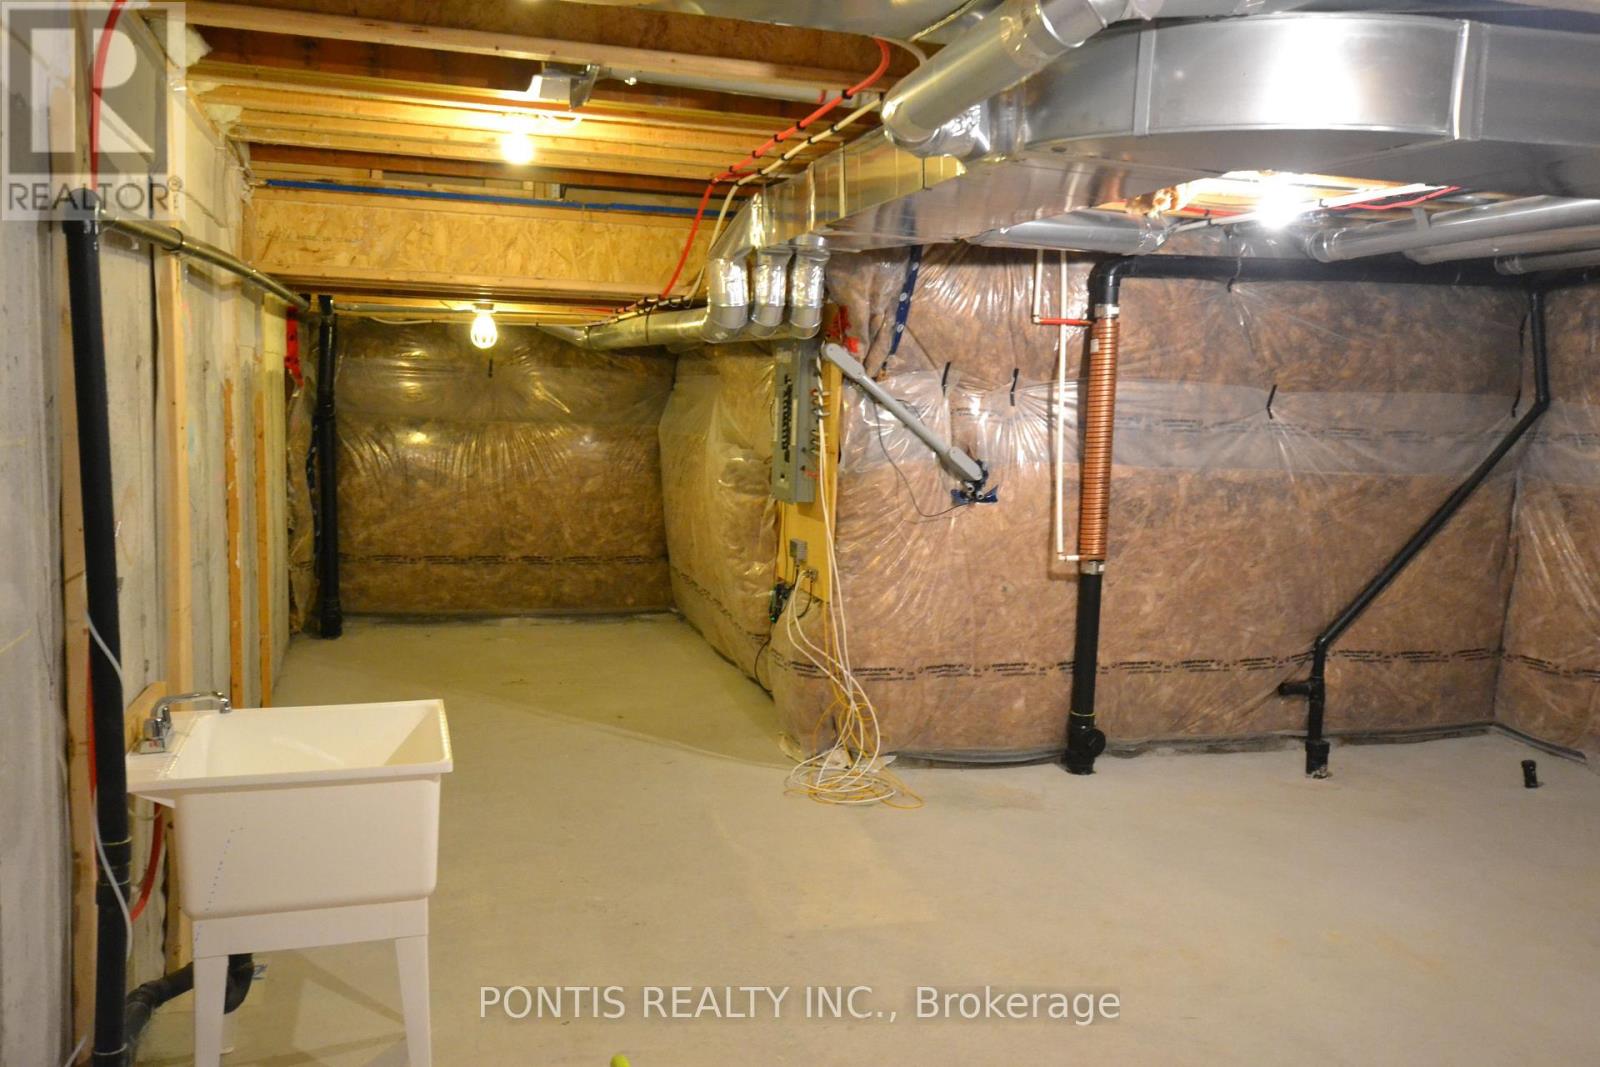
| 地下室类型 | N/a (unfinished) |
| 施工种类 | 附加的 |
| 空调 | 中央空调 |
| 外墙 | 砖, 石 |
| Flooring Type | Laminate, Ceramic |
| 地基类型 | 混凝土 |
| 客人卫生间(不包含洗浴) | 1 |
| 供暖方式 | 天然气 |
| 供暖类型 | 压力热风 |
| 储存空间 | 2 |
| 内部尺寸 | 1500 - 2000 Sqft |
| 类型 | 联排别墅 |
| 设备间 | 市政供水 |
车 位
| Garage |
土地
| 英亩数 | 无 |
| 土地便利设施 | 公园, 学校 |
| 污水道 | Sanitary Sewer |
| 土地深度 | 132 Ft ,7 In |
| 土地宽度 | 19 Ft ,8 In |
| 不规则大小 | 19.7 X 132.6 Ft |
| 规划描述 | Single Family 住宅 |
房 间
| 楼 层 | 类 型 | 长 度 | 宽 度 | 面 积 |
|---|---|---|---|---|
| 二楼 | 主卧 | 5.86 m | 3.55 m | 5.86 m x 3.55 m |
| 二楼 | 第二卧房 | 3.66 m | 2.64 m | 3.66 m x 2.64 m |
| 二楼 | 第三卧房 | 3.23 m | 2.74 m | 3.23 m x 2.74 m |
| 二楼 | 洗衣房 | 1.82 m | 1.53 m | 1.82 m x 1.53 m |
| 一楼 | 客厅 | 5.21 m | 3.13 m | 5.21 m x 3.13 m |
| 一楼 | 餐厅 | 4.55 m | 2.96 m | 4.55 m x 2.96 m |
| 一楼 | 厨房 | 3.11 m | 2.21 m | 3.11 m x 2.21 m |
| 一楼 | Eating Area | 2.69 m | 2.21 m | 2.69 m x 2.21 m |
设备间
| 配电箱 | 已安装 |
| 污水道 | 已安装 |
https://www.realtor.ca/real-estate/30226167/47-phyllis-drive-caledon-rural-caledon

The trademarks REALTOR®, REALTORS®, and the REALTOR® logo are controlled by The Canadian Real Estate Association (CREA) and identify real estate professionals who are members of CREA. The trademarks MLS®, Multiple Listing Service® and the associated logos are owned by The Canadian Real Estate Association (CREA) and identify the quality of services provided by real estate professionals who are members of CREA. The trademark DDF® is owned by The Canadian Real Estate Association (CREA) and identifies CREA's Data Distribution Facility (DDF®)
Toronto Real Estate Board
Pontis Realty Inc.
September 06 2026 04:32:31
