
30 Grand Vista Crescent Mount Forest, Ontario N0G 2L0


$390,000
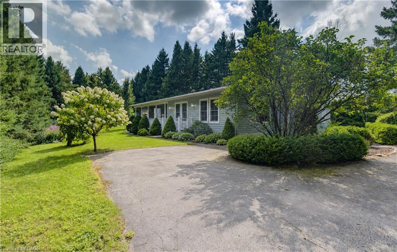
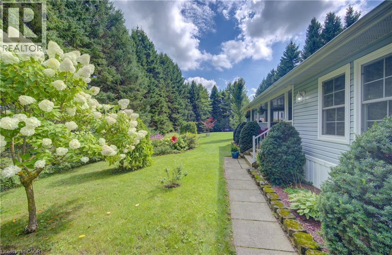
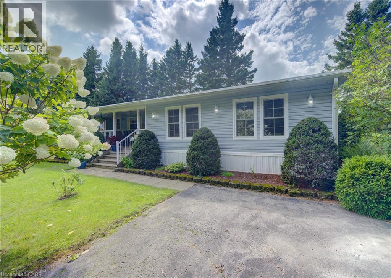
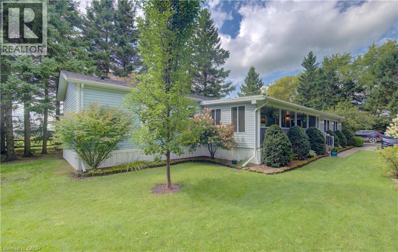
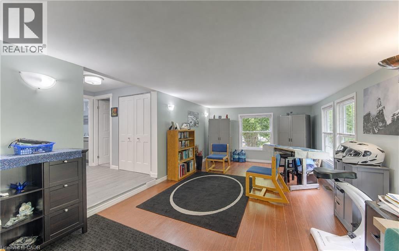
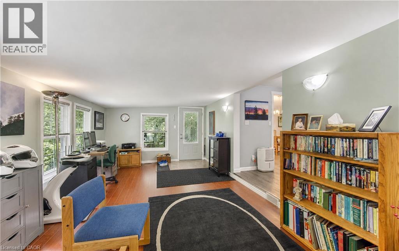
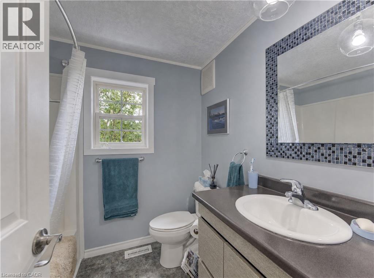
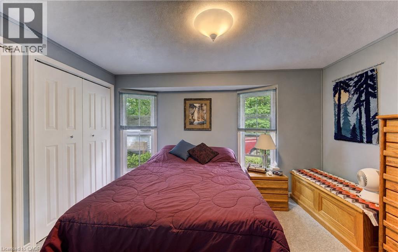
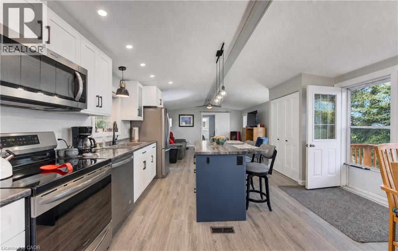
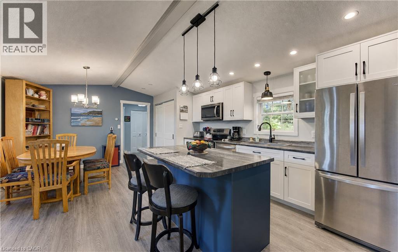
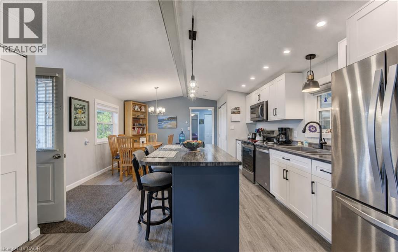
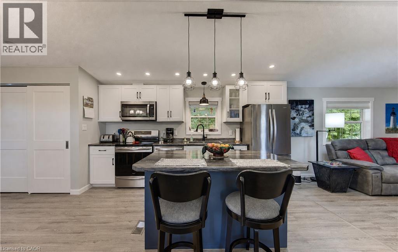
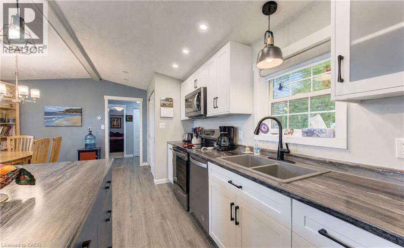
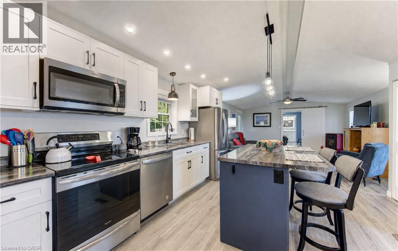
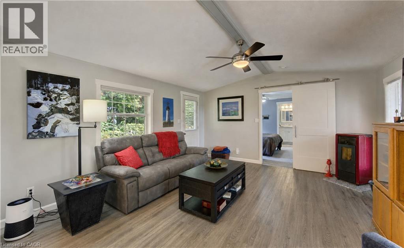
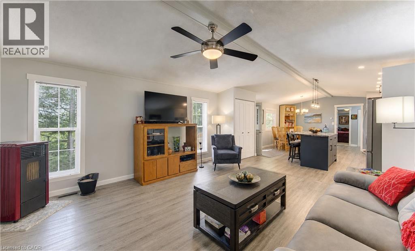
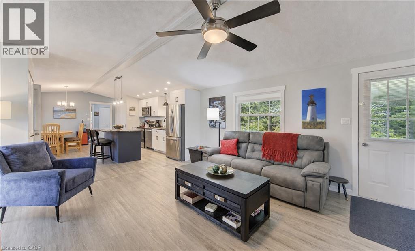
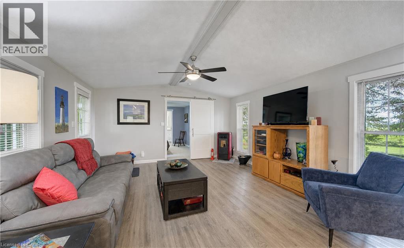
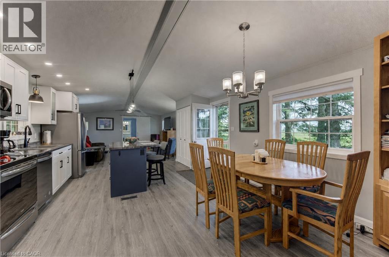
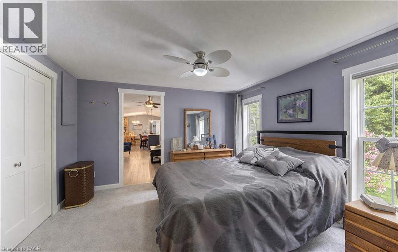
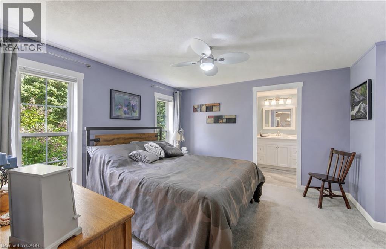
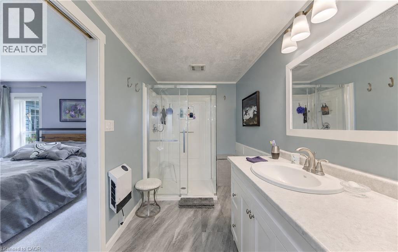
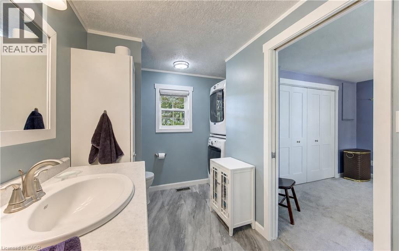
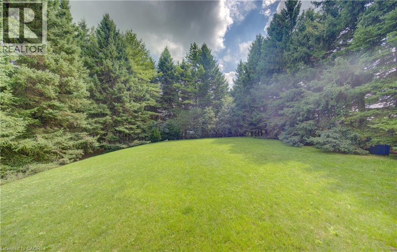
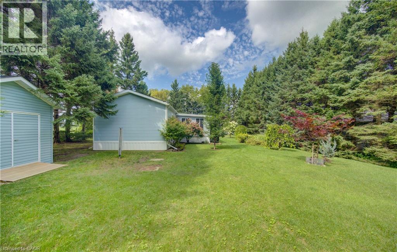
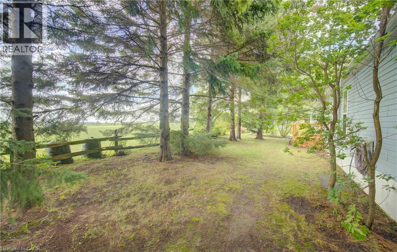
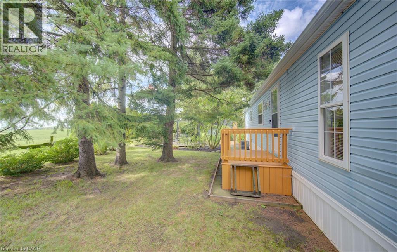
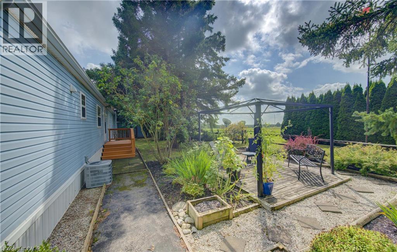
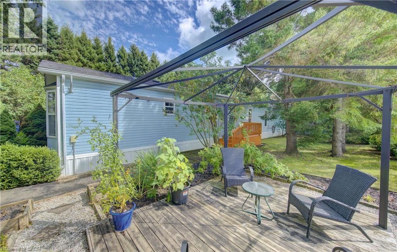
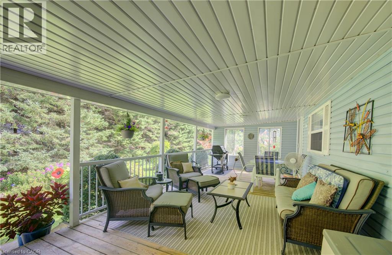
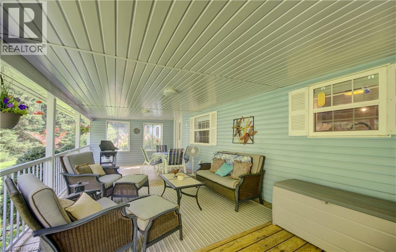
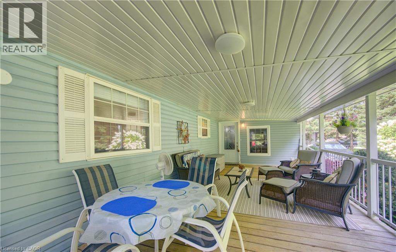
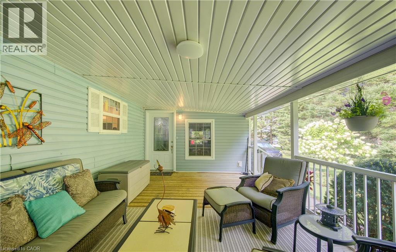
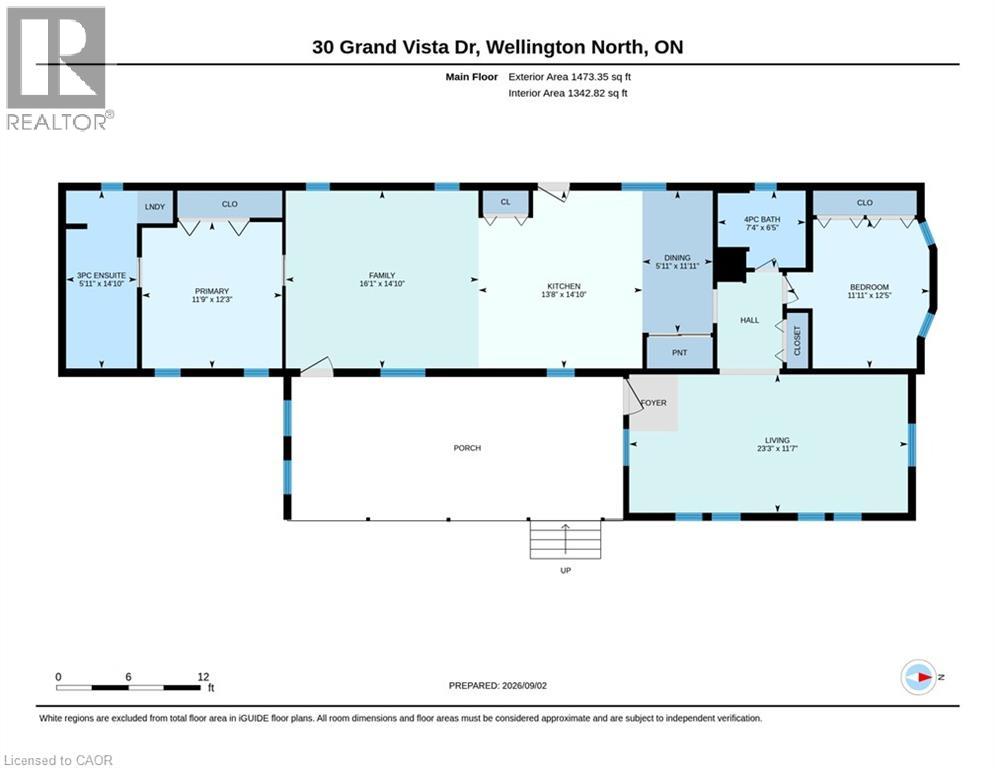
Set on a large, private lot surrounded by mature trees and beautiful landscaping, this updated 2-bedroom, 2-bath modular home offers a peaceful setting in the quiet four-season area of Spring Valley Park by Parkbridge. The property features a paved driveway with parking for up to five vehicles, a covered porch and three garden sheds, providing plenty of space both inside and out. The home has been thoughtfully updated with a renovated kitchen completed in 2021, an updated ensuite bath from 2019, luxury vinyl flooring throughout the main living areas, California knockdown ceilings and updated lighting. The kitchen features a Frigidaire induction cooktop stove, while a Ravelli Francesca pellet stove provides cozy auxiliary heat. A spacious bonus room offers excellent flexibility as an additional family room, office, hobby space or entertaining area. Additional features include whole-home surge protection and fibre-optic high-speed internet availability. Residents enjoy access to the park amenities and community well service, all within an established land lease community offering comfortable, easy year-round living. PLEASE NOTE: Google Maps shows 30 Grand Vista DRIVE not Crescent. (id:43681)
房源概要
| MLS® Number | 40859887 |
| 房源类型 | 民宅 |
| 附近的便利设施 | Beach, 医院, 公园, 礼拜场所, 游乐场, 学校, 购物 |
| 社区特征 | 安静的区域, 社区活动中心, School Bus |
| 设备类型 | 没有 |
| 特征 | Cul-de-sac, 铺设车道 |
| 总车位 | 5 |
| 租赁设备类型 | 没有 |
| 结构 | 棚 |
详 情
| 浴室 | 2 |
| 地上卧房 | 2 |
| 总卧房 | 2 |
| 家电类 | 洗碗机, 烘干机, 冰箱, Satellite Dish, 炉子, 洗衣机, 嵌入式微波炉, 窗帘 |
| 建筑风格 | 平房 |
| 地下室类型 | 没有 |
| 施工日期 | 1992 |
| 施工种类 | 独立屋 |
| 空调 | 中央空调 |
| 外墙 | 乙烯基壁板 |
| 固定装置 | 吊扇 |
| 供暖方式 | Pellet |
| 供暖类型 | Forced Air, 炉子 |
| 储存空间 | 1 |
| 内部尺寸 | 1473 Sqft |
| 类型 | Modular |
| 设备间 | Community Water System |
土地
| 英亩数 | 无 |
| 土地便利设施 | Beach, 医院, 公园, 宗教场所, 游乐场, 学校, 购物 |
| Landscape Features | Landscaped |
| 污水道 | Septic System |
房 间
| 楼 层 | 类 型 | 长 度 | 宽 度 | 面 积 |
|---|---|---|---|---|
| 一楼 | 四件套浴室 | 6'5'' x 7'4'' | ||
| 一楼 | 卧室 | 12'5'' x 11'11'' | ||
| 一楼 | 三件套浴室 | 14'10'' x 5'11'' | ||
| 一楼 | 主卧 | 12'3'' x 11'9'' | ||
| 一楼 | 家庭房 | 14'10'' x 16'1'' | ||
| 一楼 | 餐厅 | 11'11'' x 5'11'' | ||
| 一楼 | 厨房 | 14'10'' x 13'8'' | ||
| 一楼 | 客厅 | 11'7'' x 23'3'' |
https://www.realtor.ca/real-estate/30226248/30-grand-vista-crescent-mount-forest

The trademarks REALTOR®, REALTORS®, and the REALTOR® logo are controlled by The Canadian Real Estate Association (CREA) and identify real estate professionals who are members of CREA. The trademarks MLS®, Multiple Listing Service® and the associated logos are owned by The Canadian Real Estate Association (CREA) and identify the quality of services provided by real estate professionals who are members of CREA. The trademark DDF® is owned by The Canadian Real Estate Association (CREA) and identifies CREA's Data Distribution Facility (DDF®)
REALTORS® Association of Hamilton-Burlington
RE/MAX Icon Realty
September 12 2026 07:29:13
