
1119 Cooke Boulevard Unit# B622 Burlington, Ontario L7T 0C7


$2,150 Monthly
Exterior Maintenance
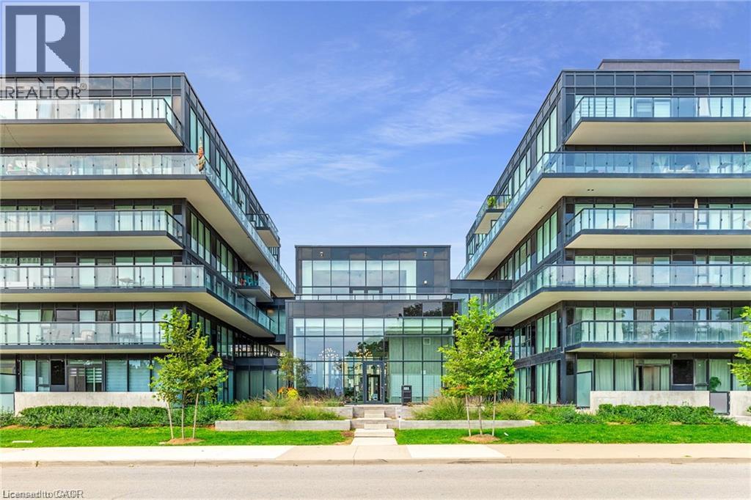
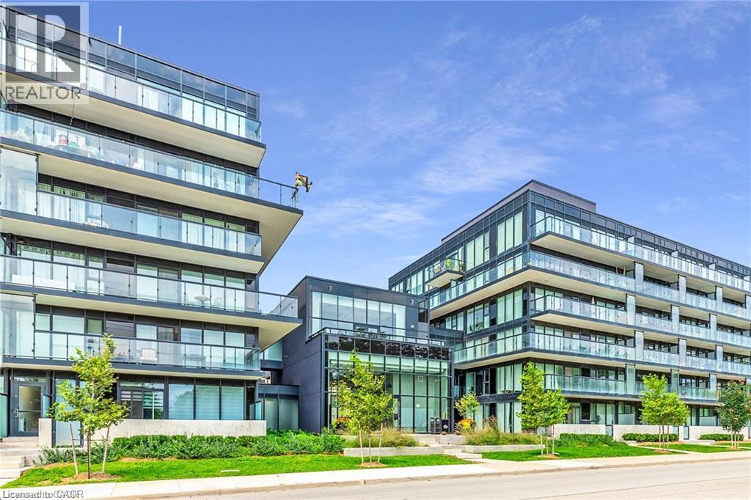
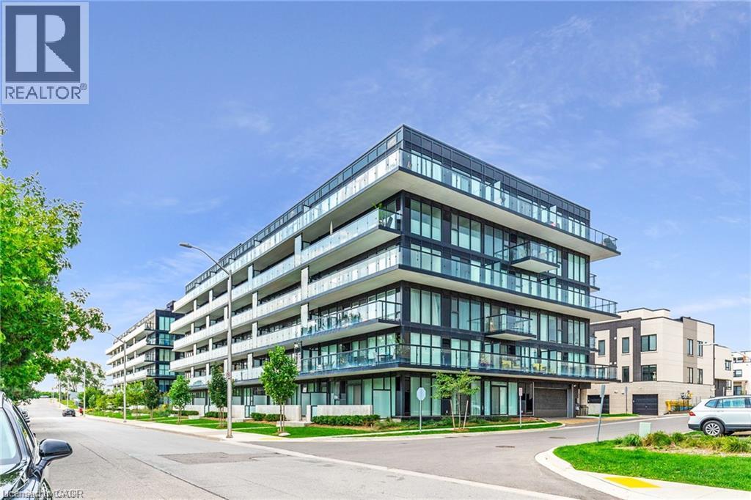
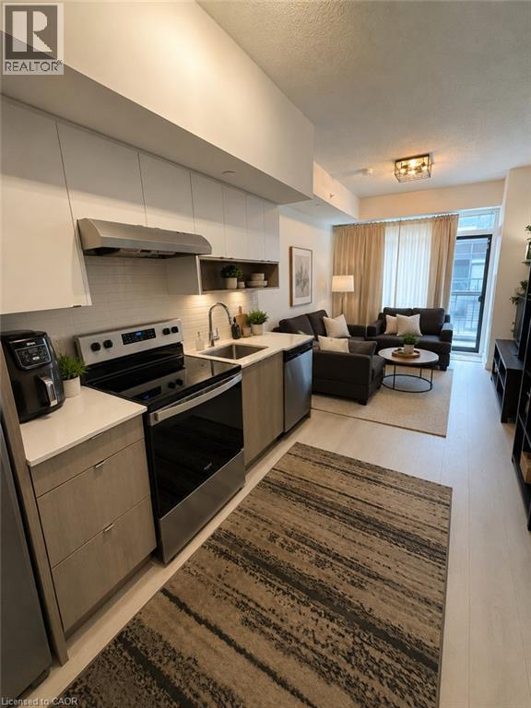
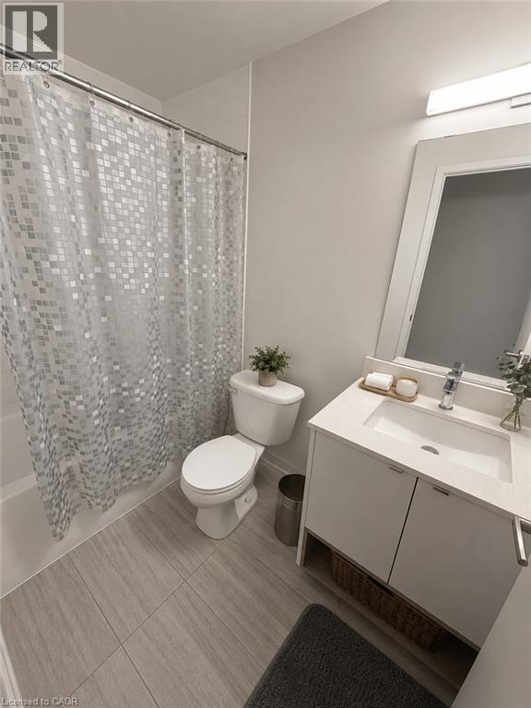
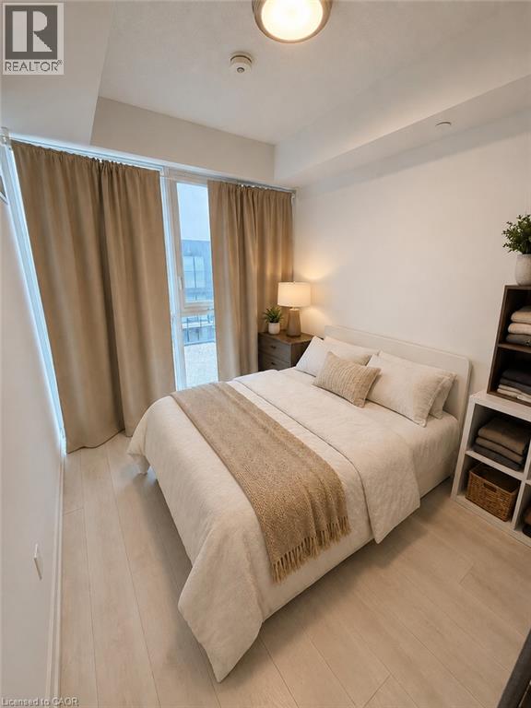
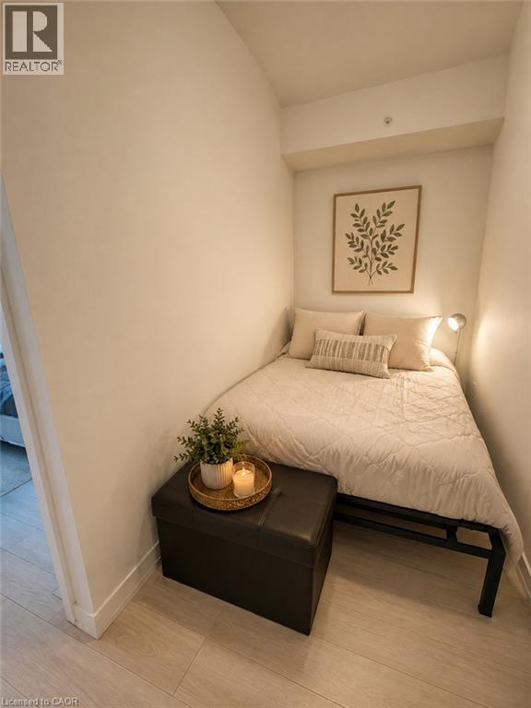
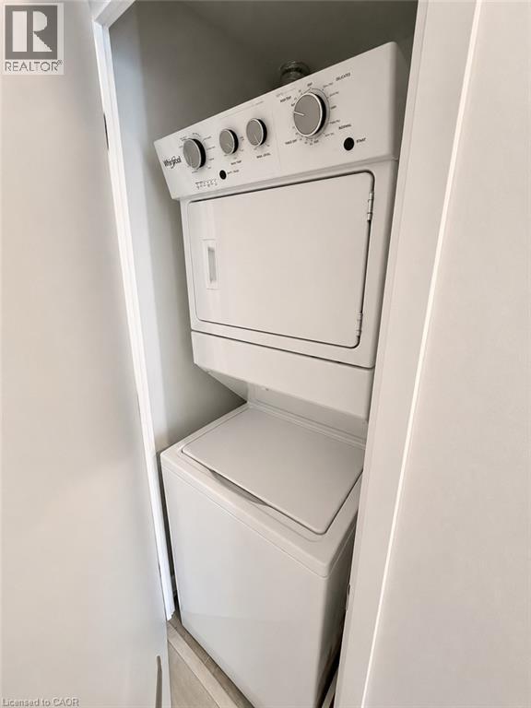
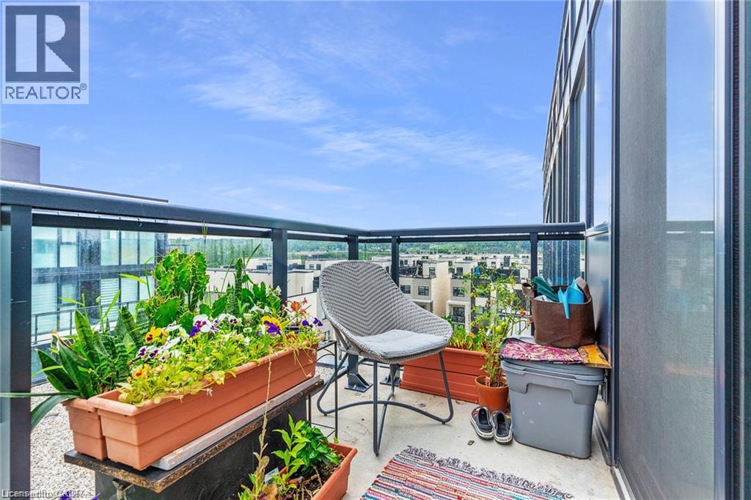
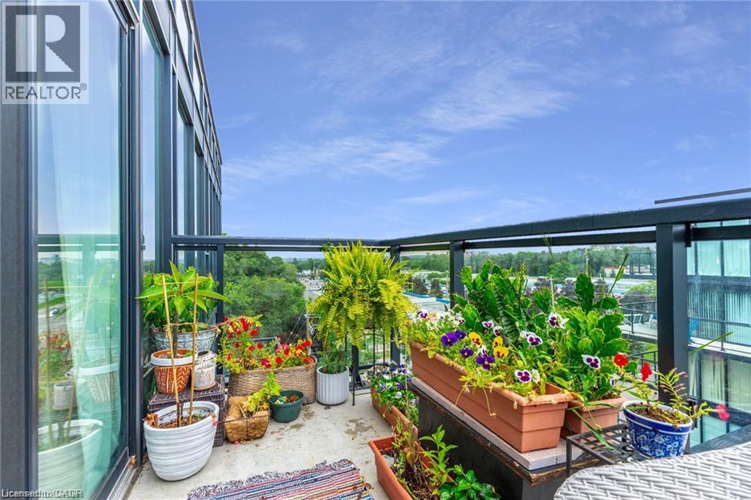
Welcome to this bright and contemporary top-floor 1 bedroom + den condo, offering approximately 570 sq. ft. of thoughtfully designed living space with the added privacy and quiet of no neighbours above. Featuring high ceilings, modern flooring, neutral finishes and impressive floor-to-ceiling windows, this beautiful suite is filled with natural light throughout. The open-concept kitchen features quartz countertops, a sleek tile backsplash, two-tone cabinetry and stainless steel appliances, including a fridge, stove and dishwasher. The kitchen flows seamlessly into the living area, with direct access to your private balcony. The spacious primary bedroom offers a comfortable retreat, while the separate den provides flexible space for a home office, additional storage or whatever best suits your lifestyle. A modern 4-piece bathroom and convenient in-suite laundry complete the unit. Also included are an exclusive storage locker and one designated underground parking space. Residents can enjoy fantastic building amenities, including concierge service, fitness facilities, a rooftop terrace and visitor parking. Top-floor living, no neighbours above and modern condo convenience — all in one beautifully designed space. (id:43681)
房源概要
| MLS® Number | 40856635 |
| 房源类型 | 民宅 |
| 附近的便利设施 | 公共交通 |
| 特征 | 阳台 |
| 总车位 | 1 |
| 存储类型 | 储物柜 |
详 情
| 浴室 | 1 |
| 地上卧房 | 1 |
| 总卧房 | 1 |
| 家电类 | 洗碗机, 烘干机, 冰箱, 炉子, 洗衣机, Hood 电扇 |
| 建筑风格 | Other |
| 地下室类型 | 没有 |
| 施工种类 | 附加的 |
| 空调 | 中央空调 |
| 外墙 | 混凝土 |
| 供暖类型 | 压力热风 |
| 储存空间 | 9 |
| 内部尺寸 | 570 Sqft |
| 类型 | 公寓 |
| 设备间 | 市政供水 |
车 位
| Covered |
土地
| 入口类型 | Highway Access |
| 英亩数 | 无 |
| 土地便利设施 | 公共交通 |
| 污水道 | 城市污水处理系统 |
| 规划描述 | Mxc |
房 间
| 楼 层 | 类 型 | 长 度 | 宽 度 | 面 积 |
|---|---|---|---|---|
| 一楼 | 卧室 | 12'2'' x 8'9'' | ||
| 一楼 | 洗衣房 | 1'0'' x '' | ||
| 一楼 | 餐厅 | 8'11'' x 7'7'' | ||
| 一楼 | 厨房 | 11'1'' x 2'6'' | ||
| 一楼 | 衣帽间 | 5'8'' x 8'11'' | ||
| 一楼 | 四件套浴室 | 4'11'' x 8'3'' | ||
| 一楼 | 客厅 | 9'5'' x 10'11'' |
https://www.realtor.ca/real-estate/30226256/1119-cooke-boulevard-unit-b622-burlington

The trademarks REALTOR®, REALTORS®, and the REALTOR® logo are controlled by The Canadian Real Estate Association (CREA) and identify real estate professionals who are members of CREA. The trademarks MLS®, Multiple Listing Service® and the associated logos are owned by The Canadian Real Estate Association (CREA) and identify the quality of services provided by real estate professionals who are members of CREA. The trademark DDF® is owned by The Canadian Real Estate Association (CREA) and identifies CREA's Data Distribution Facility (DDF®)
REALTORS® Association of Hamilton-Burlington
RE/MAX Escarpment Realty Inc.
September 02 2026 08:08:48
