
76 Chester Crescent Scugog (Port Perry), Ontario L9L 1K8


$924,900
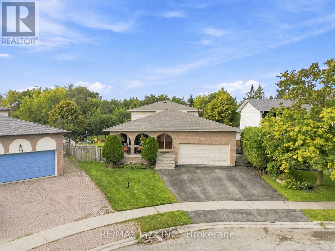
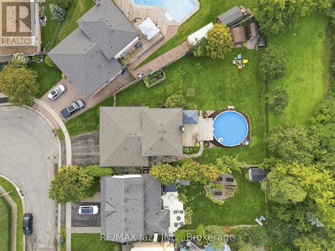
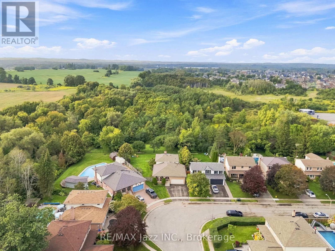
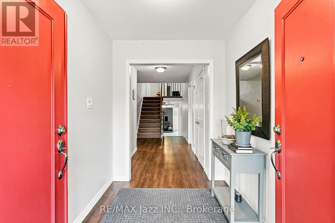
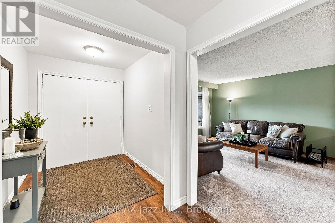
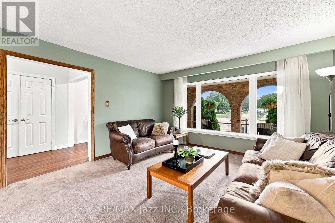
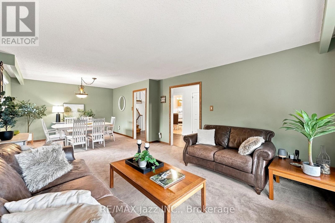
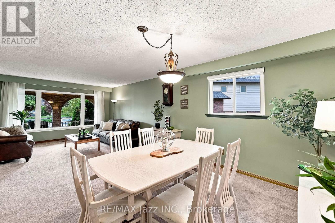
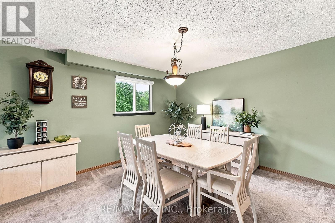
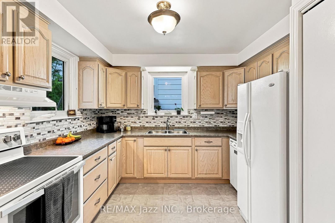
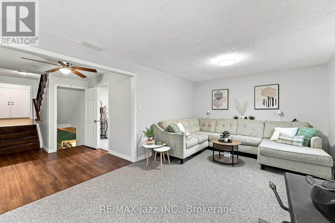
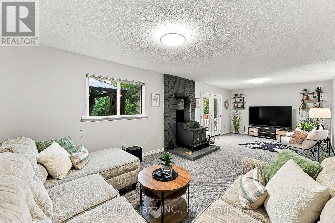
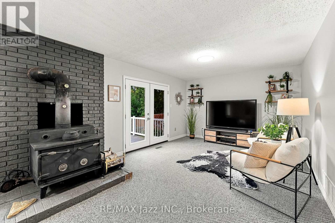
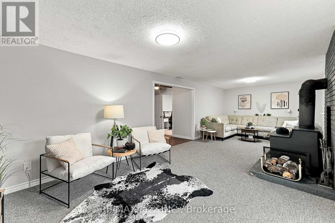
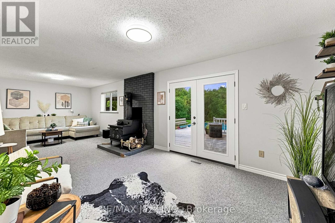
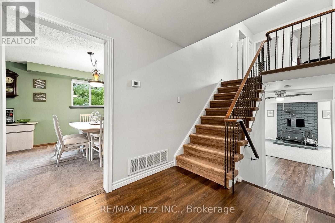
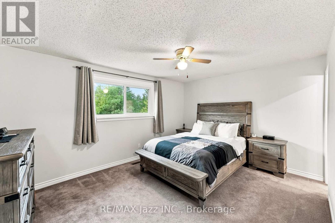
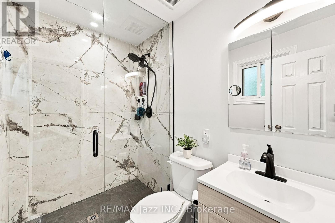
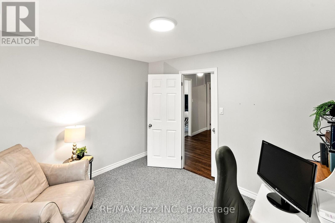
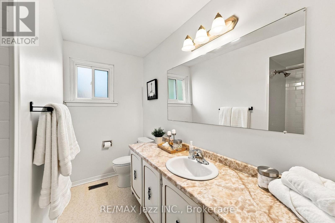
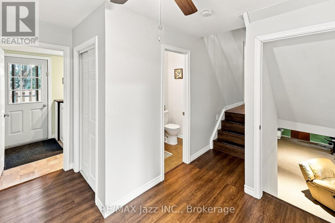
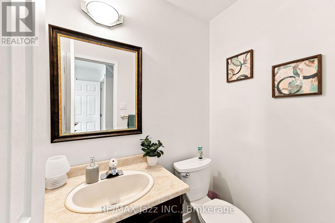
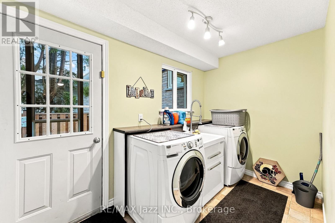
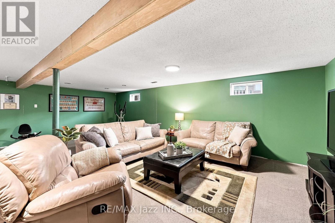
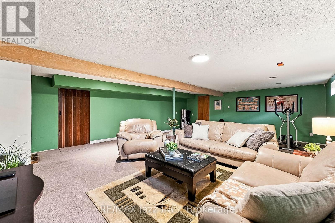
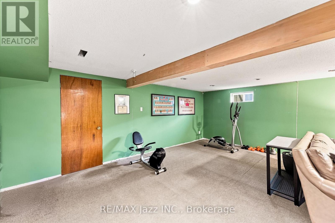
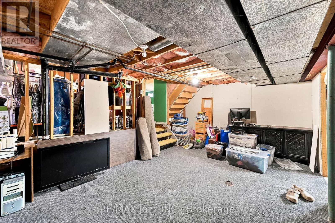
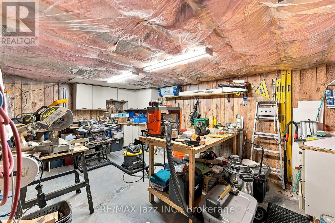
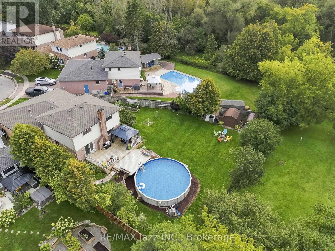
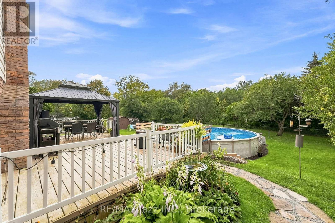
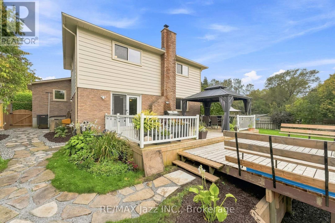
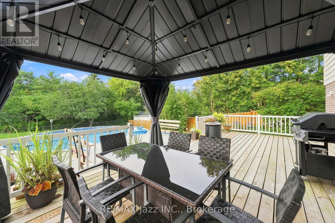
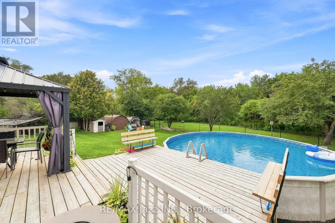
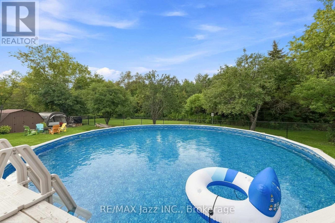
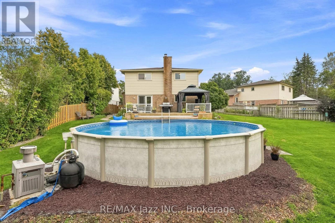
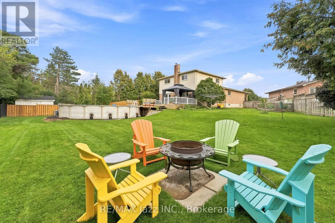
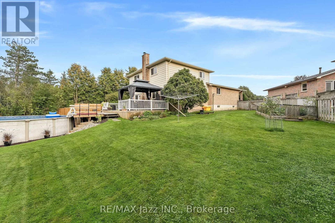
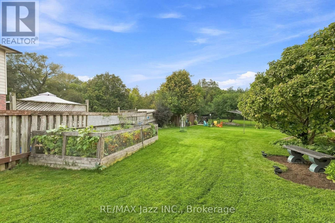
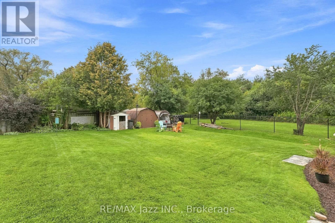
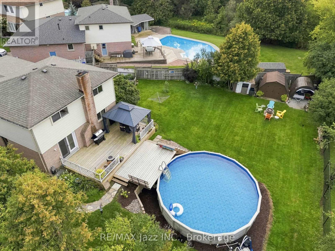
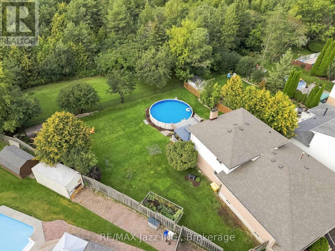
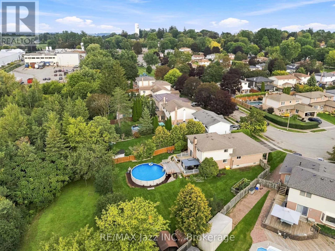
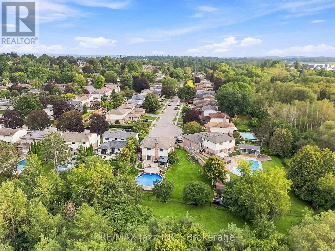
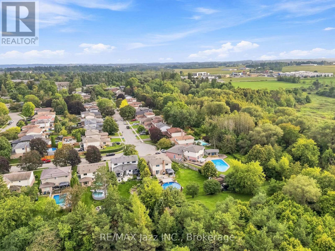
Located in a mature, family-friendly Port Perry neighbourhood, this spacious 4-bedroom, 3-bathroom brick and aluminum 4-level backsplit offers over 2,200 sq. ft. of above-grade living space and an ideal combination of space, privacy and convenience. Set on one of the largest lots in the neighbourhood, this exceptional pie-shaped property offers no homes directly behind, creating a private and expansive backyard with plenty of room to enjoy. A beautiful above-ground pool and large deck provide the perfect setting for summer entertaining, relaxing with family and hosting friends, while the generous green space offers plenty of room for children and pets, gardens and a fire pit area. Inside, the functional multi-level layout provides ample space for everyday living and entertaining, with a recently updated primary bathroom adding a fresh, modern touch. The home also offers abundant storage both inside and out, a 2-car garage with direct access to the home, and generous parking for family and guests. A unique double-door entry makes welcoming family and entertaining a joy, while the charming front porch, framed by brick arches, offers a welcoming spot to sit and enjoy the neighbourhood. Conveniently located within walking distance to both elementary and high schools, parks and neighbourhood amenities, this home offers the space, privacy and location families are looking for. The lower split level also features a dedicated laundry area with a separate side entrance, adding everyday functionality and convenience. (id:43681)
房源概要
| MLS® Number | E13737114 |
| 房源类型 | 民宅 |
| 社区名字 | Port Perry |
| 附近的便利设施 | 医院, 公园, 礼拜场所, 学校 |
| 总车位 | 5 |
| 泳池类型 | Above Ground Pool |
| 结构 | Deck, Porch, 棚 |
详 情
| 浴室 | 3 |
| 地上卧房 | 4 |
| 总卧房 | 4 |
| Age | 31 To 50 Years |
| 家电类 | Water Heater, Water Softener |
| 地下室进展 | 已装修 |
| 地下室类型 | N/a (finished) |
| 施工种类 | 独立屋 |
| Construction Style Split Level | Backsplit |
| 空调 | 中央空调 |
| 外墙 | 砖 |
| 壁炉 | 有 |
| Fireplace Total | 1 |
| 地基类型 | Unknown |
| 客人卫生间(不包含洗浴) | 1 |
| 供暖方式 | 天然气 |
| 供暖类型 | 压力热风 |
| 内部尺寸 | 2000 - 2500 Sqft |
| 类型 | 独立屋 |
| 设备间 | 市政供水 |
车 位
| 附加车库 | |
| Garage |
土地
| 英亩数 | 无 |
| 围栏类型 | Fenced Yard |
| 土地便利设施 | 医院, 公园, 宗教场所, 学校 |
| 污水道 | Sanitary Sewer |
| 土地深度 | 150 Ft |
| 土地宽度 | 37 Ft |
| 不规则大小 | 37 X 150 Ft ; Pie Shape |
| 规划描述 | Rm1 |
房 间
| 楼 层 | 类 型 | 长 度 | 宽 度 | 面 积 |
|---|---|---|---|---|
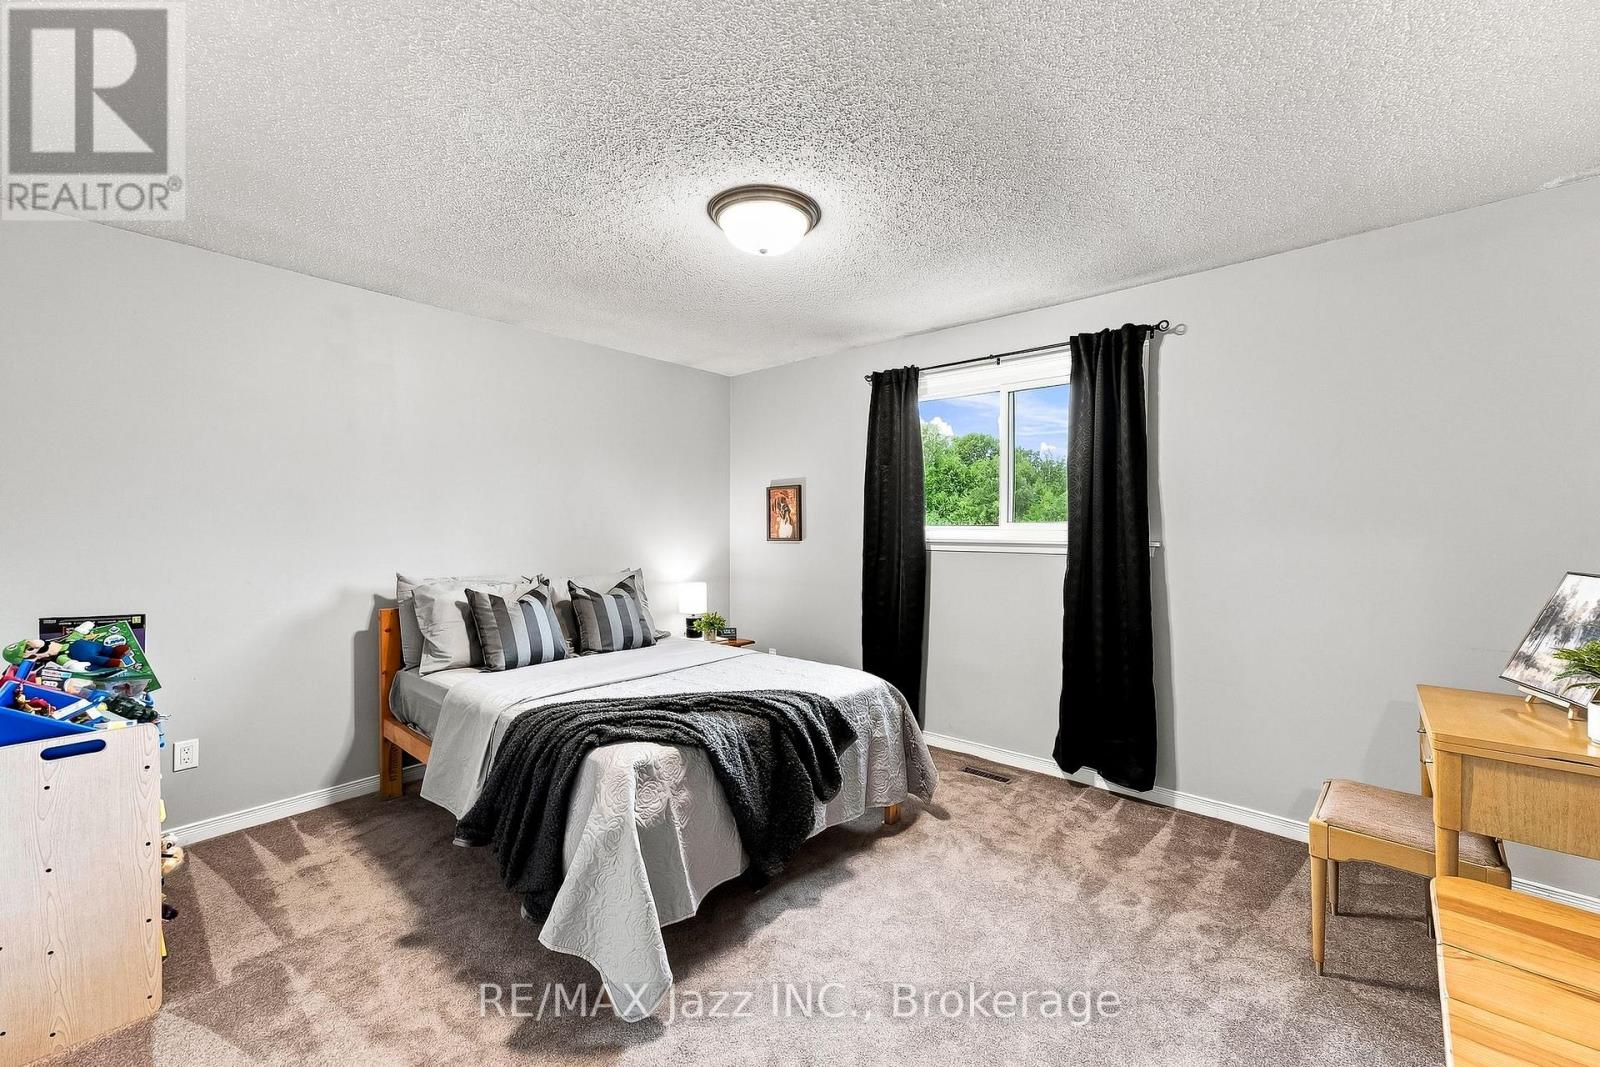
| 二楼 | 主卧 | 4.62 m | 3.41 m | 4.62 m x 3.41 m |
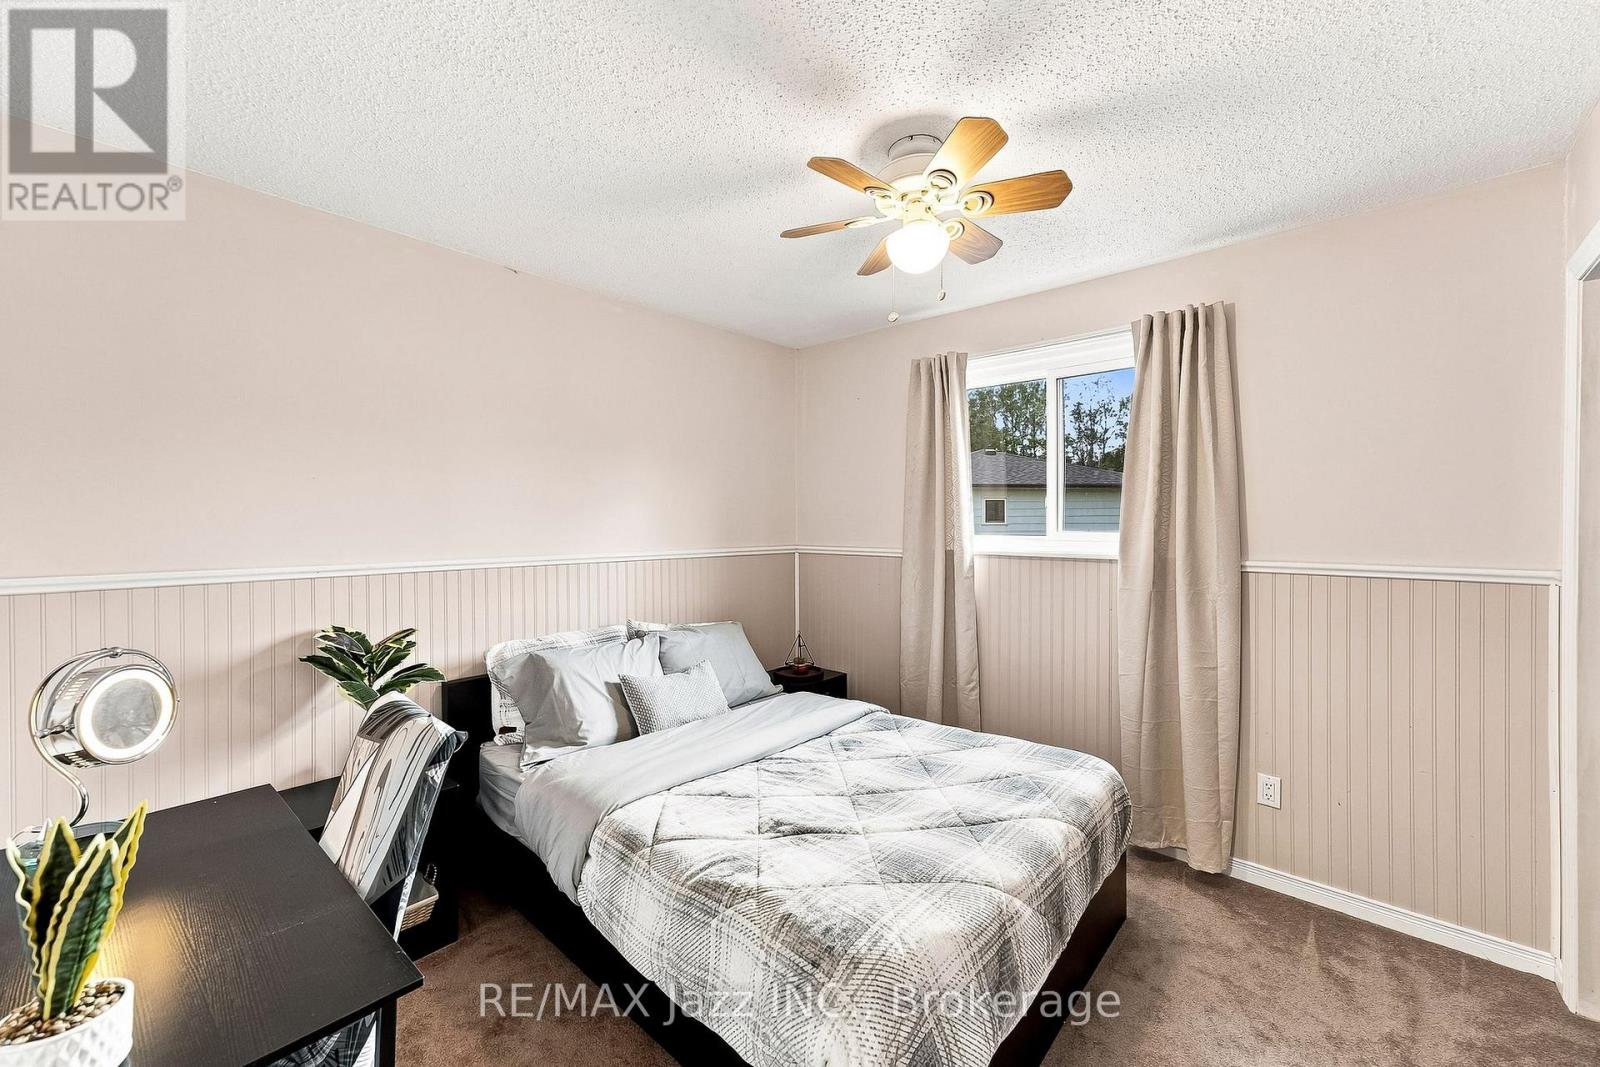
| 二楼 | 第二卧房 | 4.18 m | 3.41 m | 4.18 m x 3.41 m |
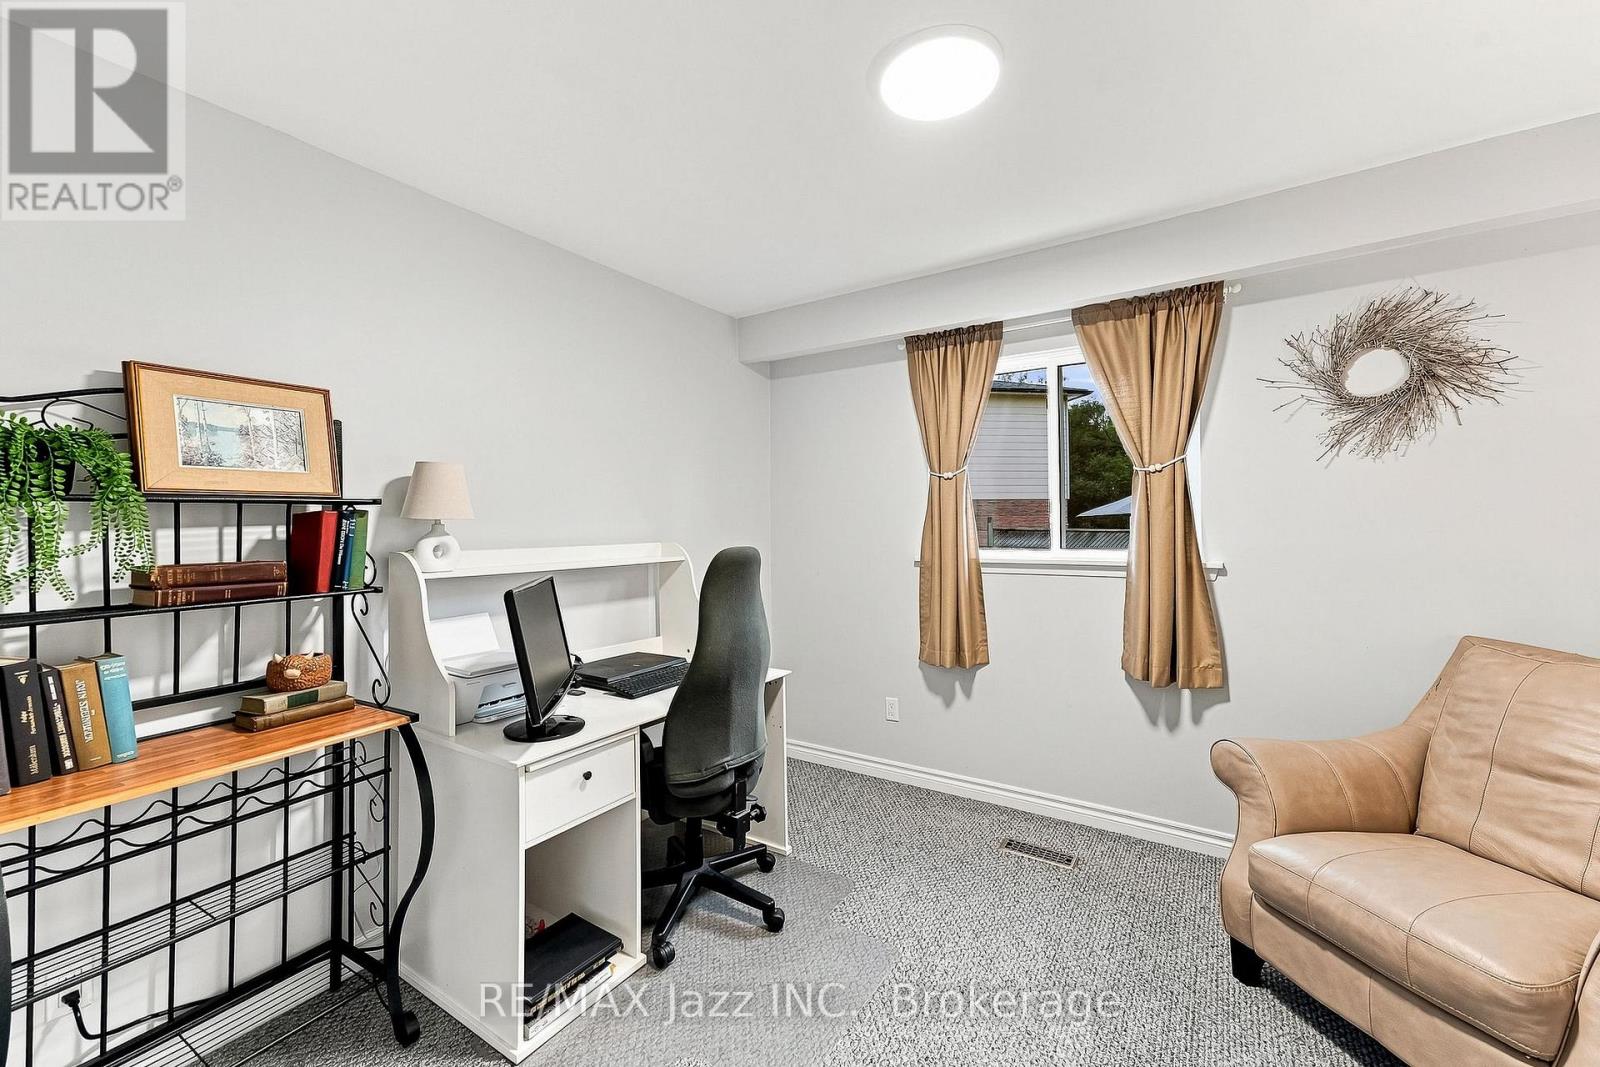
| 二楼 | 第三卧房 | 3.13 m | 2.99 m | 3.13 m x 2.99 m |
| 地下室 | 娱乐,游戏房 | 5.59 m | 7.71 m | 5.59 m x 7.71 m |
| 地下室 | 设备间 | 5.76 m | 3.14 m | 5.76 m x 3.14 m |
| 地下室 | 其它 | 5.65 m | 3.69 m | 5.65 m x 3.69 m |
| 地下室 | Workshop | 5.41 m | 7.37 m | 5.41 m x 7.37 m |
| Lower Level | Bedroom 4 | 3.13 m | 3.6 m | 3.13 m x 3.6 m |
| Lower Level | 家庭房 | 8.72 m | 3.63 m | 8.72 m x 3.63 m |
| 一楼 | 门厅 | 2.06 m | 2.44 m | 2.06 m x 2.44 m |
| 一楼 | 客厅 | 4.04 m | 4.56 m | 4.04 m x 4.56 m |
| 一楼 | 餐厅 | 3.69 m | 3.34 m | 3.69 m x 3.34 m |
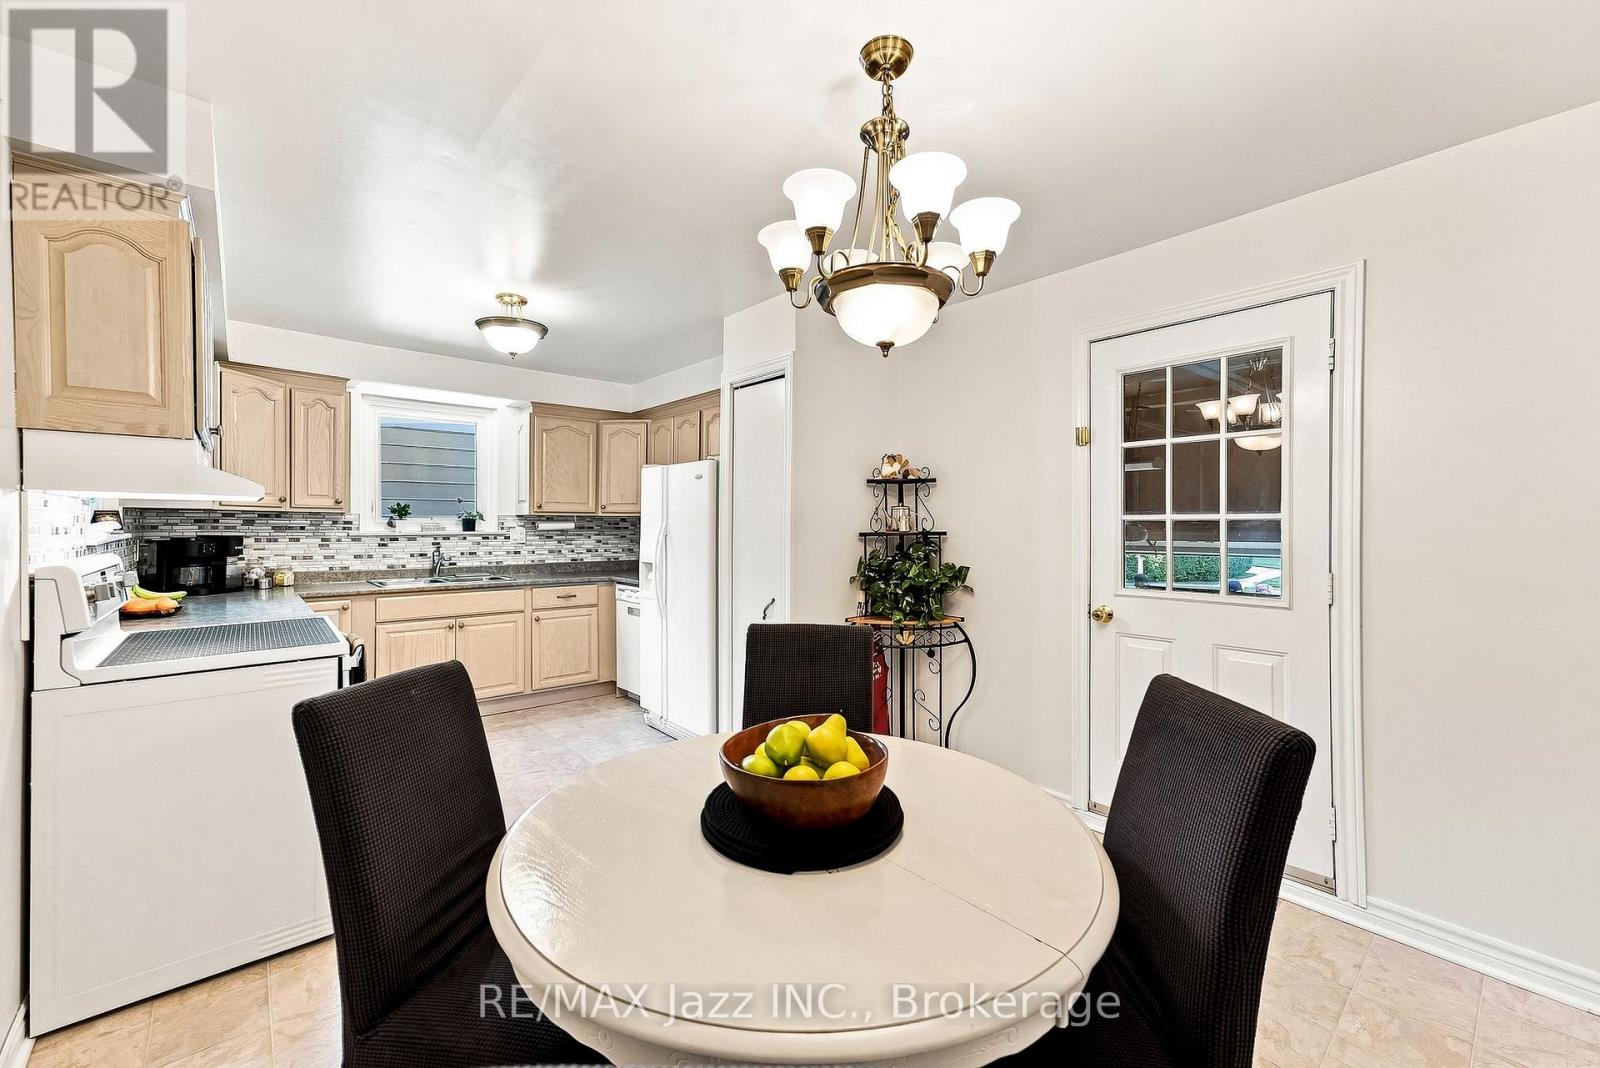
| 一楼 | Eating Area | 2.78 m | 3.14 m | 2.78 m x 3.14 m |
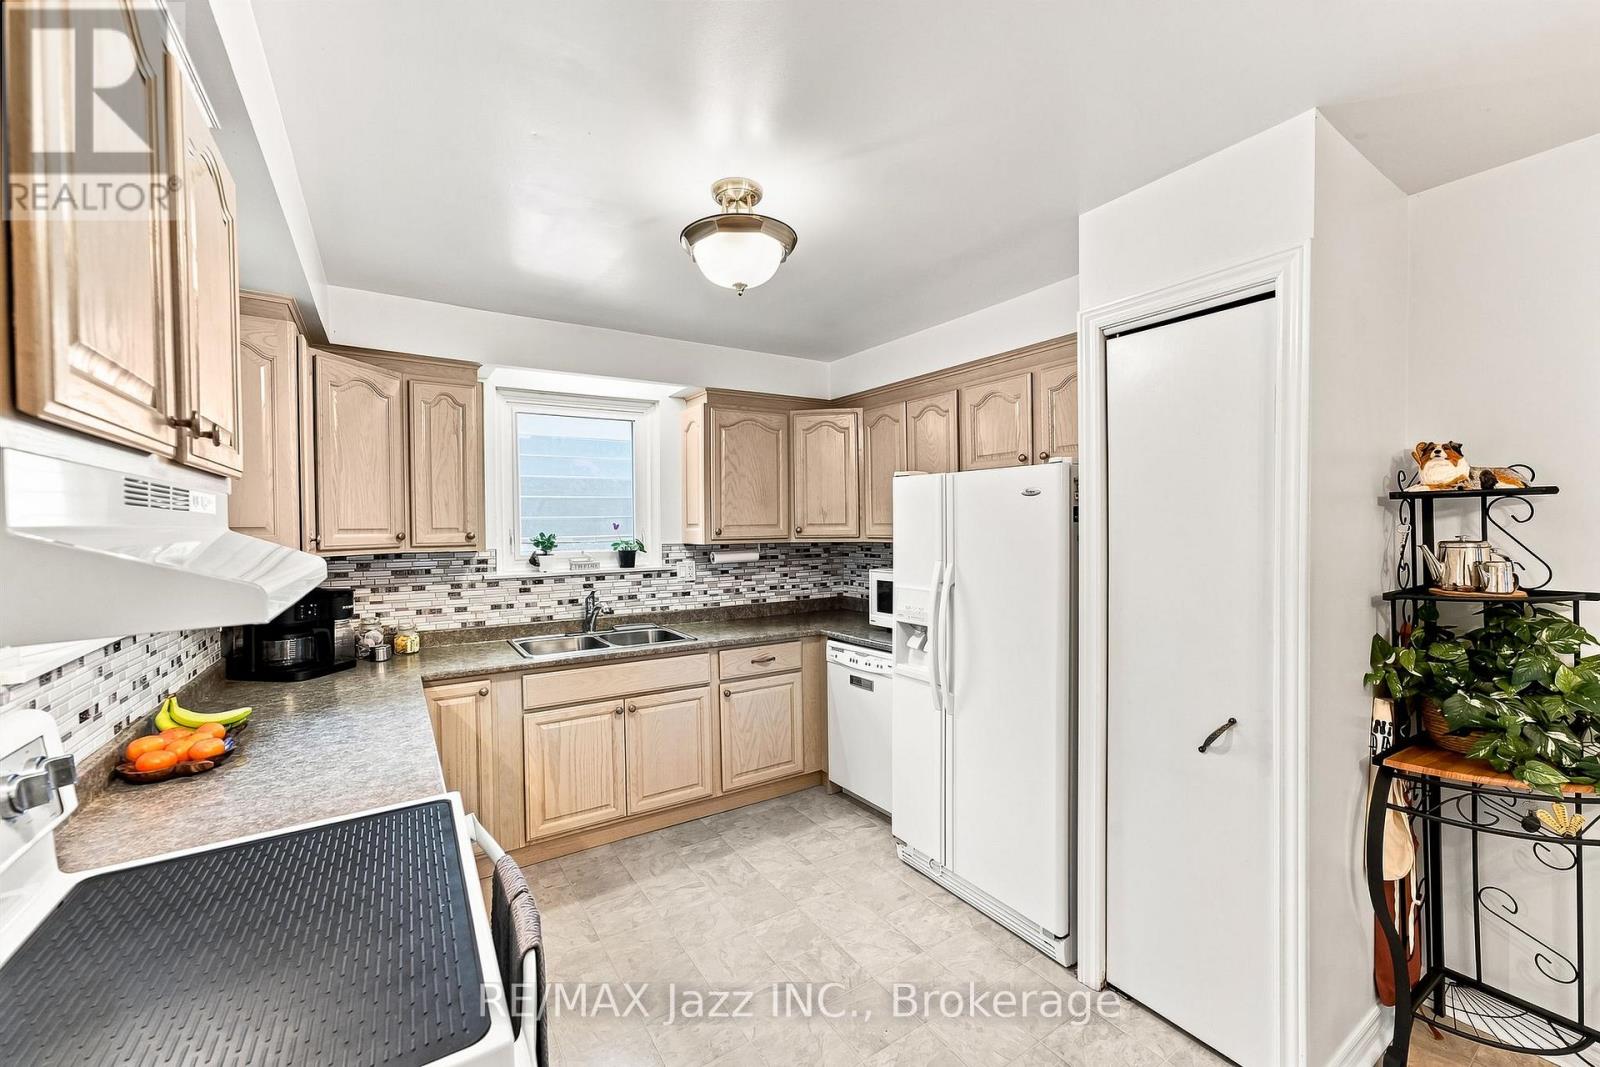
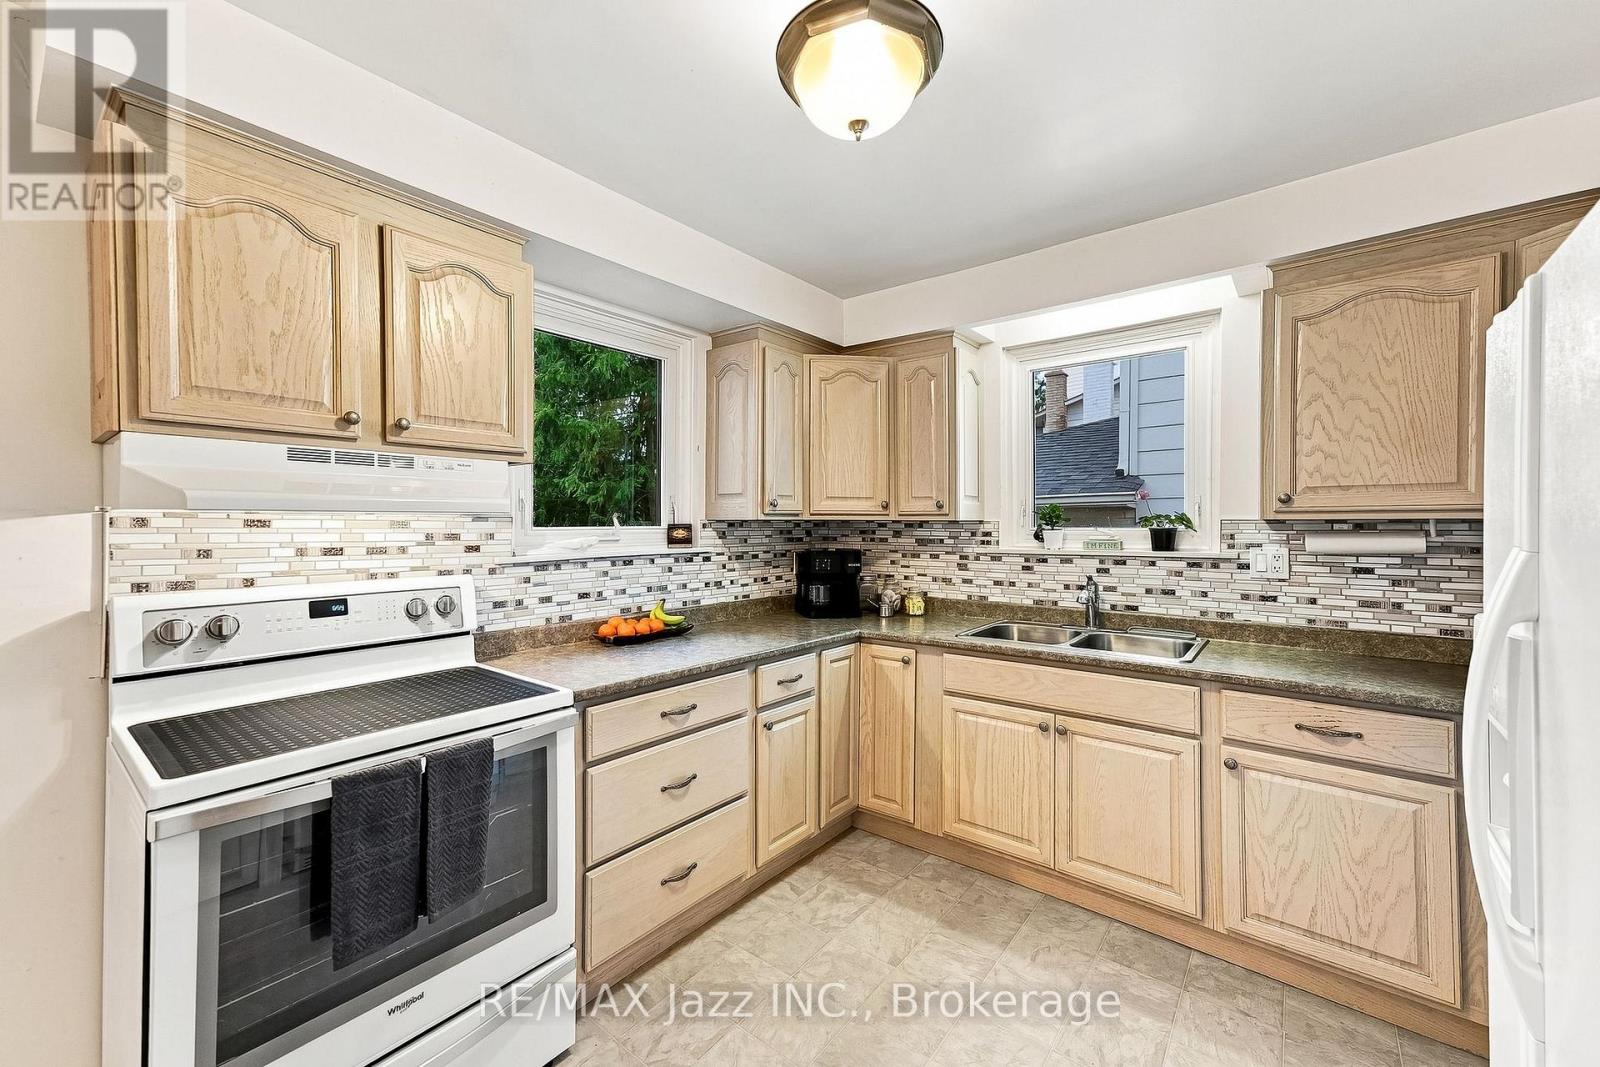
| 一楼 | 厨房 | 2.98 m | 3.14 m | 2.98 m x 3.14 m |
https://www.realtor.ca/real-estate/30225575/76-chester-crescent-scugog-port-perry-port-perry

The trademarks REALTOR®, REALTORS®, and the REALTOR® logo are controlled by The Canadian Real Estate Association (CREA) and identify real estate professionals who are members of CREA. The trademarks MLS®, Multiple Listing Service® and the associated logos are owned by The Canadian Real Estate Association (CREA) and identify the quality of services provided by real estate professionals who are members of CREA. The trademark DDF® is owned by The Canadian Real Estate Association (CREA) and identifies CREA's Data Distribution Facility (DDF®)
Durham Region Association of REALTORS®
RE/MAX Jazz Inc.
September 21 2026 03:37:16
