
36 Derbyshire Drive Fort Erie (Ridgeway), Ontario L0S 1N0


$1,175,000
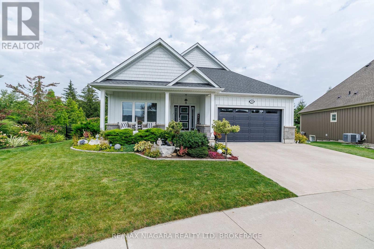
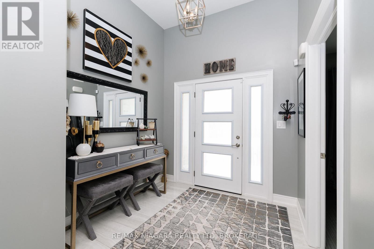
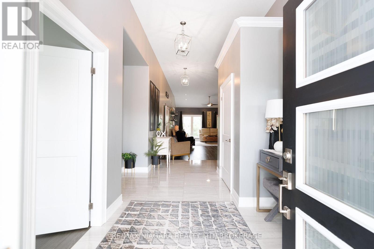
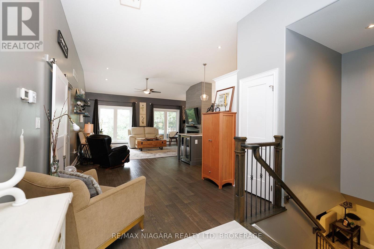
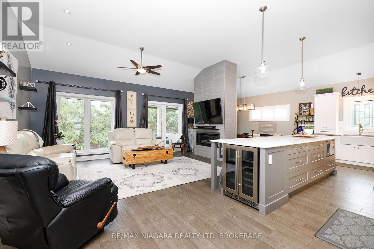
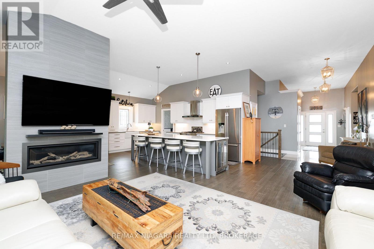
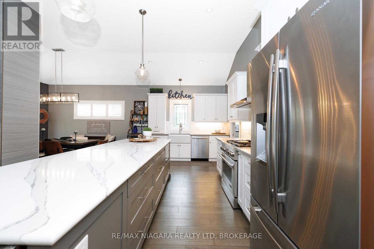
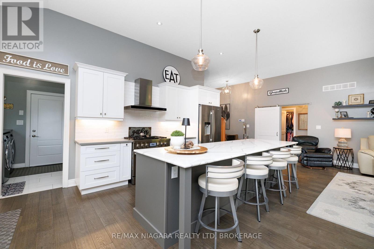
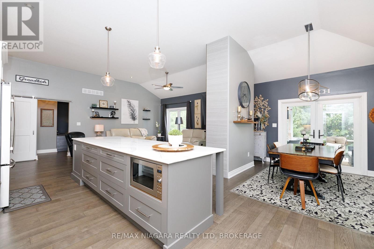
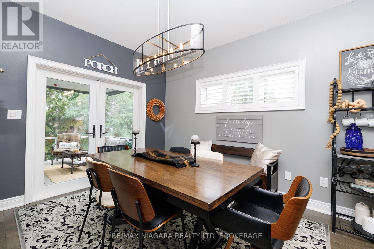
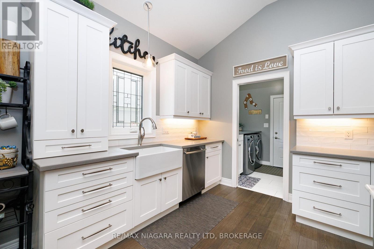
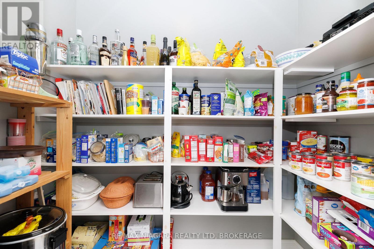
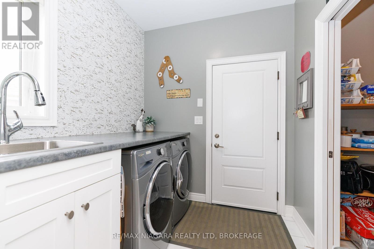
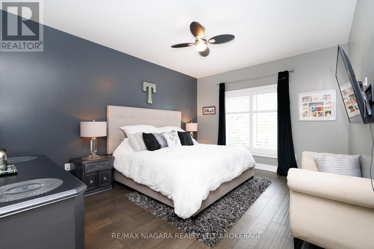
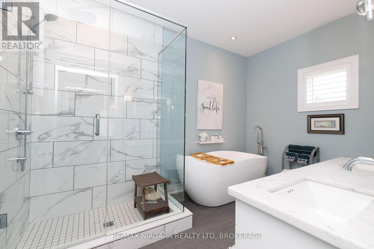
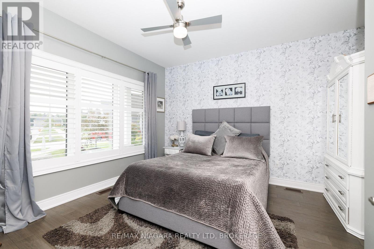
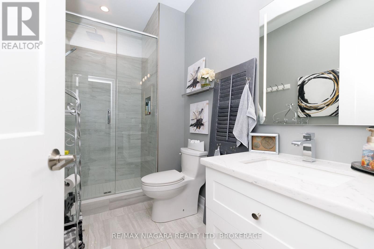
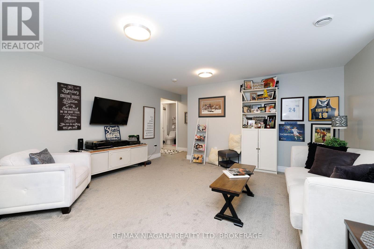
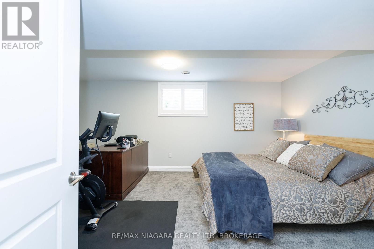
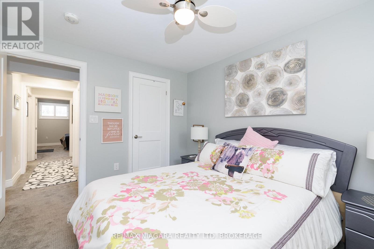
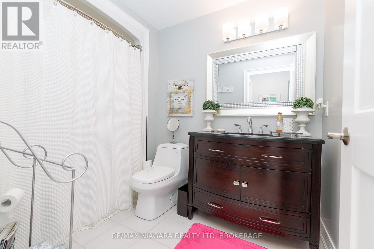
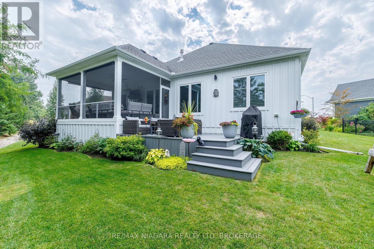
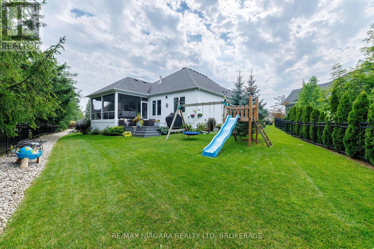
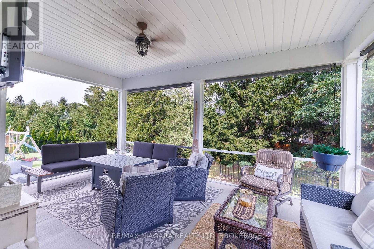
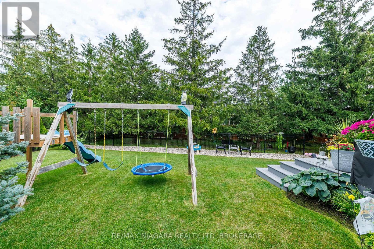
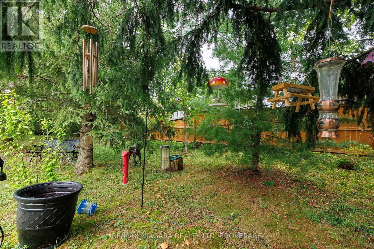
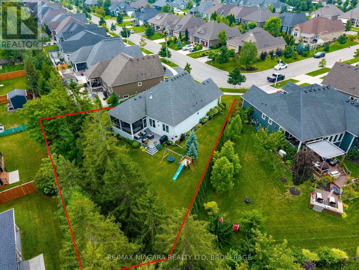
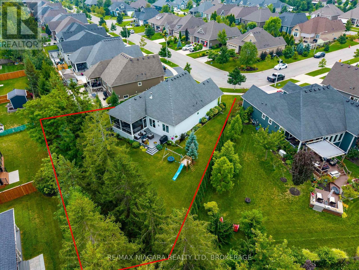
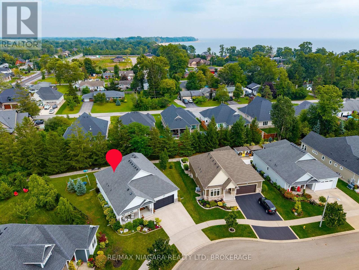
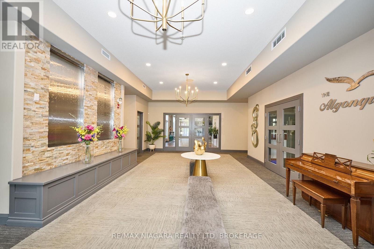
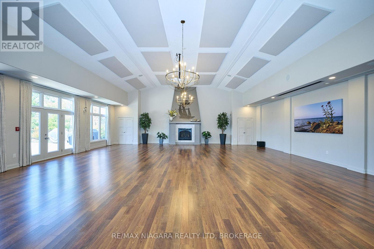
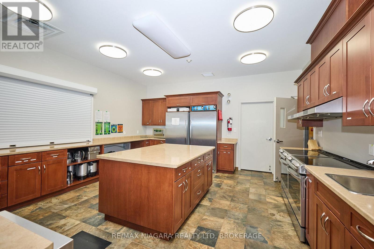
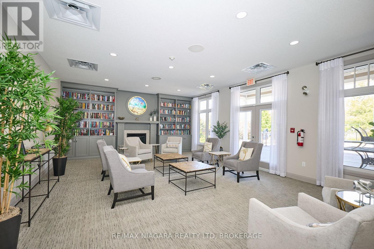
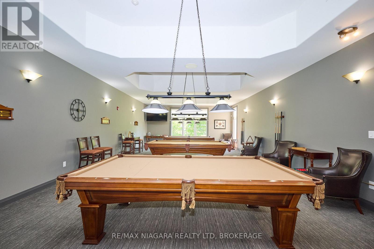
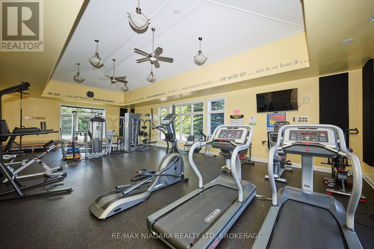
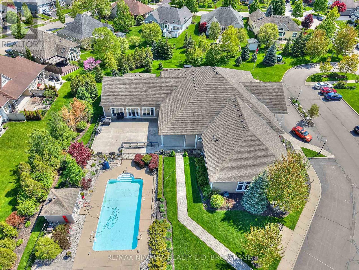
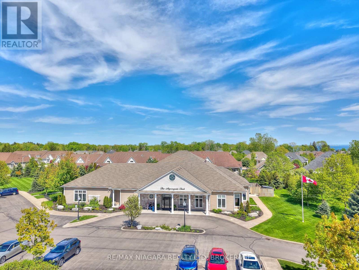
Experience refined living in Ridgeway-by-the-Lake at 36 Derbyshire Dr, a stunning 4-bedroom, 3-bathroom Blythwood-built bungalow with over 1,630 sq ft of main-floor living plus a finished lower level. Nestled between Lake Erie and historic Downtown Ridgeway, this home combines upscale finishes, thoughtful design and beautiful outdoor spaces. The light-filled main floor features 11' vaulted ceilings, solid hickory engineered hardwood and a gas fireplace wall with floor-to-ceiling surround. The chef-inspired kitchen showcases quartz countertops and an impressive 12' centre island, complemented by a walk-in pantry, dining area and garden doors to the screened-in porch. The primary suite offers a walk-in closet and luxurious 5pc ensuite with soaker tub, glass shower and double vanity. A 2nd bedroom, 3pc bathroom and laundry with inside garage access complete the level. Downstairs offers a spacious recroom, 2 additional bedrooms, 4pc bathroom, and generous storage/utility space. Outside, beautiful landscaping, mature plantings and solar landscape lighting surround a private backyard designed for relaxing and entertaining. Enjoy the 12' x 26' covered and screened terrace, patio area with a 10' x 12' composite decking, additional greenspace framed by tall evergreens, and wrought-iron and wood fencing for added privacy. Additional features include 200-amp service with surge protection, sump pump with backup, HRV, gas BBQ hookup and double-wide driveway. Owners have the option to join the Algonquin Club ($96.05/month incl. HST) with clubhouse, saltwater pool, fitness centre, banquet hall, games room, billiards and saunas. Walk to Downtown Ridgeway, the 26km Friendship Trail, and Lake Erie's shoreline, with Crystal Beach just minutes away. Luxury, privacy and an exceptional Niagara South Coast lifestyle await. (id:43681)
房源概要
| MLS® Number | X13737240 |
| 房源类型 | 民宅 |
| 社区名字 | 335 - Ridgeway |
| 设备类型 | 没有 |
| 特征 | Irregular Lot Size, Sump Pump |
| 总车位 | 4 |
| 租赁设备类型 | 没有 |
| 结构 | Patio(s), Porch, Deck |
详 情
| 浴室 | 3 |
| 地上卧房 | 2 |
| 地下卧室 | 2 |
| 总卧房 | 4 |
| Age | 6 To 15 Years |
| 公寓设施 | Fireplace(s) |
| 家电类 | Garage Door Opener Remote(s), Water Heater - Tankless, Water Heater, 洗碗机, 烘干机, Garage Door Opener, 炉子, 洗衣机, Wine Fridge, 冰箱 |
| 建筑风格 | 平房 |
| 地下室进展 | 已装修 |
| 地下室类型 | 全完工 |
| 施工种类 | 独立屋 |
| 空调 | 中央空调 |
| 外墙 | 石, Hardboard |
| 壁炉 | 有 |
| Fireplace Total | 1 |
| 地基类型 | 混凝土浇筑 |
| 供暖方式 | 天然气 |
| 供暖类型 | 压力热风 |
| 储存空间 | 1 |
| 内部尺寸 | 1500 - 2000 Sqft |
| 类型 | 独立屋 |
| 设备间 | 市政供水 |
车 位
| 附加车库 | |
| Garage | |
| 入内式车位 |
土地
| 英亩数 | 无 |
| 污水道 | Sanitary Sewer |
| 土地深度 | 115 M |
| 土地宽度 | 49.7 M |
| 不规则大小 | 49.7 X 115 M ; Almost Pie Shaped, B/w 115 & 146ft Deep |
| 地表水 | 湖泊/池塘 |
| 规划描述 | R1-407 & Os-411 |
房 间
| 楼 层 | 类 型 | 长 度 | 宽 度 | 面 积 |
|---|---|---|---|---|
| 地下室 | 浴室 | 2.87 m | 1.93 m | 2.87 m x 1.93 m |
| 地下室 | 第三卧房 | 3.99 m | 5.4 m | 3.99 m x 5.4 m |
| 地下室 | Bedroom 4 | 3.61 m | 3 m | 3.61 m x 3 m |
| 地下室 | 娱乐,游戏房 | 4.75 m | 5.36 m | 4.75 m x 5.36 m |
| 一楼 | 客厅 | 5.08 m | 3.51 m | 5.08 m x 3.51 m |
| 一楼 | 餐厅 | 3.61 m | 3.51 m | 3.61 m x 3.51 m |
| 一楼 | 厨房 | 18.1 m | 3.12 m | 18.1 m x 3.12 m |
| 一楼 | Pantry | 1.93 m | 2.31 m | 1.93 m x 2.31 m |
| 一楼 | Mud Room | 2.01 m | 2.32 m | 2.01 m x 2.32 m |
| 一楼 | 主卧 | 3.66 m | 6.2 m | 3.66 m x 6.2 m |
| 一楼 | 浴室 | 3.66 m | 2.39 m | 3.66 m x 2.39 m |
| 一楼 | 浴室 | 3.02 m | 1.74 m | 3.02 m x 1.74 m |
| 一楼 | 第二卧房 | 3.72 m | 3.91 m | 3.72 m x 3.91 m |
https://www.realtor.ca/real-estate/30225609/36-derbyshire-drive-fort-erie-ridgeway-335-ridgeway

The trademarks REALTOR®, REALTORS®, and the REALTOR® logo are controlled by The Canadian Real Estate Association (CREA) and identify real estate professionals who are members of CREA. The trademarks MLS®, Multiple Listing Service® and the associated logos are owned by The Canadian Real Estate Association (CREA) and identify the quality of services provided by real estate professionals who are members of CREA. The trademark DDF® is owned by The Canadian Real Estate Association (CREA) and identifies CREA's Data Distribution Facility (DDF®)
Niagara Association of REALTORS®
RE/MAX Niagara Realty Ltd, Brokerage
September 02 2026 10:53:25
