
31 John Street East Zorra-Tavistock (Tavistock), Ontario N0B 2R0


$599,900
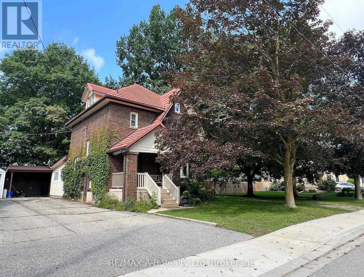
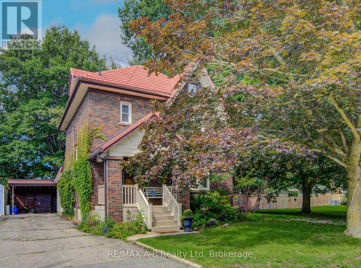
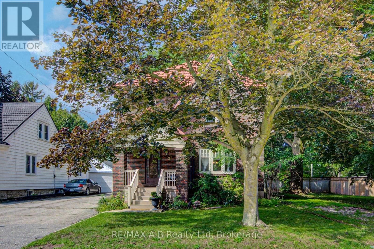
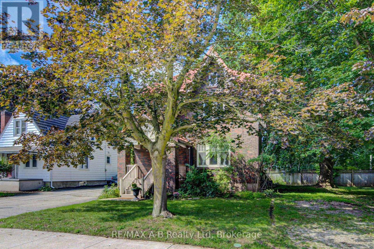
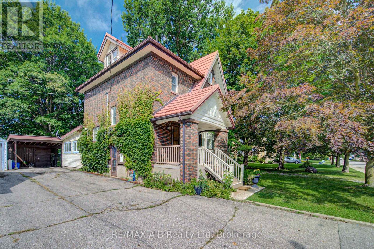
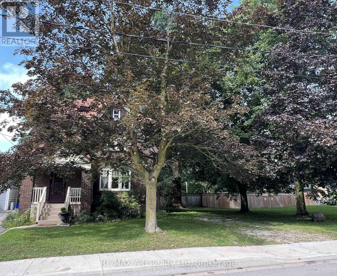
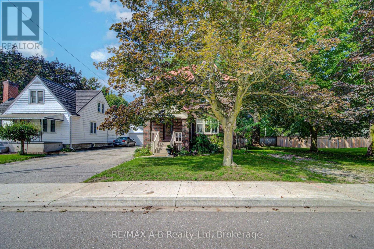
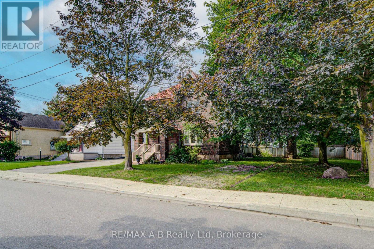
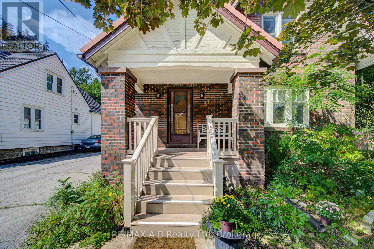
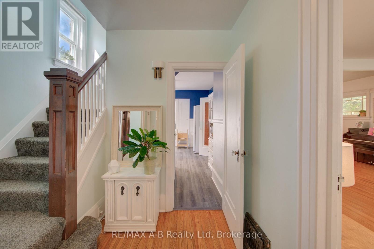
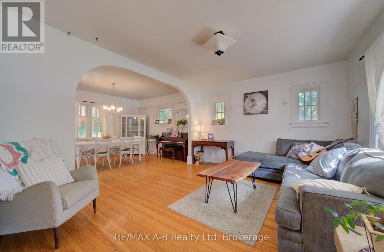
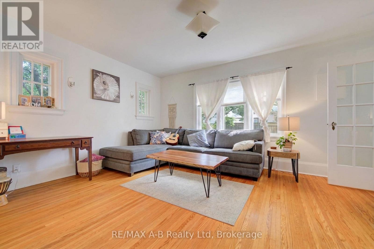
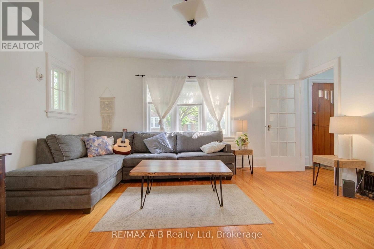
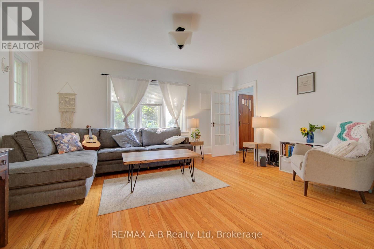
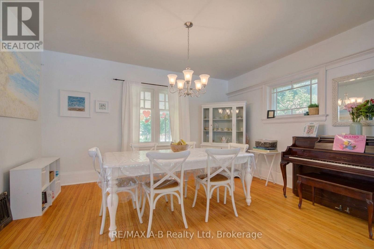
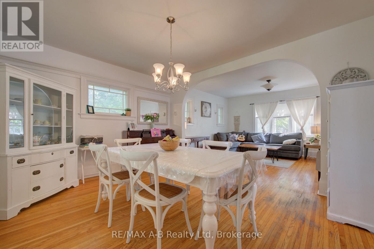
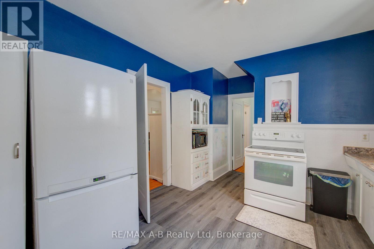
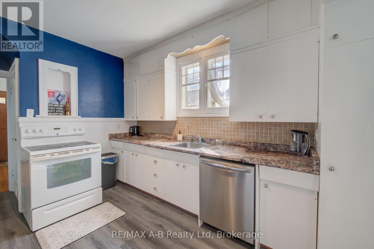
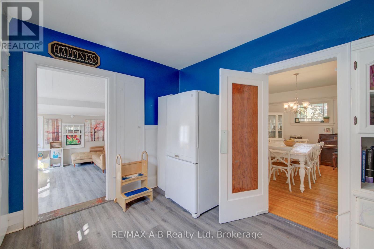
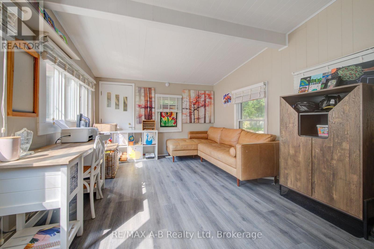
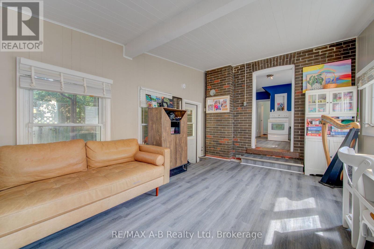
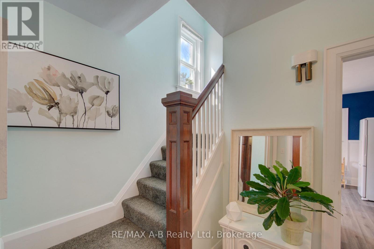
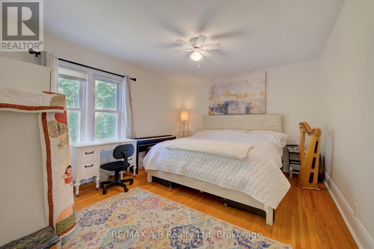
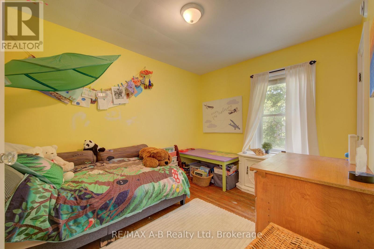
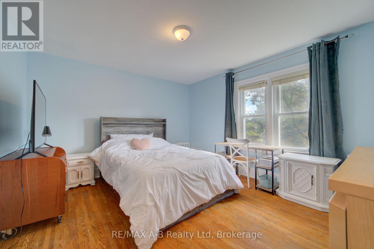
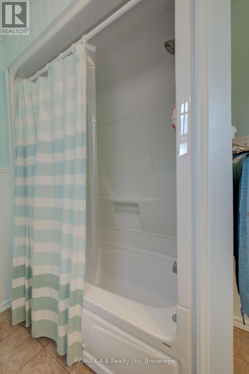
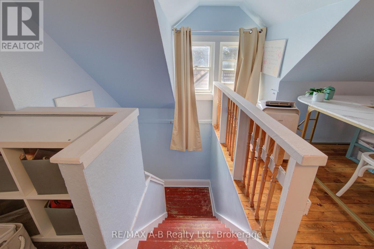
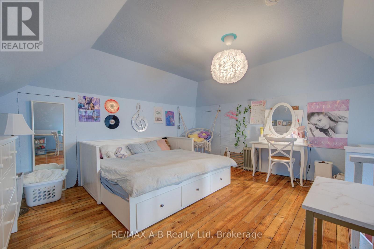
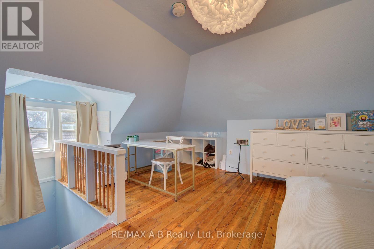
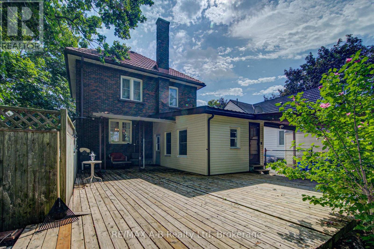
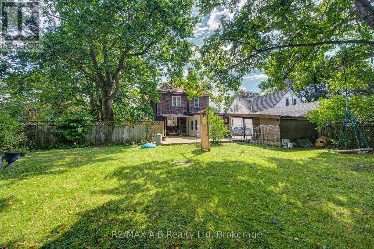
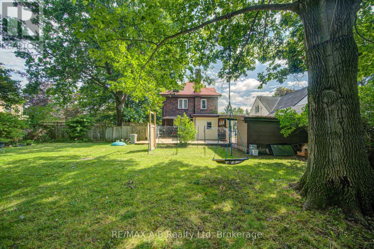
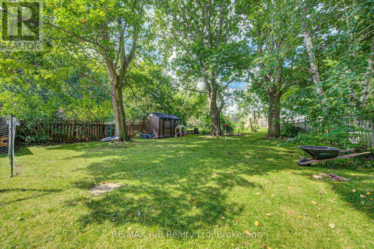
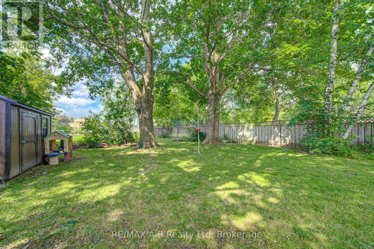
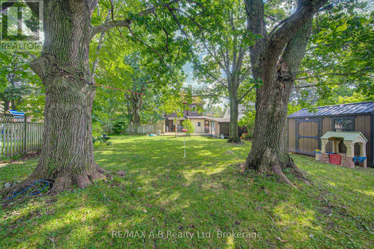
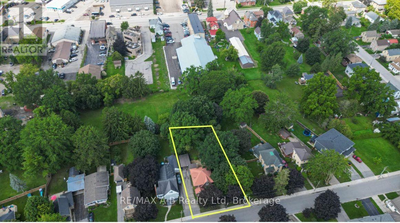
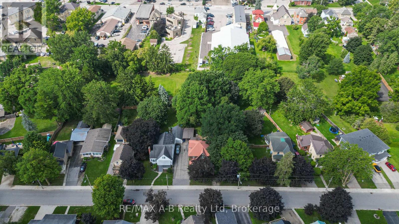
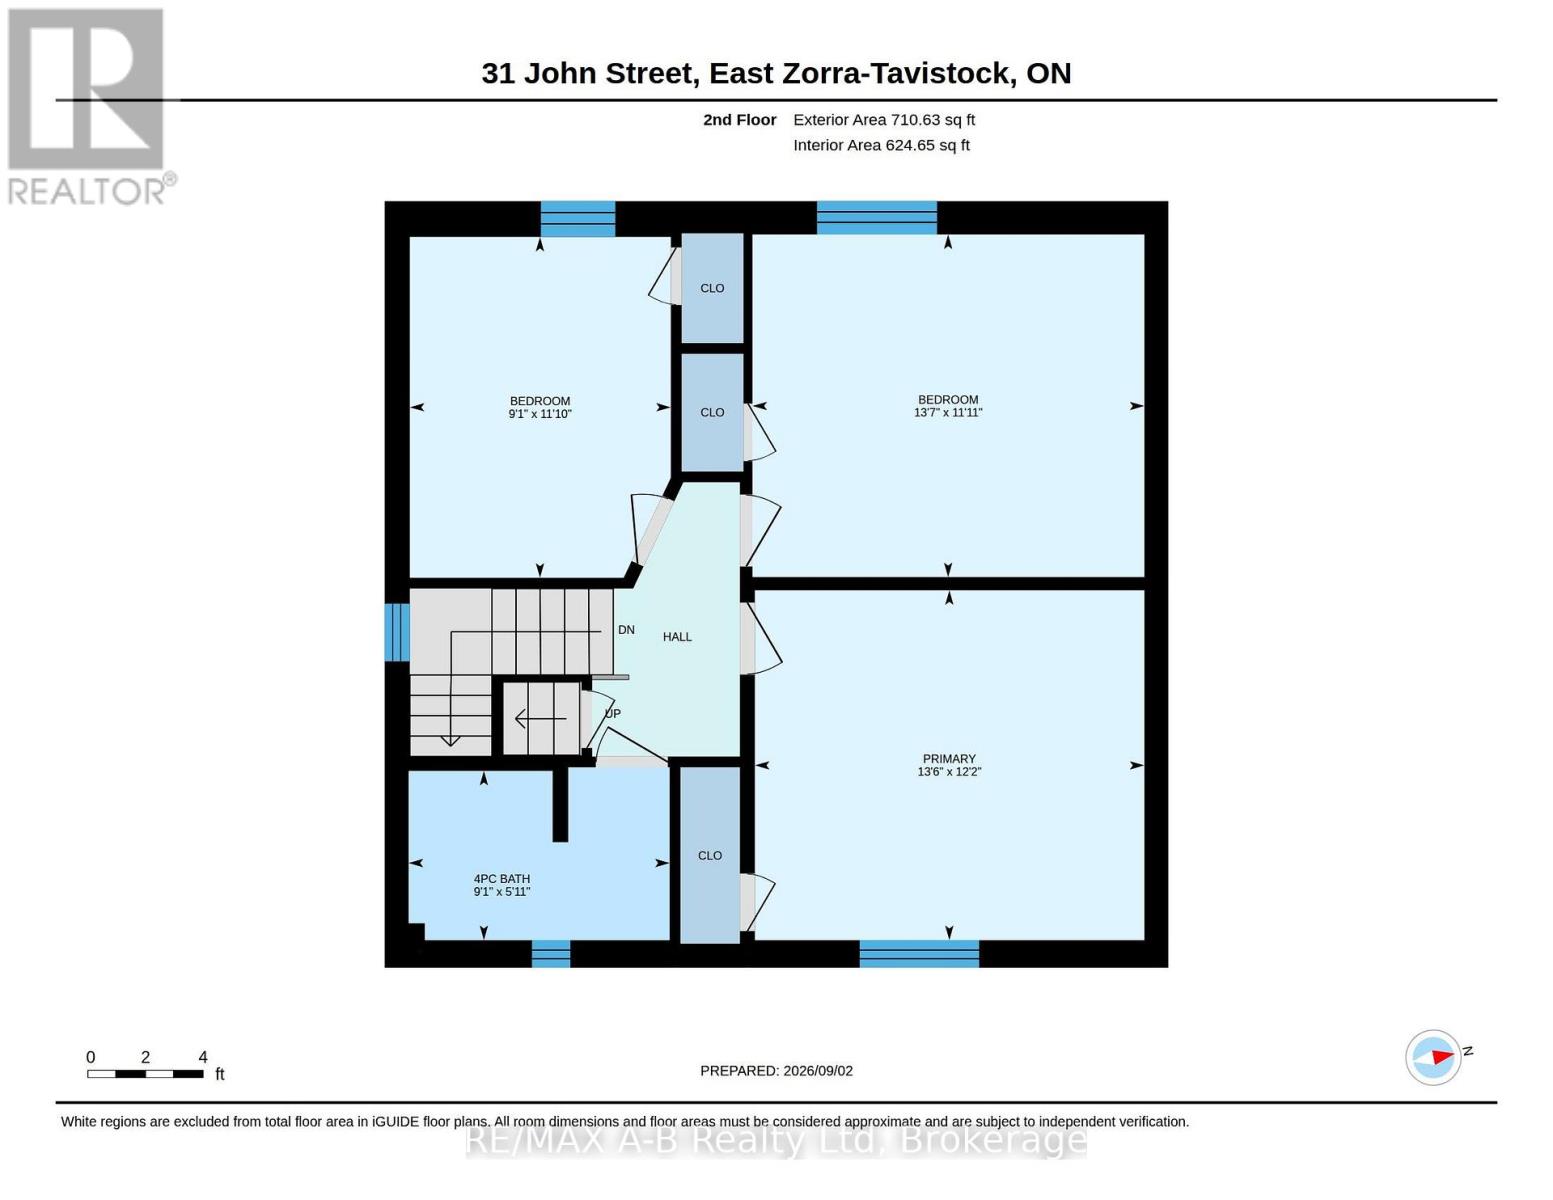
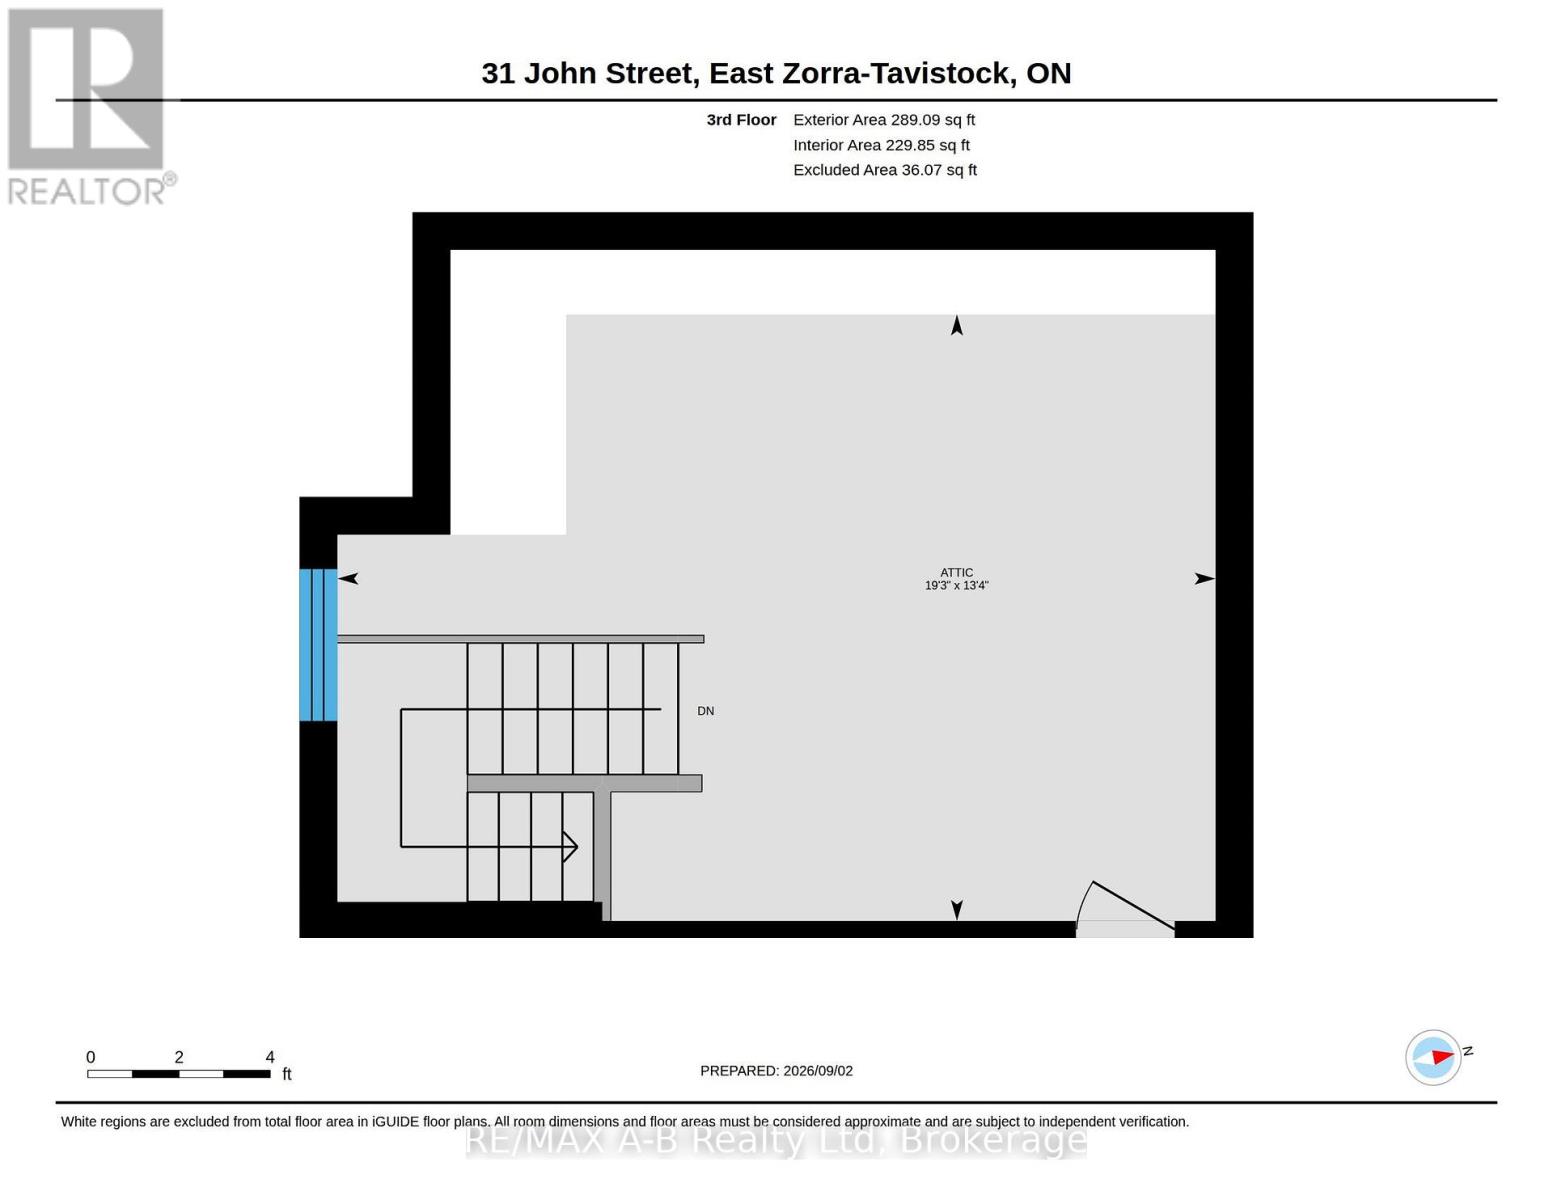
Welcome to 31 John Street Tavistock - Enjoy small town living in this lovely two and a half storey brick home located in a desirable neighborhood on a lovely large 290.16 x 34.14 x 118.99 x 38.75 x 168.48 x 95.87 fully fenced treed lot and is within walking distance to amenities. This lovely older character home has so much to offer for your growing family. Features of this great home include 3 or 4 spacious bedrooms, 4pc bath, main floor family room with a walk out to a large deck and your private oasis, living and dining room combined, ideal for entertaining, walk up finished attic currently being used as the 4th bedroom. Up grades include flooring in the kitchen and back sunroom 2025, wiring all updated 2022. Tired of not having a spot to park your trailer in the summer time, with a 2nd driveway no need to worry about that anymore! There is no garage currently on the property but plenty of room to build one (With Township Approval) - there maybe potential to sever a lot (with township approval). Dare to dream to own this property, call today to view or view at the open house. (id:43681)
Open House
现在这个房屋大家可以去Open House参观了!
1:00 pm
结束于:3:00 pm
房源概要
| MLS® Number | X13737036 |
| 房源类型 | 民宅 |
| 社区名字 | Tavistock |
| 附近的便利设施 | 公园, 礼拜场所, 学校 |
| 社区特征 | 社区活动中心, School Bus |
| 设备类型 | 热水器 |
| 总车位 | 6 |
| 租赁设备类型 | 热水器 |
| 结构 | Deck, Porch, 棚 |
详 情
| 浴室 | 2 |
| 地上卧房 | 4 |
| 总卧房 | 4 |
| Age | 51 To 99 Years |
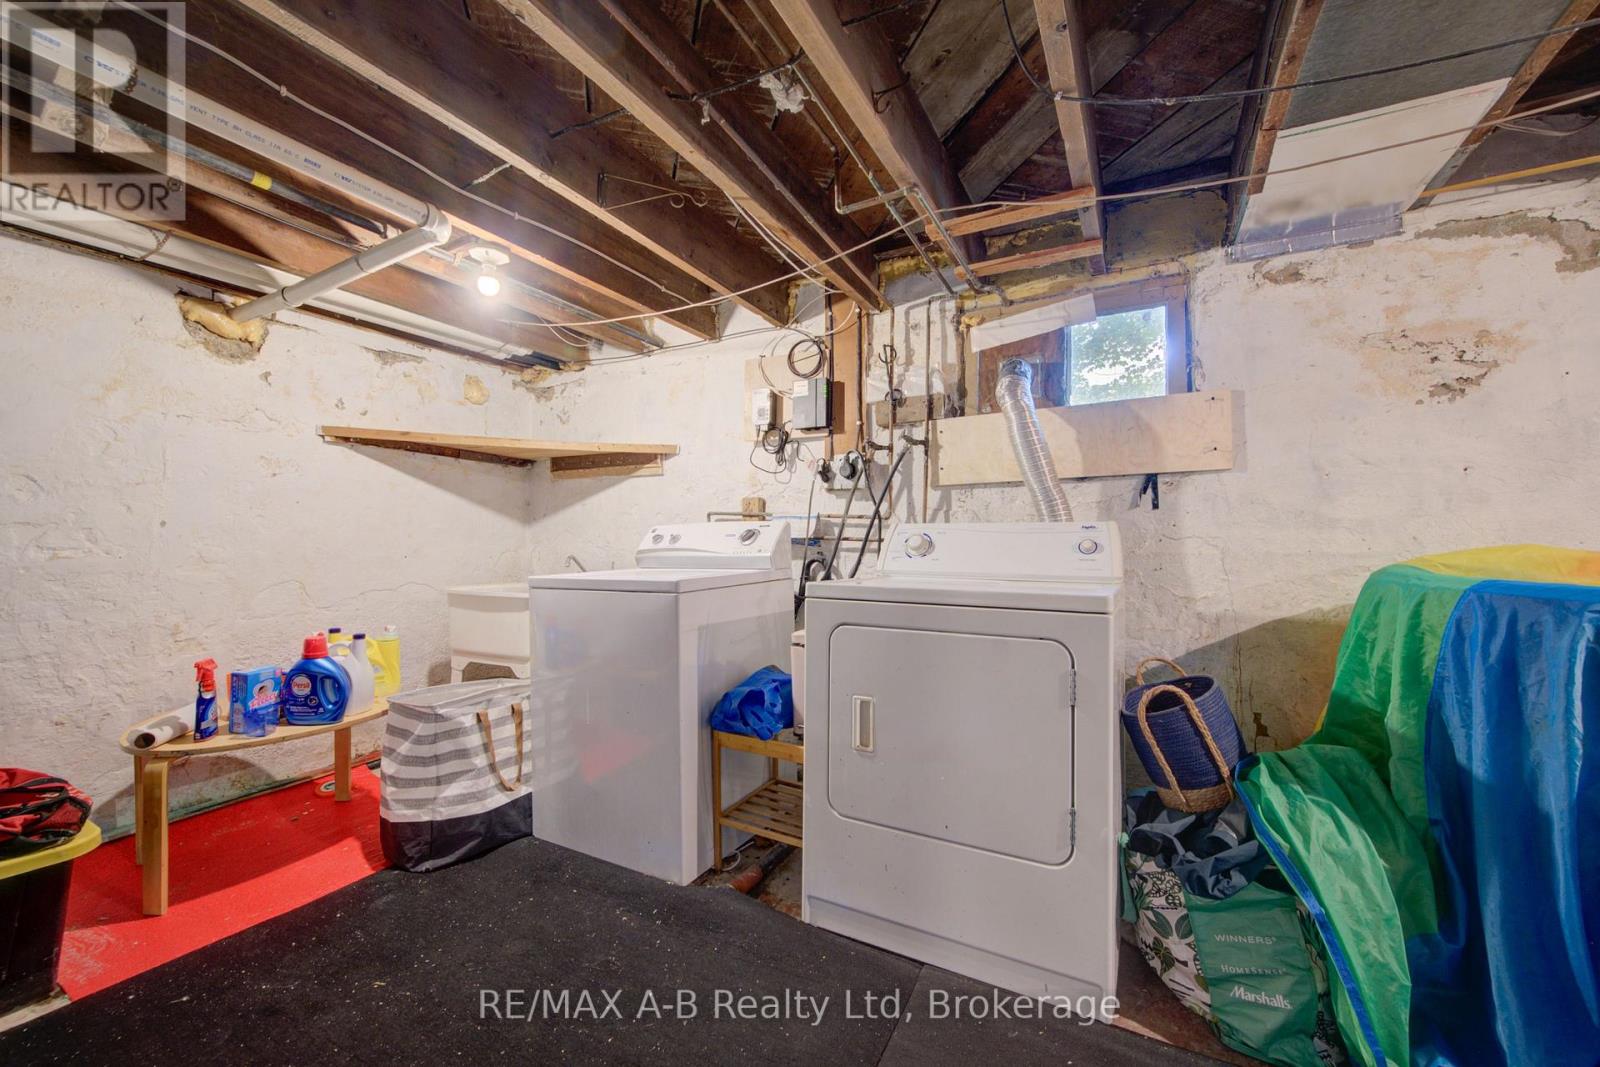
| 家电类 | Water Meter, 烘干机, 炉子, 洗衣机, 窗帘, 冰箱 |
| 地下室进展 | 已完成 |
| 地下室类型 | Full (unfinished) |
| 施工种类 | 独立屋 |
| 空调 | 中央空调 |
| 外墙 | 砖, 乙烯基壁板 |
| 地基类型 | 石 |
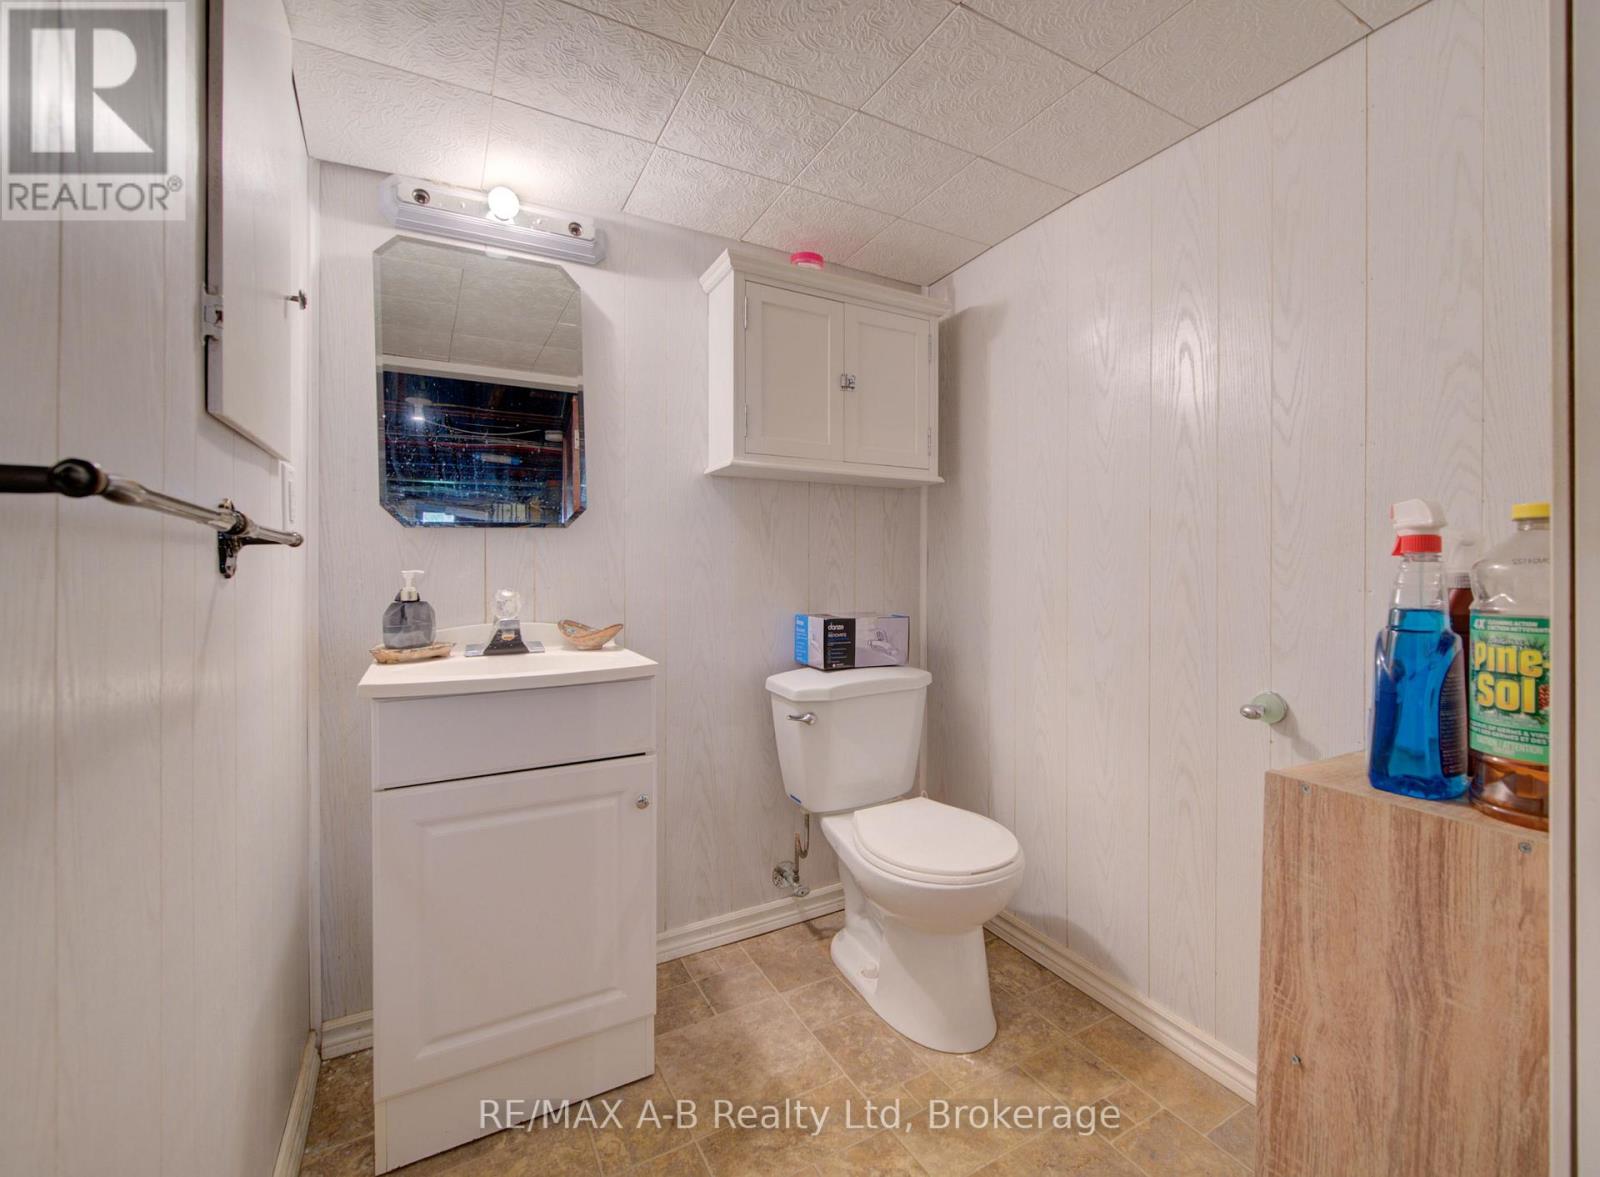
| 客人卫生间(不包含洗浴) | 1 |
| 供暖方式 | 天然气 |
| 供暖类型 | 压力热风 |
| 储存空间 | 3 |
| 内部尺寸 | 1500 - 2000 Sqft |
| 类型 | 独立屋 |
| 设备间 | 市政供水 |
车 位
| Carport | |
| 没有车库 | |
| Tandem |
土地
| 英亩数 | 无 |
| 围栏类型 | 部分围栏 |
| 土地便利设施 | 公园, 宗教场所, 学校 |
| Landscape Features | Landscaped |
| 污水道 | Sanitary Sewer |
| 土地深度 | 168 Ft |
| 土地宽度 | 95 Ft ,8 In |
| 不规则大小 | 95.7 X 168 Ft |
| 规划描述 | R2 |
房 间
| 楼 层 | 类 型 | 长 度 | 宽 度 | 面 积 |
|---|---|---|---|---|
| 二楼 | 主卧 | 4.12 m | 3.7 m | 4.12 m x 3.7 m |
| 二楼 | 卧室 | 4.15 m | 3.63 m | 4.15 m x 3.63 m |
| 二楼 | 卧室 | 3.61 m | 2.76 m | 3.61 m x 2.76 m |
| 二楼 | 浴室 | 2.76 m | 1.79 m | 2.76 m x 1.79 m |
| 三楼 | 卧室 | 5.87 m | 4.06 m | 5.87 m x 4.06 m |
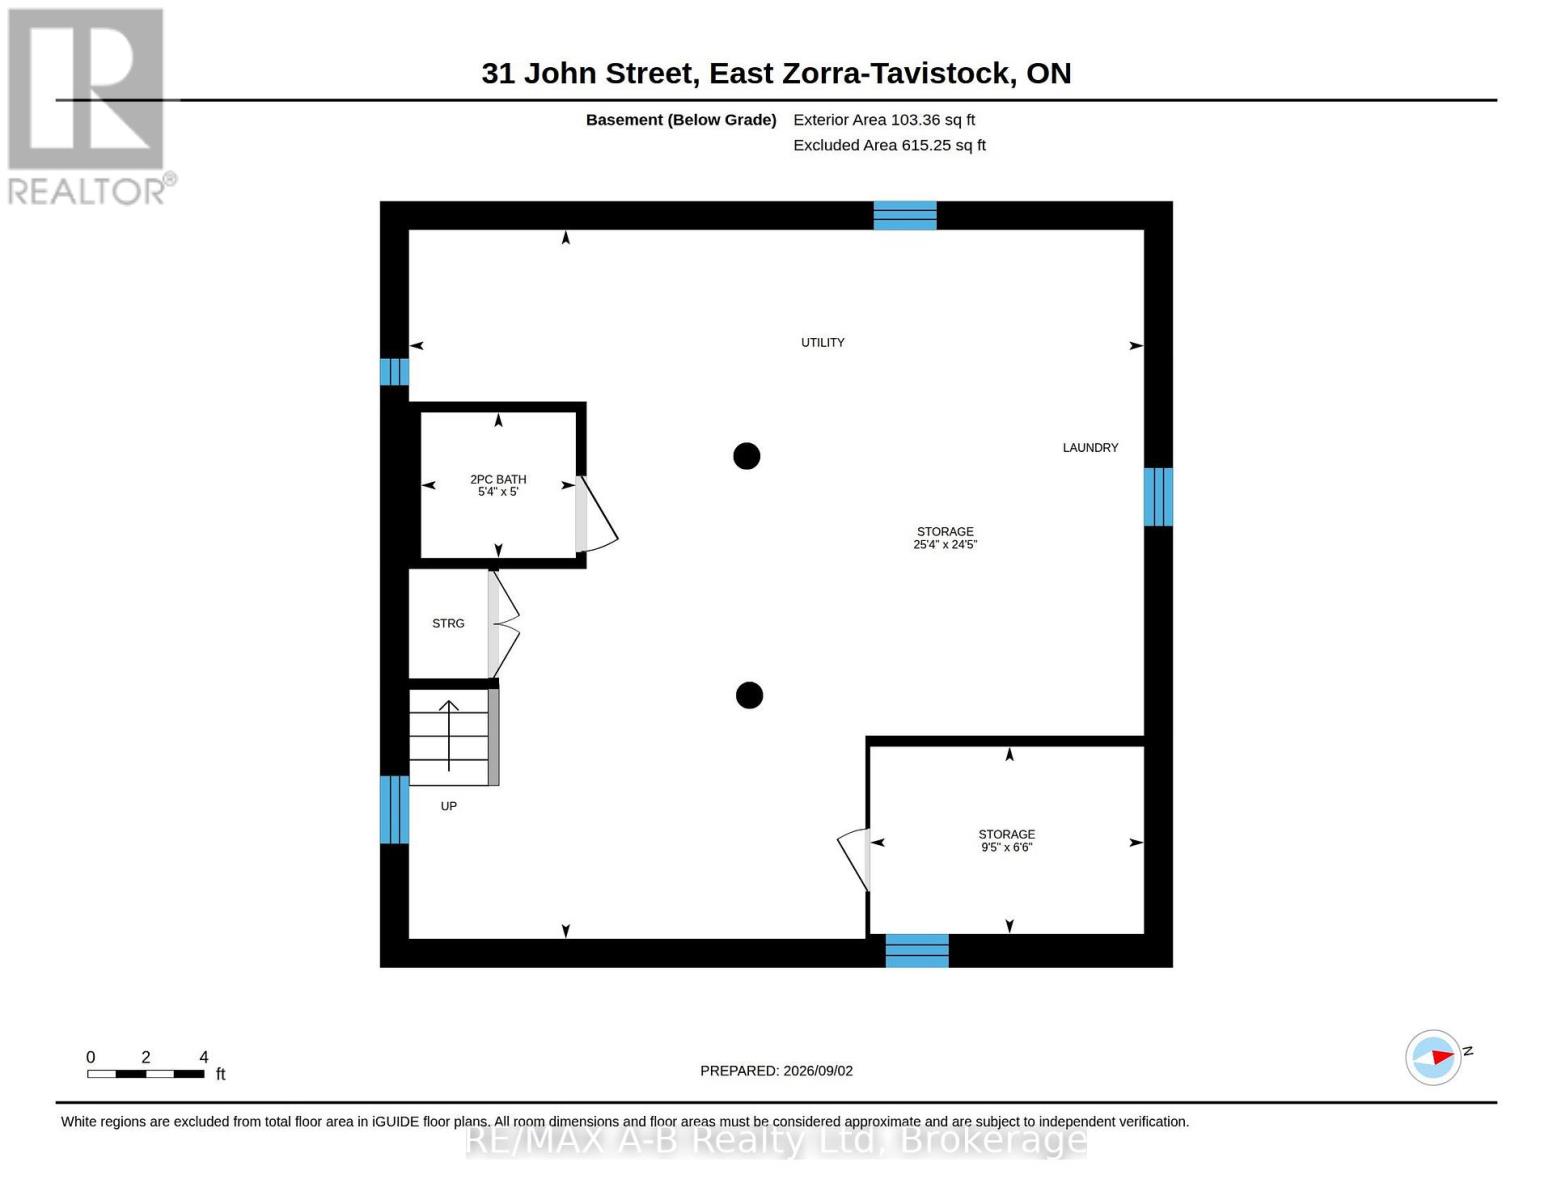
| 地下室 | 其它 | 7.72 m | 7.45 m | 7.72 m x 7.45 m |
| 地下室 | 其它 | 2.88 m | 1.97 m | 2.88 m x 1.97 m |
| 地下室 | 浴室 | 1.63 m | 1.53 m | 1.63 m x 1.53 m |
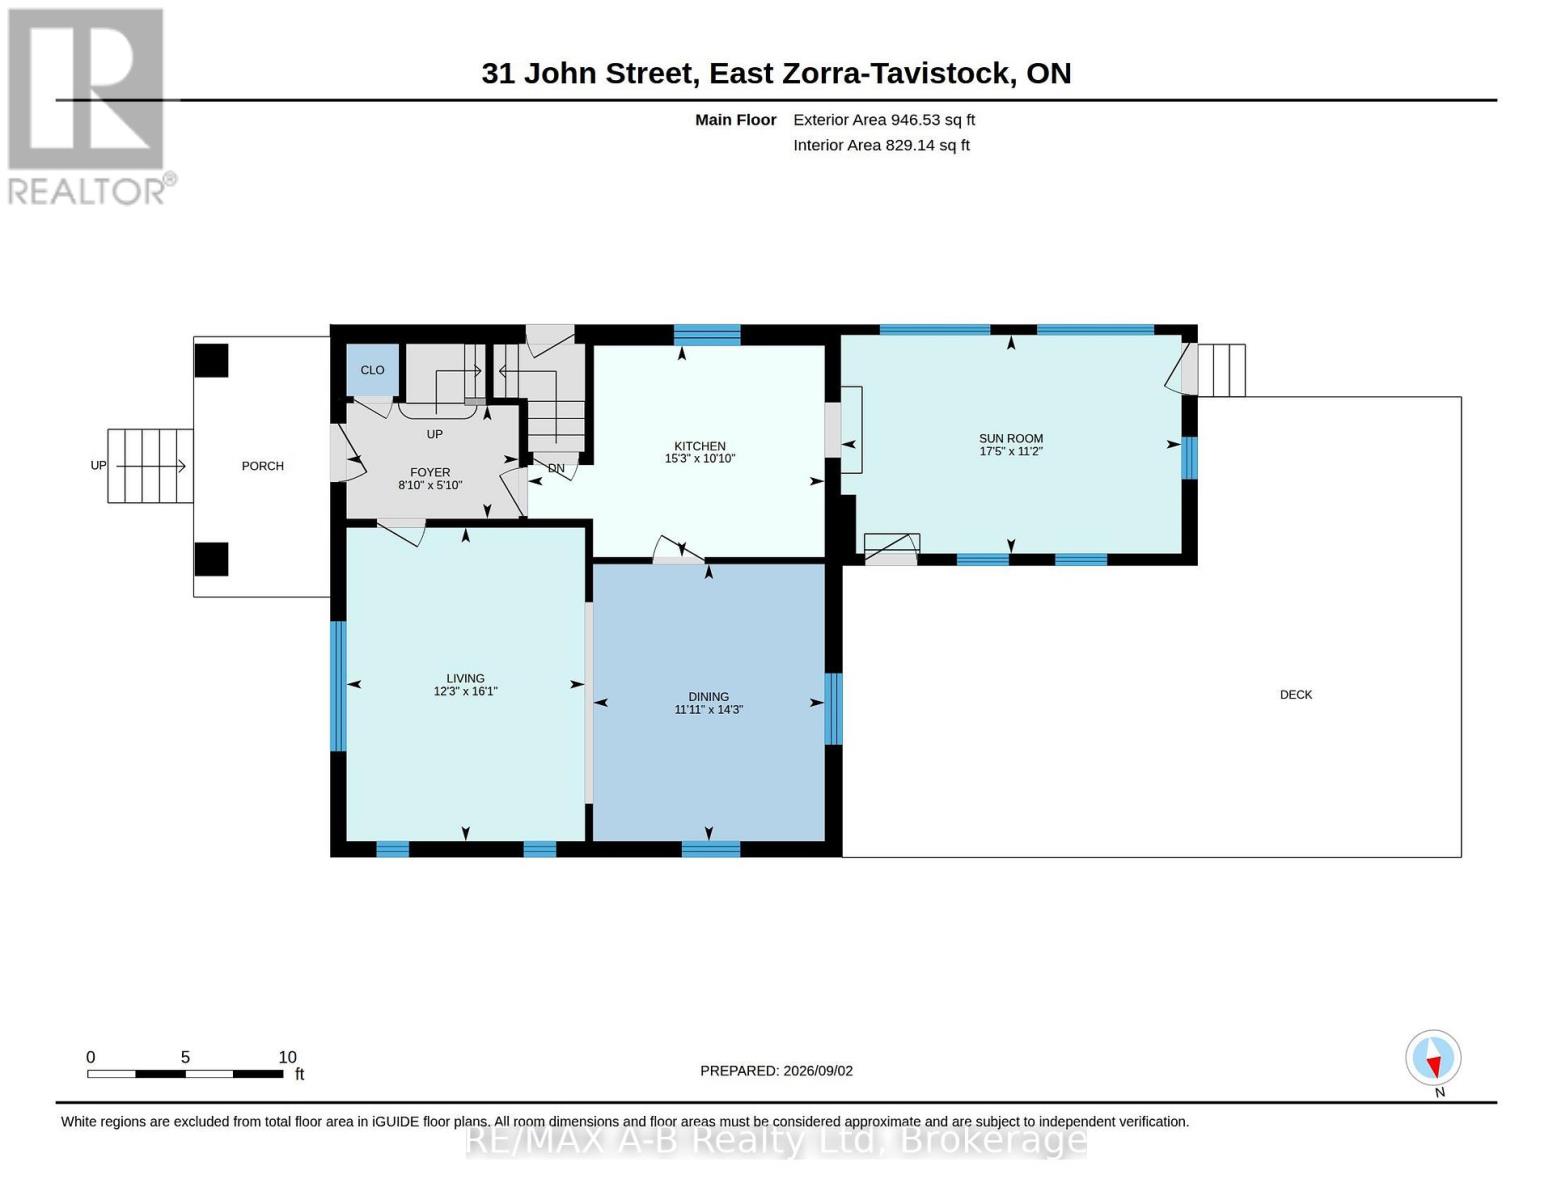
| 一楼 | 门厅 | 2.69 m | 1.77 m | 2.69 m x 1.77 m |
| 一楼 | 厨房 | 4.64 m | 3.3 m | 4.64 m x 3.3 m |
| 一楼 | 餐厅 | 4.33 m | 3.62 m | 4.33 m x 3.62 m |
| 一楼 | 客厅 | 4.9 m | 3.73 m | 4.9 m x 3.73 m |
| 一楼 | 家庭房 | 5.32 m | 3.42 m | 5.32 m x 3.42 m |
https://www.realtor.ca/real-estate/30225669/31-john-street-east-zorra-tavistock-tavistock-tavistock

The trademarks REALTOR®, REALTORS®, and the REALTOR® logo are controlled by The Canadian Real Estate Association (CREA) and identify real estate professionals who are members of CREA. The trademarks MLS®, Multiple Listing Service® and the associated logos are owned by The Canadian Real Estate Association (CREA) and identify the quality of services provided by real estate professionals who are members of CREA. The trademark DDF® is owned by The Canadian Real Estate Association (CREA) and identifies CREA's Data Distribution Facility (DDF®)
Muskoka Haliburton Orillia – The Lakelands Association of REALTORS®
RE/MAX A-B Realty Ltd
September 23 2026 03:30:28
