
4 Lido Drive Stoney Creek, Ontario L8E 5E5


$1,085,000
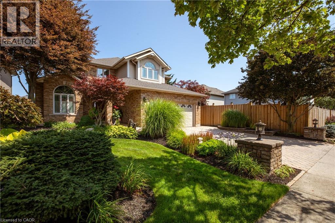
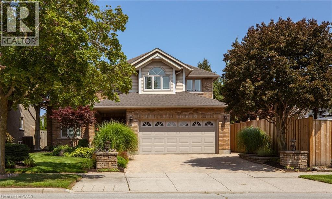
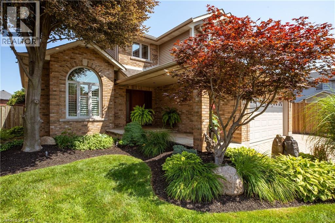
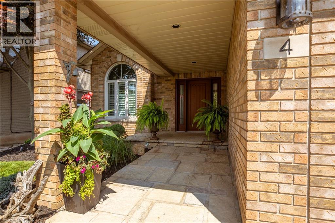
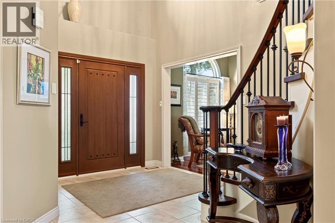
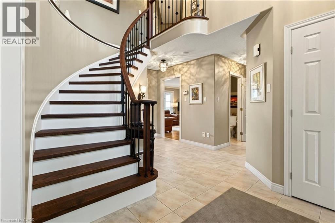
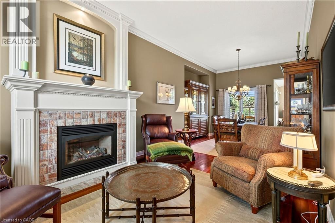
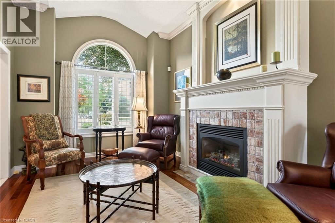
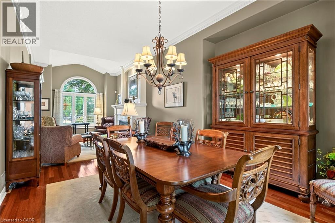
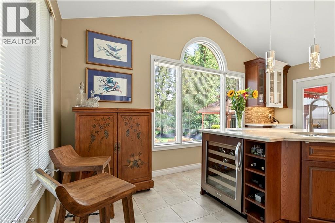
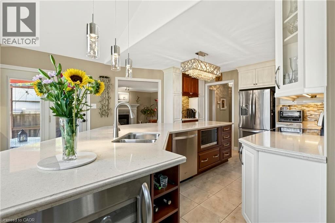
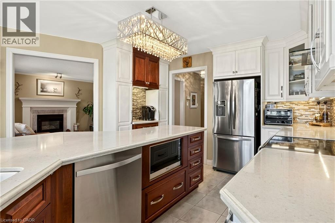
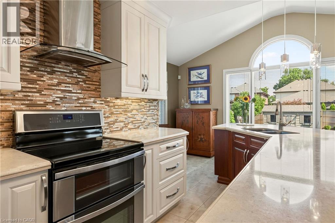
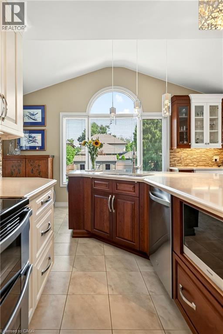
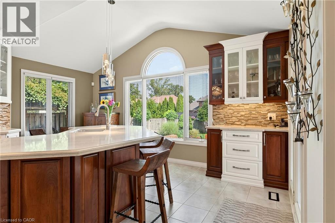
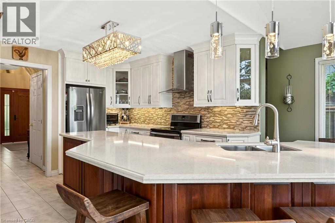
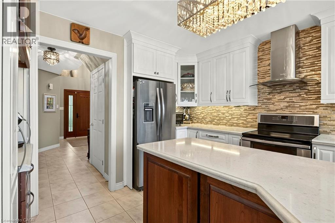
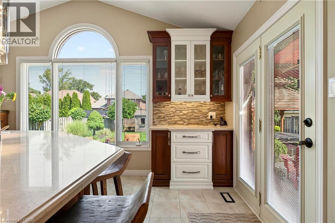
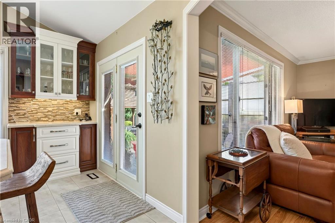
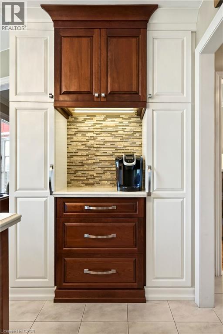
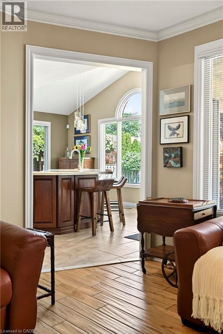
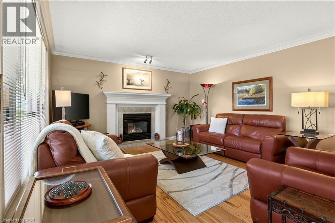
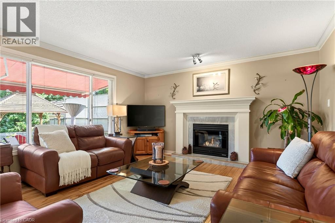
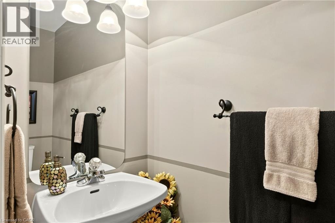
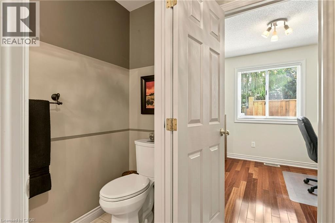
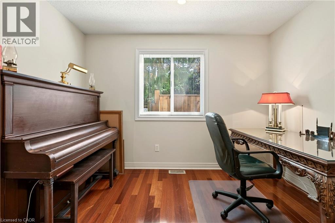
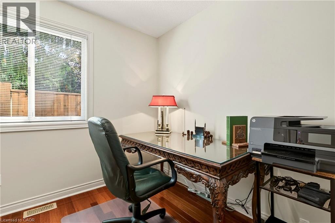
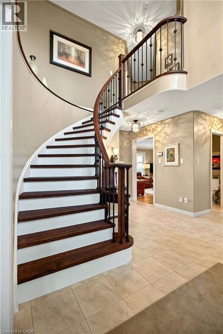
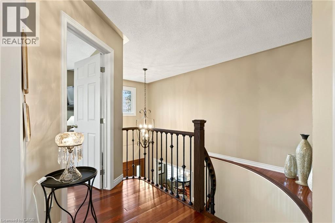
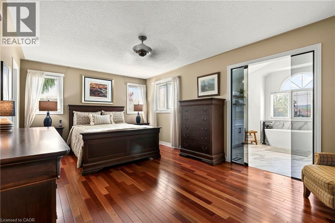
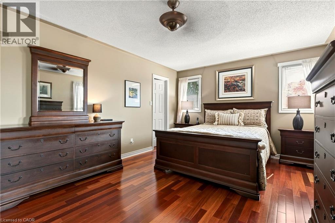
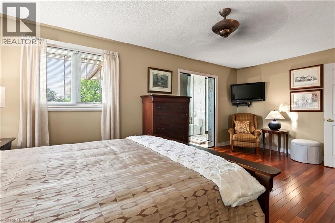
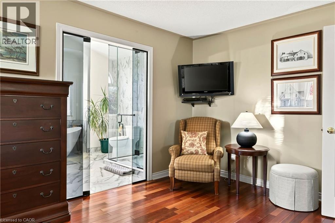
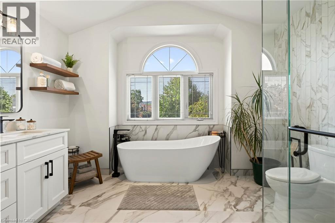
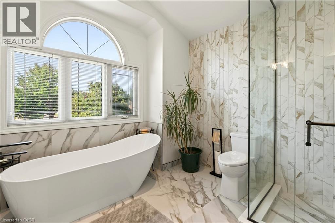
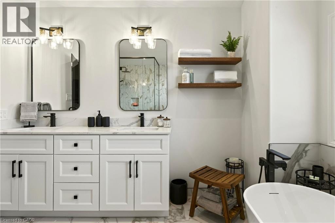
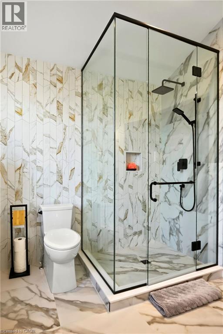
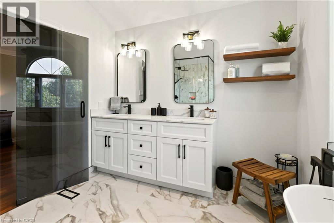
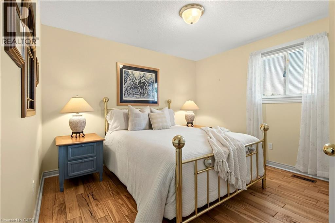
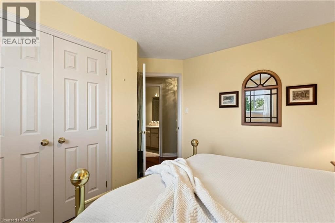
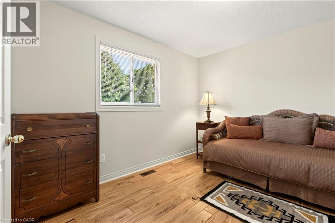
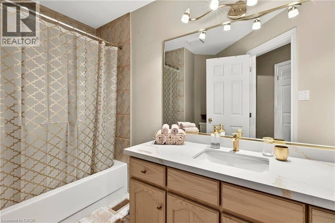
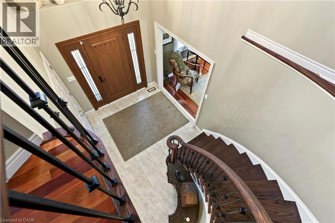
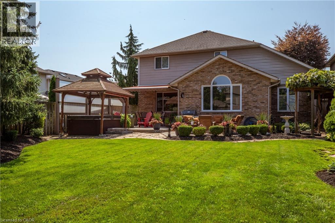
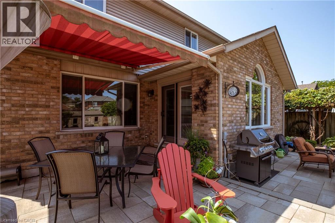
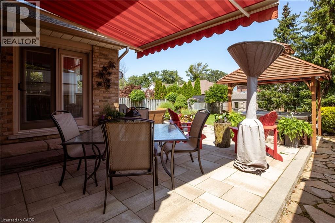
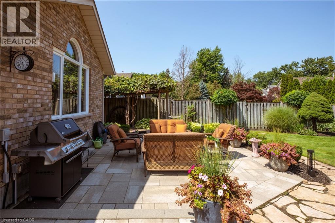
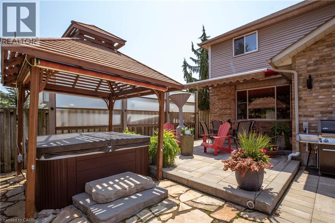
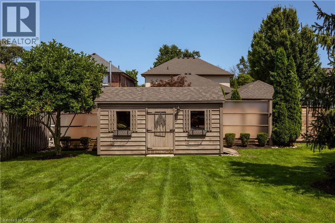
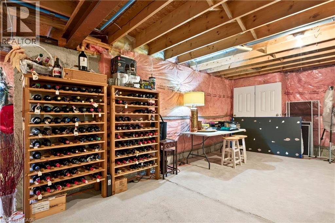
Welcome to Winona Park living at its finest! From the moment you arrive, this beautifully maintained 2-storey brick home makes a lasting impression. The professionally landscaped front yard is enhanced by elegant landscaping/hardscaping with interlock drive, outdoor lighting (front and rear), hot tub with privacy screens, irrigation and a dedicated plant watering system, creating exceptional curb appeal by day and night. Step through the newly renovated front entrance into a grand foyer featuring soaring 2-storey ceilings and an updated staircase that sets the tone. The main level offers a beautifully renovated kitchen that serves as the stylish heart of the home, along with a versatile room ideal as a 4th bedroom, home office or den, plus a convenient bathroom. Upstairs, three spacious bedrooms provide comfortable family living. The luxurious primary bedroom features a walk-in closet and an impressive renovated 5-piece ensuite, creating a private space to relax. The unfinished basement offers a blank canvas with excellent potential for a future family recreation room, home gym, media room or possible in-law suite with roughed-in plumbing. Outside, the beautifully landscaped backyard becomes your private retreat. Enjoy evenings in the hot tub, relax and entertain beneath the retractable awning, interlocking paver and flagstone patios surrounded by thoughtfully designed gardens and custom shed in the background for storage. Beyond your doorstep, the lifestyle is exceptional. Located directly across from a family park and playground, and just seconds from Lake Ontario, 50 Point Beach, marina access and scenic walking trails, 50 Point Conservation Area, with easy highway access nearby to Confederation Park. A beautiful home, an incredible setting, and a lifestyle that is ready to be enjoyed. (id:43681)
Open House
现在这个房屋大家可以去Open House参观了!
2:00 pm
结束于:4:00 pm
房源概要
| MLS® Number | 40859720 |
| 房源类型 | 民宅 |
| 附近的便利设施 | Beach, 码头, 公园, 礼拜场所, 游乐场, 学校, 购物 |
| Communication Type | Fiber |
| 设备类型 | 热水器 |
| 特征 | Southern Exposure, Conservation/green Belt, 自动车库门 |
| 总车位 | 4 |
| 租赁设备类型 | 热水器 |
| 结构 | 棚 |
详 情
| 浴室 | 3 |
| 地上卧房 | 3 |
| 总卧房 | 3 |
| 家电类 | Central Vacuum, 洗碗机, 微波炉, 冰箱, 炉子, Water Softener, 洗衣机, Hood 电扇, 窗帘, Wine Fridge, Garage Door Opener, Hot Tub |
| 建筑风格 | Other |
| 地下室进展 | 已完成 |
| 地下室类型 | Full (unfinished) |
| 施工日期 | 1994 |
| 施工种类 | 独立屋 |
| 空调 | 中央空调 |
| 外墙 | 砖 Veneer, 乙烯基壁板 |
| Fire Protection | Smoke Detectors, Alarm System |
| 壁炉 | 有 |
| Fireplace Total | 2 |
| 固定装置 | 吊扇 |
| 地基类型 | 混凝土浇筑 |
| 客人卫生间(不包含洗浴) | 1 |
| 供暖方式 | 天然气 |
| 供暖类型 | 压力热风 |
| 储存空间 | 2 |
| 内部尺寸 | 2372 Sqft |
| 类型 | 独立屋 |
| 设备间 | 市政供水 |
车 位
| 附加车库 |
土地
| 入口类型 | Road Access, Highway Access, Highway Nearby |
| 英亩数 | 无 |
| 围栏类型 | Fence |
| 土地便利设施 | Beach, 码头, 公园, 宗教场所, 游乐场, 学校, 购物 |
| Landscape Features | Lawn Sprinkler |
| 污水道 | 城市污水处理系统 |
| 土地深度 | 156 Ft |
| 土地宽度 | 49 Ft |
| 不规则大小 | 0.177 |
| Size Total | 0.177 Ac|under 1/2 Acre |
| 规划描述 | R2 |
房 间
| 楼 层 | 类 型 | 长 度 | 宽 度 | 面 积 |
|---|---|---|---|---|
| 二楼 | 四件套浴室 | 9'5'' x 8'1'' | ||
| 二楼 | 卧室 | 11'8'' x 11'1'' | ||
| 二楼 | 卧室 | 12'5'' x 11'1'' | ||
| 二楼 | 5pc Ensuite Bath | 11'8'' x 8'9'' | ||
| 二楼 | 主卧 | 19'3'' x 12'4'' | ||
| 地下室 | 洗衣房 | 31'8'' x 36'9'' | ||
| 地下室 | Workshop | 11'2'' x 28'11'' | ||
| 一楼 | Office | 7'11'' x 11'8'' | ||
| 一楼 | 家庭房 | 15'6'' x 13'11'' | ||
| 一楼 | 两件套卫生间 | 7'3'' x 3'3'' | ||
| 一楼 | 厨房 | 16'5'' x 19'10'' | ||
| 一楼 | 餐厅 | 12'5'' x 14'0'' | ||
| 一楼 | 客厅 | 11'0'' x 15'6'' | ||
| 一楼 | 门厅 | 11'5'' x 15'6'' |
设备间
| 有线电视 | 可用 |
| 配电箱 | 可用 |
| Telephone | 可用 |
https://www.realtor.ca/real-estate/30224893/4-lido-drive-stoney-creek

The trademarks REALTOR®, REALTORS®, and the REALTOR® logo are controlled by The Canadian Real Estate Association (CREA) and identify real estate professionals who are members of CREA. The trademarks MLS®, Multiple Listing Service® and the associated logos are owned by The Canadian Real Estate Association (CREA) and identify the quality of services provided by real estate professionals who are members of CREA. The trademark DDF® is owned by The Canadian Real Estate Association (CREA) and identifies CREA's Data Distribution Facility (DDF®)
REALTORS® Association of Hamilton-Burlington
Waterside Real Estate Group
September 23 2026 07:39:32
