
121 Simcoe Street Greater Napanee (Greater Napanee), Ontario K7R 2X5


$635,000
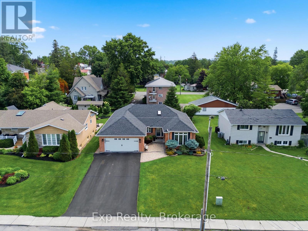
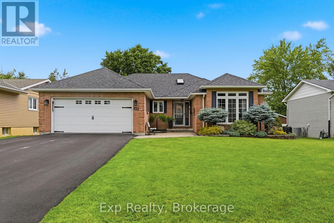
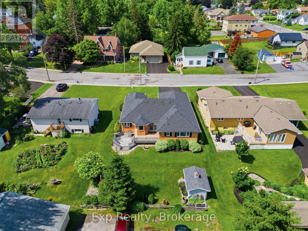
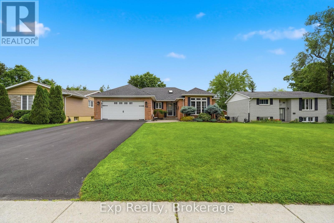
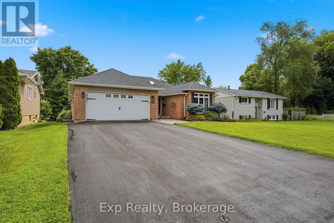
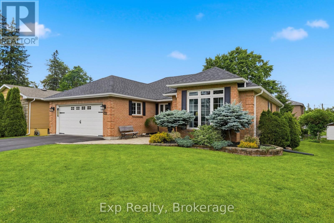
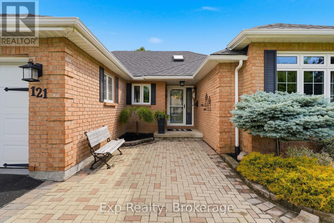
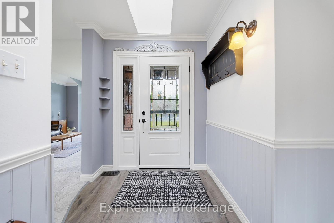
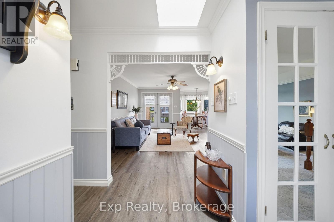
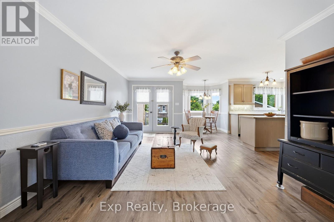
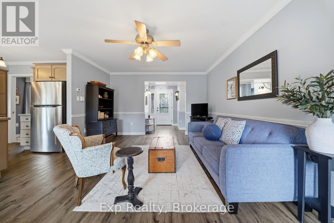
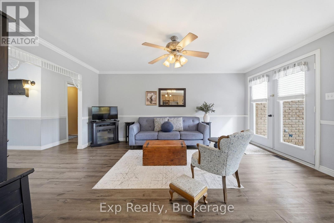
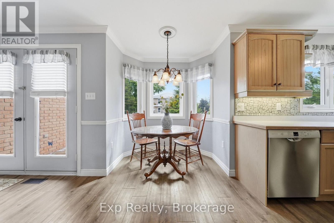
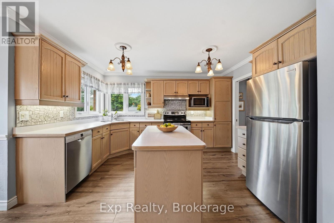
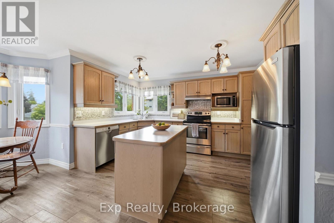
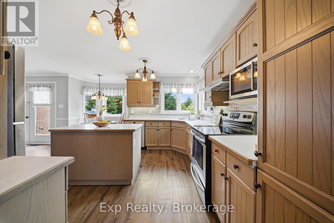
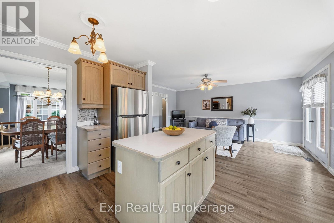
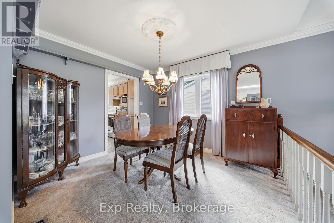
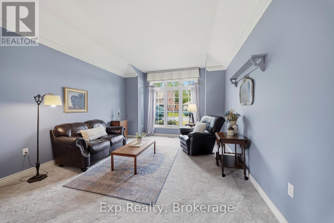
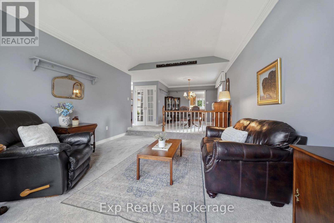
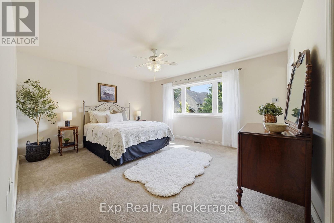
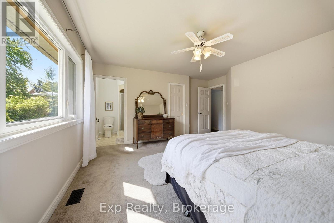
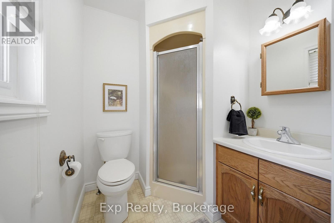
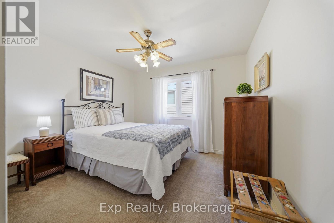
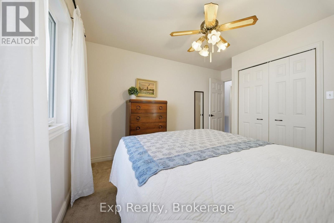
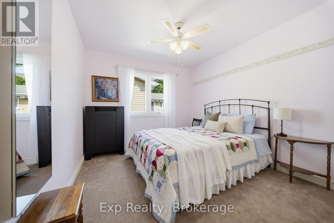
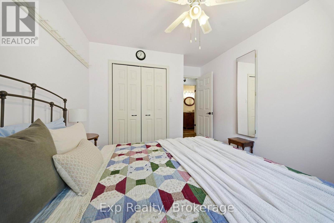
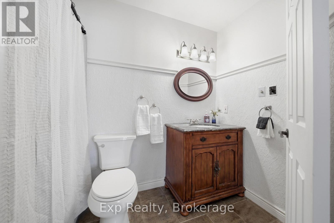
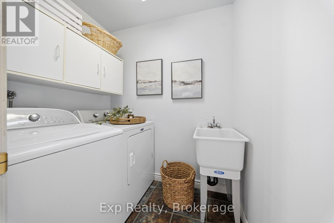
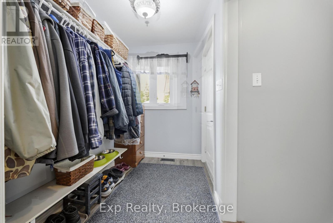
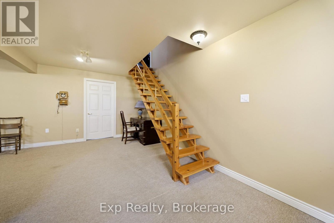
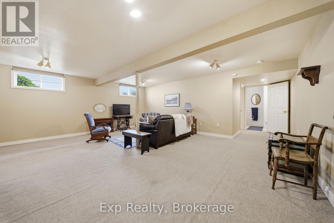
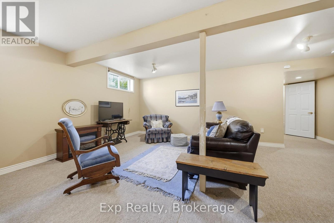
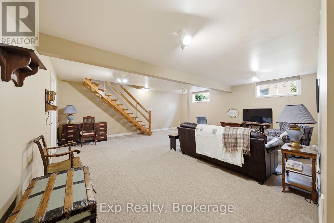
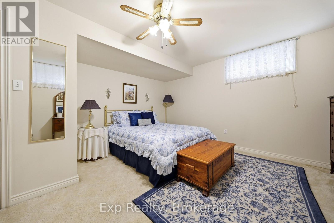
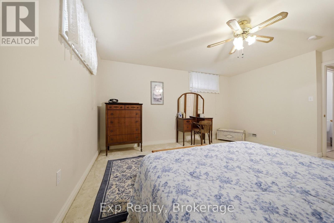
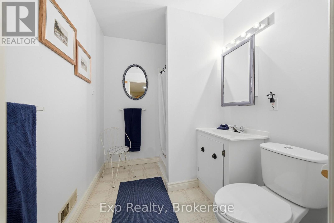
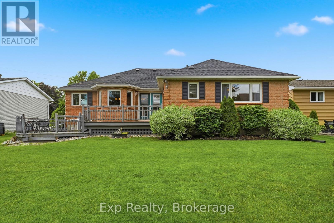
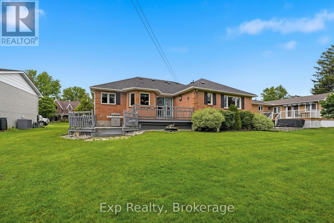
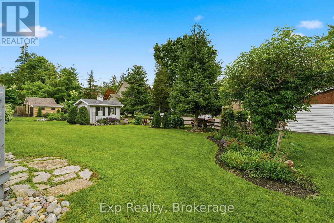
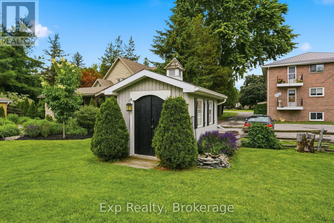
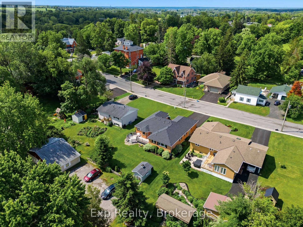
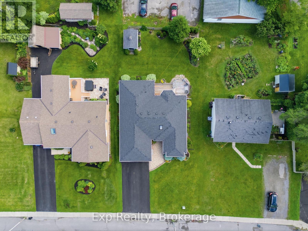
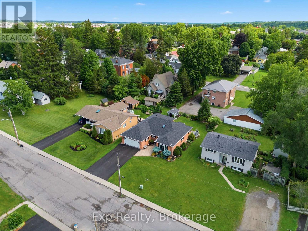
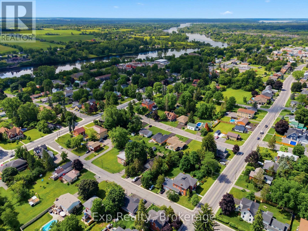
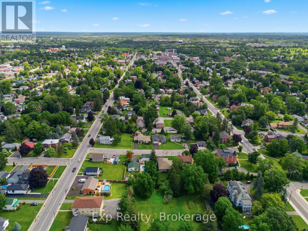
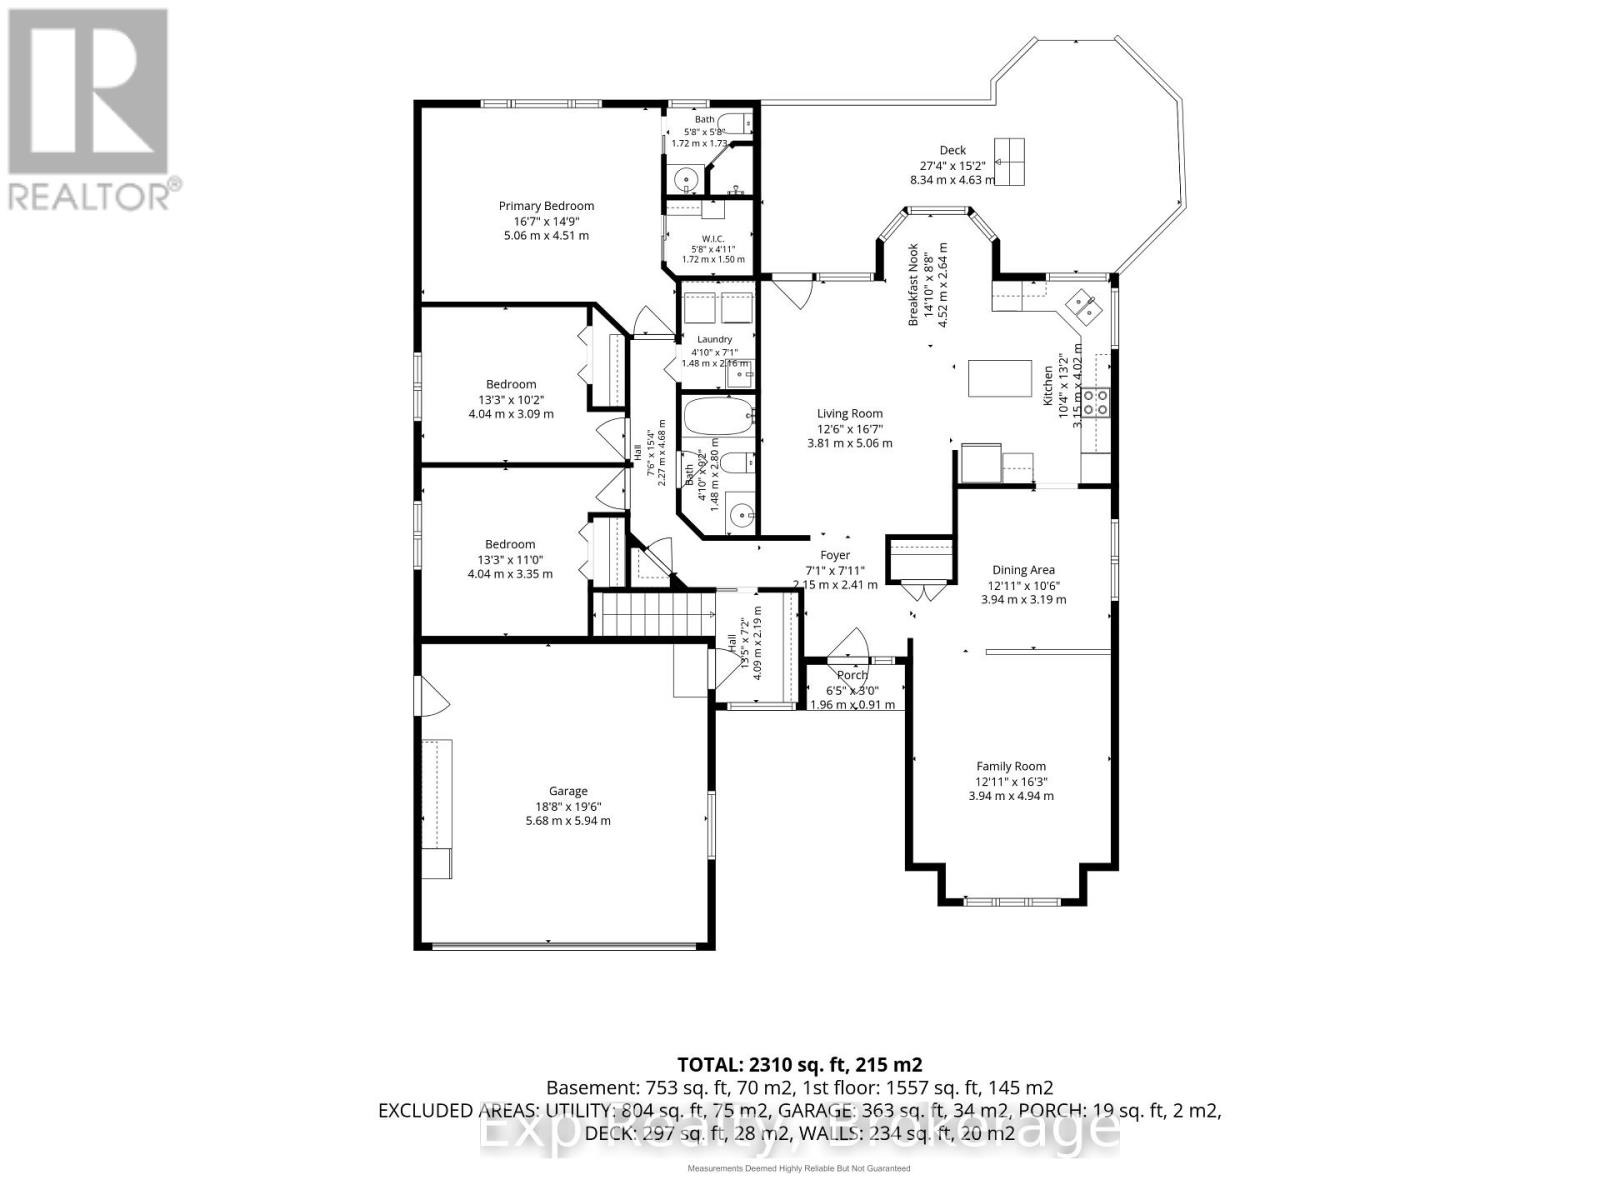
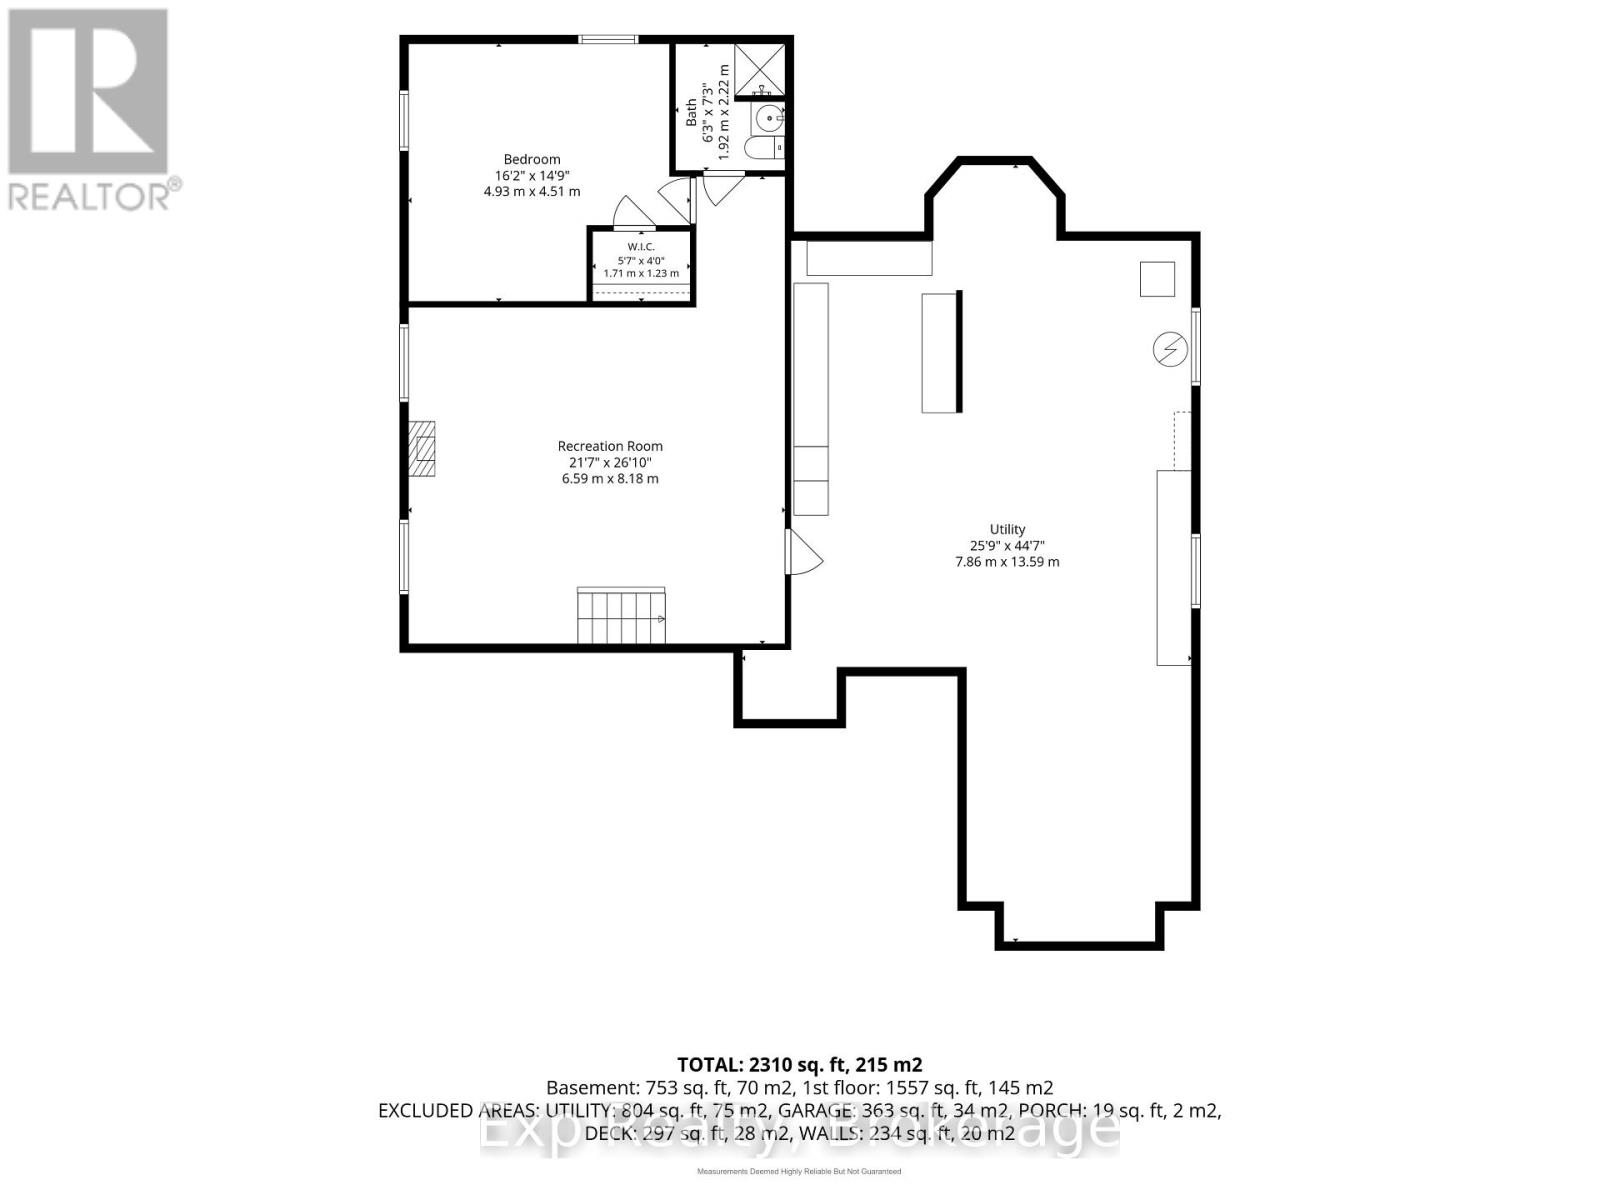
Situated on a quiet street in the heart of Napanee, this well-maintained all-brick bungalow offers an exceptional combination of space, comfort, and functionality. Conveniently located close to schools, downtown amenities and everyday essentials, this home provides both a peaceful setting and easy access to everything you need. Step inside to a thoughtfully designed main floor featuring an open-concept kitchen, breakfast nook, and living room with direct access to the backyard, perfect for everyday living and entertaining. At the front of the home, a formal dining room and spacious family room provide additional space for hosting family and friends. The main level also features three bright, generously sized bedrooms, including a spacious primary suite complete with a walk-in closet and private ensuite. A second full bathroom, convenient main-floor laundry, and a practical mudroom with access to the attached garage complete this level. Downstairs, you will find even more finished living space, including a large recreation room that's ideal for entertaining, a games room, or a dedicated space for kids to enjoy. An additional bedroom and full bathroom make the lower level perfect for guests or extended family, while the expansive utility room offers excellent storage and potential for additional finished living space. Outside, beautifully landscaped gardens, an oversized deck for summer gatherings, an attached two-car garage, and a storage shed complete the property. Offering plenty of room both inside and out, this inviting home is ready for its next owners to enjoy! (id:43681)
房源概要
| MLS® Number | X13736760 |
| 房源类型 | 民宅 |
| 社区名字 | 58 - Greater Napanee |
| 设备类型 | 热水器 |
| 总车位 | 6 |
| 租赁设备类型 | 热水器 |
| 结构 | 棚 |
详 情
| 浴室 | 3 |
| 地上卧房 | 3 |
| 地下卧室 | 1 |
| 总卧房 | 4 |
| Age | 31 To 50 Years |
| 家电类 | Central Vacuum, Blinds, 洗碗机, 烘干机, 微波炉, 炉子, 洗衣机, 冰箱 |
| 建筑风格 | 平房 |
| 地下室类型 | Full |
| 施工种类 | 独立屋 |
| 空调 | 中央空调 |
| 外墙 | 砖 |
| 壁炉 | 有 |
| 地基类型 | 水泥 |
| 供暖方式 | 天然气 |
| 供暖类型 | 压力热风 |
| 储存空间 | 1 |
| 内部尺寸 | 1500 - 2000 Sqft |
| 类型 | 独立屋 |
| 设备间 | 市政供水 |
车 位
| 附加车库 | |
| Garage |
土地
| 英亩数 | 无 |
| 污水道 | Sanitary Sewer |
| 土地深度 | 132 Ft ,1 In |
| 土地宽度 | 71 Ft ,6 In |
| 不规则大小 | 71.5 X 132.1 Ft |
| 规划描述 | R2 |
房 间
| 楼 层 | 类 型 | 长 度 | 宽 度 | 面 积 |
|---|---|---|---|---|
| 地下室 | 娱乐,游戏房 | 6.59 m | 8.18 m | 6.59 m x 8.18 m |
| 地下室 | Bedroom 4 | 4.93 m | 4.51 m | 4.93 m x 4.51 m |
| 地下室 | 浴室 | 1.92 m | 2.22 m | 1.92 m x 2.22 m |
| 地下室 | 设备间 | 7.86 m | 13.59 m | 7.86 m x 13.59 m |
| 一楼 | 门厅 | 2.15 m | 2.41 m | 2.15 m x 2.41 m |
| 一楼 | 浴室 | 1.48 m | 2.8 m | 1.48 m x 2.8 m |
| 一楼 | 洗衣房 | 1.48 m | 2.1 m | 1.48 m x 2.1 m |
| 一楼 | Mud Room | 4.09 m | 2.19 m | 4.09 m x 2.19 m |
| 一楼 | 客厅 | 3.81 m | 5.06 m | 3.81 m x 5.06 m |
| 一楼 | Eating Area | 4.52 m | 2.64 m | 4.52 m x 2.64 m |
| 一楼 | 厨房 | 3.15 m | 4.02 m | 3.15 m x 4.02 m |
| 一楼 | 餐厅 | 3.94 m | 3.19 m | 3.94 m x 3.19 m |
| 一楼 | 家庭房 | 3.94 m | 4.94 m | 3.94 m x 4.94 m |
| 一楼 | 主卧 | 5.06 m | 4.51 m | 5.06 m x 4.51 m |
| 一楼 | 浴室 | 1.72 m | 1.73 m | 1.72 m x 1.73 m |
| 一楼 | 第二卧房 | 4.04 m | 3.09 m | 4.04 m x 3.09 m |
| 一楼 | 第三卧房 | 4.04 m | 3.35 m | 4.04 m x 3.35 m |

The trademarks REALTOR®, REALTORS®, and the REALTOR® logo are controlled by The Canadian Real Estate Association (CREA) and identify real estate professionals who are members of CREA. The trademarks MLS®, Multiple Listing Service® and the associated logos are owned by The Canadian Real Estate Association (CREA) and identify the quality of services provided by real estate professionals who are members of CREA. The trademark DDF® is owned by The Canadian Real Estate Association (CREA) and identifies CREA's Data Distribution Facility (DDF®)
Durham Region Association of REALTORS®
Exp Realty
September 17 2026 06:20:28
