
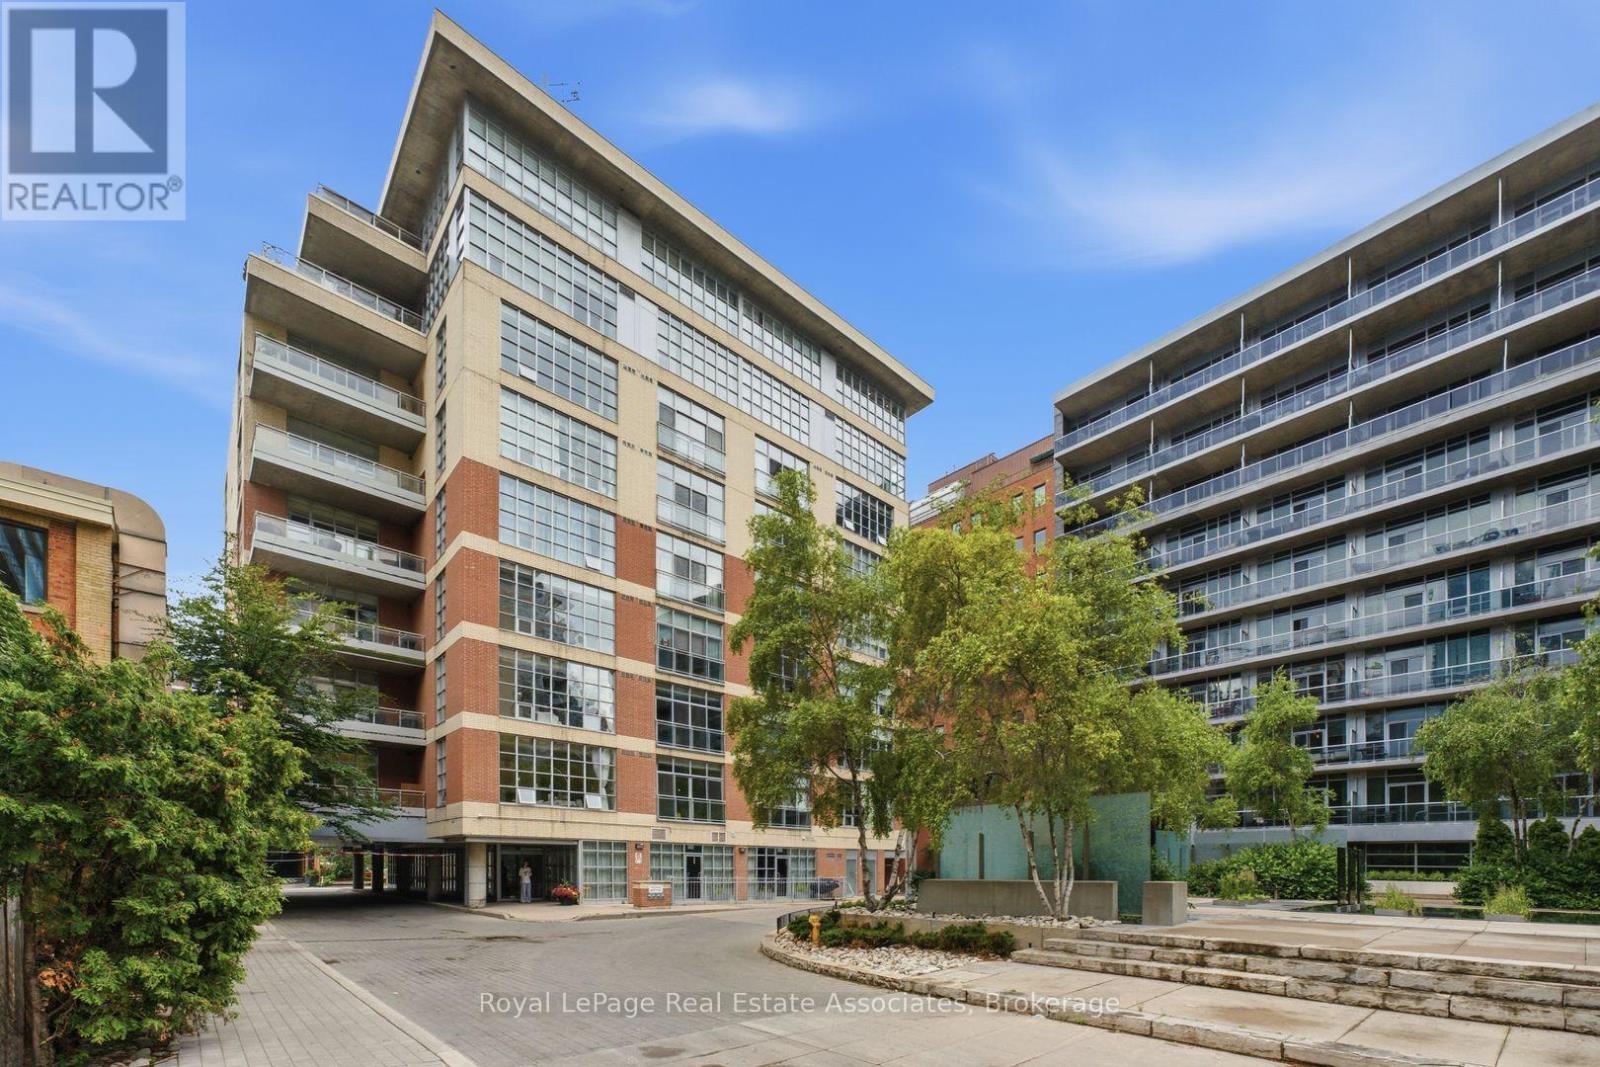
204 - 19 Brant Street Toronto (Waterfront Communities), Ontario M5V 2L2


$1,149,900管理费,Water, Heat, Common Area Maintenance
$859.24 每月
管理费,Water, Heat, Common Area Maintenance
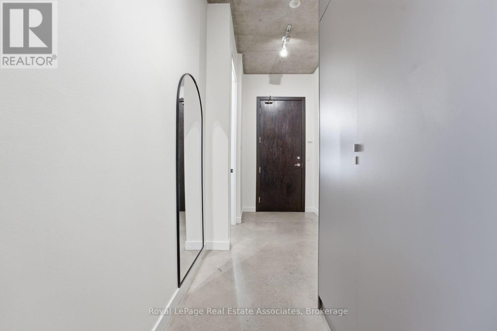
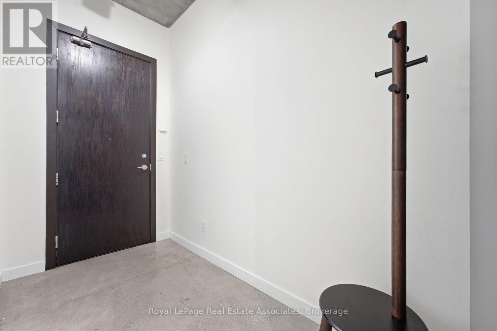
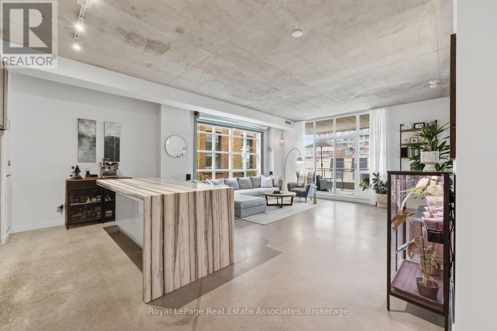
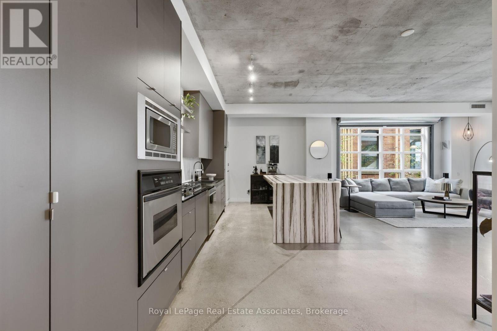
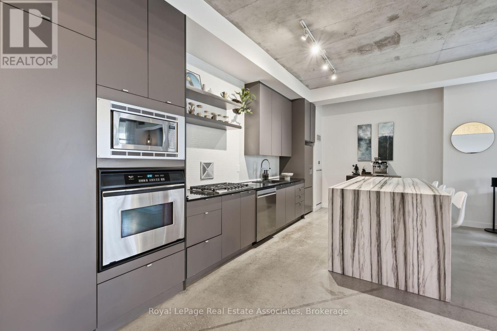
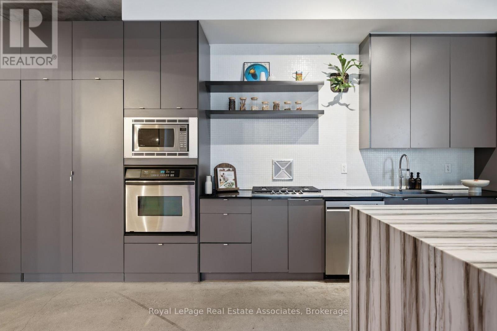
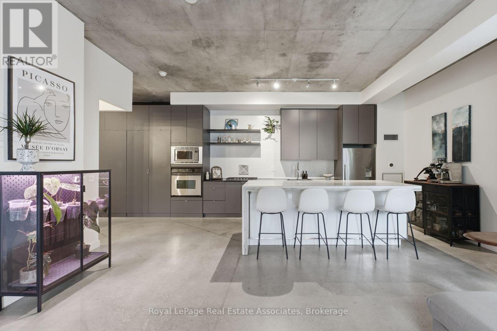
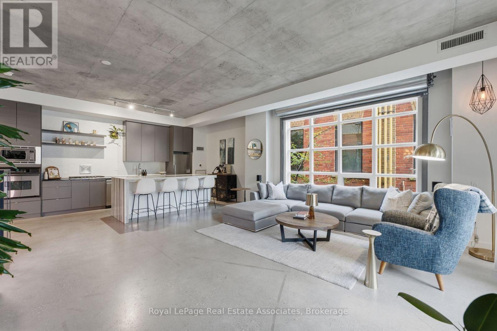
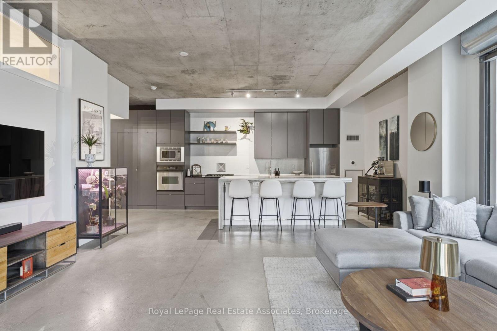
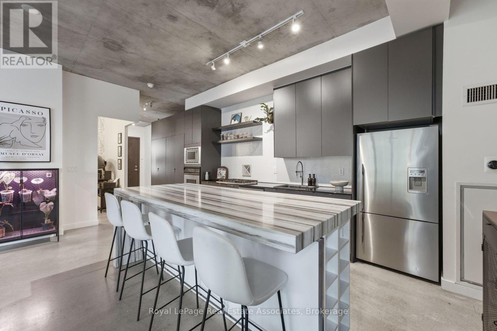
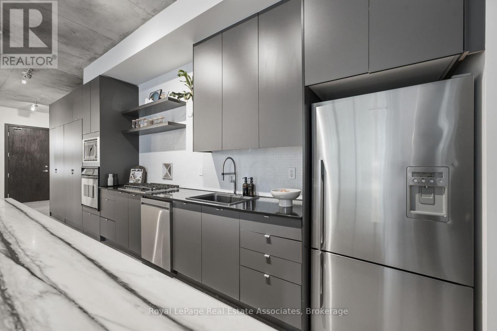
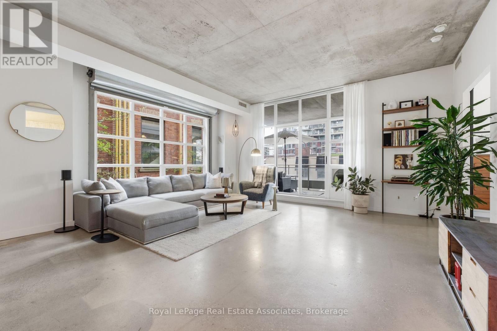
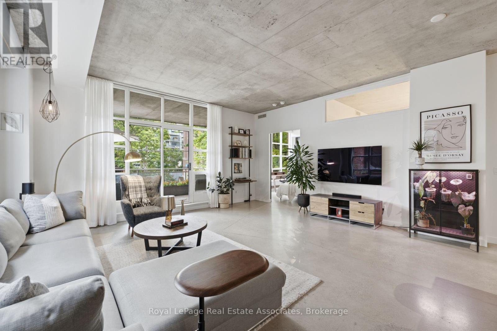
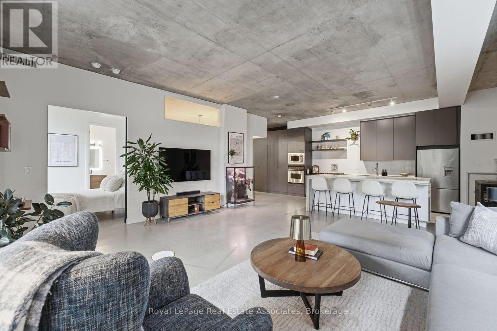
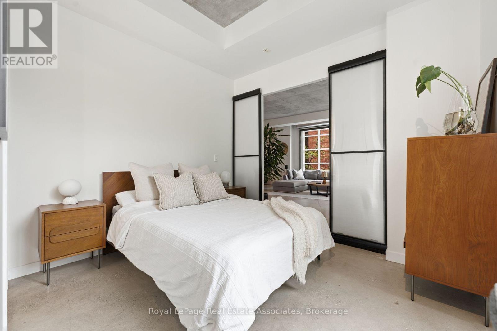
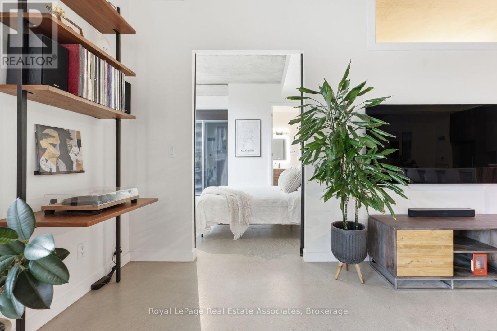
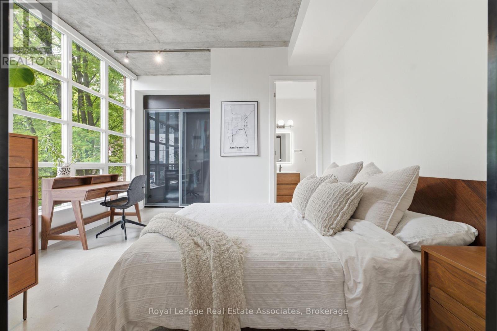
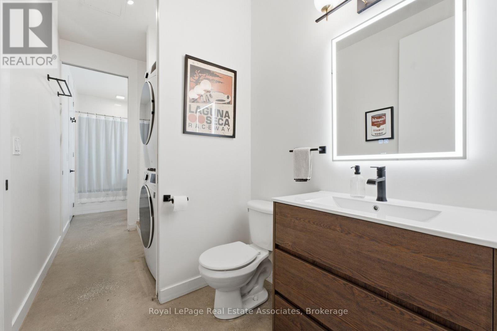
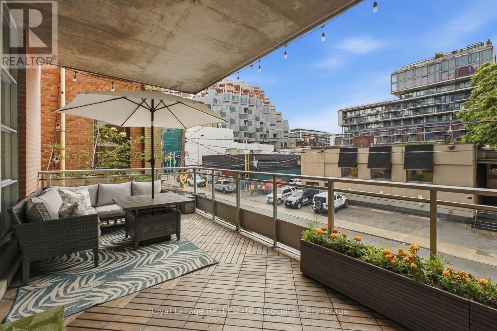
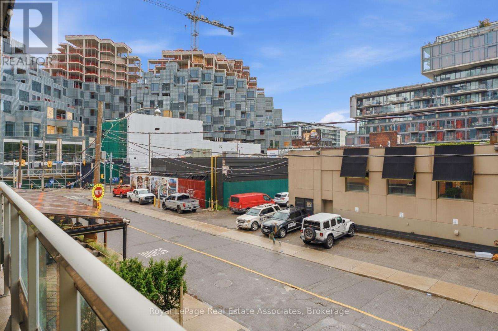
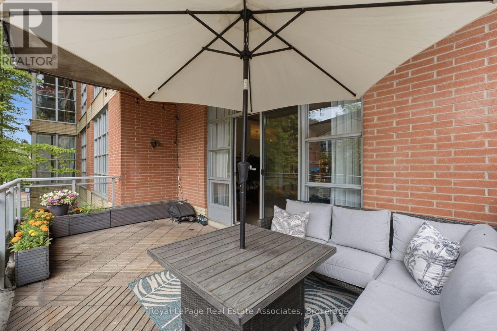
$859.24 每月Step inside this rare corner loft at 19 Brant Street, and you'll instantly feel how it elevates your daily lifestyle. Tucked away in aboutique building just steps from the vibrant energy of King West, Unit 204 masterfully blends sleek designer style with a warm, welcomingenergy. The first thing you notice is the incredible sense of space, courtesy of the soaring 10.5-foot ceilings and expansive west-facingwindows that flood the home with gorgeous afternoon light. Perfect for hosting family and friends, the seamless open-concept floor planrevolves around a stunning custom waterfall marble island with breakfast bar. Whether you're cooking or chatting over drinks, the space flowseffortlessly out to a massive walkout terrace, your own private urban oasis. Beyond the walls of this stunning loft, the location truly shines. Petlovers will rejoice knowing the building is dog-friendly and sits just a short, scenic stroll from St. Andrew's Park, a beloved neighborhood hubfeaturing an excellent off-leash dog area. Foodies will love having Toronto's finest King St. restaurants right at their doorstep, while theinclusion of a private EV charger at your parking spot brings forward-thinking convenience to city living. It's more than a home; it's aneighborhood lifestyle waiting to be lived. (id:43681)
房源概要
| MLS® Number | C13736800 |
| 房源类型 | 民宅 |
| 社区名字 | Waterfront Communities C1 |
| 社区特征 | Pets Allowed With Restrictions |
| 总车位 | 1 |
详 情
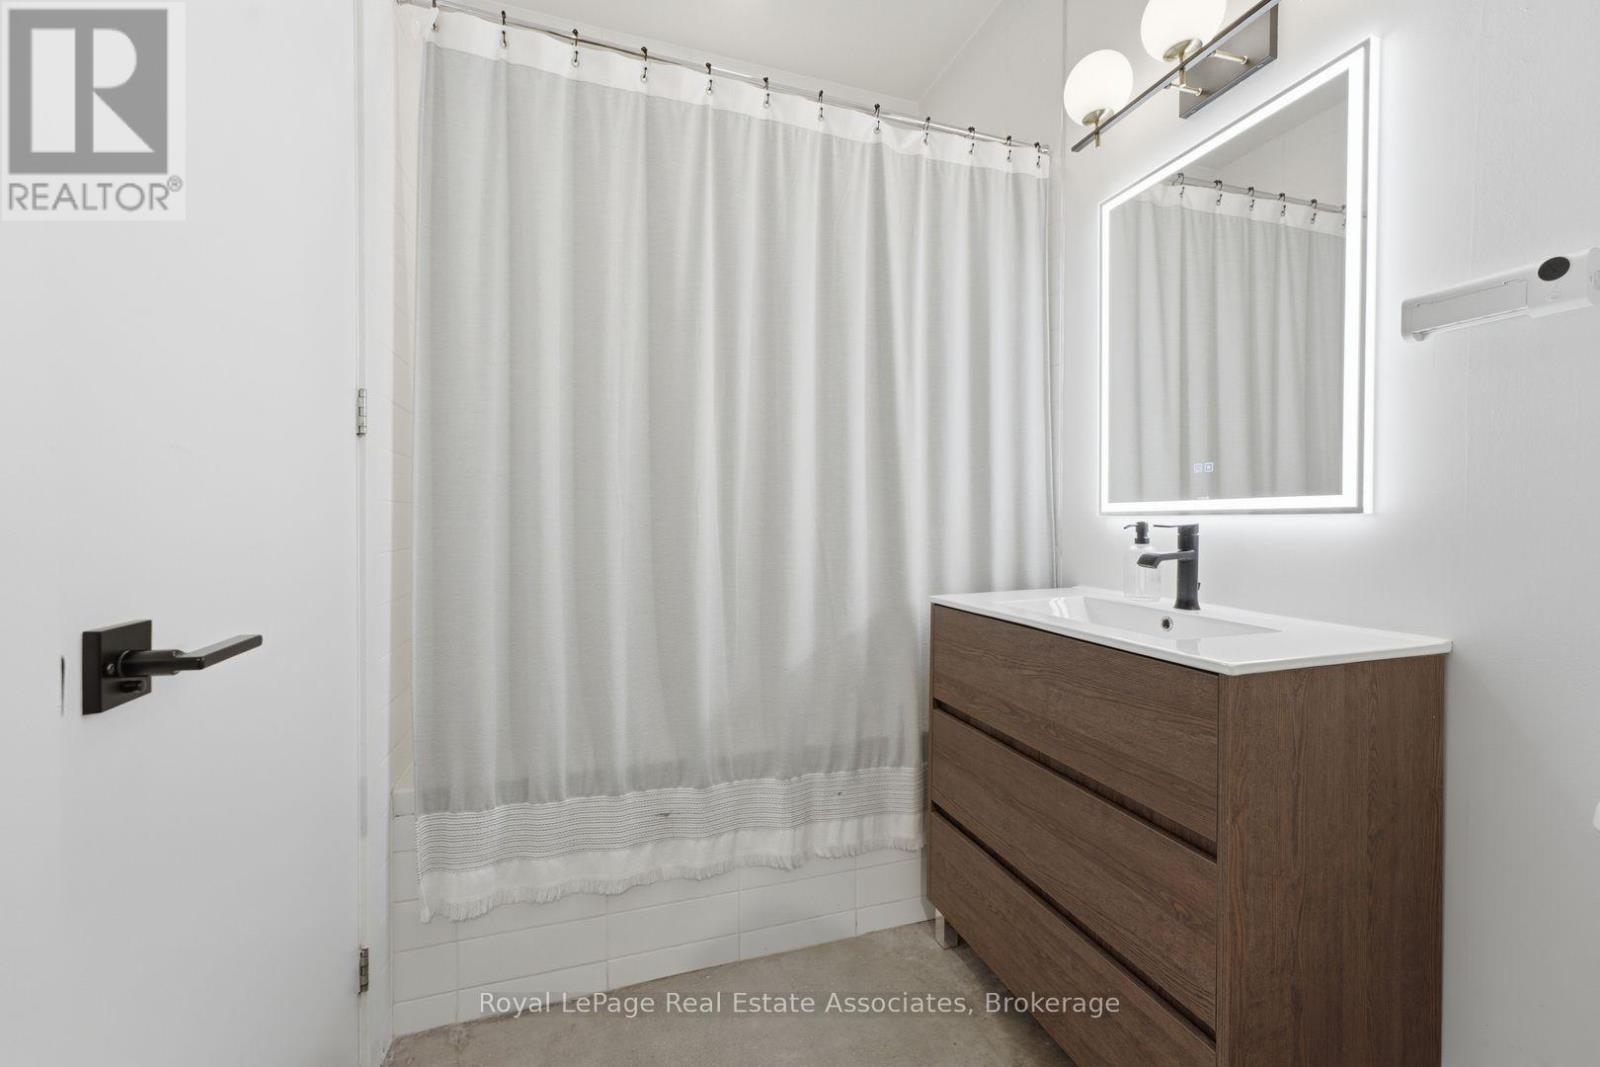
| 浴室 | 2 |
| 地上卧房 | 2 |
| 总卧房 | 2 |
| Age | 16 To 30 Years |
| 公寓设施 | Storage - Locker |
| 建筑风格 | Loft |
| 地下室类型 | 没有 |
| 空调 | 中央空调 |
| 外墙 | 混凝土 |
| Flooring Type | 混凝土 |
| 供暖方式 | 天然气 |
| 供暖类型 | 压力热风 |
| 内部尺寸 | 1000 - 1199 Sqft |
| 类型 | 公寓 |
车 位
| 地下 | |
| Garage |
土地
| 英亩数 | 无 |
房 间
| 楼 层 | 类 型 | 长 度 | 宽 度 | 面 积 |
|---|---|---|---|---|
| 一楼 | 客厅 | 5.77 m | 5.38 m | 5.77 m x 5.38 m |
| 一楼 | 餐厅 | 5.77 m | 5.38 m | 5.77 m x 5.38 m |
| 一楼 | 厨房 | 8.76 m | 3.34 m | 8.76 m x 3.34 m |
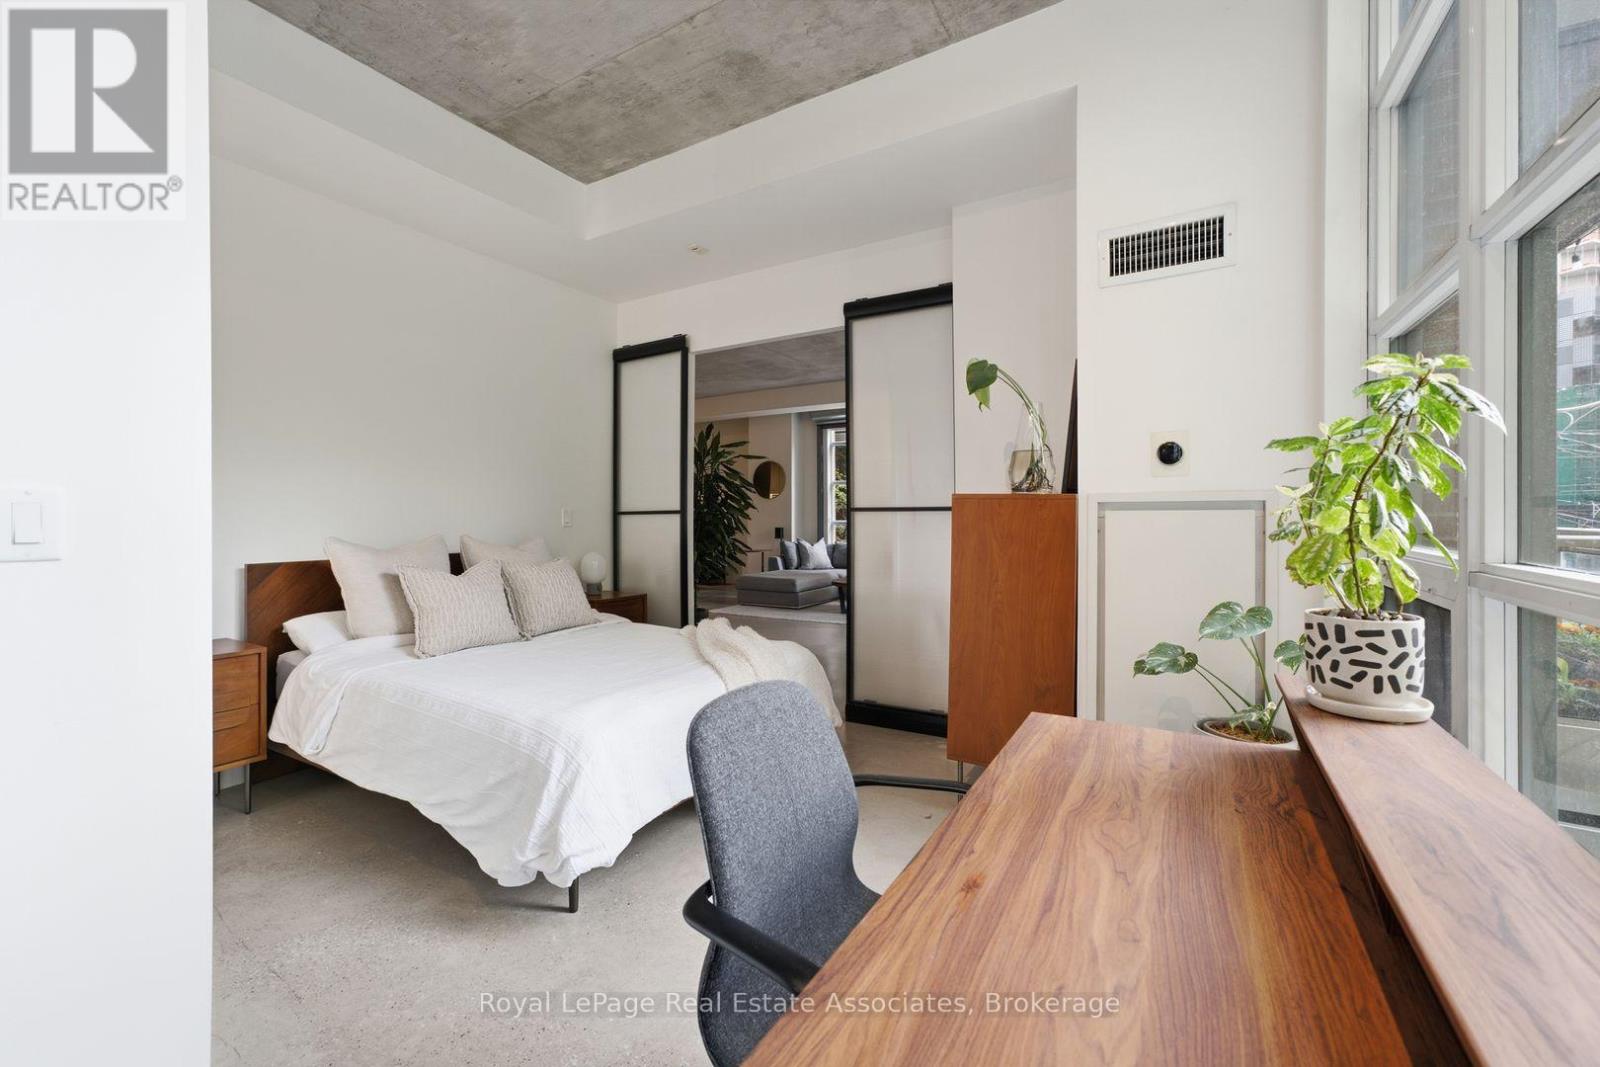
| 一楼 | 主卧 | 4.24 m | 3.98 m | 4.24 m x 3.98 m |
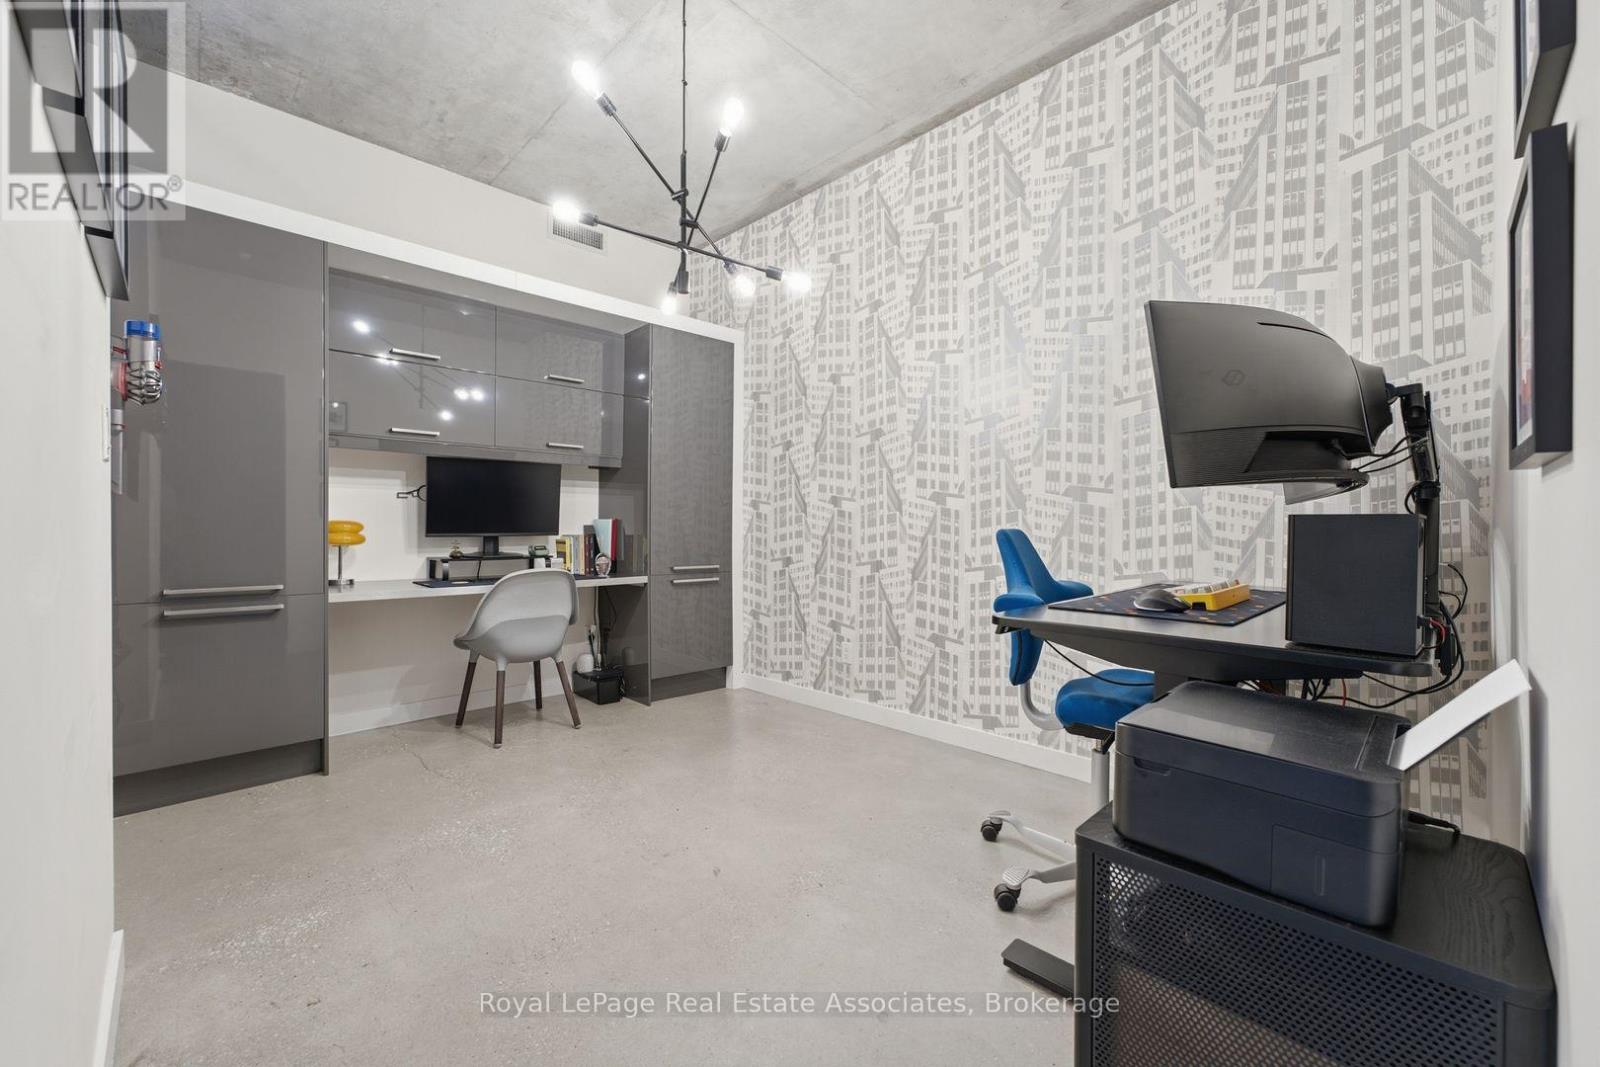
| 一楼 | 第二卧房 | 3.96 m | 2.87 m | 3.96 m x 2.87 m |

The trademarks REALTOR®, REALTORS®, and the REALTOR® logo are controlled by The Canadian Real Estate Association (CREA) and identify real estate professionals who are members of CREA. The trademarks MLS®, Multiple Listing Service® and the associated logos are owned by The Canadian Real Estate Association (CREA) and identify the quality of services provided by real estate professionals who are members of CREA. The trademark DDF® is owned by The Canadian Real Estate Association (CREA) and identifies CREA's Data Distribution Facility (DDF®)
Toronto Real Estate Board
Royal LePage Real Estate Associates
September 02 2026 04:29:58
