
129 Colborne Street E Orillia, Ontario L3V 8P6


$749,900
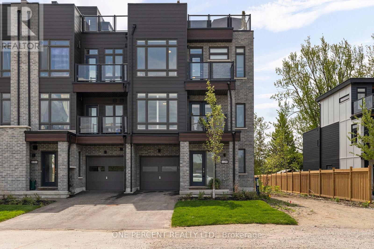
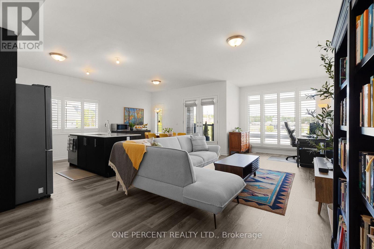
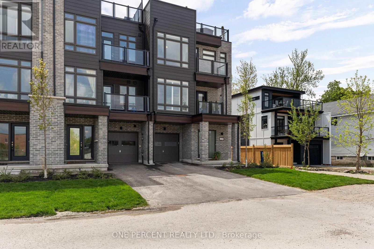
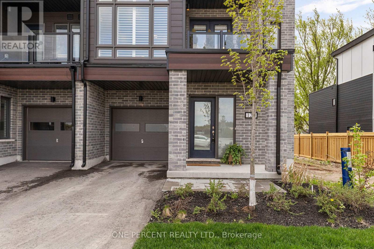
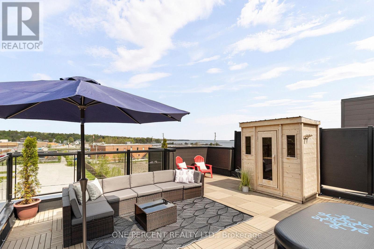
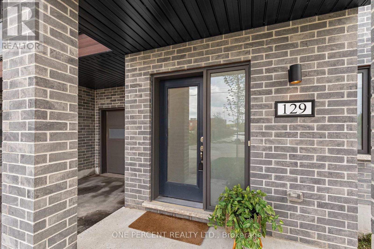
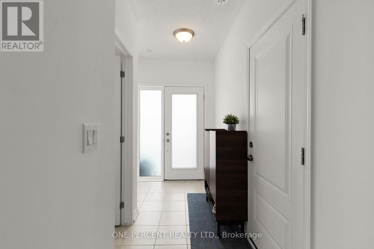
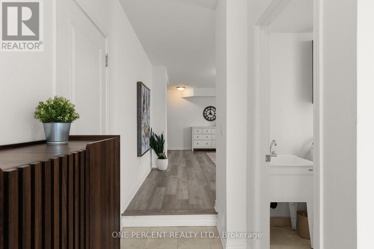
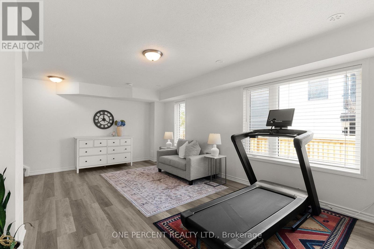
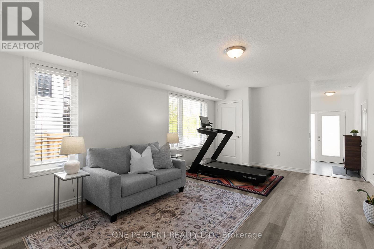
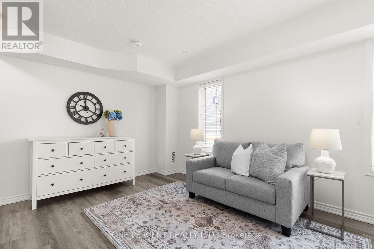
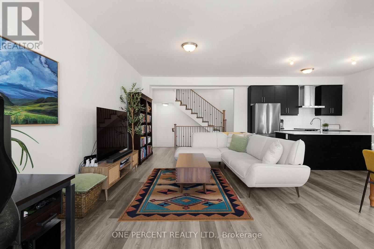
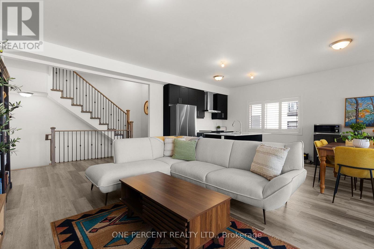
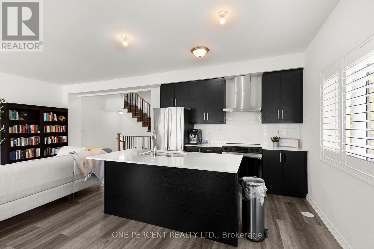
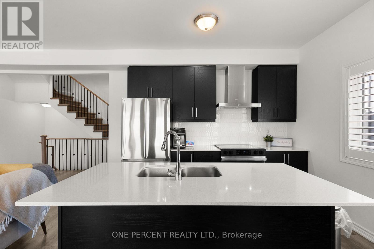
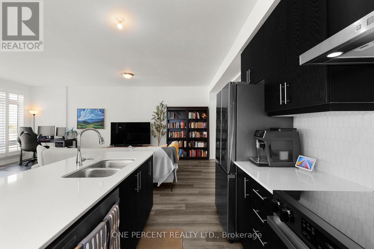
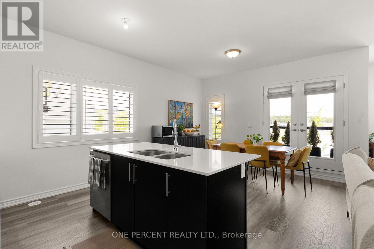
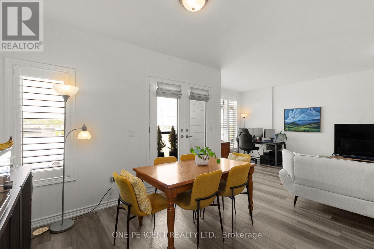
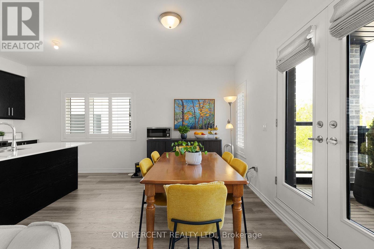
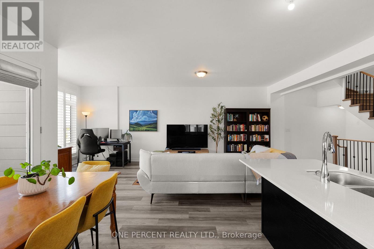
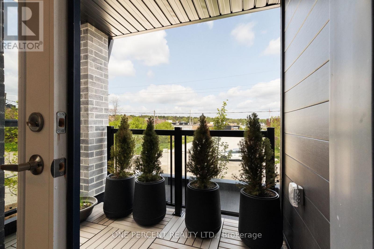
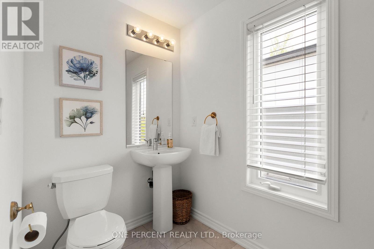
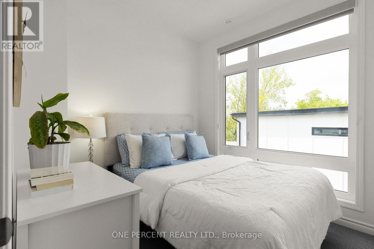
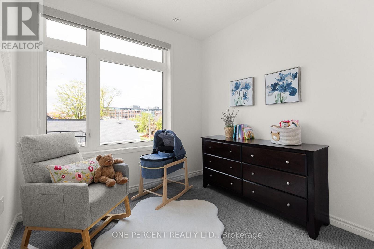
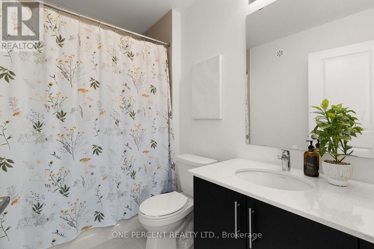
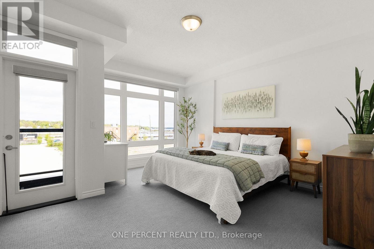
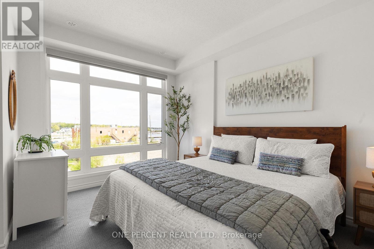
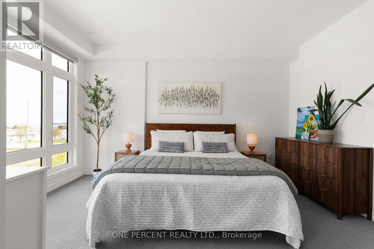
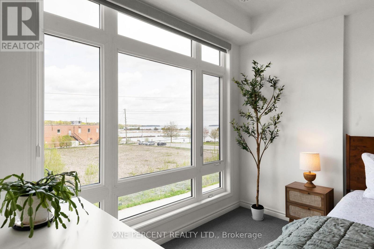
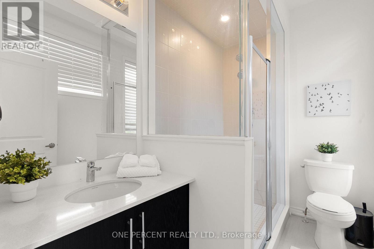
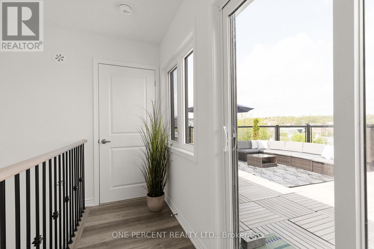
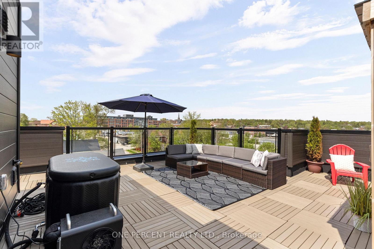
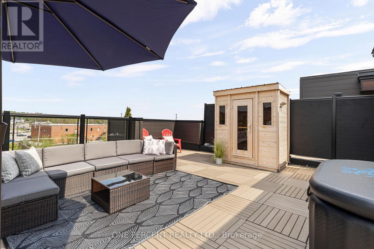
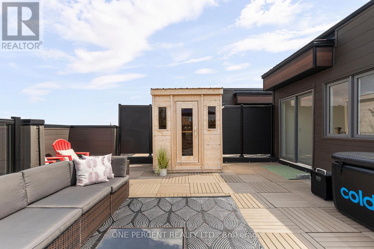
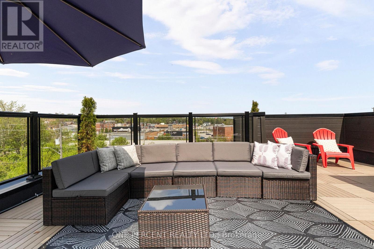
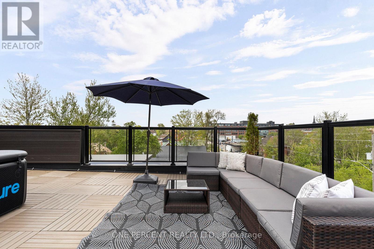
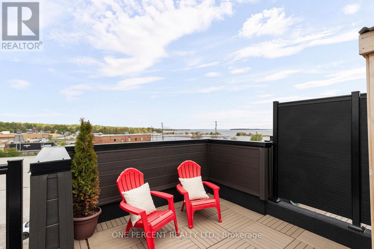
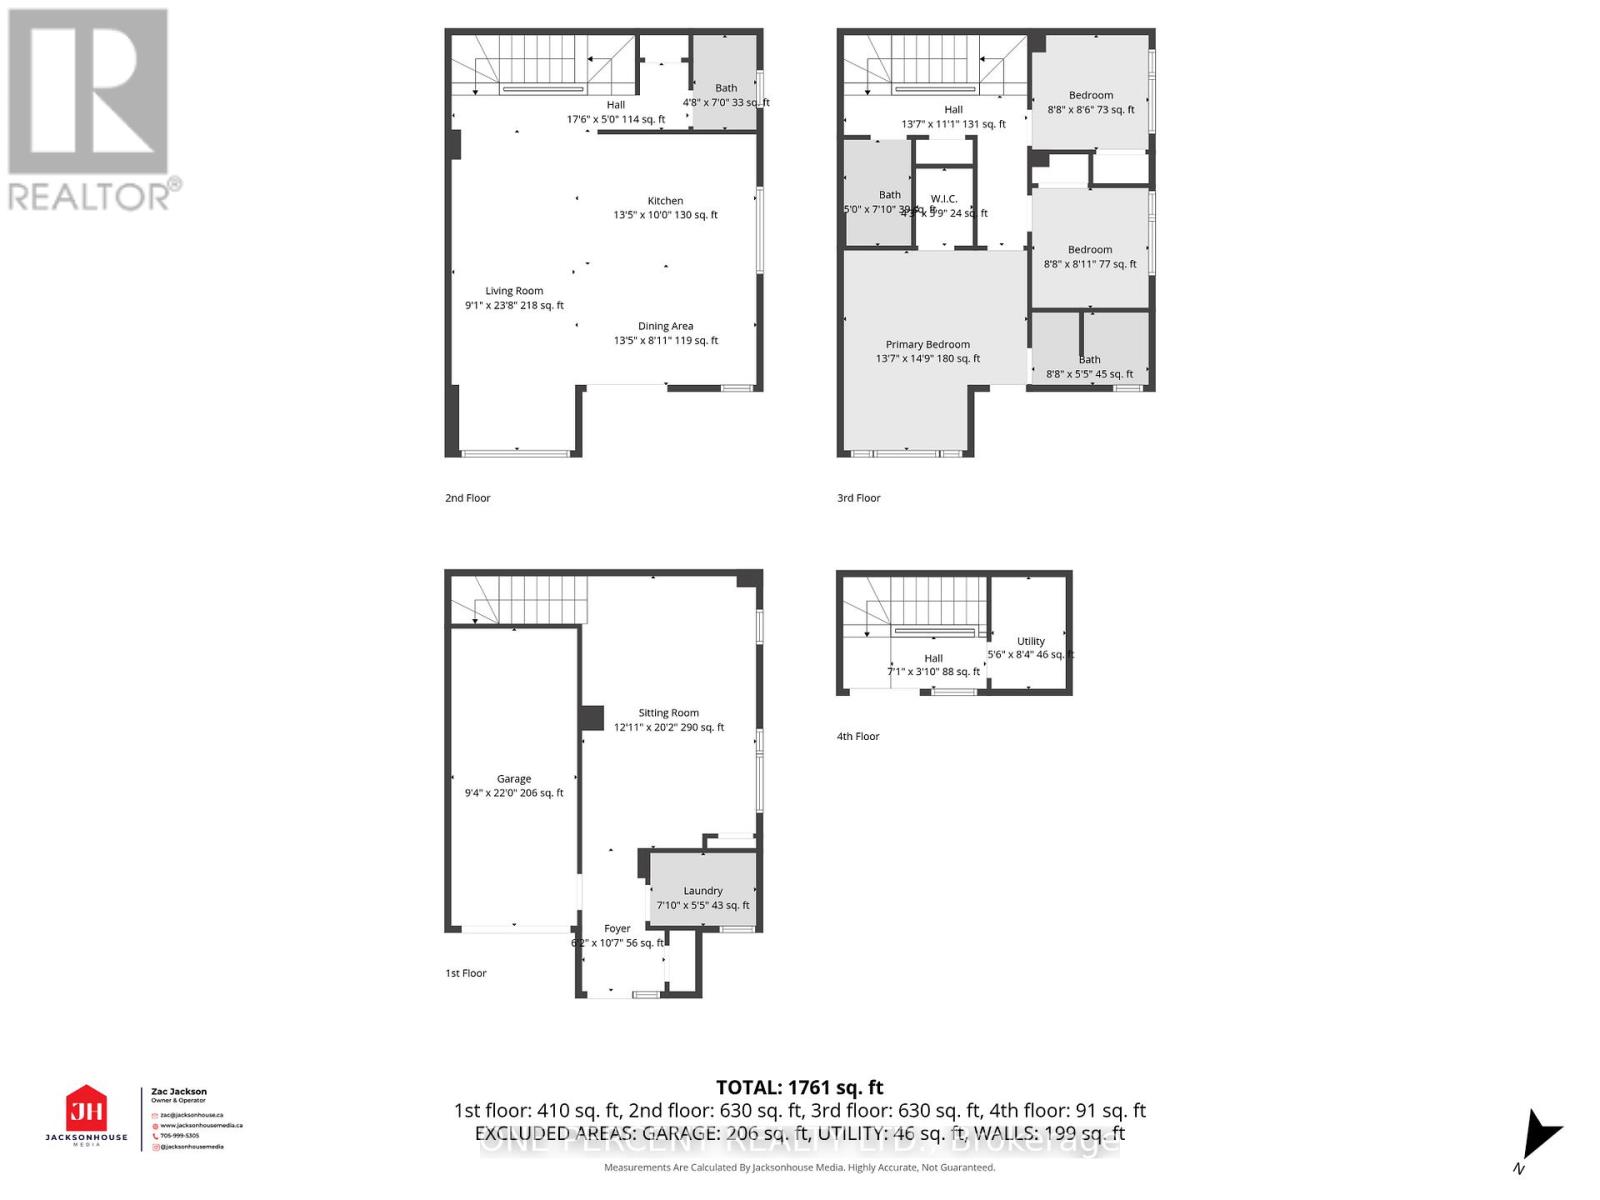
Welcome to waterfront living at Orillia Fresh! This rare north/east-facing END UNIT combines Lake Couchiching views from both the front & side with something almost unheard of in today's townhome communities - PARKING FOR 3! Enjoy an oversized 1.5-car garage plus private double driveway with room for 2 additional vehicles. Offering just over 2,000 sq ft, this impressive 3-storey home is one of the development's largest models, with 3 bedrooms, 3 bathrooms, soaring ceilings, oversized windows & $25,000+ in upgrades. The bright open-concept main level features floor-to-ceiling windows, spacious living/dining areas & chef-inspired kitchen with quartz counters, stainless appliances, massive eat-at island & walk-out balcony overlooking the water, marina & downtown. Upstairs, the primary retreat offers an upgraded ensuite, walk-in closet & private balcony, plus 2 additional generous bedrooms. And then there's the showstopper - a spectacular 700 sq ft ROOFTOP TERRACE with BBQ gas line & custom-built CANADIAN WHITE CEDAR SAUNA with electric stone heater for dry or wet steam. Lake views, gorgeous sunsets & front-row seats for Canada Day fireworks - no searching for parking required! Ground-floor family room provides flexible space for an office, gym or guests. Additional features include luxury vinyl plank flooring, dedicated laundry, energy-efficient HVAC & electrical being upgraded to accommodate EV plug-ins. Enjoy maintenance-free living with snow removal, lawn care & guest parking, plus a residents-only clubhouse coming soon. Steps to waterfront trails, marina/boat launch, downtown shops & restaurants and minutes to Costco, hospital & highways. The owners have recently expanded their family & are relocating to be closer to loved ones out of town, creating a wonderful opportunity for someone new to call this waterfront community home. Spec sheet available upon request. Watch the video, book your showing & come experience life at the Port of Orillia! (id:43681)
房源概要
| MLS® Number | S13736878 |
| 房源类型 | 民宅 |
| 社区名字 | Orillia |
| 附近的便利设施 | 码头, 公园, 礼拜场所, 医院 |
| 设备类型 | 热水器, Furnace, 热水器 - Tankless |
| 特征 | Flat Site, Sauna |
| 总车位 | 3 |
| 租赁设备类型 | 热水器, Furnace, 热水器 - Tankless |
| 结构 | Deck |
| View Type | View Of Water, City View |
| Water Front Name | Lake Couchiching |
详 情
| 浴室 | 3 |
| 地上卧房 | 3 |
| 总卧房 | 3 |
| Age | 0 To 5 Years |
| 家电类 | Garage Door Opener Remote(s), All, Furniture, Sauna, 窗帘 |
| 地下室类型 | 没有 |
| 施工种类 | 附加的 |
| 空调 | 中央空调 |
| 外墙 | 砖, 乙烯基壁板 |
| 地基类型 | Slab |
| 客人卫生间(不包含洗浴) | 1 |
| 供暖方式 | 天然气 |
| 供暖类型 | 压力热风 |
| 储存空间 | 3 |
| 内部尺寸 | 2000 - 2500 Sqft |
| 类型 | 联排别墅 |
| 设备间 | 市政供水 |
车 位
| 附加车库 | |
| Garage |
土地
| 入口类型 | 码头 Docking, Public Docking |
| 英亩数 | 无 |
| 土地便利设施 | 码头, 公园, 宗教场所, 医院 |
| 污水道 | Sanitary Sewer |
| 土地深度 | 47 Ft ,10 In |
| 土地宽度 | 29 Ft ,1 In |
| 不规则大小 | 29.1 X 47.9 Ft |
| 规划描述 | R4-15 |
房 间
| 楼 层 | 类 型 | 长 度 | 宽 度 | 面 积 |
|---|---|---|---|---|
| 二楼 | 厨房 | 4.09 m | 3.05 m | 4.09 m x 3.05 m |
| 二楼 | 客厅 | 7.21 m | 2.77 m | 7.21 m x 2.77 m |
| 二楼 | 餐厅 | 4.09 m | 2.72 m | 4.09 m x 2.72 m |
| 二楼 | 浴室 | 2.13 m | 1.42 m | 2.13 m x 1.42 m |
| 三楼 | 第三卧房 | 2.64 m | 2.59 m | 2.64 m x 2.59 m |
| 三楼 | 浴室 | 2.39 m | 1.52 m | 2.39 m x 1.52 m |
| 三楼 | 主卧 | 4.5 m | 4.14 m | 4.5 m x 4.14 m |
| 三楼 | 浴室 | 2.64 m | 1.65 m | 2.64 m x 1.65 m |
| 三楼 | 第二卧房 | 2.72 m | 2.64 m | 2.72 m x 2.64 m |
| Upper Level | 其它 | 2.16 m | 1.17 m | 2.16 m x 1.17 m |
| 一楼 | 门厅 | 3.23 m | 1.88 m | 3.23 m x 1.88 m |
| 一楼 | 起居室 | 6.15 m | 3.94 m | 6.15 m x 3.94 m |
| 一楼 | 洗衣房 | 2.39 m | 1.65 m | 2.39 m x 1.65 m |
设备间
| 有线电视 | 可用 |
| 配电箱 | 已安装 |
| 污水道 | 已安装 |
https://www.realtor.ca/real-estate/30225467/129-colborne-street-e-orillia-orillia

The trademarks REALTOR®, REALTORS®, and the REALTOR® logo are controlled by The Canadian Real Estate Association (CREA) and identify real estate professionals who are members of CREA. The trademarks MLS®, Multiple Listing Service® and the associated logos are owned by The Canadian Real Estate Association (CREA) and identify the quality of services provided by real estate professionals who are members of CREA. The trademark DDF® is owned by The Canadian Real Estate Association (CREA) and identifies CREA's Data Distribution Facility (DDF®)
Toronto Real Estate Board
One Percent Realty Ltd.
September 03 2026 02:57:37
