
208 Ski Hill Road Kawartha Lakes (Manvers), Ontario L0A 1A0


$1,849,000
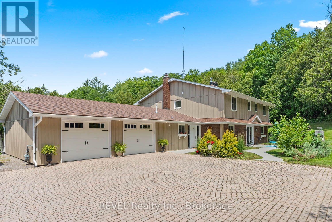
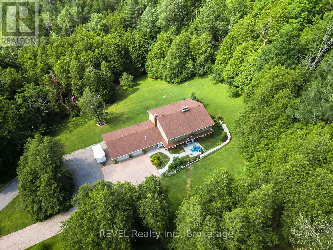
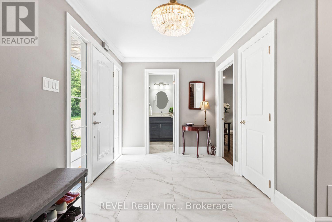
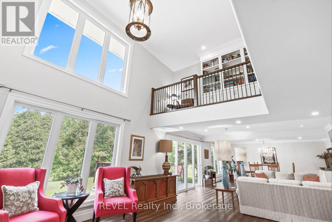
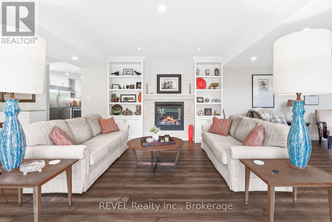
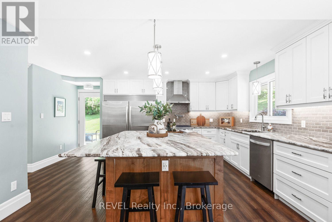
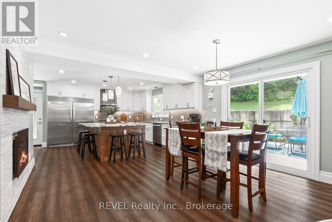
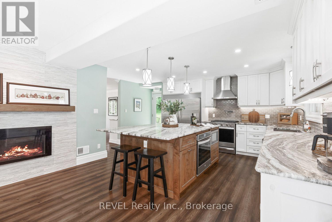
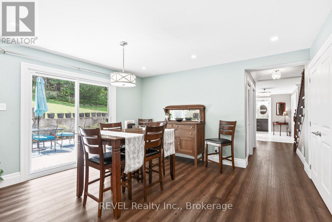
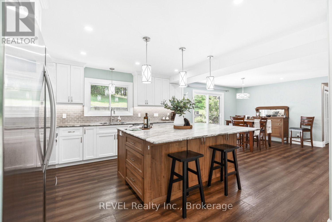
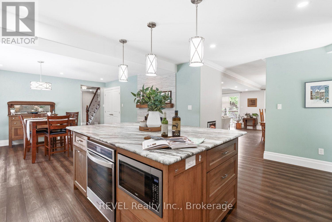
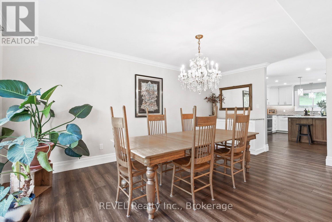
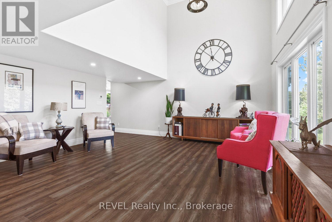
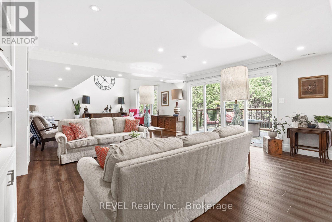
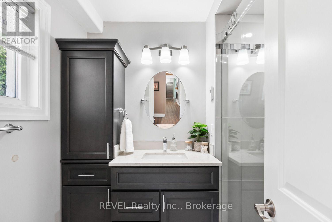
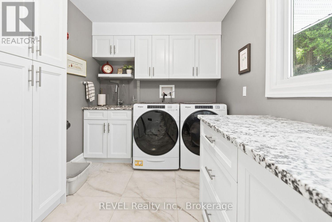
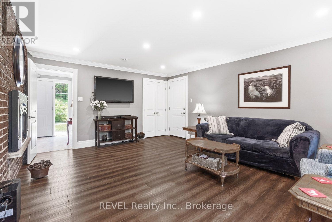
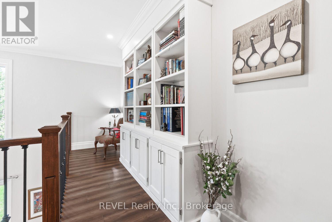
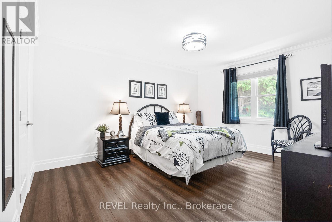
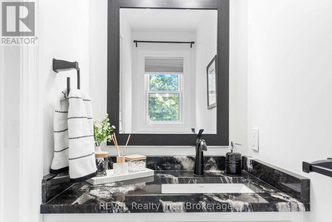
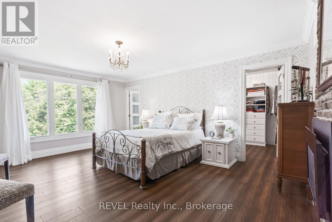
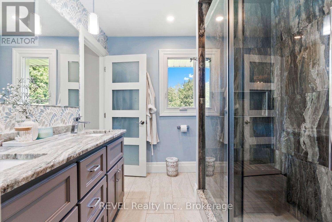
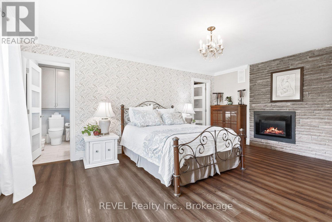
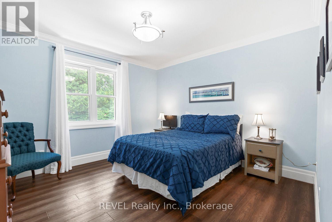
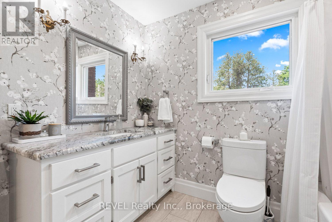
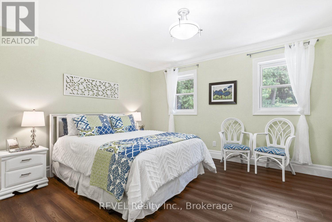
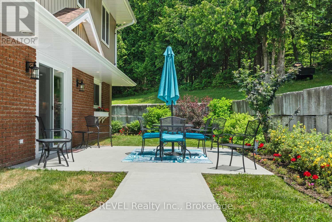
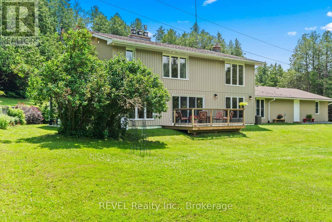
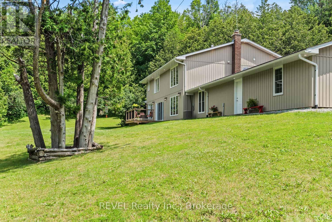
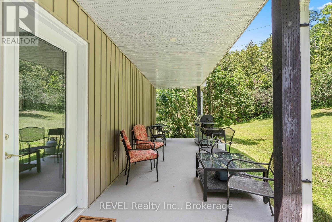
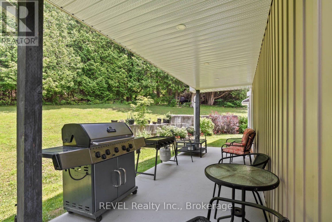
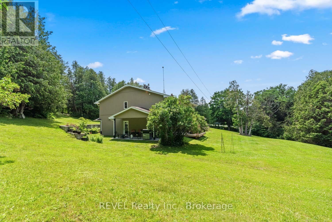
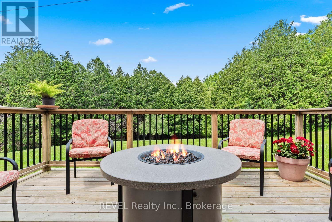
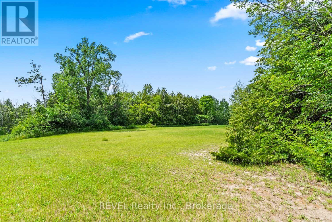
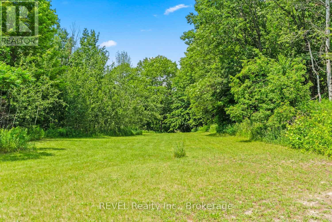
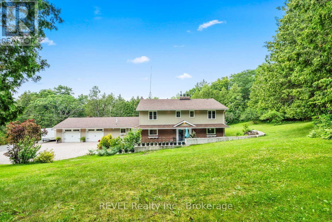
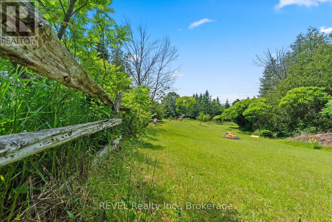
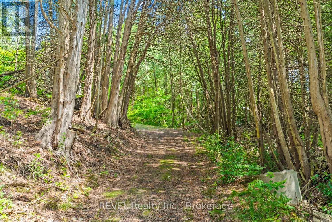
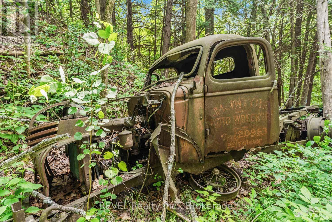
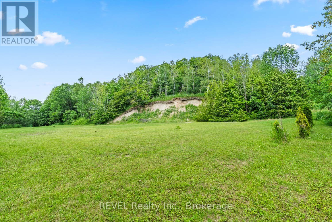
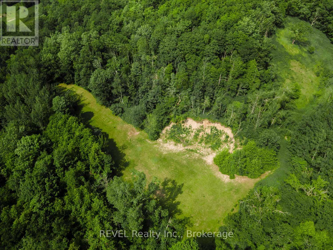
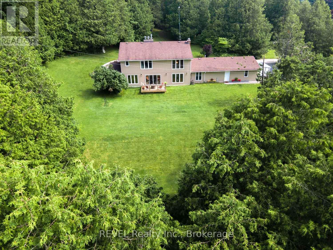
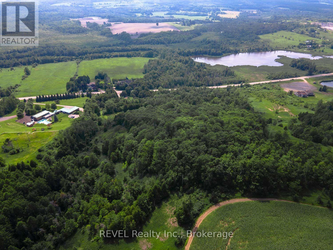
Nestled in the rolling hills of Bethany, "Cedarcrest Manor" is a fully renovated, modern, airy executive retreat on an 18-acre estate - south of the Wutai Shan Buddhist Garden & Temple.An entertainer's dream: a Chef's Kitchen with features like a pot filler, double ovens, full fridge/freezer, fireplace, double sinks, large island with stunning granite countertops, a breakfast area, patio walkout, and a large walk-in pantry. The two-storey GREAT room impresses with a soaring atrium overlooked by a balcony library/reading nook, plus built-in bookshelves, a sundeck, and a fireplace. The Dining Room hosts large gatherings with a built-in servery/coffee station.A main floor Study with garage access, fireplace, and oversized closet flexes as a 5th bedroom or guest quarters. Heated foyer, hardwood throughout, oversized windows, 2 walk-outs, main floor laundry, and a granite bath round out the main level. Upstairs, 4 bedrooms include a primary suite with a stunning ensuite/dressing room, plus a second bedroom with semi-ensuite and forest views. A plethora of updates from electrical, plumbing, furnace, windows, and so much more.The land was reclaimed from a former aggregate pit, now home to forest and two creeks. The staircase newel post is salvaged from the original Bethany schoolhouse, lost to fire.Three cleared plateaus give the estate its character - fruit trees and a fire pit up front, a mid-hill clearing, and a hidden plateau north - with trails and sweeping views, offering room for agricultural use, hobby farming, even a private golf course, or simply quiet, protected green space. Frontage also carries potential for a second dwelling, subject to municipal provisions. The old rail line across the road is now an ATV/hiking trail.Minutes to Bowmanville, Oshawa, Bobcaygeon & Peterborough, easy access to Hwys 115, 401 & 407. A must-see! (id:43681)
房源概要
| MLS® Number | X13736032 |
| 房源类型 | 民宅 |
| 社区名字 | Manvers |
| 附近的便利设施 | 近高尔夫球场, 医院, 公园, 礼拜场所 |
| Communication Type | High Speed Internet |
| 特征 | Level, Paved Yard, Hilly, 无地毯 |
| 总车位 | 14 |
| 结构 | Deck, Patio(s), 棚 |
| View Type | Mountain View |
详 情
| 浴室 | 4 |
| 地上卧房 | 4 |
| 总卧房 | 4 |
| 公寓设施 | Fireplace(s) |
| 家电类 | Garage Door Opener Remote(s), 烤箱 - Built-in, Water Heater, Water Purifier, Water Softener, 洗碗机, 烘干机, Freezer, Garage Door Opener, 微波炉, 烤箱, Hood 电扇, Range, 洗衣机, 窗帘, Wine Fridge, 冰箱 |
| 地下室类型 | 没有 |
| 施工种类 | 独立屋 |
| 空调 | 中央空调 |
| 外墙 | 砖, 乙烯基壁板 |
| Fire Protection | Smoke Detectors |
| 壁炉 | 有 |
| Fireplace Total | 4 |
| Flooring Type | Hardwood |
| 地基类型 | 混凝土浇筑 |
| 客人卫生间(不包含洗浴) | 1 |
| 供暖方式 | 天然气 |
| 供暖类型 | 压力热风 |
| 储存空间 | 2 |
| 内部尺寸 | 3000 - 3500 Sqft |
| 类型 | 独立屋 |
| Utility Power | Generator |
| 设备间 | Dug Well |
车 位
| 附加车库 | |
| Garage |
土地
| 英亩数 | 有 |
| 土地便利设施 | 近高尔夫球场, 医院, 公园, 宗教场所 |
| Landscape Features | Landscaped |
| 污水道 | Septic System |
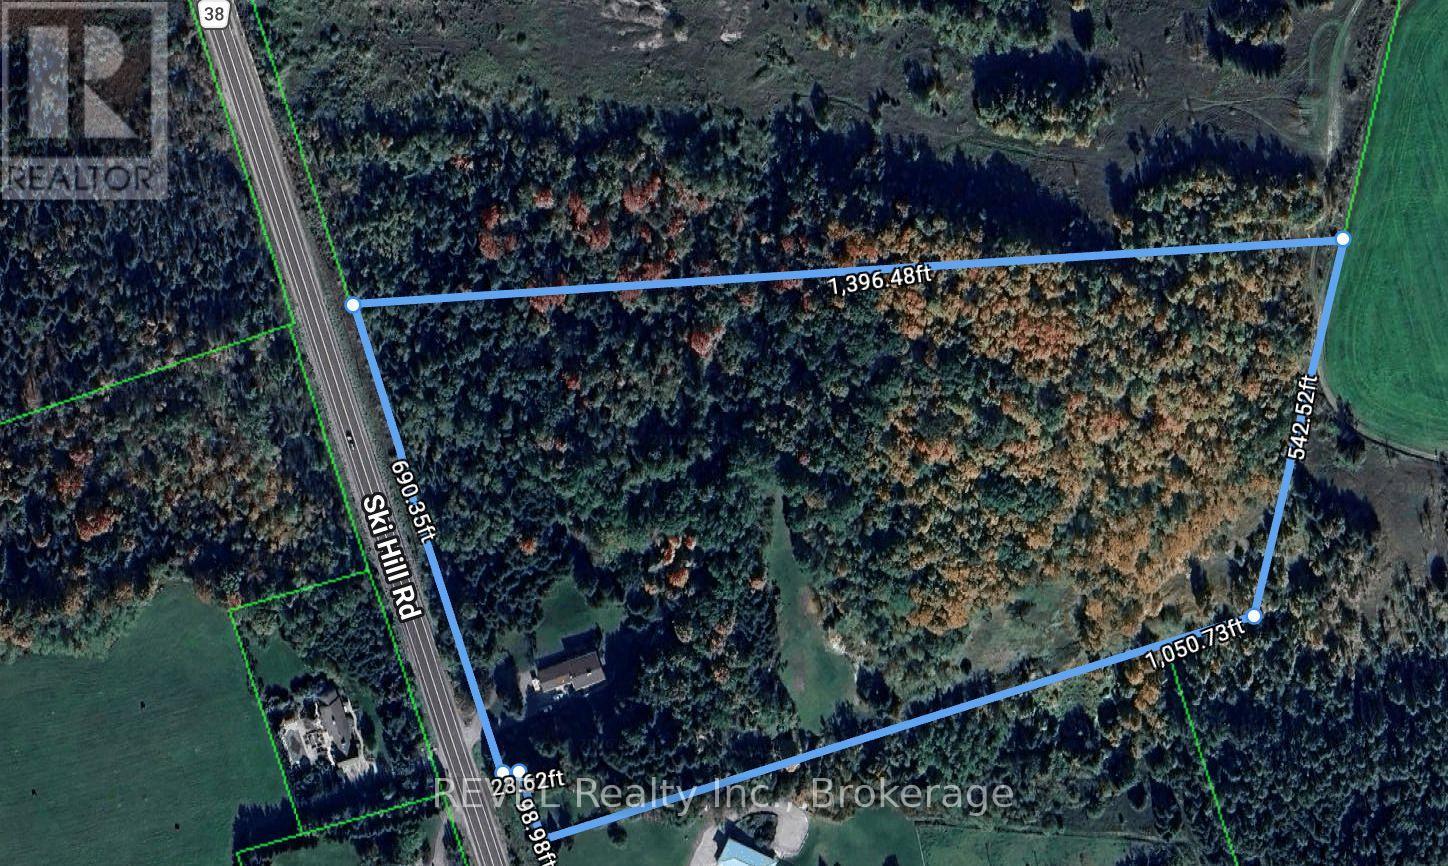
| 土地深度 | 1396 Ft ,6 In |
| 土地宽度 | 789 Ft ,8 In |
| 不规则大小 | 789.7 X 1396.5 Ft |
房 间
| 楼 层 | 类 型 | 长 度 | 宽 度 | 面 积 |
|---|---|---|---|---|
| 二楼 | 主卧 | 6.07 m | 4.17 m | 6.07 m x 4.17 m |
| 二楼 | 第二卧房 | 4.7 m | 3.63 m | 4.7 m x 3.63 m |
| 二楼 | 第三卧房 | 3.45 m | 4.24 m | 3.45 m x 4.24 m |
| 二楼 | Bedroom 4 | 4.42 m | 3.61 m | 4.42 m x 3.61 m |
| 一楼 | 厨房 | 5.26 m | 4.24 m | 5.26 m x 4.24 m |
| 一楼 | 大型活动室 | 6.25 m | 9.17 m | 6.25 m x 9.17 m |
| 一楼 | 餐厅 | 5.36 m | 2.97 m | 5.36 m x 2.97 m |
| 一楼 | Eating Area | 4.17 m | 3.86 m | 4.17 m x 3.86 m |
| 一楼 | 洗衣房 | 2.26 m | 4.11 m | 2.26 m x 4.11 m |
| 一楼 | Library | 5.18 m | 5.38 m | 5.18 m x 5.38 m |
设备间
| 有线电视 | 已安装 |
| 配电箱 | 已安装 |
| Wireless | 可用 |
| Electricity Available | At Lot Line |
| Natural Gas Available | 可用 |
| Telephone | Nearby |
https://www.realtor.ca/real-estate/30224553/208-ski-hill-road-kawartha-lakes-manvers-manvers

The trademarks REALTOR®, REALTORS®, and the REALTOR® logo are controlled by The Canadian Real Estate Association (CREA) and identify real estate professionals who are members of CREA. The trademarks MLS®, Multiple Listing Service® and the associated logos are owned by The Canadian Real Estate Association (CREA) and identify the quality of services provided by real estate professionals who are members of CREA. The trademark DDF® is owned by The Canadian Real Estate Association (CREA) and identifies CREA's Data Distribution Facility (DDF®)
Durham Region Association of REALTORS®
Revel Realty Inc.
September 02 2026 03:20:20
